

Open House Sat, Sep 5th 11:00 AM - 02:00 PM
Address
612 S 195th Street, Des Moines, WA
Price
$ 559,950
Property Attributes
- ID#2555175
- TypeSingle Family
- CountyKING
- CityDes Moines
- AreaDes Moines-Redondo
- NeighborhoodNorth Hill
- Zip98148
- Style1 Story
- Year Built1955
- Taxes$ 1146
- Price$ 559,950
- Bedrooms3
- Full Bathrooms2
- Half Bathrooms0
- Sqr Footage1080
- Lot Size0.2085 Acres
Data Source:
Northwest Multiple Listing Service (NWMLS)
Property Description
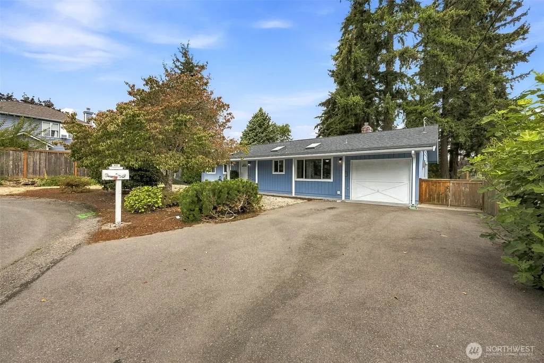
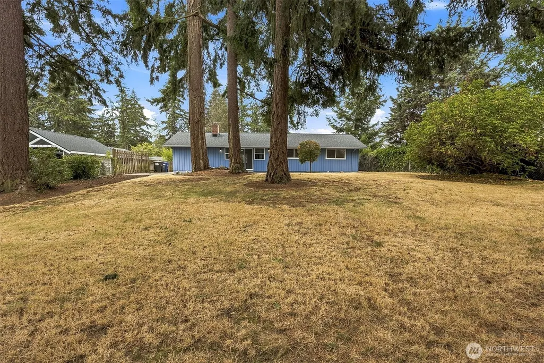
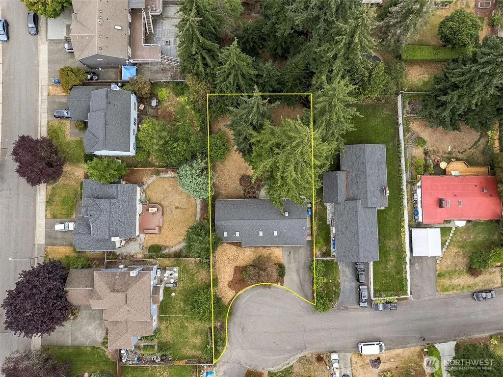
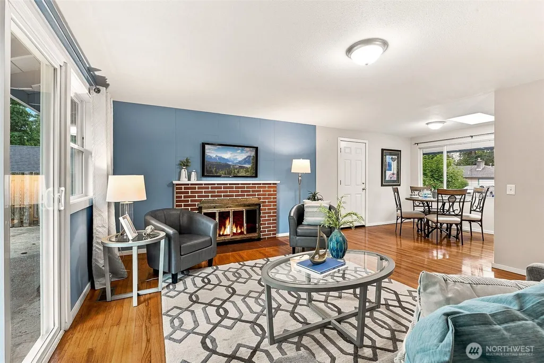
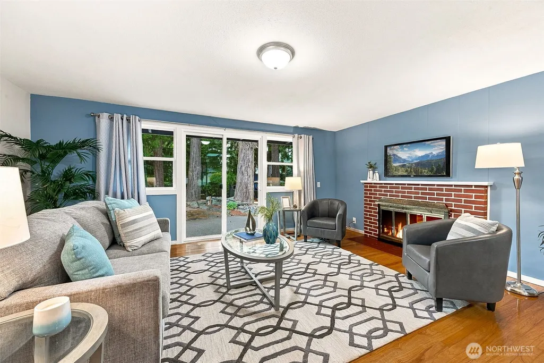
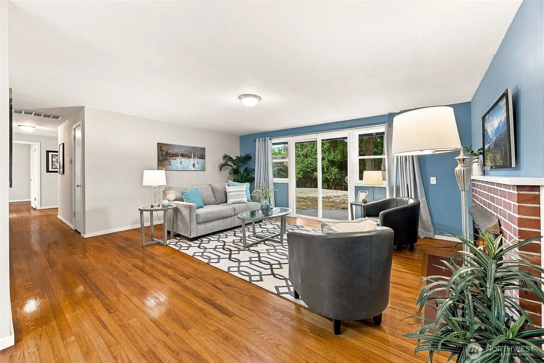
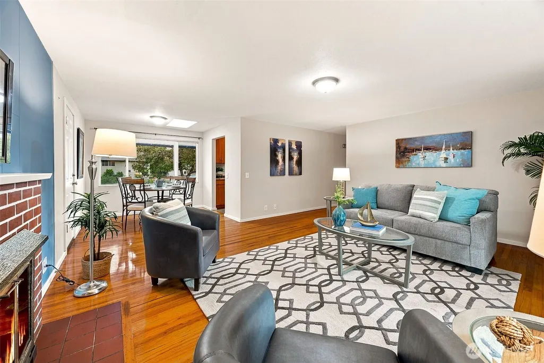
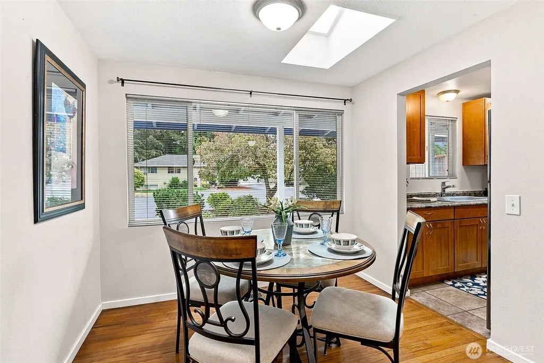
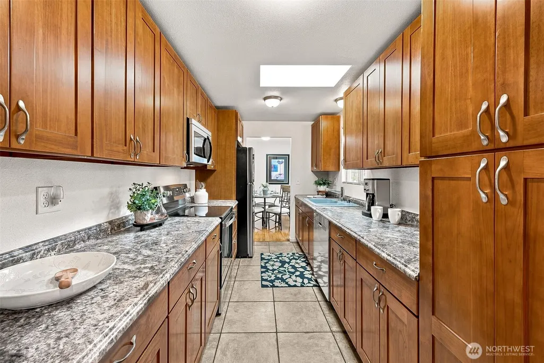
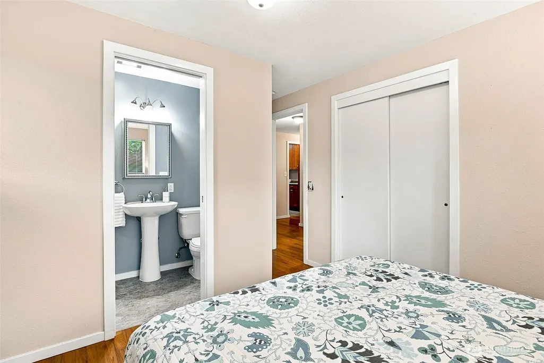
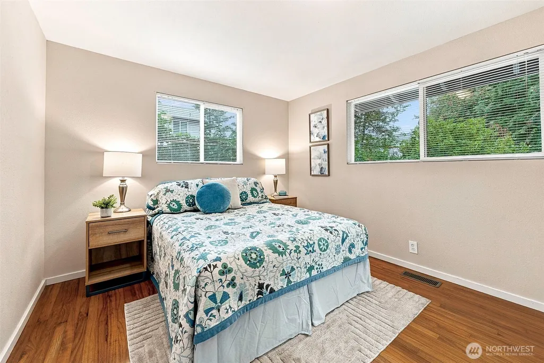
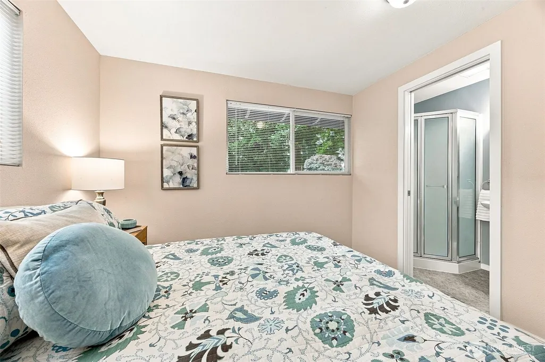
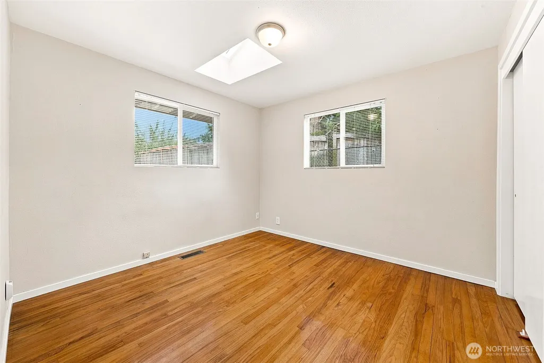
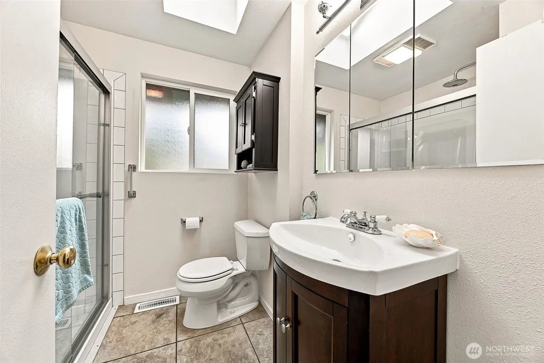
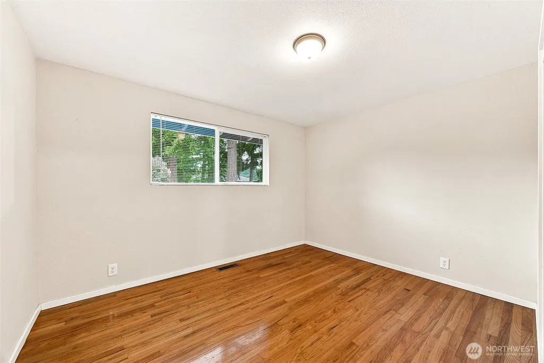
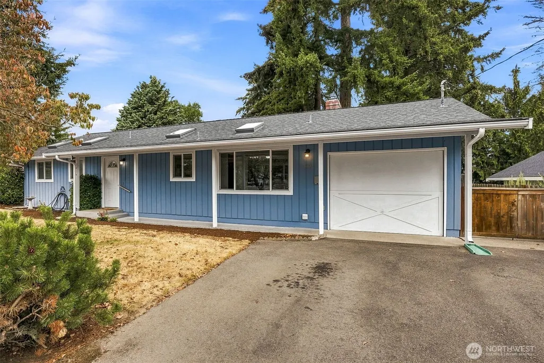
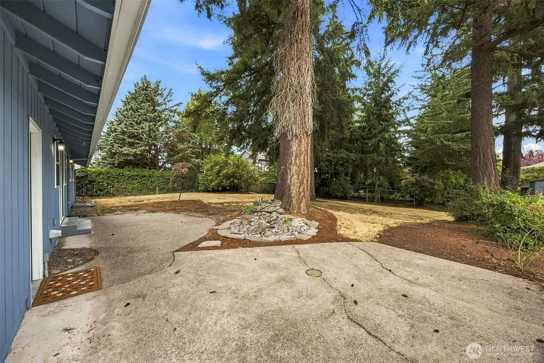
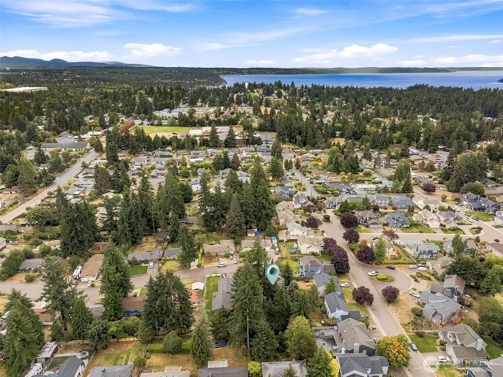
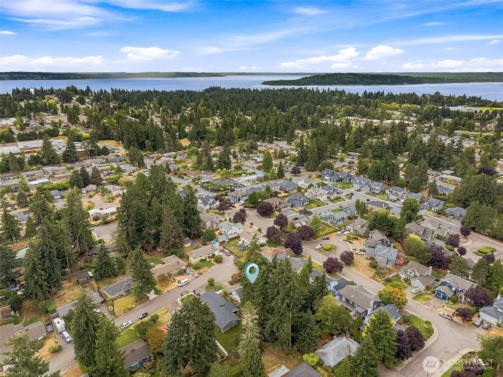
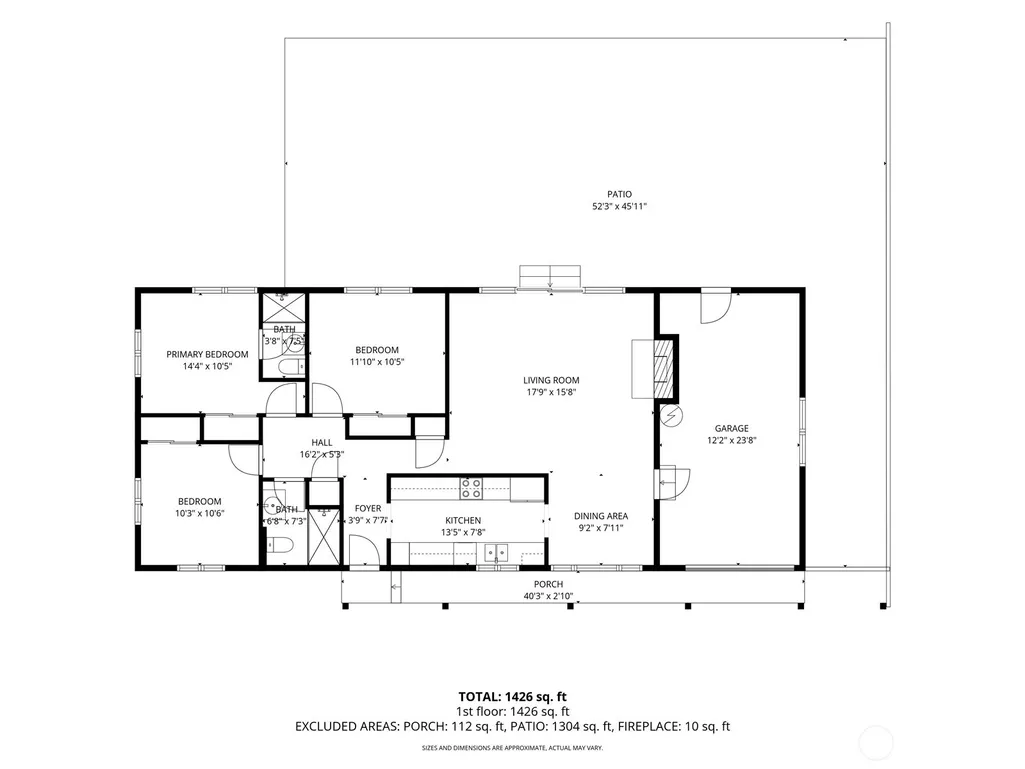
Welcome home to this charming North Hill rambler, tucked away on a quiet dead-end street. The inviting open-concept floor plan creates an easy flow between the living, dining and kitchen spaces, with beautiful hardwood floors adding warmth and character throughout. The updated kitchen features stainless steel appliances and ample storage, while the cozy wood-burning fireplace makes the living room a wonderful place to gather. Three bedrooms include a comfortable primary suite with its own three-quarter bath, plus an additional three-quarter bath for guests. Outside, enjoy a spacious yard surrounded by mature landscaping—perfect for relaxing, gardening or entertaining. Ideally located for easy commuting with convenient freeway and light rail access, plus shopping, parks and sought-after North Hill Elementary all within easy reach.
| Elementary School | Middle School | High School |
|---|---|---|
| North Hill-Primary Elementary School | Pacific Mid | Mount Rainier High |
| Price History | |
|---|---|
| 9/4/2026 | Listed $559,950 |
General Features
| Living Area | 1080 |
|---|---|
| Sewer | Septic Tank |
| Heating | Forced Air |
| Cooling | None |
| Possession | Closing |
| Roof | Composition |
| Appliances | Dishwasher,Disposal,Microwave,Refrigerator,Stove(s)/Range(s) |
| Security Features | Partially Fenced |
| Year Built | 1955 |
| Topography | Level |
| Levels | One |
| Property Subtype | Single Family Residence |
| Tax Year | 2026 |
| County | King |
| New Construction | No |
| Property Type | Residential |
| HOA | No |
| Attached Garage | Yes |
| Subdivision Name | North Hill |
| Garage Y/N | Yes |
| Special Listing Conditions | None |
| Status | Active |
| Directions | WA-509 Exit toward Normandy Park. West onto Des Moines Memorial Drive. First Left (South) onto 8th Ave S. Right (West) onto S 195th St. Home at end of Cul-de-sac on right. GPS friendly. |
| High School | Mount Rainier High |
| City | Des Moines |
| Entry Location | Main |
| Senior Community Y/N | No |
| High School District | Highline |
| MLS Area | 120 - Des Moines/Redondo |
| Lot Size Units | Square Feet |
| Lot Size Square Feet | 9082 |
| Carport Y/N | No |
| Listing Terms | Cash,Conventional,FHA,VA Loan |
| Elementary School | North Hill-Primary |
| Land Lease Y/N | No |
| Tax Annual Amount | 1146 |
| Middle/Junior High School | Pacific Mid |
| Property Condition | Very Good |
| Public Remarks | Welcome home to this charming North Hill rambler,tucked away on a quiet dead-end street. The inviting open-concept floor plan creates an easy flow between the living,dining and kitchen spaces,with be |
| Structure Type | House |
| Building Area Units | Square Feet |
| Standard Status | Active |
| Water Company | Highline |
| Property Style | 10 - 1 Story |
| NWM_ShowMapLink | Yes |
Interior Features
| Interior Amenities | Bath Off Primary,Dbl Pane/Storm Window,Dining Room,Fireplace,Skylight(s),Water Heater |
|---|---|
| Basement | None |
| Flooring | Hardwood,Vinyl |
| Total Fireplaces | 1 |
| Fireplace Features | Wood Burning |
| Air Conditioning Y/N | No |
| Heating Y/N | Yes |
| Fireplace Y/N | Yes |
| 3/4 Baths | 2 |
| Total Bedrooms | 3 |
| Main Level Bedrooms | 3 |
| Total Baths | 2 |
| Bedrooms Possible | 3 |
| Water Heater Type | Gas |
| Water Heater Location | Garage |
| Fireplaces Main | 1 |
| Power Production Type | Natural Gas |
| Baths Three Quarter Main | 2 |
| Bathrooms | 1.5 |
Exterior Features
| Exterior Amenities | Wood |
|---|---|
| Vegetation | Garden Space |
| Parking Features | Driveway,Attached Garage,Off Street,RV Parking |
| Lot Features | Dead End Street,Paved |
| Water Source | Public |
| Total Parking | 5 |
| Inclusions | Dishwasher(s),Garbage Disposal,Microwave(s),Refrigerator(s),Stove(s)/Range(s) |
| Foundation Details | Poured Concrete |
| Building Area Total | 1080 |
| Lot Size Acres | 0.2085 |
| Waterfront Y/N | No |
| Covered Spaces | 1 |
| Irrigation Water Rights Y/N | No |
| Site Features | Electric Car Charging,Fenced-Partially,Patio,RV Parking |
| Parking Uncovered Total | 4 |
Amenities
- Foreclosure
- Views
- Short Sale
- New Construction
- Adult 55+
- Lease To Own
- No HOA Fees
- Furnished
- Primary On Main
- Air Conditioning
- Seller Finance
- Green
- Fixer Upper
- Horse
- Golf
- Fireplace
- Deck
- Garage
- Basement
- Pool
Property vs Single Family Average in 98148
Price
Taxes
Year Built
In The Neighborhood
Open House
Des Moines
$ 729,995
- Type
- Single Family | Active
- Size
- 1,785 SqFt
- Rooms
- 3 Beds + 3 Baths
 Listed by: Berkshire Hathaway HS NW
Des Moines
$ 569,950
- Type
- Single Family | Active
- Size
- 1,600 SqFt
- Rooms
- 4 Beds + 2 Baths
Listed by: RSVP Brokers ERA
Des Moines
$ 650,000
- Type
- Single Family | Active
- Size
- 1,600 SqFt
- Rooms
- 3 Beds + 2 Baths
Listed by: KW Lake Washington So
Des Moines
$ 800,000
- Type
- Single Family | Active
- Size
- 2,170 SqFt
- Rooms
- 4 Beds + 2.5 Baths
Listed by: John L. Scott Des Moines
Des Moines
$ 750,000
- Type
- Single Family | Active
- Size
- 1,910 SqFt
- Rooms
- 4 Beds + 2 Baths
Listed by: Windermere West Metro
Des Moines
$ 529,950
- Type
- Single Family | Active
- Size
- 1,100 SqFt
- Rooms
- 3 Beds + 1.5 Baths
Listed by: Best Choice Network LLC
Open House
Des Moines
$ 1,299,950
- Type
- Single Family | Active
- Size
- 3,707 SqFt
- Rooms
- 5 Beds + 4.5 Baths
Listed by: Skyline Properties, Inc.
Open House
Des Moines
$ 1,299,950
- Type
- Single Family | Active
- Size
- 3,707 SqFt
- Rooms
- 5 Beds + 4.5 Baths
Listed by: Skyline Properties, Inc.
Des Moines
$ 1,499,950
- Type
- Single Family | Active
- Size
- 4,400 SqFt
- Rooms
- 5 Beds + 4 Baths
Listed by: eXp Realty
