

Address
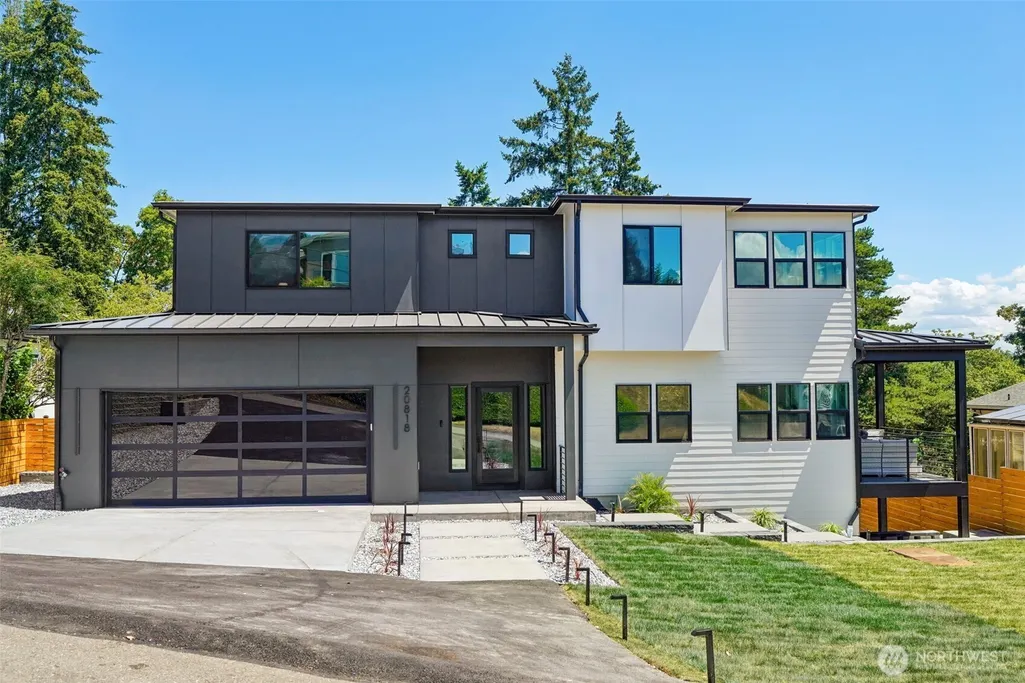
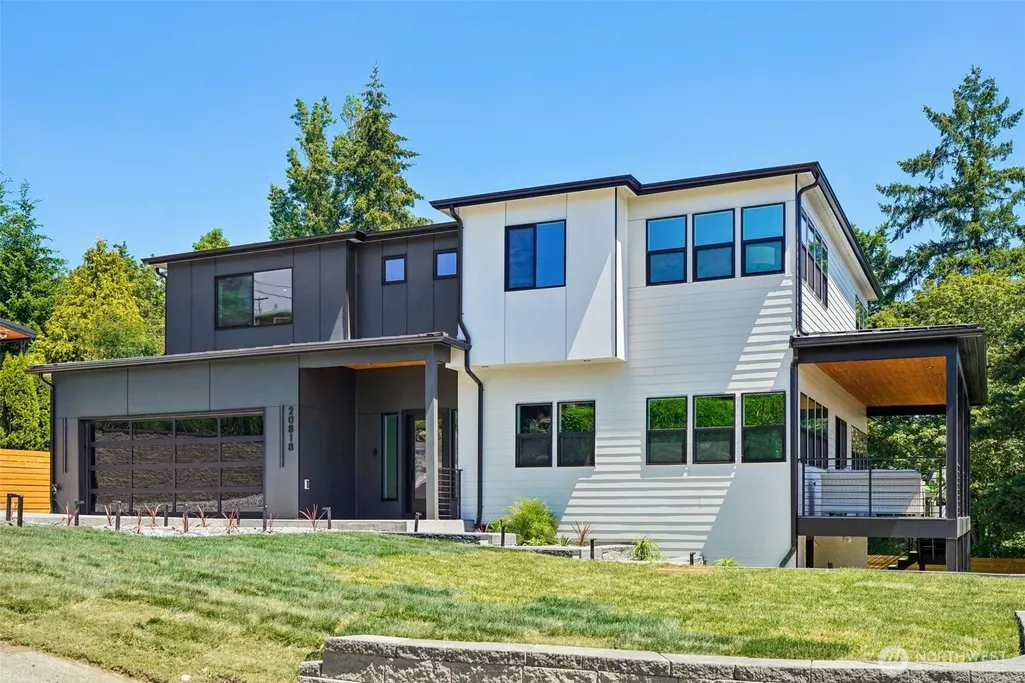
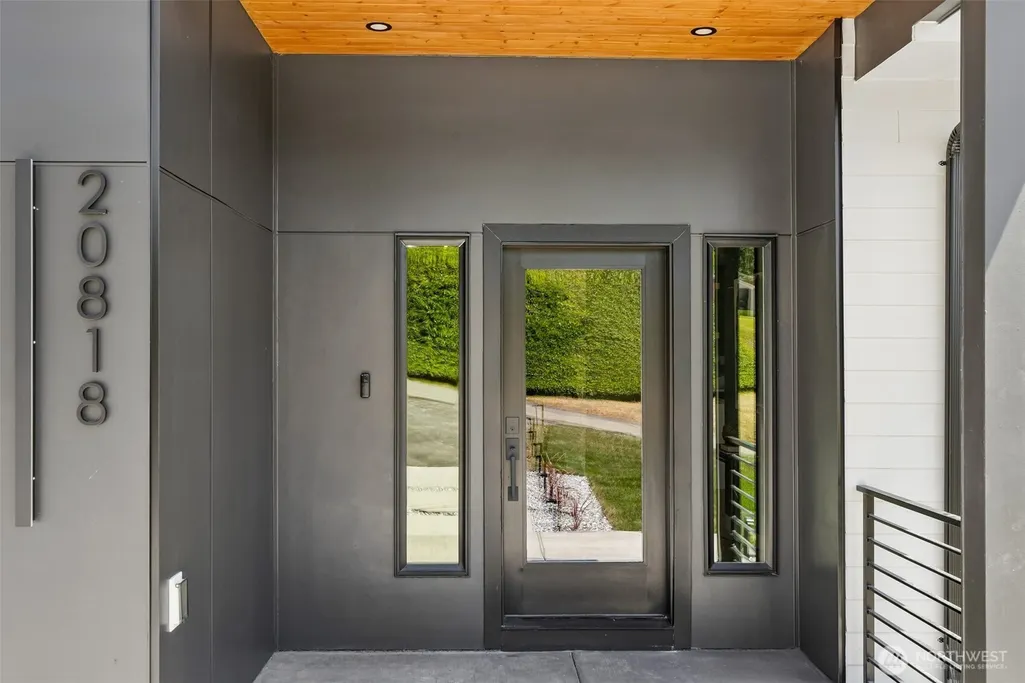
20818 S 9th Avenue, Des Moines, WA
Price
$ 1,499,950
Property Attributes
- ID#2542217
- TypeSingle Family
- CountyKING
- CityDes Moines
- AreaDes Moines-Redondo
- NeighborhoodNorth Hill
- Zip98198
- Style2 Stories w/Bsmnt
- Year Built2025
- Taxes$ 4102
- Price$ 1,499,950
- Bedrooms5
- Full Bathrooms4
- Half Bathrooms0
- Sqr Footage4400
- Lot Size0.1722 Acres
Data Source:
Northwest Multiple Listing Service (NWMLS)
Property Description
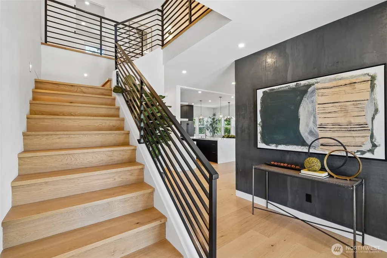
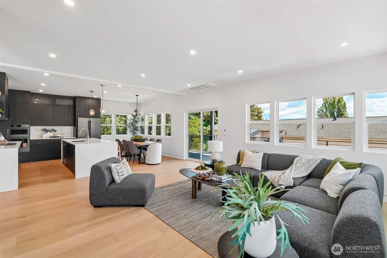
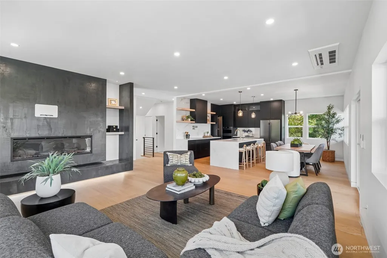
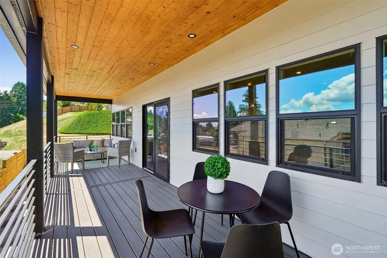
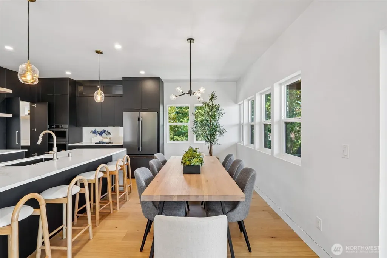
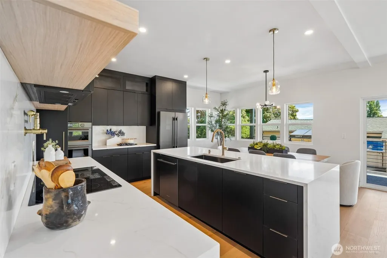
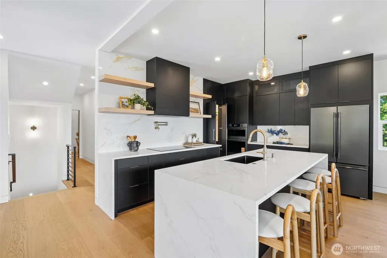
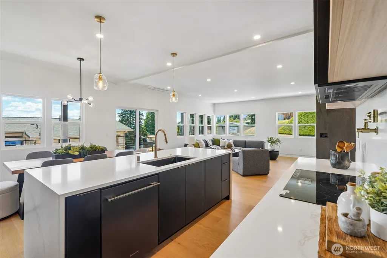
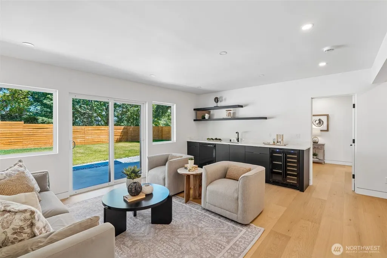
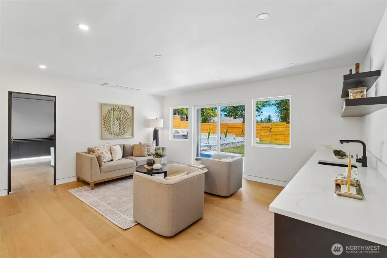
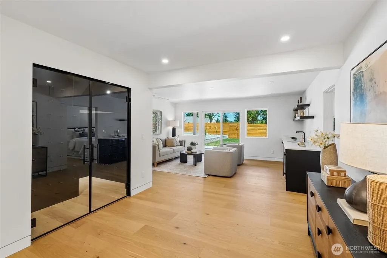
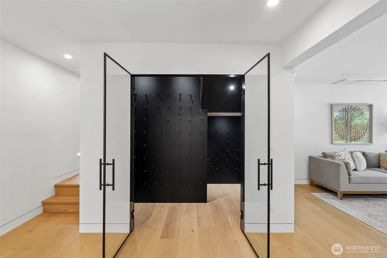
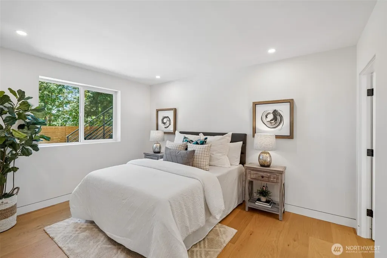
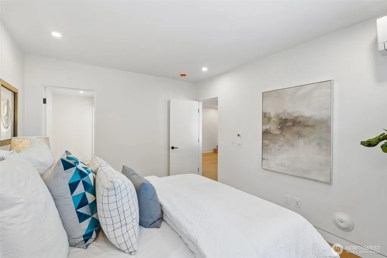
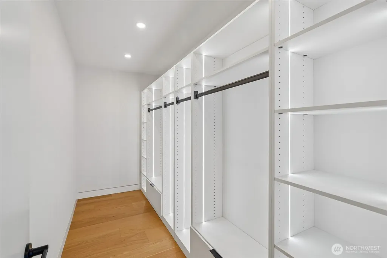
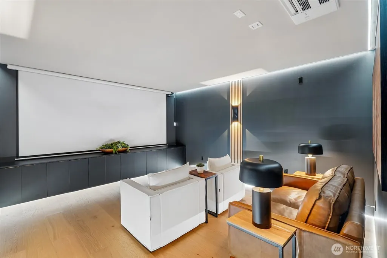
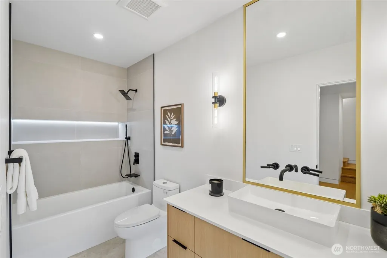
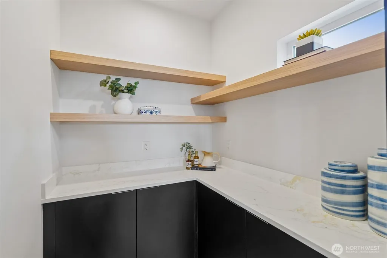
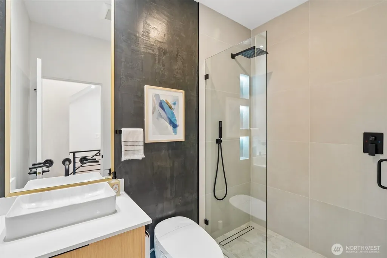
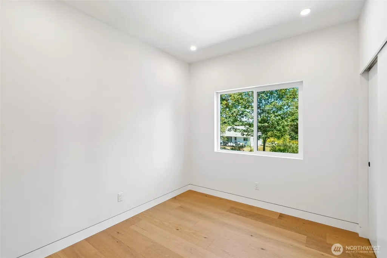
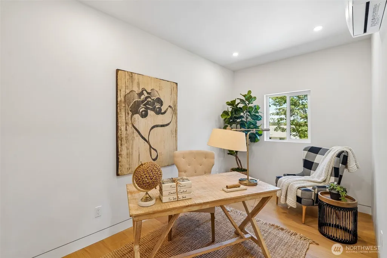
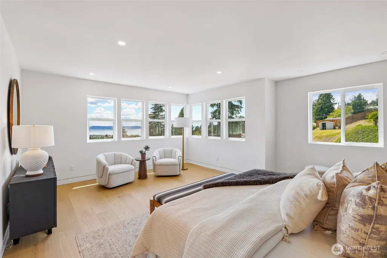
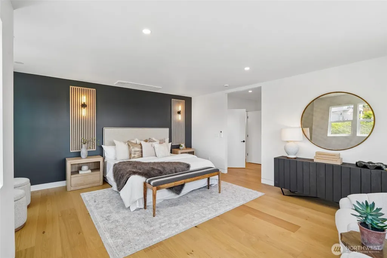
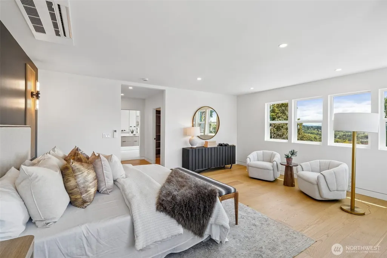
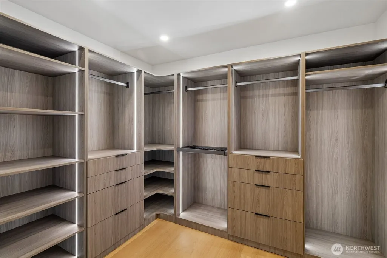
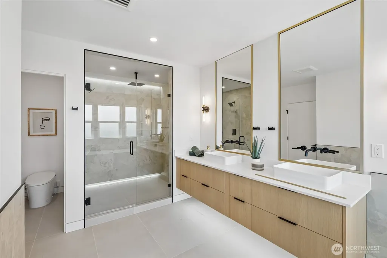
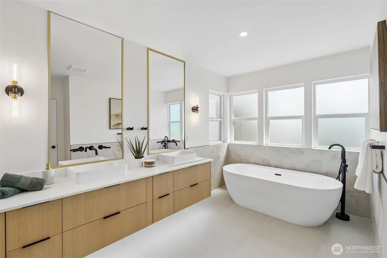
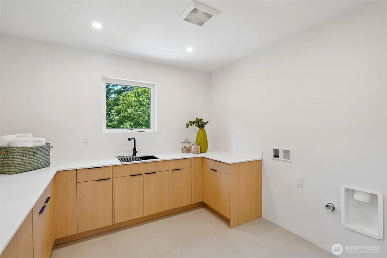
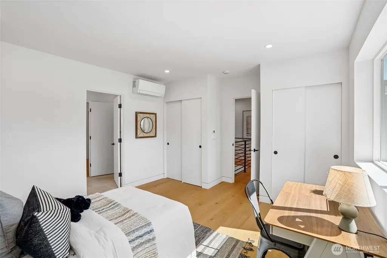
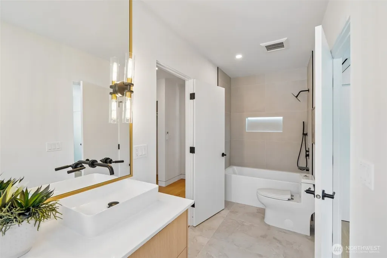
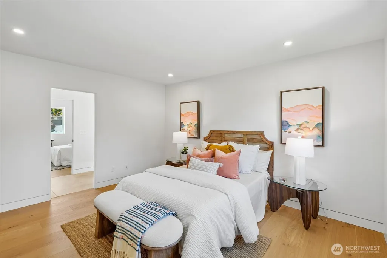
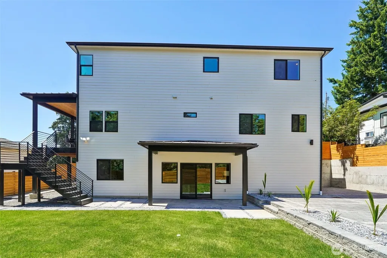
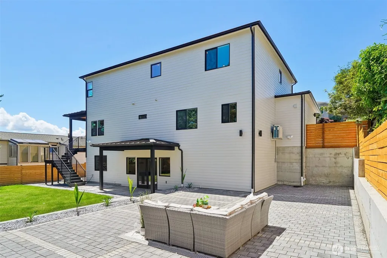
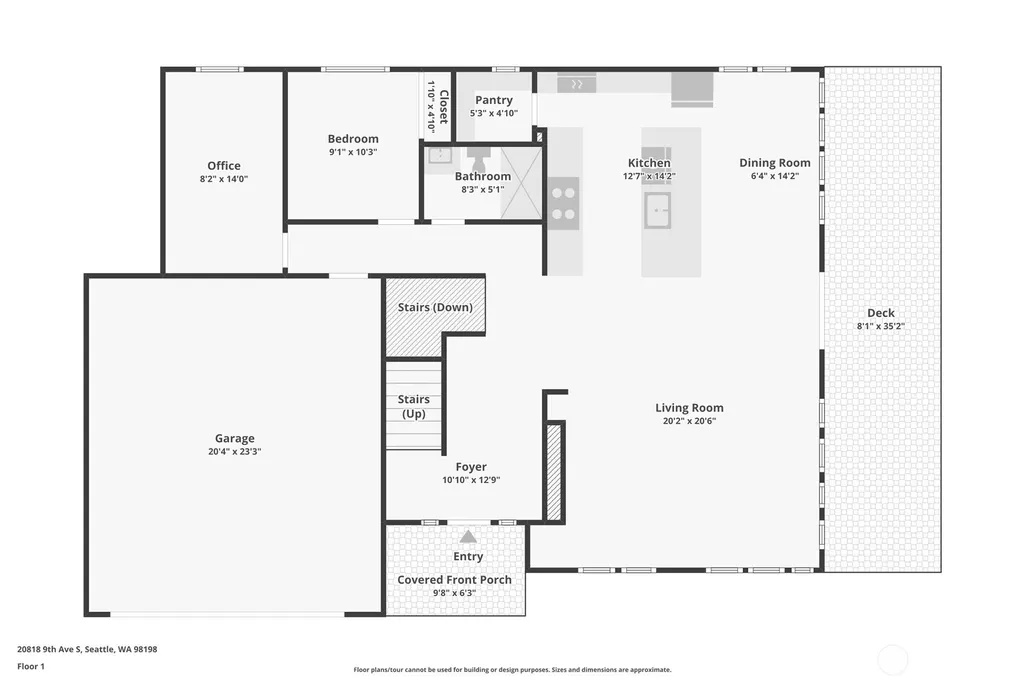
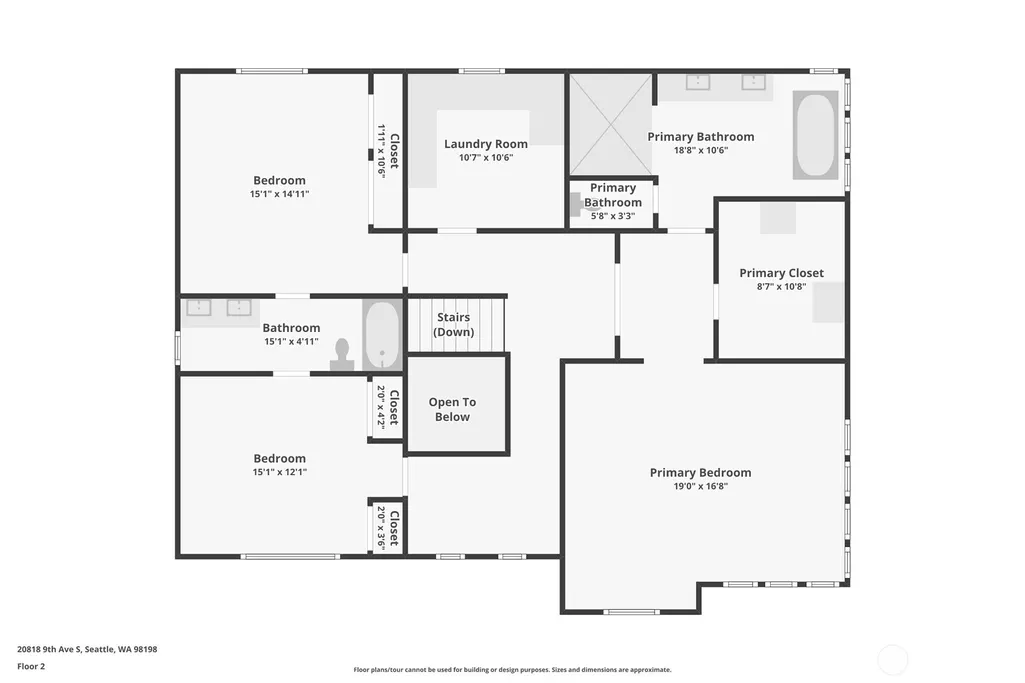
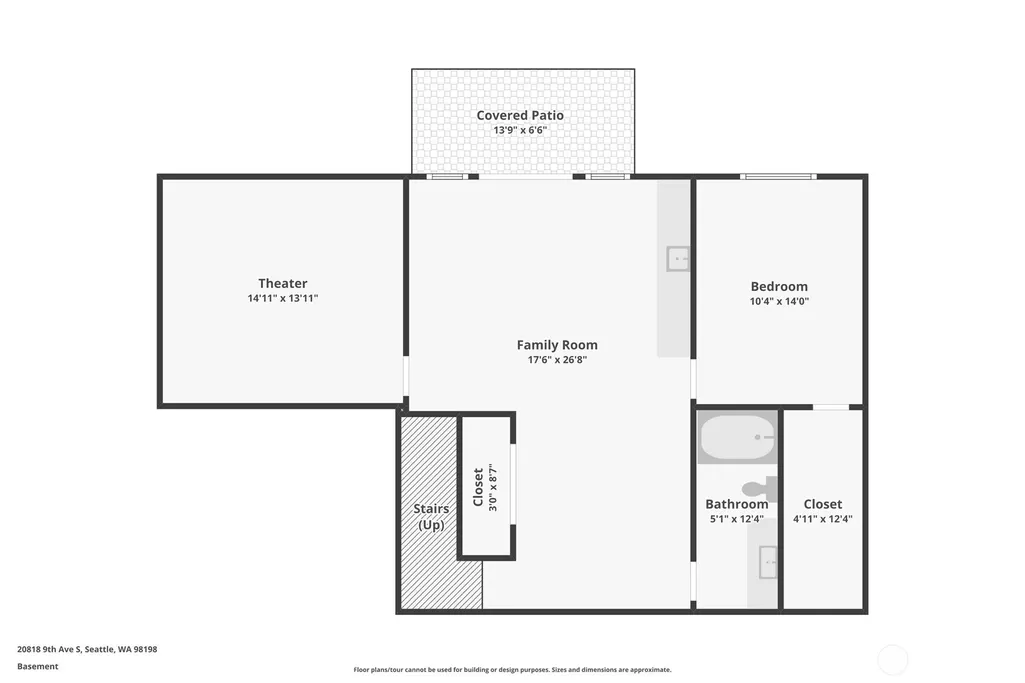
Modern luxury meets timeless design in this stunning custom home. Soaring natural light, wide-plank hardwoods, designer finishes, and thoughtfully curated spaces create an inviting yet sophisticated atmosphere throughout. The exceptional primary suite features a spa-inspired bath, freestanding soaking tub, oversized walk-in shower, and a custom illuminated walk-in closet. Enjoy expansive living spaces, a dedicated home office, spacious secondary bedrooms, and a beautifully appointed laundry room. Large windows frame territorial and water views while blending indoor comfort with the walkout basement living area and surrounding landscape. An extraordinary opportunity to own a home where craftsmanship, style, and functionality come together seamlessly and No HOA.
| Elementary School | Middle School | High School |
|---|---|---|
| North Hill-Primary Elementary School | Sylvester Mid | Mount Rainier High |
| Price History | |
|---|---|
| 6/19/2026 | Listed $1,600,000 |
| 7/29/2026 | 7$1,499,950 |
General Features
| Living Area | 4400 |
|---|---|
| Sewer | Sewer Connected |
| Heating | Ductless |
| Cooling | Ductless |
| Possession | Closing |
| Roof | Composition |
| Appliances | Dishwasher,Disposal,Microwave,Refrigerator,Stove(s)/Range(s) |
| Security Features | Fully Fenced,Partially Fenced |
| Year Built | 2025 |
| View | Lake,Mountains,Territorial |
| Topography | Level |
| Levels | Two |
| Property Subtype | Single Family Residence |
| Tax Year | 2026 |
| County | King |
| New Construction | Yes |
| Property Type | Residential |
| HOA | No |
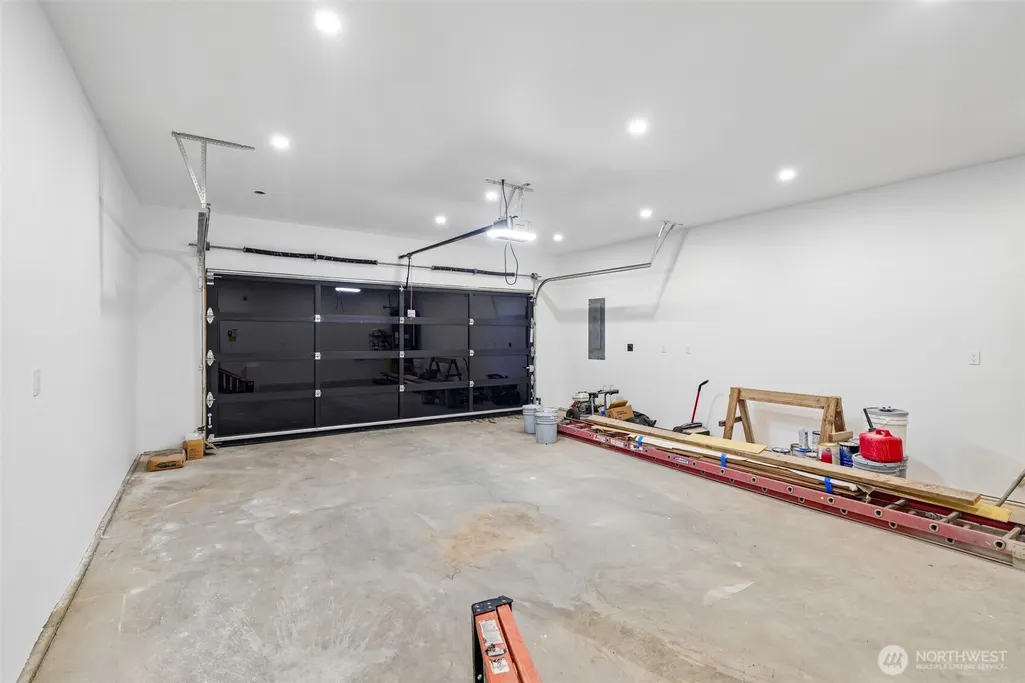
| Attached Garage | Yes |
| Subdivision Name | North Hill |
| Garage Y/N | Yes |
| Full Baths | 3 |
| Special Listing Conditions | None |
| Status | Active |
| Directions | From I-5 S take exit 151 for Military Rd toward S 200th St. Continue on S 200th St,left onto Des Moines Memorial Dr,right onto S 208th St,left on 9th Ave S,home is on the left. |
| High School | Mount Rainier High |
| City | Des Moines |
| Entry Location | Main |
| Senior Community Y/N | No |
| High School District | Highline |
| MLS Area | 120 - Des Moines/Redondo |
| Lot Size Units | Square Feet |
| Lot Size Square Feet | 7500 |
| Carport Y/N | No |
| Listing Terms | Cash,Conventional,FHA,VA Loan |
| Elementary School | North Hill-Primary |
| Land Lease Y/N | No |
| Tax Annual Amount | 4102 |
| Middle/Junior High School | Sylvester Mid |
| Public Remarks | Modern luxury meets timeless design in this stunning custom home. Soaring natural light,wide-plank hardwoods,designer finishes,and thoughtfully curated spaces create an inviting yet sophisticated atm |
| Virtual Tour | https://www.zillow.com/view-imx/8e0f7f93-499e-4df4-8d01-a4b4587527e8?wl=true&setAttribution=mls&initialViewType=pano |
| Structure Type | House |
| Building Area Units | Square Feet |
| Standard Status | Active |
| Water Company | Water Highline |
| Property Style | 18 - 2 Stories w/Bsmnt |
| NWM_ShowMapLink | Yes |
Interior Features
| Interior Amenities | Dining Room,Fireplace,French Doors,Pantry,Walk-In Closet(s),Wet Bar,Wine Cellar,Wine/Beverage Refrigerator |
|---|---|
| Basement | Daylight,Finished |
| Flooring | Ceramic Tile,Engineered Hardwood |
| Total Fireplaces | 1 |
| Fireplace Features | Electric |
| Air Conditioning Y/N | Yes |
| Heating Y/N | Yes |
| Fireplace Y/N | Yes |
| 3/4 Baths | 1 |
| Total Bedrooms | 5 |
| Main Level Bedrooms | 1 |
| Total Baths | 4 |
| Water Heater Location | Garage |
| Fireplaces Main | 1 |
| Power Production Type | Electric |
| Baths Three Quarter Main | 1 |
| Bedrooms Lower | 1 |
| Bedrooms Upper | 3 |
| Baths Full Upper | 2 |
| Baths Full Lower | 1 |
| Bathrooms | 3.75 |
Exterior Features
| Exterior Amenities | Wood Products |
|---|---|
| Vegetation | Garden Space |
| Parking Features | Driveway,Attached Garage,Off Street,RV Parking |
| Lot Features | Alley,Dead End Street,Paved |
| Water Source | Public |
| Total Parking | 5 |
| Inclusions | Dishwasher(s),Garbage Disposal,Microwave(s),Refrigerator(s),Stove(s)/Range(s) |
| Foundation Details | Poured Concrete |
| Building Area Total | 4400 |
| Lot Size Acres | 0.1722 |
| Waterfront Y/N | No |
| Covered Spaces | 2 |
| Irrigation Water Rights Y/N | No |
| Site Features | Deck,Fenced-Fully,Fenced-Partially,RV Parking |
| Parking Uncovered Total | 3 |
Amenities
- Foreclosure
- Views
- Short Sale
- New Construction
- Adult 55+
- Lease To Own
- No HOA Fees
- Furnished
- Primary On Main
- Air Conditioning
- Seller Finance
- Green
- Fixer Upper
- Horse
- Golf
- Fireplace
- Deck
- Garage
- Basement
- Pool
Property vs Single Family Average in 98198
Price
Taxes
Year Built
Visits
In The Neighborhood
Open House
Des Moines
$ 559,950
- Type
- Single Family | Active
- Size
- 1,080 SqFt
- Rooms
- 3 Beds + 2 Baths
 Listed by: Coldwell Banker Danforth
Open House
Des Moines
$ 729,995
- Type
- Single Family | Active
- Size
- 1,785 SqFt
- Rooms
- 3 Beds + 3 Baths
Listed by: Berkshire Hathaway HS NW
Des Moines
$ 569,950
- Type
- Single Family | Active
- Size
- 1,600 SqFt
- Rooms
- 4 Beds + 2 Baths
Listed by: RSVP Brokers ERA
Des Moines
$ 650,000
- Type
- Single Family | Active
- Size
- 1,600 SqFt
- Rooms
- 3 Beds + 2 Baths
Listed by: KW Lake Washington So
Des Moines
$ 800,000
- Type
- Single Family | Active
- Size
- 2,170 SqFt
- Rooms
- 4 Beds + 2.5 Baths
Listed by: John L. Scott Des Moines
Des Moines
$ 750,000
- Type
- Single Family | Active
- Size
- 1,910 SqFt
- Rooms
- 4 Beds + 2 Baths
Listed by: Windermere West Metro
Des Moines
$ 529,950
- Type
- Single Family | Active
- Size
- 1,100 SqFt
- Rooms
- 3 Beds + 1.5 Baths
Listed by: Best Choice Network LLC
Open House
Des Moines
$ 1,299,950
- Type
- Single Family | Active
- Size
- 3,707 SqFt
- Rooms
- 5 Beds + 4.5 Baths
Listed by: Skyline Properties, Inc.
Open House
Des Moines
$ 1,299,950
- Type
- Single Family | Active
- Size
- 3,707 SqFt
- Rooms
- 5 Beds + 4.5 Baths
Listed by: Skyline Properties, Inc.
