

Address
638 Mandee Street Se, Lacey, WA
Price
$ 590,000
Property Attributes
- ID#2554960
- TypeSingle Family
- CountyTHURSTON
- CityLacey
- AreaHawks Prairie
- NeighborhoodSteilacoom Heights
- Zip98513
- Style1 Story
- Year Built2017
- Taxes$ 801
- Price$ 590,000
- Bedrooms3
- Full Bathrooms2
- Half Bathrooms0
- Sqr Footage1722
- Lot Size0.1274 Acres
Data Source:
Northwest Multiple Listing Service (NWMLS)
Property Description
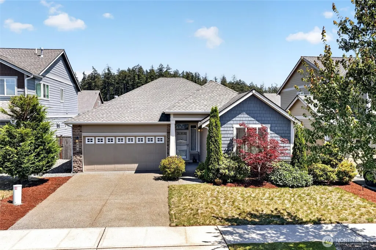
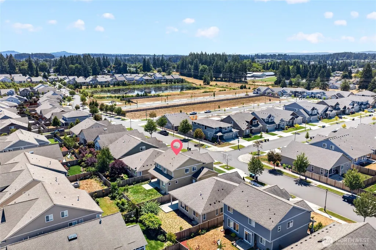
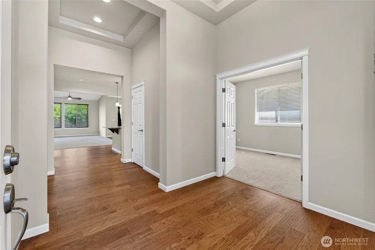
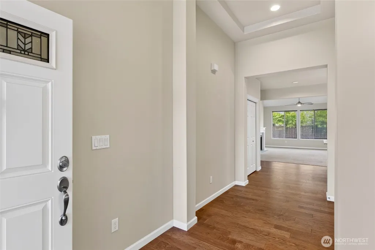
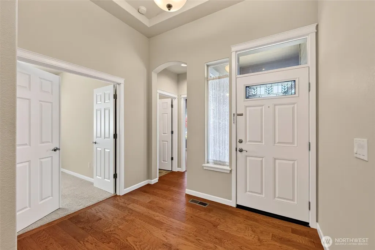
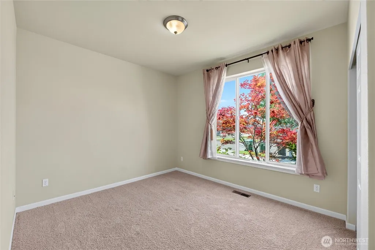
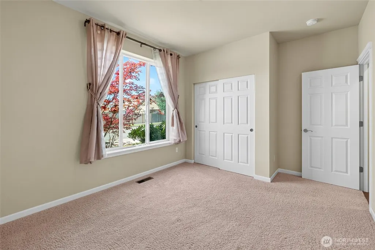
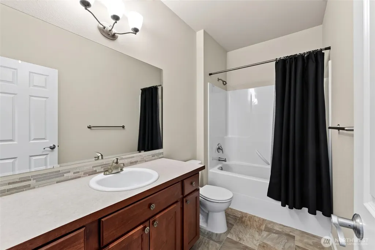
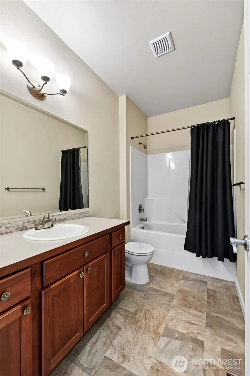
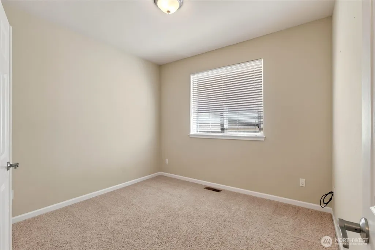
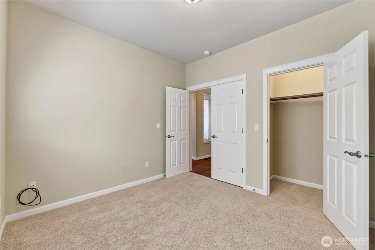
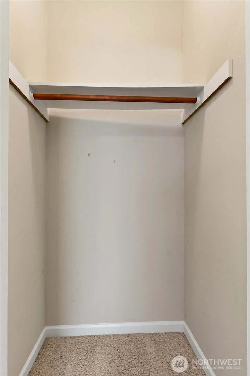
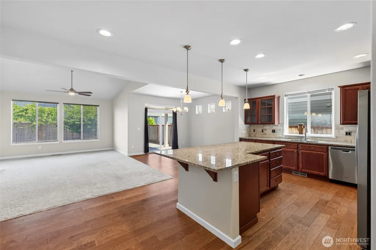
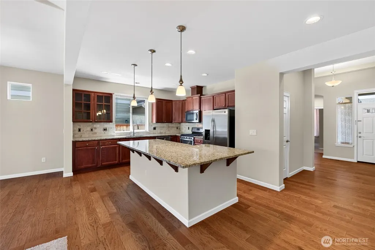
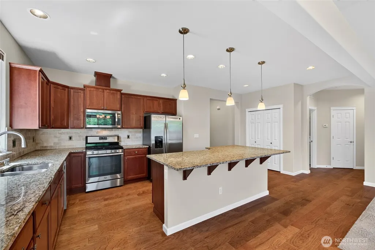
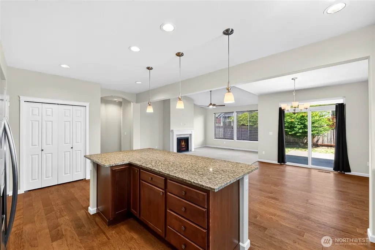
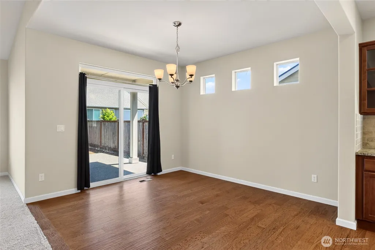
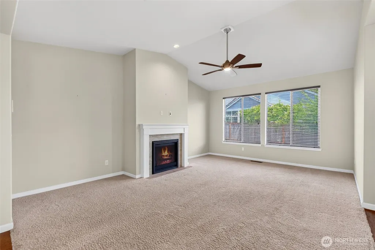
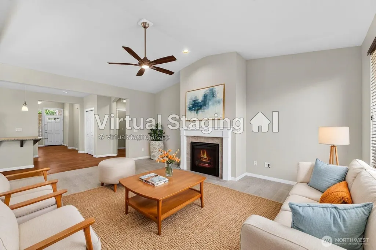
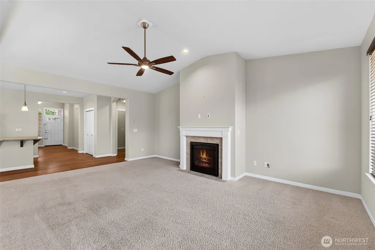
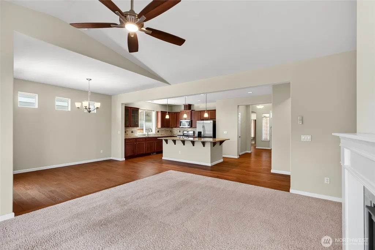
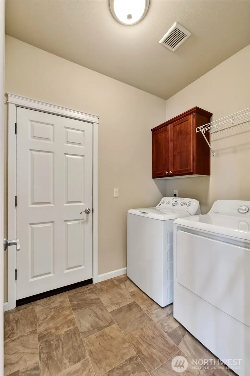
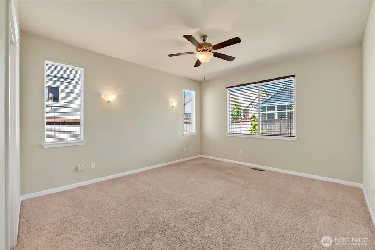
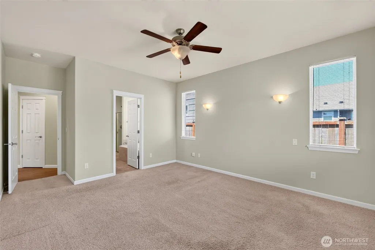
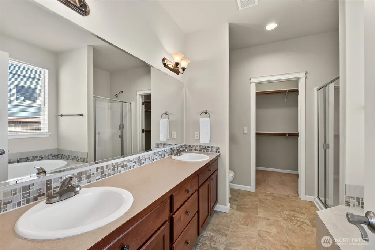
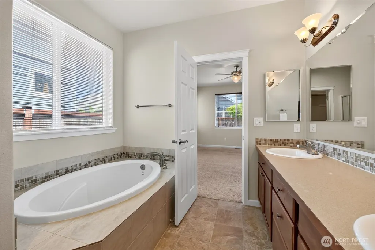
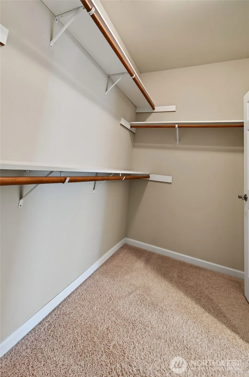
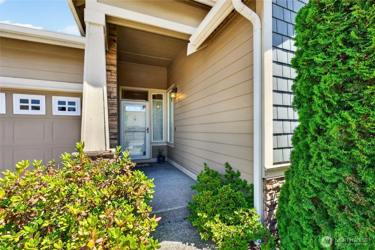
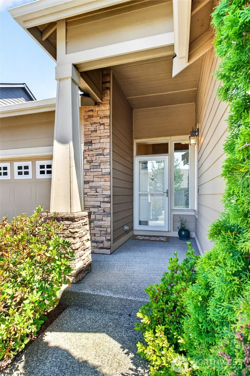
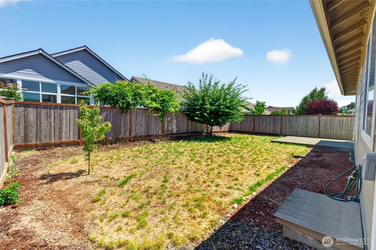
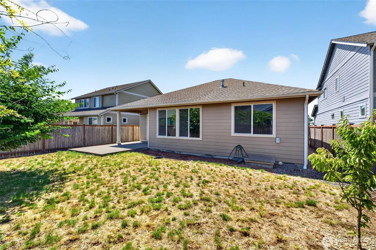
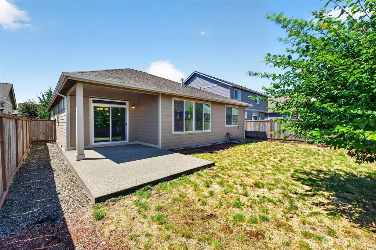
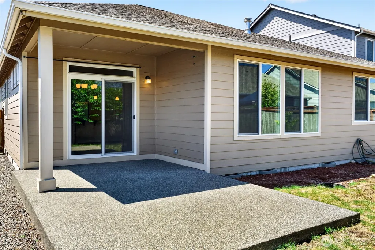
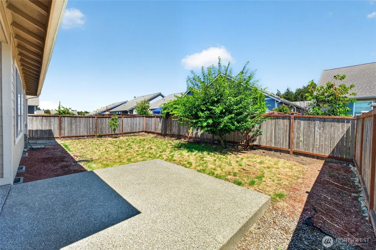
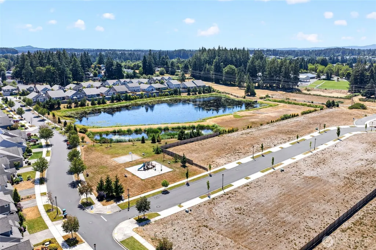
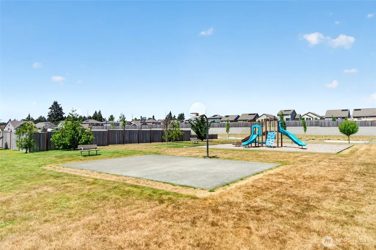
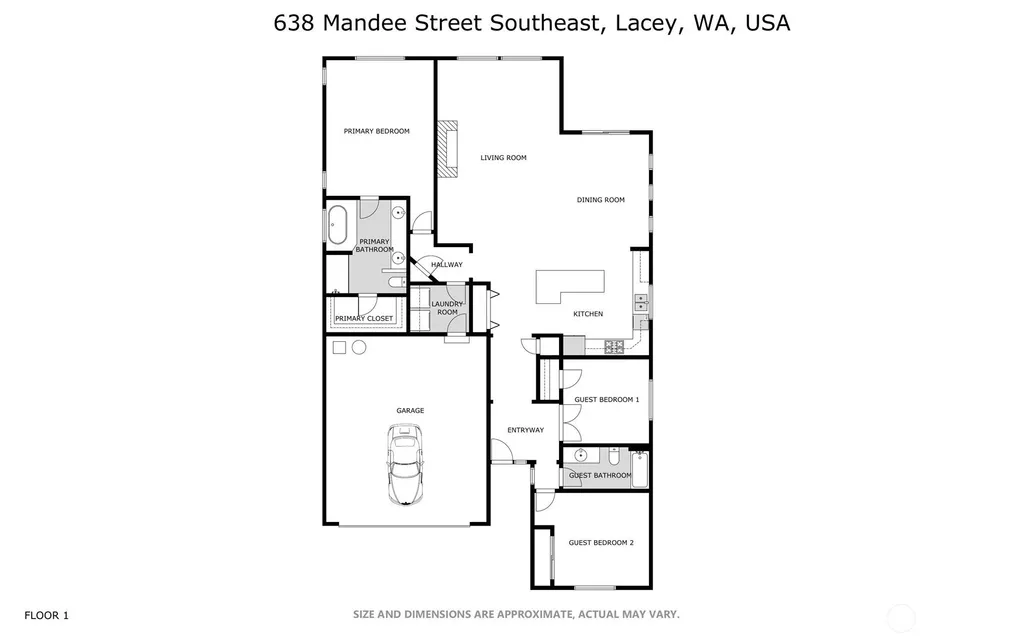
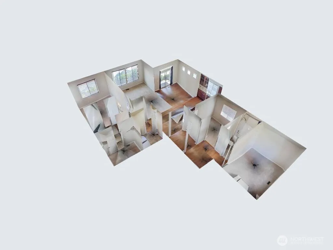
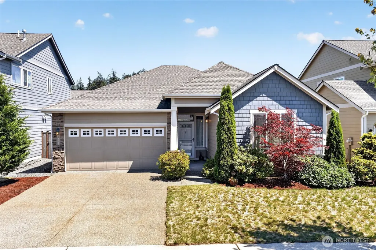
NEW PRICE! Welcome to this Rob Rice resale of the popular Juniper floor plan, a beautiful 3-bedroom rambler in the desirable Steilacoom Ridge community offering over 1,700 square feet of well-maintained, single-story living space. The open-concept layout features a spacious kitchen equipped with a gas stove, a large granite island, stainless steel appliances, and custom wood cabinetry with soft-close drawers, all perfectly connecting to the living room and an open dining area. Ideal for seamless indoor-outdoor living, you can step directly out to the covered back patio from the dining room. The primary suite is thoughtfully separated from the guest bedrooms for added privacy, providing a comfortable retreat with an oversized walk-in closet and a full 5-piece bathroom, while two additional bedrooms and a second full bathroom offer versatile space for visitors or a home office. The hallway laundry area/mud room leads straight to the 2-car garage, The fully fenced backyard offers a blank canvas for your own creative vision, whether that means custom landscaping, garden boxes, or designing the perfect outdoor space for entertaining and relaxing, complete with a side yard and a rock path leading to the front gate. The home sits just a block from a community park and offers an easy commute with quick access to I-5 and JBLM, all while remaining minutes from the Regional Athletic Complex, Chehalis Western Trail, shopping, and dining.
| Elementary School | Middle School | High School |
|---|---|---|
| Meadows Elem | Nisqually Mid | River Ridge High |
| Price History | |
|---|---|
| 7/16/2026 | Listed $600,000 |
| 8/26/2026 | 2$590,000 |
General Features
| Living Area | 1722 |
|---|---|
| Sewer | Sewer Connected |
| Heating | Forced Air |
| Cooling | None |
| Possession | Closing |
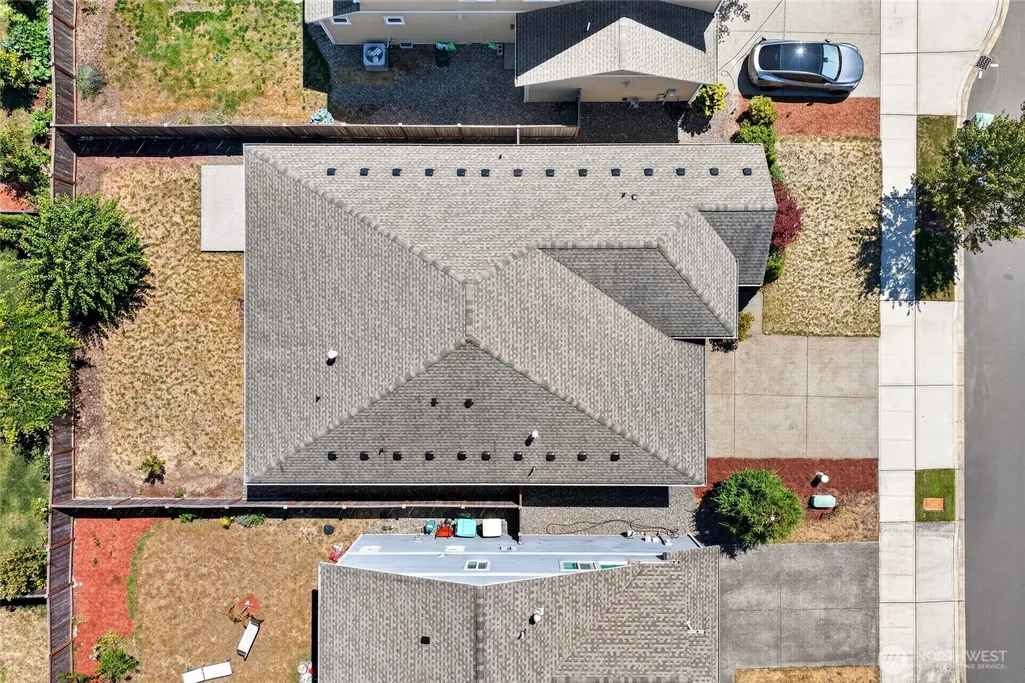
| Roof | Composition |
| Appliances | Dishwasher,Disposal,Dryer,Microwave,Refrigerator,Stove(s)/Range(s),Washer |
| HOA Fee | 90 |
| Association Fee Includes | Common Area Maintenance |
| Security Features | Fully Fenced |
| Year Built | 2017 |
| Topography | Level |
| Levels | One |
| Property Subtype | Single Family Residence |
| Tax Year | 2026 |
| Community Features | CCRs,Park |
| Assoc Fee Paid Per | Monthly |
| County | Thurston |
| New Construction | No |
| Property Type | Residential |
| HOA | Yes |
| Attached Garage | Yes |
| Subdivision Name | Steilacoom Heights |
| Garage Y/N | Yes |
| Full Baths | 2 |
| Special Listing Conditions | None |
| Status | Active |
| Directions | From I-5,go South on Marvin Rd NE,go East on Steilacoom Rd SE,South on Steilacoom Ridge SE,East on 6th Ave SE,Right on Mandee St SE to home on the left. GPS works. |
| High School | River Ridge High |
| City | Lacey |
| Entry Location | Main |
| Senior Community Y/N | No |
| High School District | North Thurston |
| MLS Area | 451 - Hawks Prairie |
| Lot Size Units | Square Feet |
| Lot Size Square Feet | 5550 |
| Carport Y/N | No |
| Listing Terms | Cash,Conventional,FHA,State Bond,VA Loan |
| Elementary School | Meadows Elem |
| Land Lease Y/N | No |
| Tax Annual Amount | 801 |
| Middle/Junior High School | Nisqually Mid |
| Property Condition | Good |
| Public Remarks | NEW PRICE! Welcome to this Rob Rice resale of the popular Juniper floor plan,a beautiful 3-bedroom rambler in the desirable Steilacoom Ridge community offering over 1,700 square feet of well-maintain |
| Virtual Tour | https://www.asteroommls.com/pviewer?hideleadgen=1&token=4uHeCPQ3H0qOZrCoOh0Yiw&viewfloorplan=1 |
| Structure Type | House |
| Building Area Units | Square Feet |
| Standard Status | Active |
| Water Company | Thurston PUD |
| Property Style | 10 - 1 Story |
| NWM_ShowMapLink | Yes |
Interior Features
| Interior Amenities | Bath Off Primary,Ceiling Fan(s),Dbl Pane/Storm Window,Dining Room,Fireplace,French Doors,Vaulted Ceiling(s),Walk-In Closet(s) |
|---|---|
| Basement | None |
| Flooring | Engineered Hardwood,Vinyl,Carpet |
| Total Fireplaces | 1 |
| Fireplace Features | Gas |
| Air Conditioning Y/N | No |
| Heating Y/N | Yes |
| Fireplace Y/N | Yes |
| Total Bedrooms | 3 |
| Main Level Bedrooms | 3 |
| Total Baths | 2 |
| Water Heater Location | Garage |
| Fireplaces Main | 1 |
| Power Production Type | Electric,Natural Gas |
| Baths Full Main | 2 |
| Bathrooms | 2 |
Exterior Features
| Exterior Amenities | Cement Planked,Stone,Wood Products |
|---|---|
| Parking Features | Driveway,Attached Garage |
| Lot Features | Curbs,Paved,Sidewalk |
| Water Source | Public |
| Total Parking | 4 |
| Inclusions | Dishwasher(s),Dryer(s),Garbage Disposal,Microwave(s),Refrigerator(s),Stove(s)/Range(s),Washer(s) |
| Foundation Details | Poured Concrete |
| Building Area Total | 1722 |
| Lot Size Acres | 0.1274 |
| Waterfront Y/N | No |
| Covered Spaces | 2 |
| Irrigation Water Rights Y/N | No |
| Site Features | Fenced-Fully,Gas Available,High Speed Internet,Patio |
| Parking Uncovered Total | 2 |
Amenities
- Foreclosure
- Views
- Short Sale
- New Construction
- Adult 55+
- Lease To Own
- No HOA Fees
- Furnished
- Primary On Main
- Air Conditioning
- Seller Finance
- Green
- Fixer Upper
- Horse
- Golf
- Fireplace
- Deck
- Garage
- Basement
- Pool
Property vs Single Family Average in 98513
Price
Taxes
Year Built
Visits
In The Neighborhood
Lacey
$ 659,950
- Type
- Single Family | Active
- Size
- 1,856 SqFt
- Rooms
- 3 Beds + 2 Baths
 Listed by: Epic Realty
Lacey
$ 719,950
- Type
- Single Family | Active
- Size
- 2,553 SqFt
- Rooms
- 3 Beds + 2.5 Baths
Listed by: Epic Realty
