


Address
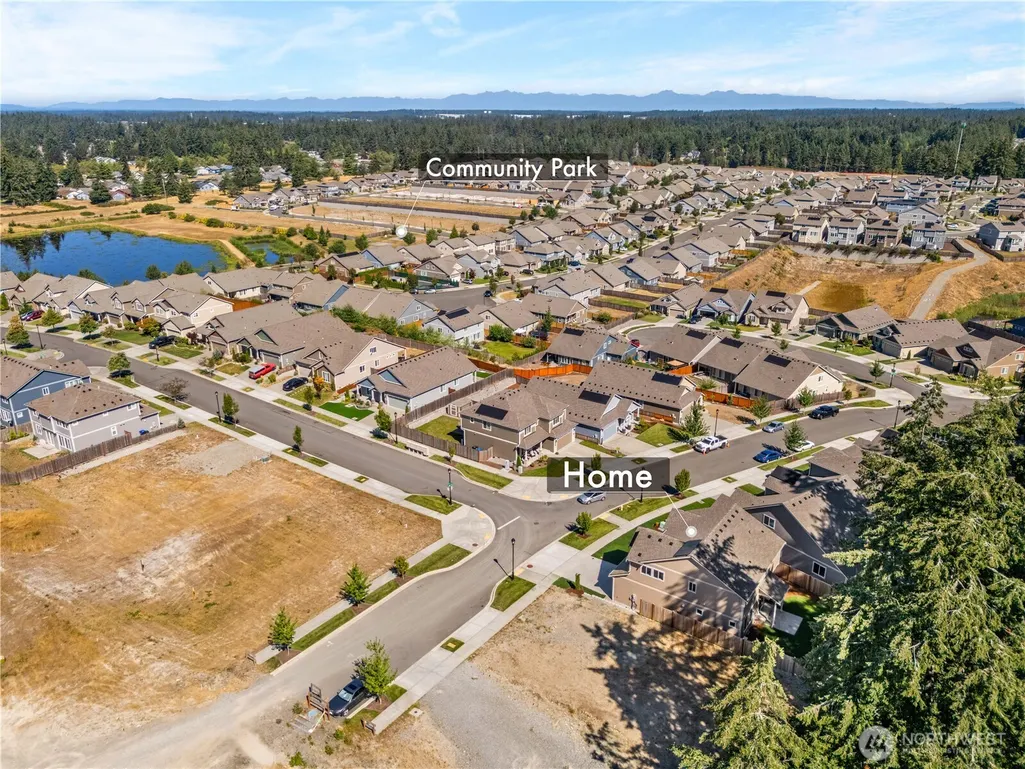
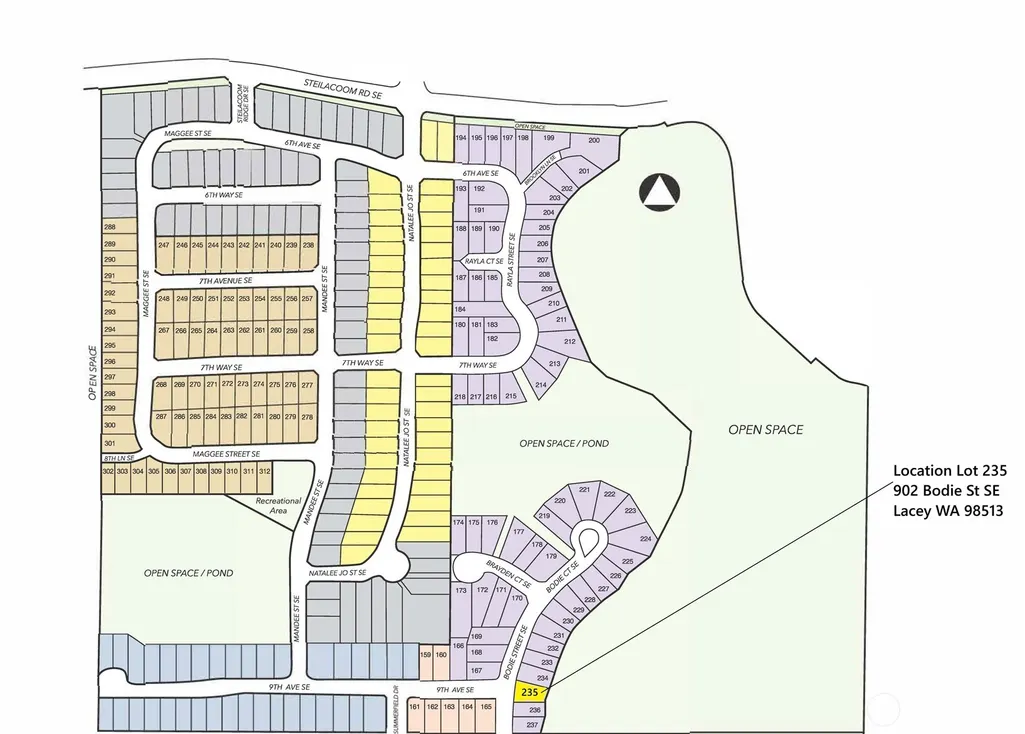
902 Bodie Street Se, Lacey, WA
Price
$ 719,950
Property Attributes
- ID#2543692
- TypeSingle Family
- CountyTHURSTON
- CityLacey
- AreaHawks Prairie
- NeighborhoodSteilacoom Heights
- Zip98513
- Style2 Story
- Year Built2026
- Price$ 719,950
- Bedrooms3
- Full Bathrooms2
- Half Bathrooms1
- Sqr Footage2553
- Lot Size0.1391 Acres
Data Source:
Northwest Multiple Listing Service (NWMLS)
Property Description
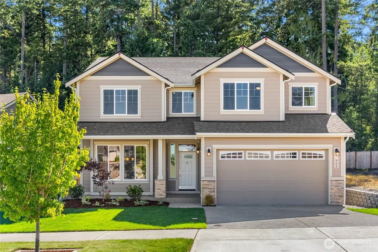
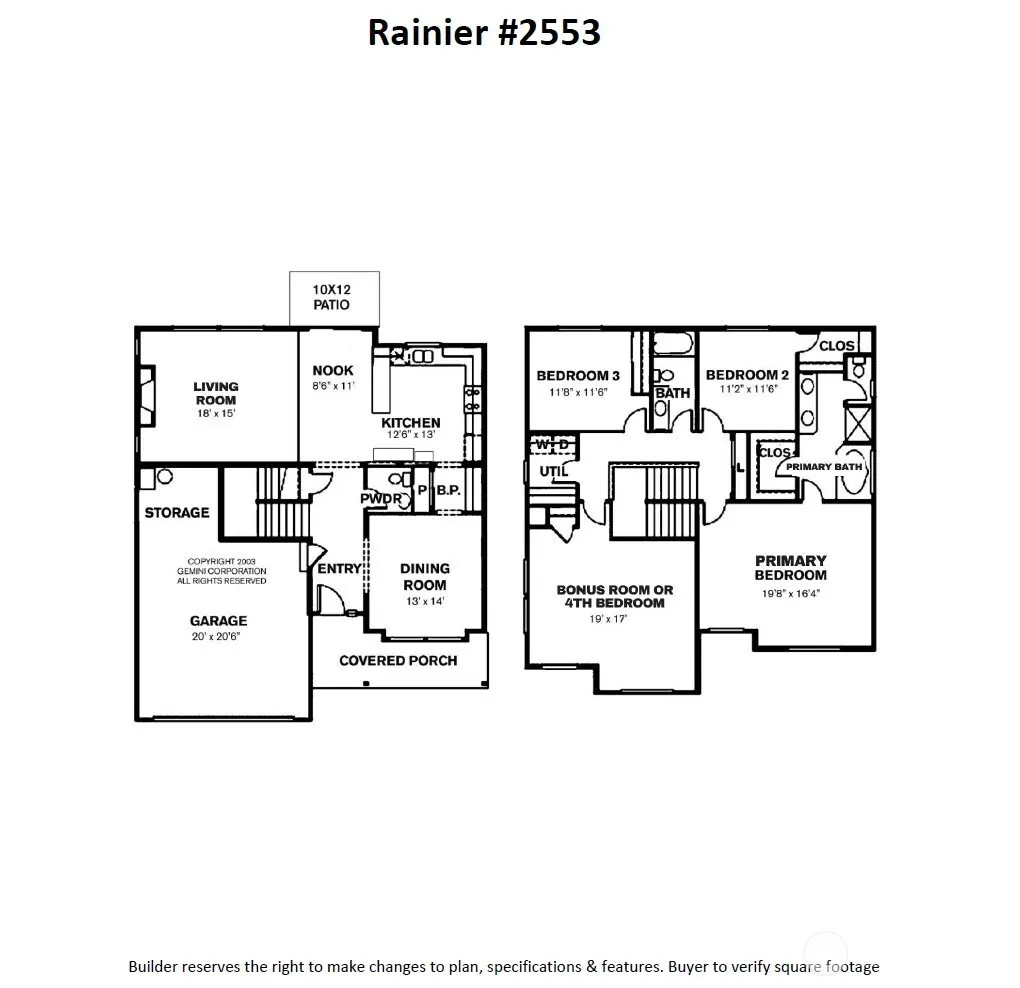
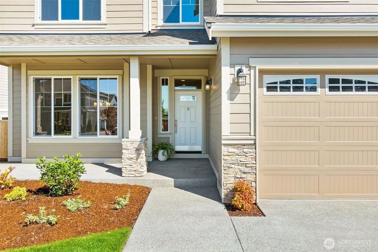
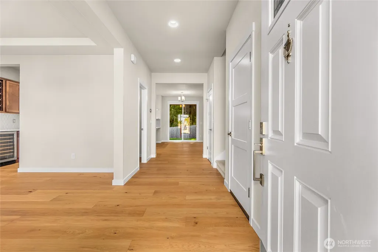
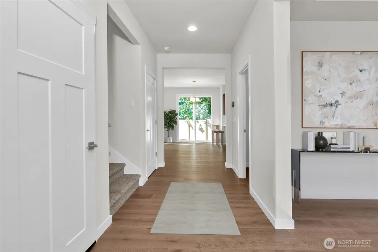
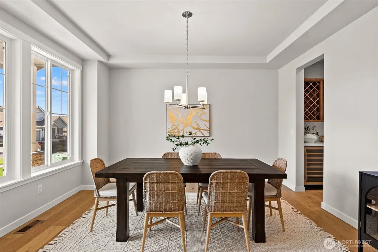
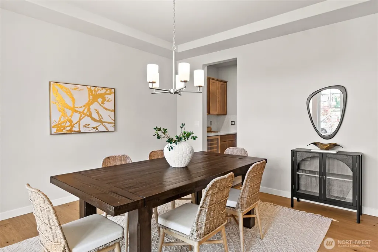
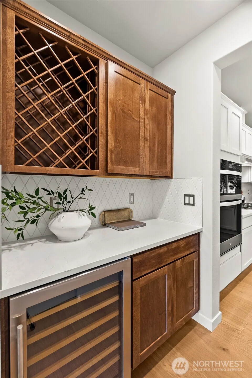
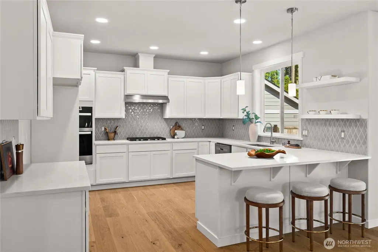
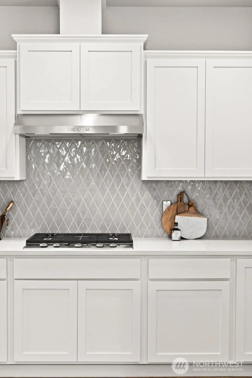
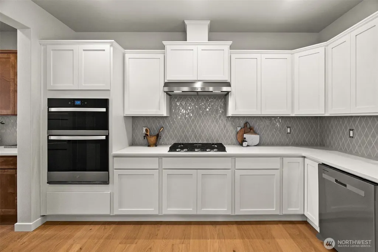
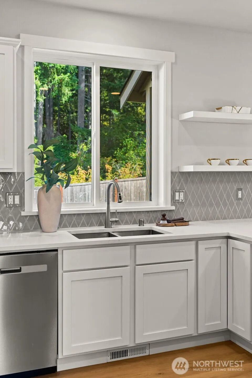
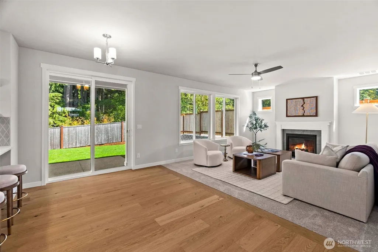
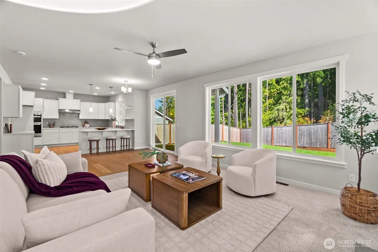
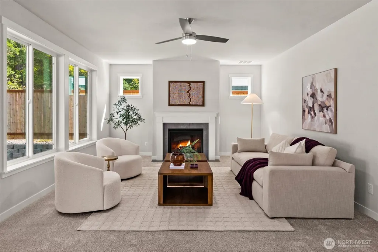
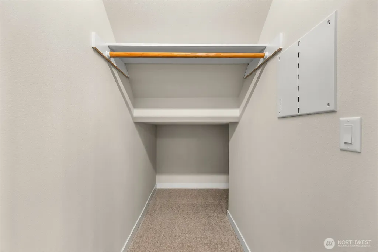
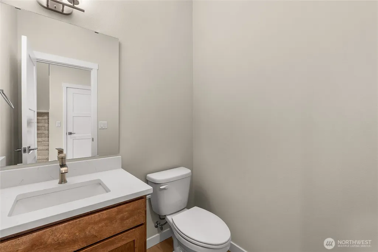
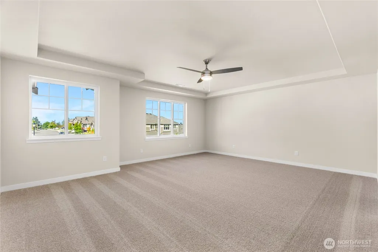
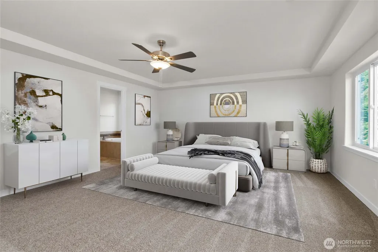
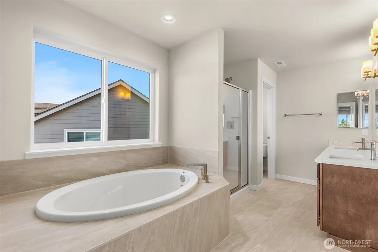
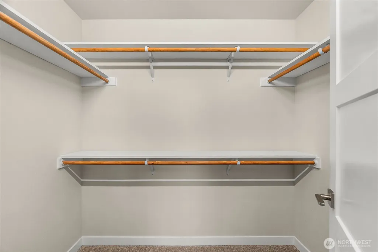
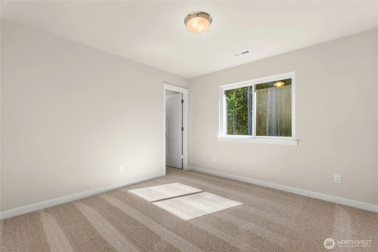
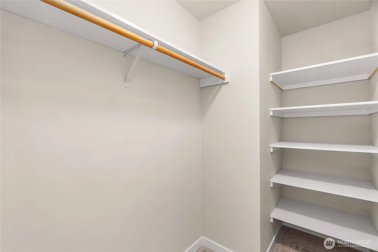
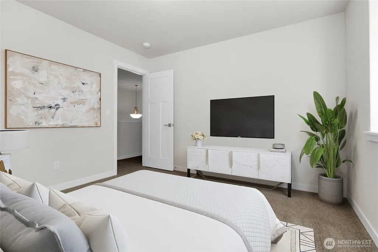
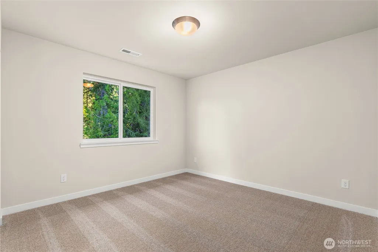
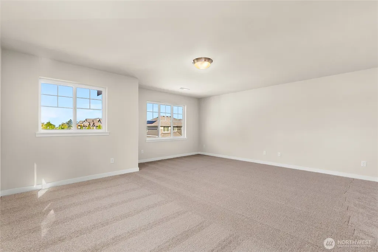
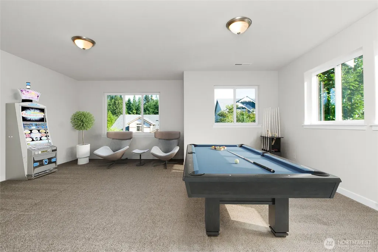
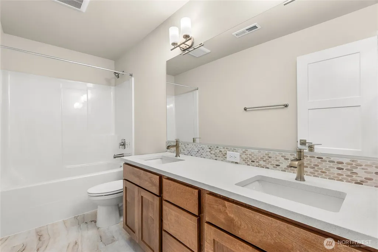
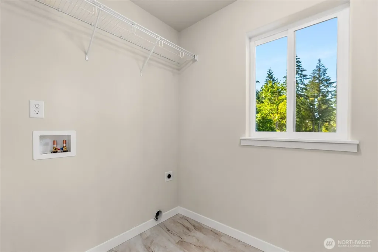
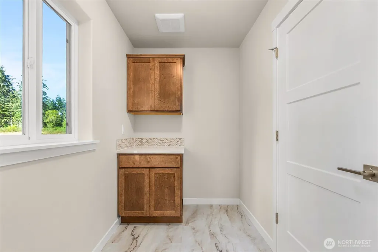
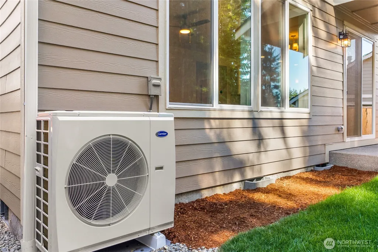
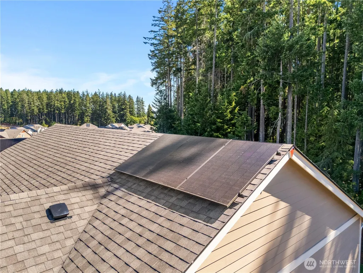
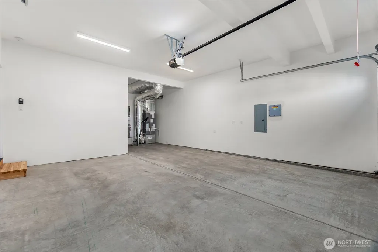
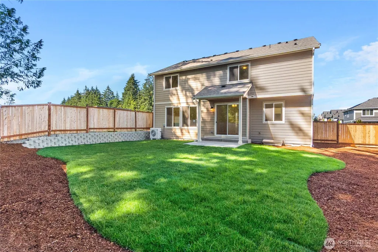
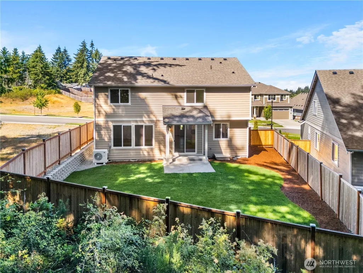
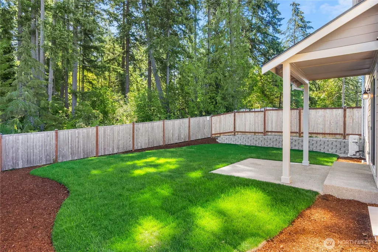
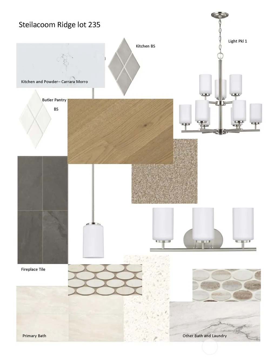
Just completed & MOVE-IN READY! The Rainier Plan is a beautifully designed two-story home offering 3 bedrooms, an oversized bonus room, and 2.5 bathrooms. Located on a premium lot with a peaceful, tree-lined backyard, it provides an ideal blend of privacy, comfort, and nature. White painted maple cabinetry in the kitchen and Toffee-stained maple cabinetry in remainder of home. Modern kitchen with an eating bar, and a seamless flow into the cozy nook and spacious great room. Stainless steel appliances include a microwave/oven combo, gas cooktop with vent hood, and dishwasher. Solid quartz counters in kitchen, laundry and all bathrooms. Cabinetry comes with full-extension guides and soft-close drawers. Hardwood flooring in entry, dining room, kitchen and nook. A formal dining room and a butler’s pantry—complete with a wine cooler—add sophistication and convenience for entertaining. The primary suite includes a luxurious 5-piece bath with tile floors, quartz countertops, dual sinks, and a large walk-in closet. The fully fenced and landscaped backyard features an expanded patio for extra outdoor living space. Modern upgrades include solar panels, a heat pump, and an electric hybrid water heater. Built by a trusted local builder with over 40 years of experience, this home offers easy access to shopping, parks, I-5, and a short commute to JBLM. Some photos virtually staged.
| Elementary School | Middle School | High School |
|---|---|---|
| Meadows Elem | Salish Middle | River Ridge High |
| Price History | |
|---|---|
| 6/27/2026 | Listed $719,950 |
General Features
| Living Area | 2553 |
|---|---|
| Sewer | Sewer Connected |
| Heating | Heat Pump |
| Cooling | Heat Pump |
| Possession | Closing |
| Roof | Composition |
| Appliances | Dishwasher,Disposal,Microwave,Stove(s)/Range(s) |
| HOA Fee | 90 |
| Security Features | Fully Fenced |
| Year Built | 2026 |
| Topography | Level |
| Levels | Two |
| Property Subtype | Single Family Residence |
| Tax Year | 2026 |
| Community Features | CCRs |
| Building Name | Steilacoom Ridge Div. V |
| Assoc Fee Paid Per | Monthly |
| County | Thurston |
| New Construction | Yes |
| Property Type | Residential |
| HOA | Yes |
| Attached Garage | Yes |
| Subdivision Name | Steilacoom Heights |
| Garage Y/N | Yes |
| Full Baths | 2 |
| Special Listing Conditions | None |
| Status | Active |
| Directions | From Exit 114 (Nisqually) - South (Right) on Martin Way; East (Left) on Ridgeview; North (Left) on Steilacoom to entry of Steilacoom Ridge. |
| High School | River Ridge High |
| City | Lacey |
| Entry Location | Main |
| Senior Community Y/N | No |
| High School District | North Thurston |
| MLS Area | 451 - Hawks Prairie |
| Lot Size Units | Square Feet |
| Lot Size Square Feet | 6061 |
| Carport Y/N | No |
| Listing Terms | Cash,Conventional,FHA,VA Loan |
| Elementary School | Meadows Elem |
| Land Lease Y/N | No |
| Middle/Junior High School | Salish Middle |
| Public Remarks | Just completed & MOVE-IN READY! The Rainier Plan is a beautifully designed two-story home offering 3 bedrooms,an oversized bonus room,and 2.5 bathrooms. Located on a premium lot with a peaceful,tree- |
| Virtual Tour | https://vimeo.com/949244005?share=copy |
| Structure Type | House |
| Building Area Units | Square Feet |
| Builder Name | Summit Land Development,LLC |
| Standard Status | Active |
| Water Company | Thurston County PUD |
| Property Style | 12 - 2 Story |
| NWM_ShowMapLink | Yes |
Interior Features
| Interior Amenities | Bath Off Primary,Ceiling Fan(s),Dining Room,Fireplace,Walk-In Closet(s),Wine/Beverage Refrigerator |
|---|---|
| Basement | None |
| Flooring | Hardwood,Vinyl,Carpet |
| Total Fireplaces | 1 |
| Fireplace Features | Gas |
| Air Conditioning Y/N | Yes |
| Heating Y/N | Yes |
| Fireplace Y/N | Yes |
| Half Baths | 1 |
| Total Bedrooms | 3 |
| Total Baths | 3 |
| Water Heater Location | Garage |
| Fireplaces Main | 1 |
| Power Production Type | Natural Gas |
| Bedrooms Upper | 3 |
| Baths Half Main | 1 |
| Baths Full Upper | 2 |
| Bathrooms | 2.5 |
Exterior Features
| Exterior Amenities | Cement Planked,Wood Products |
|---|---|
| Parking Features | Attached Garage |
| Lot Features | Curbs,Paved,Sidewalk |
| Water Source | Public |
| Total Parking | 2 |
| Inclusions | Dishwasher(s),Garbage Disposal,Microwave(s),Stove(s)/Range(s) |
| Foundation Details | Poured Concrete |
| Building Area Total | 2553 |
| Lot Size Acres | 0.1391 |
| Waterfront Y/N | No |
| Covered Spaces | 2 |
| Irrigation Water Rights Y/N | No |
| Site Features | Cable TV,Fenced-Fully,Gas Available,Patio |
| Lot Number | 235 |
Amenities
- Foreclosure
- Views
- Short Sale
- New Construction
- Adult 55+
- Lease To Own
- No HOA Fees
- Furnished
- Primary On Main
- Air Conditioning
- Seller Finance
- Green
- Fixer Upper
- Horse
- Golf
- Fireplace
- Deck
- Garage
- Basement
- Pool
Property vs Single Family Average in 98513
Price
Year Built
Visits
In The Neighborhood
Lacey
$ 659,950
- Type
- Single Family | Active
- Size
- 1,856 SqFt
- Rooms
- 3 Beds + 2 Baths
 Listed by: Epic Realty
Lacey
$ 590,000
- Type
- Single Family | Active
- Size
- 1,722 SqFt
- Rooms
- 3 Beds + 2 Baths
Listed by: John L. Scott, Inc.
