

Address
494 Rendezvous Road, Winthrop, WA
Price
$ 1,395,000
Property Attributes
- ID#2554074
- TypeSingle Family
- CountyOKANOGAN
- CityWinthrop
- AreaMethow Valley
- NeighborhoodRendezvous
- Zip98862
- StyleTraditional
- Year Built1997
- Taxes$ 10542
- Price$ 1,395,000
- Bedrooms3
- Full Bathrooms3
- Half Bathrooms1
- Sqr Footage3832
- Lot Size54.2599 Acres
Data Source:
Northwest Multiple Listing Service (NWMLS)
Property Description
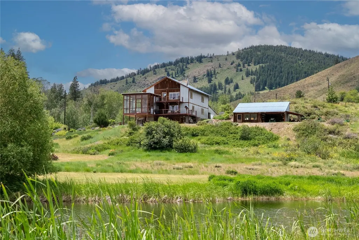
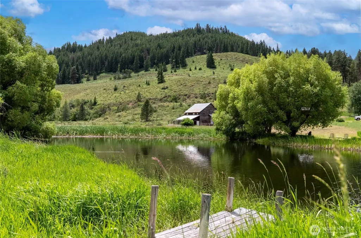
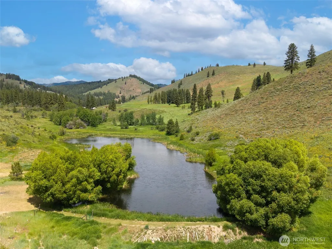
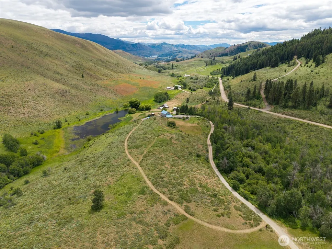
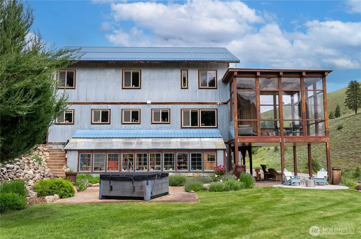
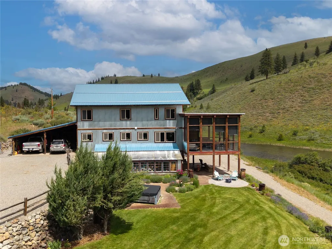
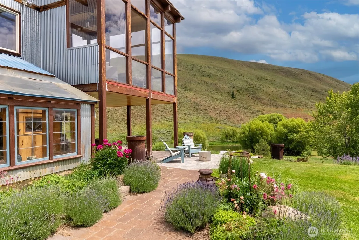
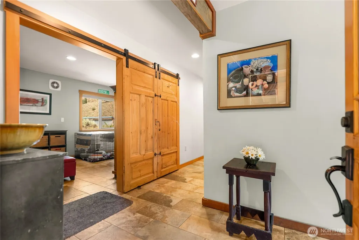
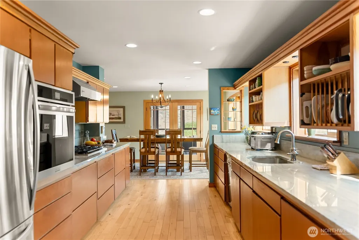
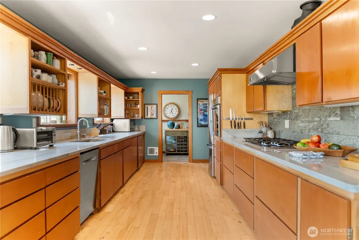
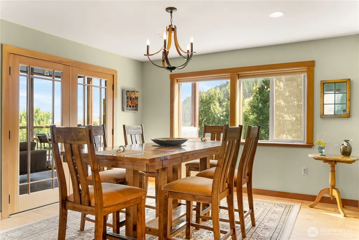
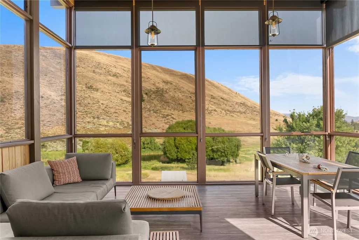
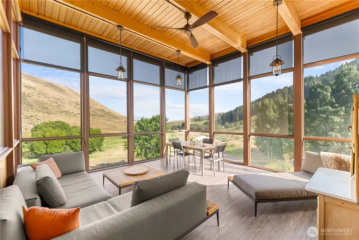
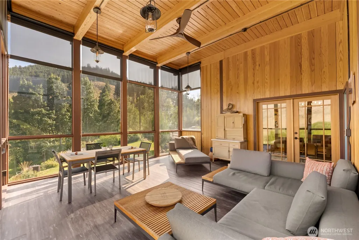
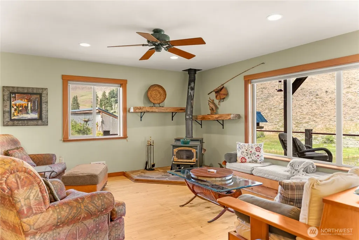
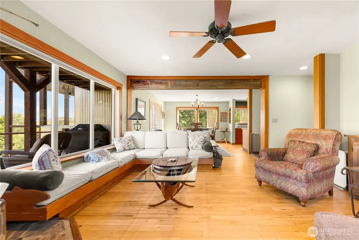
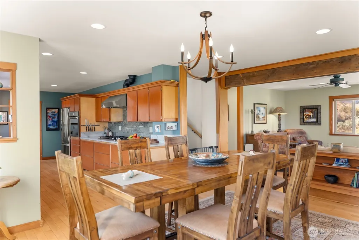
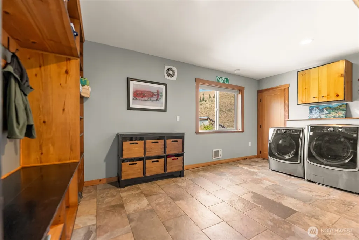
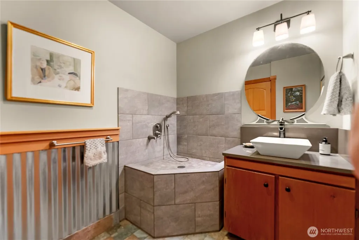
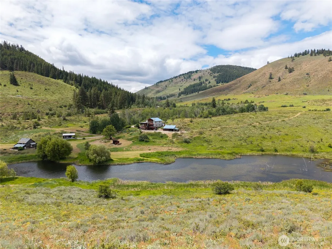
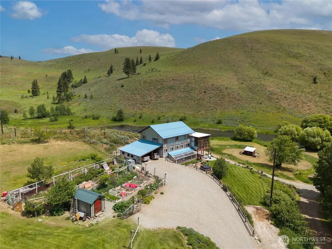
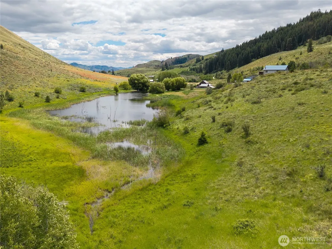
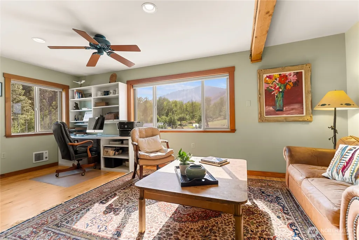
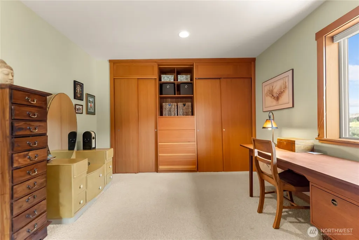
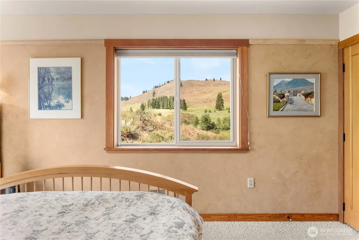
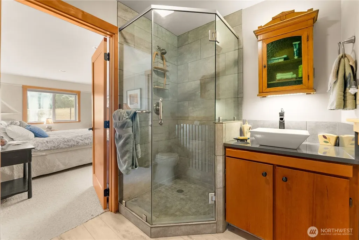
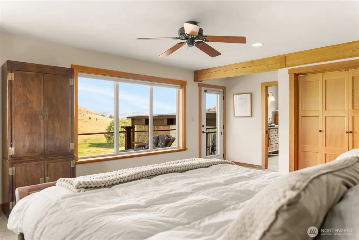
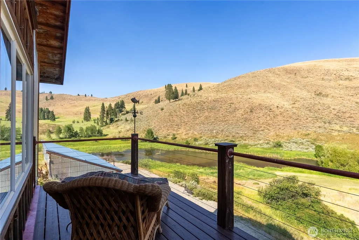
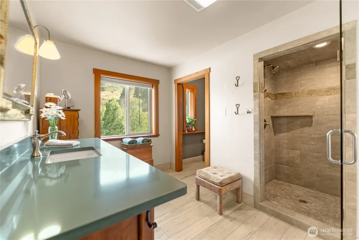
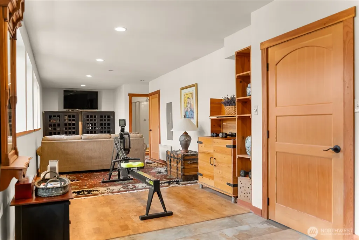
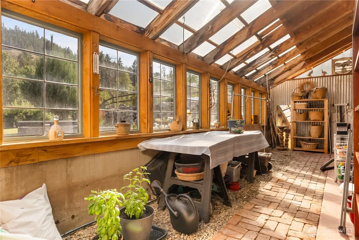
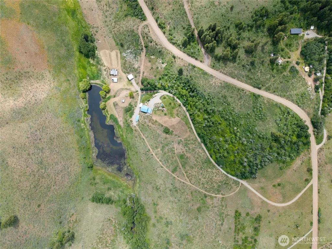
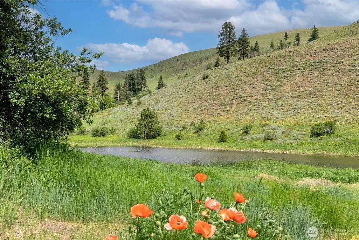
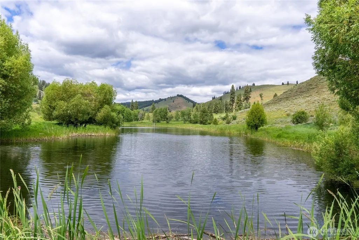
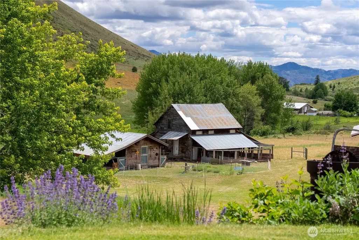
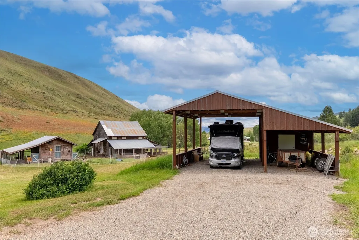
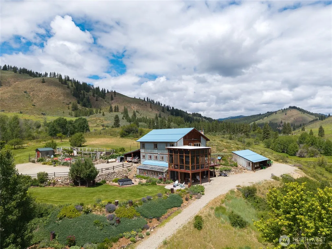
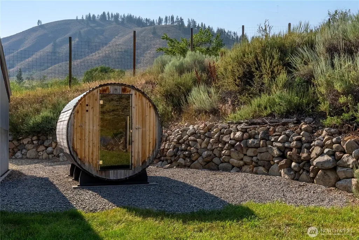
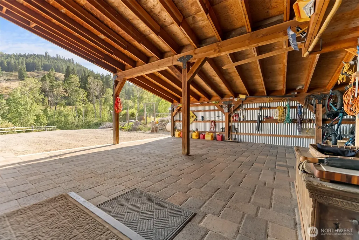
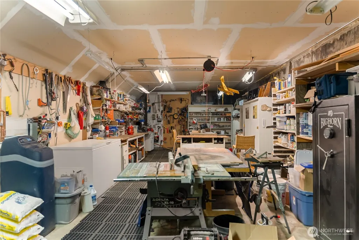
Exceptional 54.26-acre (2 tax parcels) private waterfront retreat in desirable Rendezvous featuring one of the Methow Valley's most beautiful spring-fed ponds. Pete Crk meanders through a picturesque grove of mature aspens into the pond, creating an extraordinary setting of water, wildlife & natural beauty. Mature willows, irrigated lawns, established gardens, open meadows & abundant wildlife create a park-like setting unlike anything else on the market. Beautifully remodeled 3-level home offers 3,832 SF, 3 BR, 3.5 BA, remodeled kitchen w/chef's pantry, custom clear fir doors, engineered white oak flooring, remodeled baths, radiant-heated primary ensuite w/steam shower, mini-split heat & A/C, sauna, hot tub & 2 custom Methow Mud Rooms. Dramatic 20' x 20' screened porch/sunroom overlooks the pond, extending year-round living outdoors. Private upper-level primary suite features a waterfront balcony. Lower level includes media rm, guest suite, ¾ BA, mud rm, utility rm & attached 600 SF garage/workshop. Detached studio w/power, historic homestead barn, original schoolhouse/chicken coop, greenhouse, pole barn w/covered RV storage & generator backup. Borders WDFW on 3 sides for exceptional privacy, wildlife habitat & immediate access to the renowned Rendezvous Trail System for hiking, biking, horseback riding, Nordic skiing & snowshoeing. A truly one-of-a-kind Methow Valley property where water, wildlife, history & authentic country living come together.
| Elementary School | Middle School | High School |
|---|---|---|
| Methow Vly Elem | Liberty Bell Jnr Snr Middle School | Liberty Bell Jnr Snr High School |
| Price History | |
|---|---|
| 7/16/2026 | Listed $1,395,000 |
General Features
| Living Area | 3832 |
|---|---|
| Sewer | Septic Tank |
| Heating | Ductless,Radiant,Stove/Free Standing,Wall Furnace |
| Cooling | Ductless |
| Possession | Closing |
| Roof | Metal |
| Appliances | Dishwasher,Microwave,Refrigerator,Stove(s)/Range(s) |
| Architectural Style | Traditional |
| Security Features | Partially Fenced |
| Year Built | 1997 |
| View | Mountains,Territorial |
| Topography | Level,Rolling |
| Levels | Two |
| Property Subtype | Single Family Residence |
| Tax Year | 2026 |
| Waterfront Features | Creek,Lake |
| Community Features | Trail(s) |
| County | Okanogan |
| New Construction | No |
| Property Type | Residential |
| HOA | No |
| Attached Garage | Yes |
| Subdivision Name | Rendezvous |
| Facing Direction | East |
| Garage Y/N | Yes |
| Special Listing Conditions | None |
| Status | Active |
| Directions | From Winthrop,right onto West Chewuch Rd,left onto Rendezvous Rd. Follow approx. 4.9 miles. Driveway on the right. |
| High School | Liberty Bell Jnr Snr |
| City | Winthrop |
| Entry Location | Main |
| Senior Community Y/N | No |
| High School District | Methow Valley |
| MLS Area | 966 - Methow Valley |
| Lot Size Units | Square Feet |
| Lot Size Square Feet | 2363566 |
| Carport Y/N | Yes |
| Listing Terms | Cash,Conventional |
| Elementary School | Methow Vly Elem |
| Land Lease Y/N | No |
| Tax Annual Amount | 10542.72 |
| Middle/Junior High School | Liberty Bell Jnr Snr |
| Property Condition | Very Good |
| Public Remarks | Exceptional 54.26-acre (2 tax parcels) private waterfront retreat in desirable Rendezvous featuring one of the Methow Valley's most beautiful spring-fed ponds. Pete Crk meanders through a picturesque |
| Structure Type | House |
| Building Area Units | Square Feet |
| Standard Status | Active |
| Water Company | Private Well |
| Property Style | 18 - 2 Stories w/Bsmnt |
| NWM_ShowMapLink | Yes |
Interior Features
| Interior Amenities | Second Primary Bedroom,Bath Off Primary,Ceiling Fan(s),Dbl Pane/Storm Window,Dining Room,Hot Tub/Spa,Sauna,Vaulted Ceiling(s),Walk-In Closet(s),Water Heater,Wine Cellar,Wired for Generator |
|---|---|
| Basement | Daylight,Finished |
| Flooring | Bamboo/Cork,Ceramic Tile,Hardwood,Laminate,Carpet |
| Air Conditioning Y/N | Yes |
| Heating Y/N | Yes |
| Fireplace Y/N | No |
| Half Baths | 1 |
| 3/4 Baths | 3 |
| Total Bedrooms | 3 |
| Total Baths | 4 |
| Bedrooms Possible | 3 |
| Water Heater Type | Electric |
| Water Heater Location | Basement |
| Power Production Type | Electric,Propane,Wood |
| Baths Three Quarter Lower | 1 |
| Baths Three Quarter Upper | 2 |
| Bedrooms Upper | 3 |
| Baths Half Main | 1 |
| Bathrooms | 2.75 |
Exterior Features
| Exterior Amenities | See Remarks |
|---|---|
| Vegetation | Brush,Fruit Trees,Garden Space,Pasture,Wooded |
| Parking Features | Attached Carport,Detached Carport,Attached Garage,RV Parking |
| Lot Features | Adjacent to Public Land,Secluded |
| Water Source | Individual Well |
| Total Parking | 3 |
| Inclusions | Dishwasher(s),Leased Equipment,Microwave(s),Refrigerator(s),Stove(s)/Range(s) |
| Foundation Details | Poured Concrete |
| Spa | Yes |
| Building Area Total | 3832 |
| Lot Dimensions | See Survey |
| Lot Size Acres | 54.2599 |
| Waterfront Y/N | Yes |
| Covered Spaces | 3 |
| Irrigation Water Rights Y/N | No |
| Site Features | Barn,Deck,Dock,Fenced-Partially,Green House,High Speed Internet,Hot Tub/Spa,Outbuildings,Patio,Propane,RV Parking,Shop,Sprinkler System |
Amenities
- Foreclosure
- Views
- Short Sale
- New Construction
- Adult 55+
- Lease To Own
- No HOA Fees
- Furnished
- Primary On Main
- Air Conditioning
- Seller Finance
- Green
- Fixer Upper
- Horse
- Golf
- Fireplace
- Deck
- Garage
- Basement
- Pool
Property vs Single Family Average in 98862
Price
Taxes
Year Built
Visits
In The Neighborhood
Winthrop
$ 245,000
- Type
- Single Family | Active
- Size
- 96 SqFt
- Rooms
- 0 Beds + 0.5 Baths
 Listed by: North Cascade Land & Home Co.
Winthrop
$ 949,000
- Type
- Single Family | Active
- Size
- 1,552 SqFt
- Rooms
- 3 Beds + 2 Baths
Listed by: Windermere RE/Methow Valley
