


Address
135 Hamilton Ranch Loop, Winthrop, WA
Price
$ 949,000
Property Attributes
- ID#2547378
- TypeSingle Family
- CountyOKANOGAN
- CityWinthrop
- AreaMethow Valley
- NeighborhoodRendezvous
- Zip98862
- StyleContemporary
- Year Built2000
- Taxes$ 6524
- Price$ 949,000
- Bedrooms3
- Full Bathrooms2
- Half Bathrooms0
- Sqr Footage1552
- Lot Size19.91 Acres
Data Source:
Northwest Multiple Listing Service (NWMLS)
Property Description
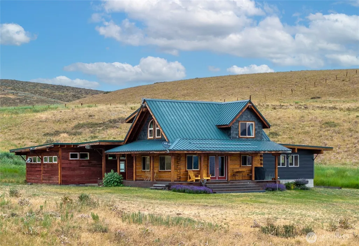
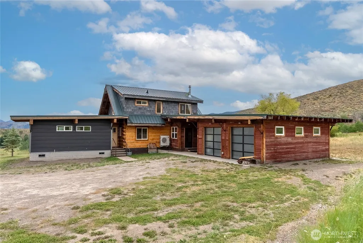
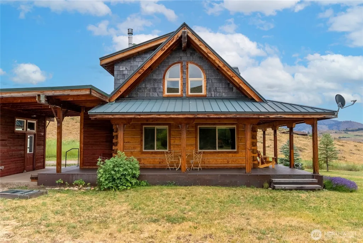
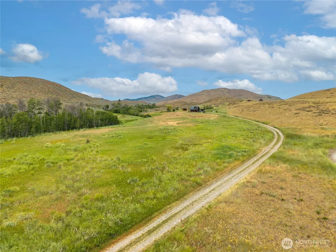
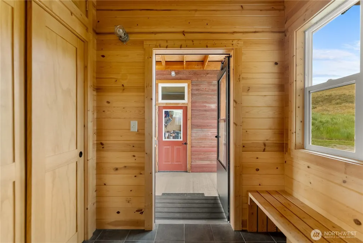
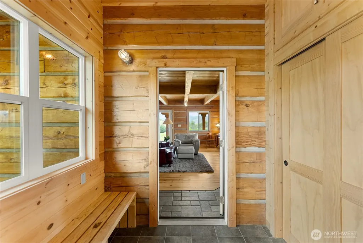
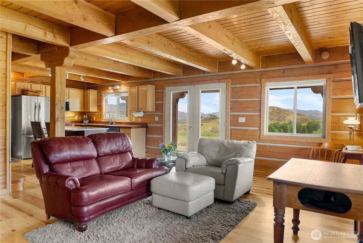
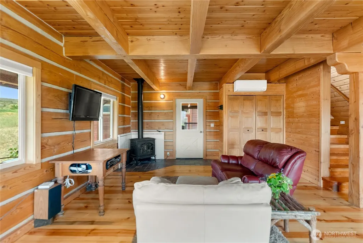
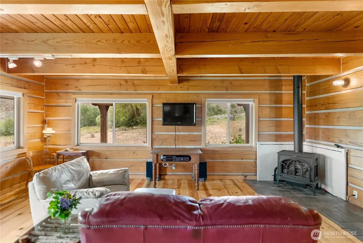
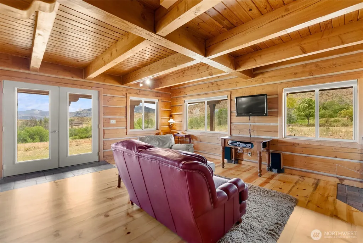
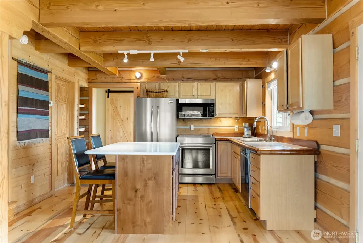
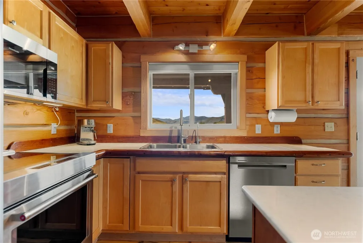
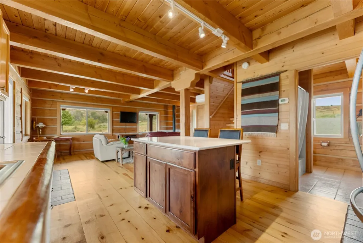
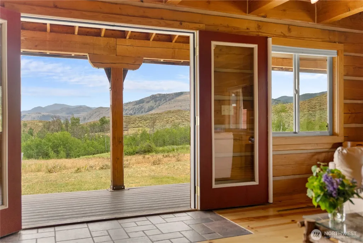
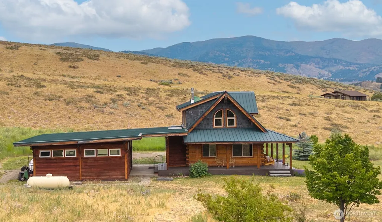
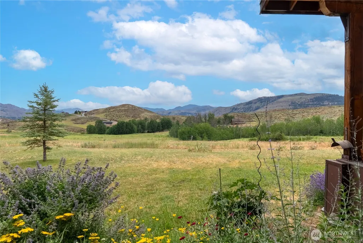
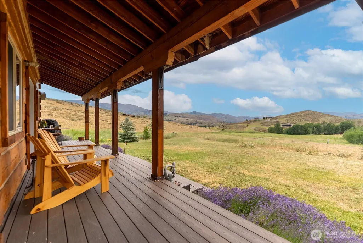
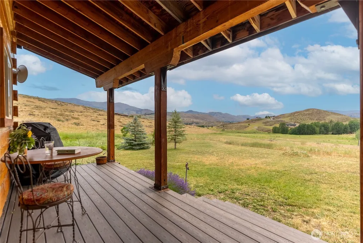
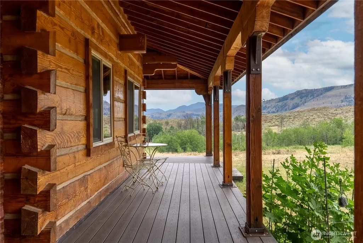
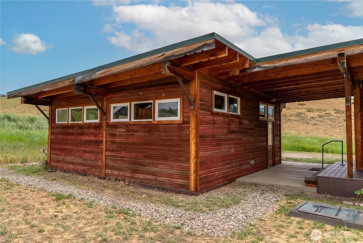
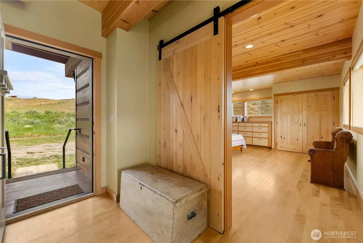
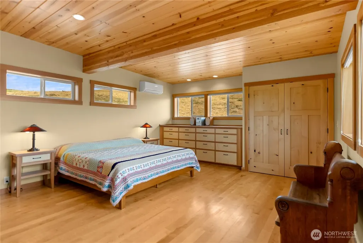
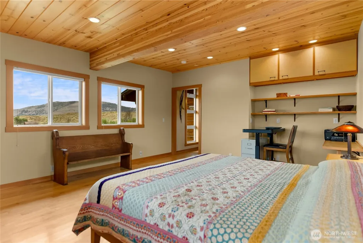
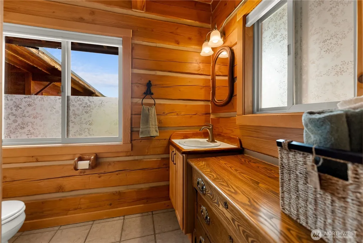
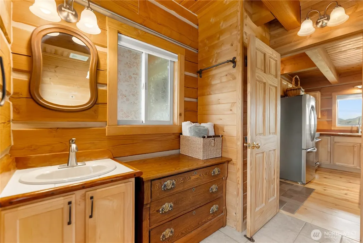
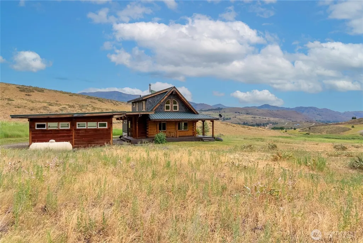
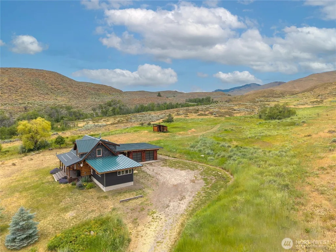
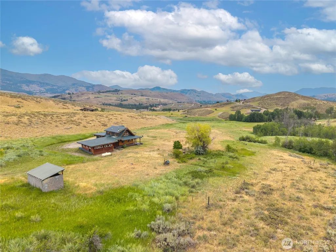
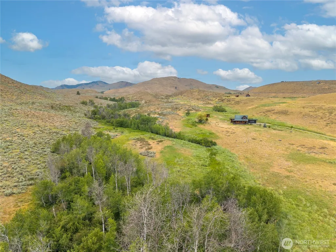
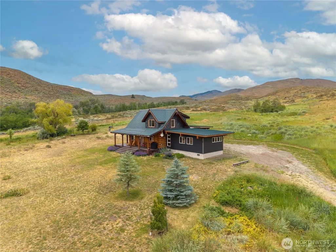
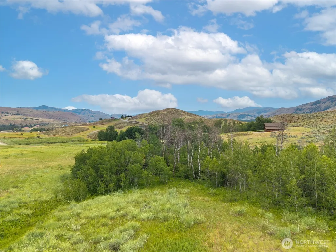
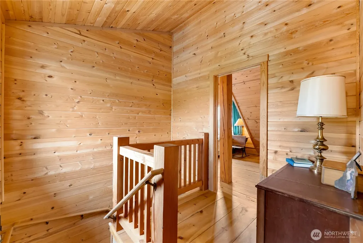
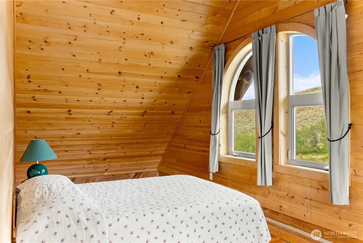
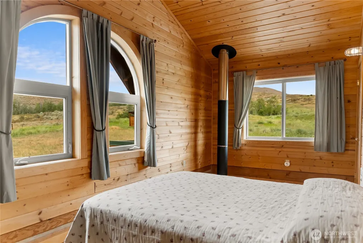
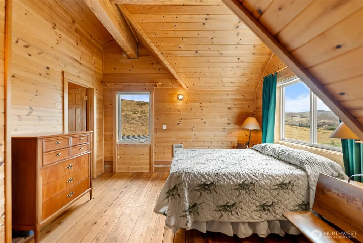
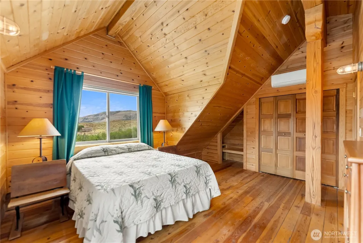
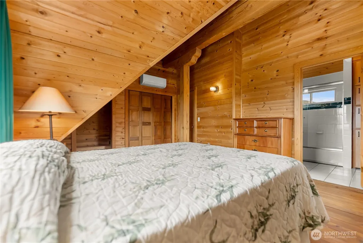
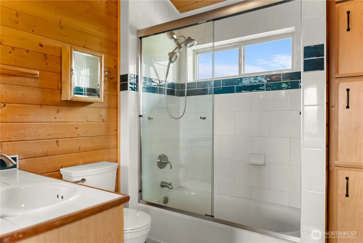
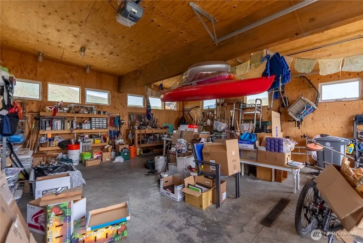
Hamilton Ranch retreat on 19.91 private ac bordering WA State Fish & Wildlife land & the extensive Riser Lake trail system. Local artisan touches by Doug Potter of Shack Architecture, this custom 3BD/2BA home blends artistic design, quality craftsmanship & authentic Methow Valley character. Built in 2000 w/primary BD addition completed in 2019, the home features attractive stacked-log construction w/traditional chinking, standing-seam metal roof, slate accents, covered breezeway & inviting outdoor living spaces. Warm interior finishes include birch flooring, custom built-in cabinetry, center island kitchen, induction range, newer appliances, exposed wood finishes & large windows framing expansive mountain, meadow & territorial views. Thoughtfully designed to embrace the natural setting, the home offers comfort, efficiency & connection to the outdoors. Detached 936 SF garage/shop provides valuable storage, workshop & recreation space. Located just 2.5 mi from downtown Winthrop, enjoy direct access to hiking, mountain biking, trail running, wildlife viewing, snowshoeing & XC skiing from your doorstep. The combination of architectural pedigree, nearly 20 ac, privacy, protected public land adjacency, exceptional views & year-round recreation creates a rare opportunity to own an authentic Methow Valley retreat in one of the area's most desirable locations. Ideal as a full-time residence or mountain getaway.
| Elementary School | Middle School | High School |
|---|---|---|
| Methow Vly Elem | Liberty Bell Jnr Snr Middle School | Liberty Bell Jnr Snr High School |
| Price History | |
|---|---|
| 7/3/2026 | Listed $949,000 |
General Features
| Living Area | 1552 |
|---|---|
| Sewer | Septic Tank |
| Heating | Ductless,Stove/Free Standing,Wall Furnace |
| Cooling | Ductless |
| Possession | Negotiable |
| Roof | Metal |
| Appliances | Dishwasher,Dryer,Microwave,Refrigerator,Stove(s)/Range(s),Washer |
| Architectural Style | Contemporary |
| Year Built | 2000 |
| View | Mountains,Territorial |
| Topography | Level,Rolling,Sloped |
| Levels | Two |
| Property Subtype | Single Family Residence |
| Tax Year | 2026 |
| Community Features | CCRs,Trail(s) |
| County | Okanogan |
| New Construction | No |
| Property Type | Residential |
| HOA | No |
| Attached Garage | No |
| Subdivision Name | Rendezvous |
| Garage Y/N | Yes |
| Full Baths | 2 |
| Special Listing Conditions | None |
| Status | Active |
| Directions | From Winthrop,right onto West Chewuch Rd,left onto Rendezvous Rd. Left onto Hamilton Ranch Loop. Home is 2nd driveway to the right. |
| High School | Liberty Bell Jnr Snr |
| City | Winthrop |
| Entry Location | Main |
| Senior Community Y/N | No |
| High School District | Methow Valley |
| MLS Area | 966 - Methow Valley |
| Lot Size Units | Square Feet |
| Lot Size Square Feet | 867280 |
| Carport Y/N | No |
| Listing Terms | Cash,Conventional |
| Elementary School | Methow Vly Elem |
| Land Lease Y/N | No |
| Tax Annual Amount | 6524.88 |
| Middle/Junior High School | Liberty Bell Jnr Snr |
| Public Remarks | Hamilton Ranch retreat on 19.91 private ac bordering WA State Fish & Wildlife land & the extensive Riser Lake trail system. Local artisan touches by Doug Potter of Shack Architecture,this custom 3BD/ |
| Structure Type | House |
| Building Area Units | Square Feet |
| Standard Status | Active |
| Water Company | Private Well |
| Property Style | 12 - 2 Story |
| NWM_ShowMapLink | Yes |
Interior Features
| Interior Amenities | Dbl Pane/Storm Window,Fireplace,French Doors,Water Heater |
|---|---|
| Basement | None |
| Flooring | Ceramic Tile,Hardwood |
| Total Fireplaces | 1 |
| Fireplace Features | See Remarks |
| Air Conditioning Y/N | Yes |
| Heating Y/N | Yes |
| Fireplace Y/N | Yes |
| Total Bedrooms | 3 |
| Main Level Bedrooms | 1 |
| Total Baths | 2 |
| Bedrooms Possible | 2 |
| Water Heater Type | Electric |
| Water Heater Location | Understairs |
| Fireplaces Main | 1 |
| Power Production Type | Electric,Propane |
| Bedrooms Upper | 2 |
| Baths Full Upper | 1 |
| Baths Full Main | 1 |
| Bathrooms | 2 |
Exterior Features
| Exterior Amenities | Log,Metal/Vinyl,See Remarks |
|---|---|
| Vegetation | Wooded |
| Parking Features | Detached Garage |
| Lot Features | Adjacent to Public Land,Open Space |
| Water Source | Individual Well |
| Total Parking | 2 |
| Inclusions | Dishwasher(s),Dryer(s),Leased Equipment,Microwave(s),Refrigerator(s),Stove(s)/Range(s),Washer(s) |
| Foundation Details | Poured Concrete |
| Building Area Total | 1552 |
| Lot Dimensions | See survey |
| Lot Size Acres | 19.91 |
| Waterfront Y/N | No |
| Covered Spaces | 2 |
| Irrigation Water Rights Y/N | No |
| Waterfront Footage | N/A |
| Site Features | Deck,Patio,Propane |
Amenities
- Foreclosure
- Views
- Short Sale
- New Construction
- Adult 55+
- Lease To Own
- No HOA Fees
- Furnished
- Primary On Main
- Air Conditioning
- Seller Finance
- Green
- Fixer Upper
- Horse
- Golf
- Fireplace
- Deck
- Garage
- Basement
- Pool
Property vs Single Family Average in 98862
Price
Taxes
Year Built
Visits
In The Neighborhood
Winthrop
$ 245,000
- Type
- Single Family | Active
- Size
- 96 SqFt
- Rooms
- 0 Beds + 0.5 Baths
 Listed by: North Cascade Land & Home Co.
Winthrop
$ 1,395,000
- Type
- Single Family | Active
- Size
- 3,832 SqFt
- Rooms
- 3 Beds + 3.5 Baths
Listed by: Windermere RE/Methow Valley
