

Address
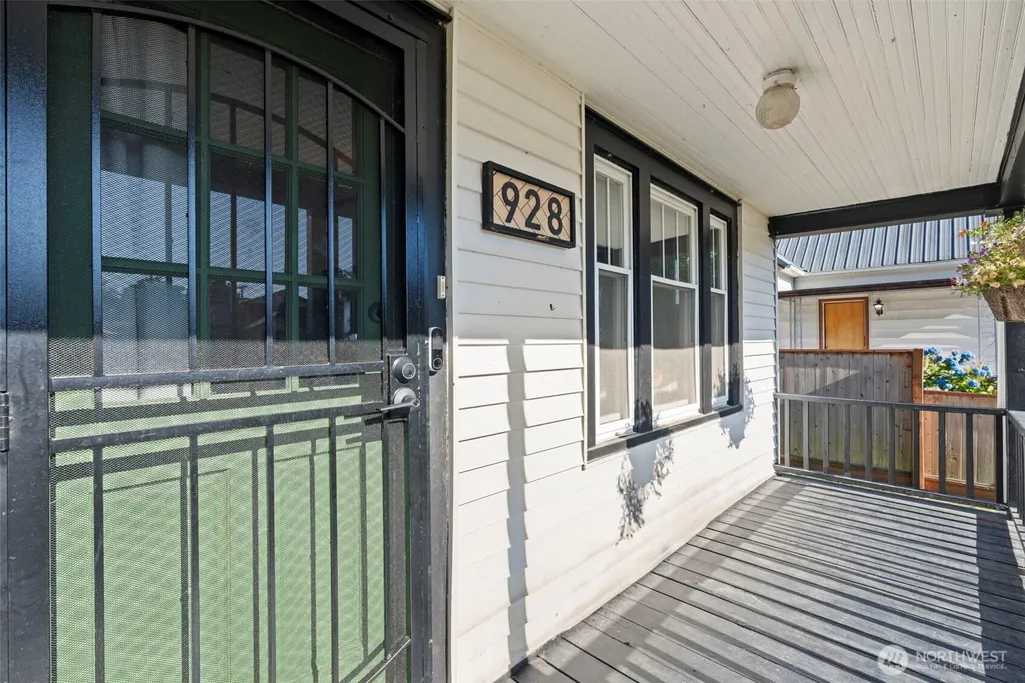
928 F Street, Centralia, WA
Price
$ 409,900
Property Attributes
- ID#2553768
- TypeSingle Family
- CountyLEWIS
- CityCentralia
- AreaCentralia
- NeighborhoodEdison
- Zip98531
- StyleCraftsman
- Year Built1928
- Taxes$ 2777
- Price$ 409,900
- Bedrooms4
- Full Bathrooms1
- Half Bathrooms0
- Sqr Footage1176
- Lot Size0.15 Acres
Data Source:
Northwest Multiple Listing Service (NWMLS)
Property Description
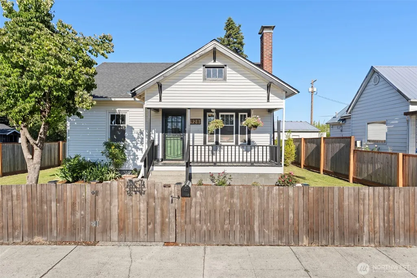
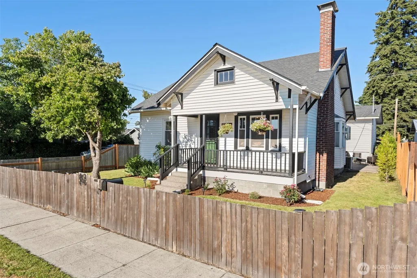
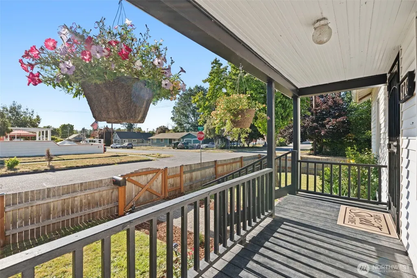
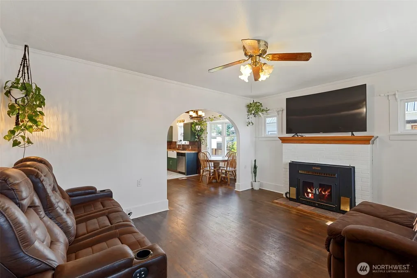
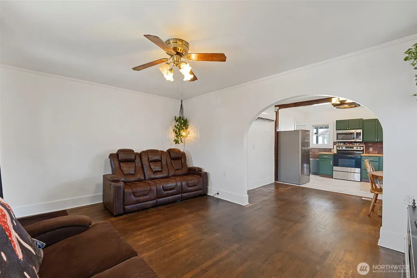
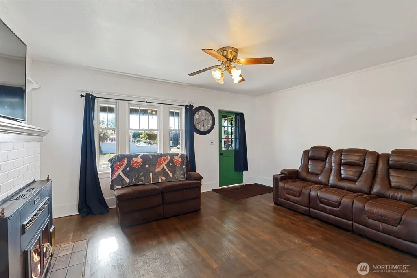
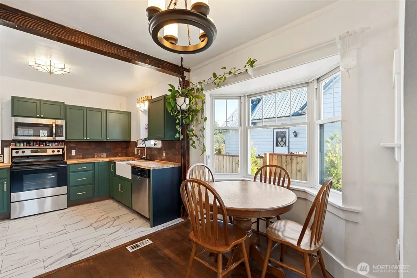
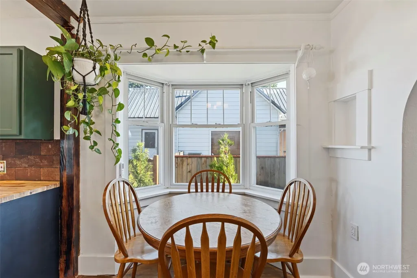
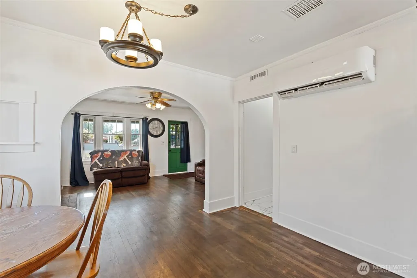
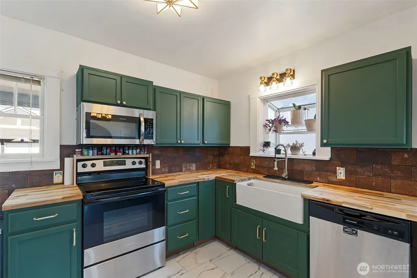
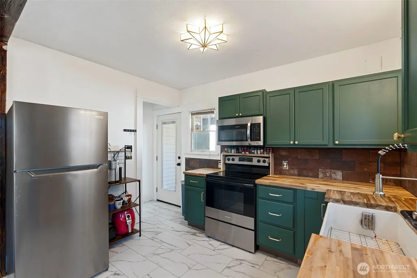
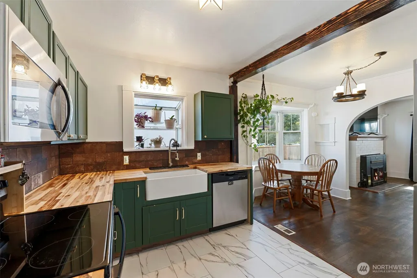
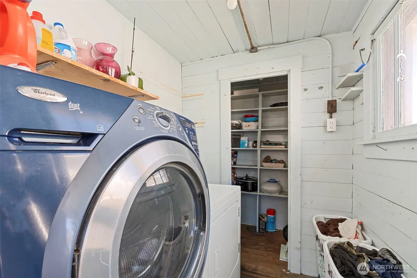
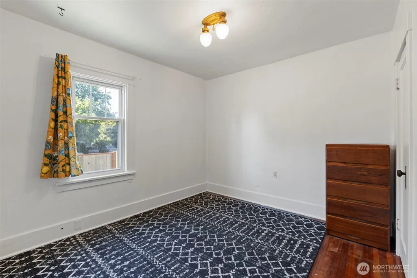
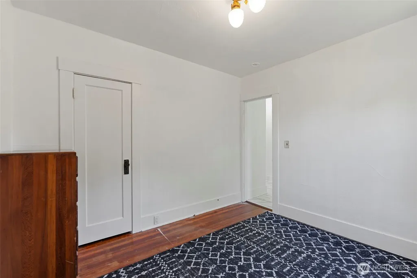
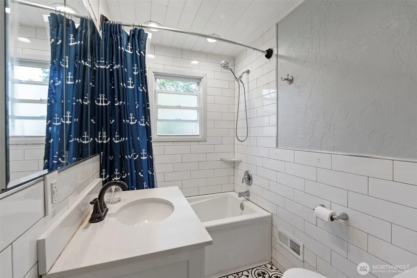
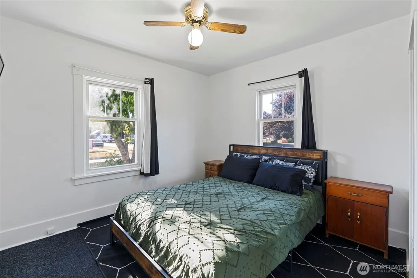
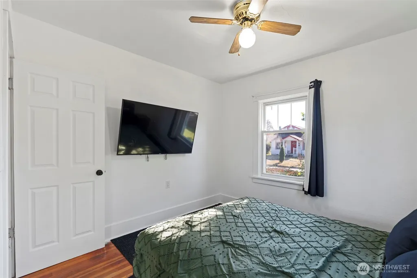
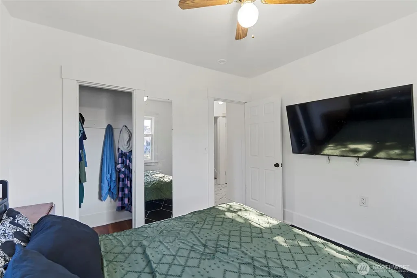
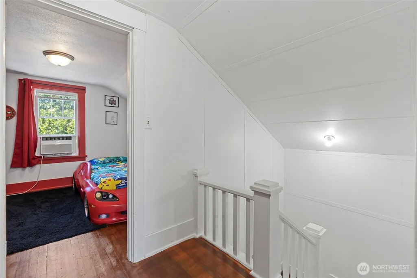
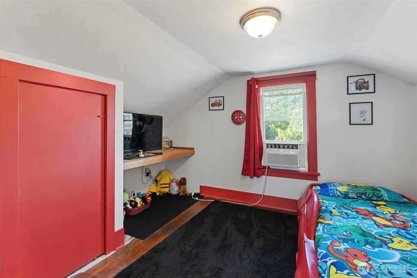
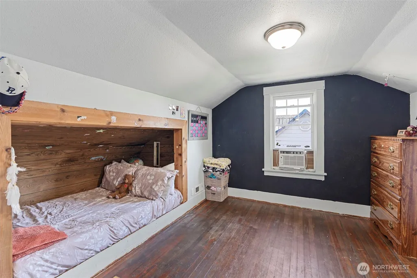
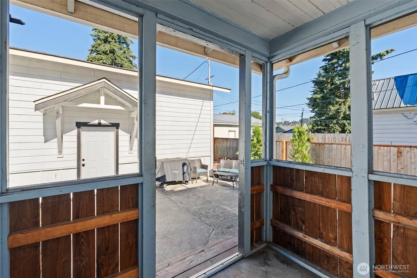
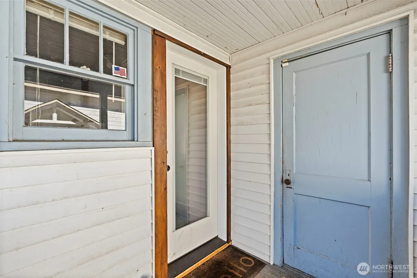
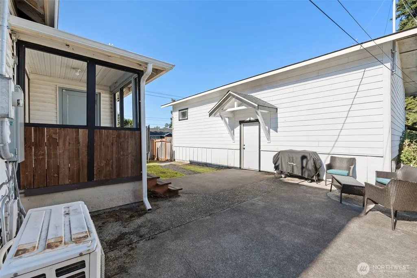
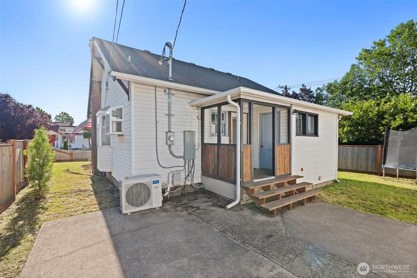
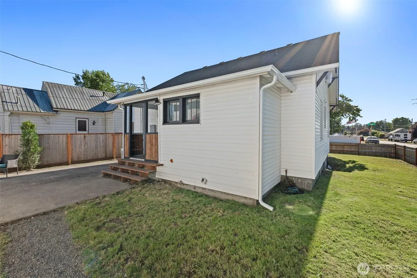
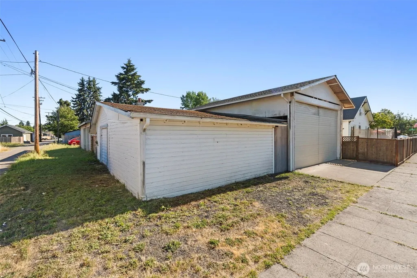
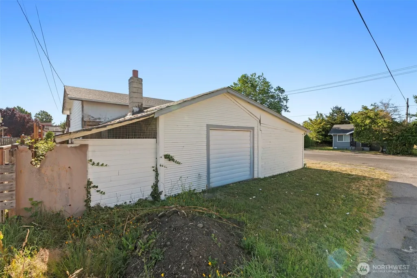
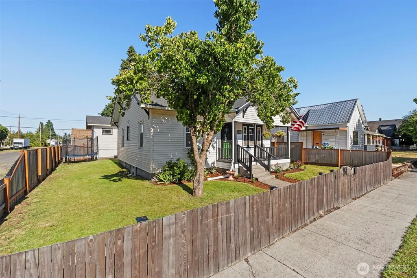
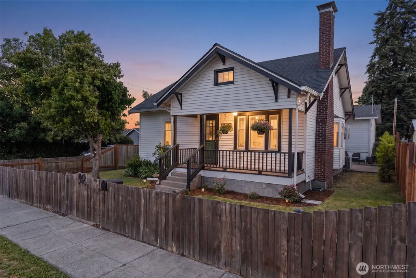
Welcome home to this beautifully updated 4-bedroom Craftsman in Centralia's charming Edison District! Ideally located just minutes from the vibrant downtown, the renowned antique district, Washington Park, and an incredible variety of local restaurants and shops, this home also offers an easy commute to Olympia or Longview.Inside, you'll find the perfect blend of timeless character and modern updates, including refinished original hardwood floors, newer flooring, a completely remodeled kitchen, fresh interior and exterior paint, and a cozy wood-burning fireplace that adds warmth and charm.Situated on a desirable corner lot outside the flood zone, the property features an impressive oversized shop—ideal for extra vehicles, hobbies, a workshop, storage, or all your toys. If you've been searching for classic Craftsman character with today's updates and exceptional shop space in one of Centralia's most sought-after neighborhoods, this is the one! Fiber Optics is available within a few weeks!!
| Elementary School | Middle School | High School |
|---|---|---|
| Buyer To Verify Elementary School | Buyer To Verify Middle School | Buyer To Verify High School |
| Price History | |
|---|---|
| 7/13/2026 | Listed $429,900 |
| 8/18/2026 | 5$409,900 |
General Features
| Living Area | 1176 |
|---|---|
| Sewer | Sewer Connected |
| Heating | Baseboard,Forced Air,Heat Pump |
| Cooling | Forced Air,Heat Pump |
| Possession | Closing |
| Roof | Composition,Metal |
| Appliances | Disposal,Microwave,Refrigerator,Stove(s)/Range(s) |
| Architectural Style | Craftsman |
| Security Features | Fully Fenced |
| Year Built | 1928 |
| View | Territorial |
| Topography | Level |
| Levels | One and One Half |
| Property Subtype | Single Family Residence |
| Tax Year | 2026 |
| County | Lewis |
| New Construction | No |
| Property Type | Residential |
| HOA | No |
| Attached Garage | No |
| Subdivision Name | Edison |
| Facing Direction | West |
| Garage Y/N | Yes |
| Full Baths | 1 |
| Special Listing Conditions | None |
| Status | Active |
| Directions | I-5 exit 82 east on Harrison to left on 1st St to left on F. Sign posted at address on right. |
| High School | Buyer To Verify |
| City | Centralia |
| Entry Location | Main |
| Senior Community Y/N | No |
| High School District | Centralia |
| MLS Area | 426 - Centralia |
| Lot Size Units | Square Feet |
| Lot Size Square Feet | 6534 |
| Carport Y/N | No |
| Listing Terms | Cash,Conventional,FHA,State Bond,USDA Loan,VA Loan |
| Elementary School | Buyer To Verify |
| Land Lease Y/N | No |
| Tax Annual Amount | 2777 |
| Middle/Junior High School | Buyer To Verify |
| Property Condition | Good |
| Public Remarks | Welcome home to this beautifully updated 4-bedroom Craftsman in Centralia's charming Edison District! Ideally located just minutes from the vibrant downtown,the renowned antique district,Washington P |
| Structure Type | House |
| Building Area Units | Square Feet |
| Standard Status | Active |
| Water Company | City of Centralia |
| Property Style | 11 - 1 1/2 Story |
| NWM_ShowMapLink | Yes |
Interior Features
| Interior Amenities | Ceiling Fan(s),Dbl Pane/Storm Window,Dining Room,Fireplace,Sprinkler System,Water Heater |
|---|---|
| Basement | None |
| Flooring | Laminate,Softwood,Vinyl,Carpet |
| Total Fireplaces | 1 |
| Fireplace Features | Wood Burning |
| Air Conditioning Y/N | Yes |
| Heating Y/N | Yes |
| Fireplace Y/N | Yes |
| Total Bedrooms | 4 |
| Main Level Bedrooms | 2 |
| Total Baths | 1 |
| Water Heater Type | Electric |
| Water Heater Location | Utility room |
| Fireplaces Main | 1 |
| Power Production Type | Electric,Wood |
| Bedrooms Upper | 2 |
| Baths Full Main | 1 |
| Bathrooms | 1 |
Exterior Features
| Exterior Amenities | Metal/Vinyl,Wood |
|---|---|
| Vegetation | Garden Space |
| Parking Features | Detached Garage,Off Street,RV Parking |
| Lot Features | Corner Lot,Curbs,Paved,Sidewalk |
| Water Source | Public |
| Total Parking | 8 |
| Inclusions | Garbage Disposal,Microwave(s),Refrigerator(s),Stove(s)/Range(s) |
| Foundation Details | Pillar/Post/Pier |
| Building Area Total | 1176 |
| Lot Size Acres | 0.15 |
| Waterfront Y/N | No |
| Covered Spaces | 4 |
| Irrigation Water Rights Y/N | No |
| Site Features | Cable TV,Fenced-Fully,High Speed Internet,Outbuildings,Patio,RV Parking,Shop |
| Parking Uncovered Total | 4 |
Amenities
- Foreclosure
- Views
- Short Sale
- New Construction
- Adult 55+
- Lease To Own
- No HOA Fees
- Furnished
- Primary On Main
- Air Conditioning
- Seller Finance
- Green
- Fixer Upper
- Horse
- Golf
- Fireplace
- Deck
- Garage
- Basement
- Pool
Property vs Single Family Average in 98531
Price
Taxes
Year Built
Visits
In The Neighborhood
Centralia
$ 549,500
- Type
- Single Family | Active
- Size
- 2,717 SqFt
- Rooms
- 3 Beds + 2 Baths
 Listed by: eXp Realty
Centralia
$ 389,000
- Type
- Single Family | Active
- Size
- 856 SqFt
- Rooms
- 3 Beds + 2 Baths
Listed by: John L. Scott CNT
Centralia
$ 475,000
- Type
- Single Family | Active
- Size
- 2,160 SqFt
- Rooms
- 4 Beds + 2 Baths
Listed by: Keller Williams Realty PS
Centralia
$ 815,000
- Type
- Single Family | Active
- Size
- 3,473 SqFt
- Rooms
- 4 Beds + 3 Baths
Listed by: BHGRE - Northwest Home Team
Centralia
$ 750,000
- Type
- Single Family | Active
- Size
- 2,900 SqFt
- Rooms
- 3 Beds + 3 Baths
Listed by: BHGRE - Northwest Home Team
Centralia
$ 399,900
- Type
- Single Family | Active
- Size
- 1,632 SqFt
- Rooms
- 4 Beds + 1 Baths
Listed by: John L. Scott, Inc.
Centralia
$ 569,000
- Type
- Single Family | Active
- Size
- 1,832 SqFt
- Rooms
- 4 Beds + 2 Baths
Listed by: CENTURY 21 Lund, Realtors
Centralia
$ 535,000
- Type
- Single Family | Active
- Size
- 3,628 SqFt
- Rooms
- 4 Beds + 3 Baths
Listed by: Windermere Centralia
Centralia
$ 439,000
- Type
- Single Family | Active
- Size
- 1,954 SqFt
- Rooms
- 3 Beds + 2 Baths
Listed by: Keller Williams South Sound
