

Address
1016 N Pearl Street, Centralia, WA
Price
$ 535,000
Property Attributes
- ID#2519440
- TypeSingle Family
- CountyLEWIS
- CityCentralia
- AreaCentralia
- NeighborhoodEdison
- Zip98531
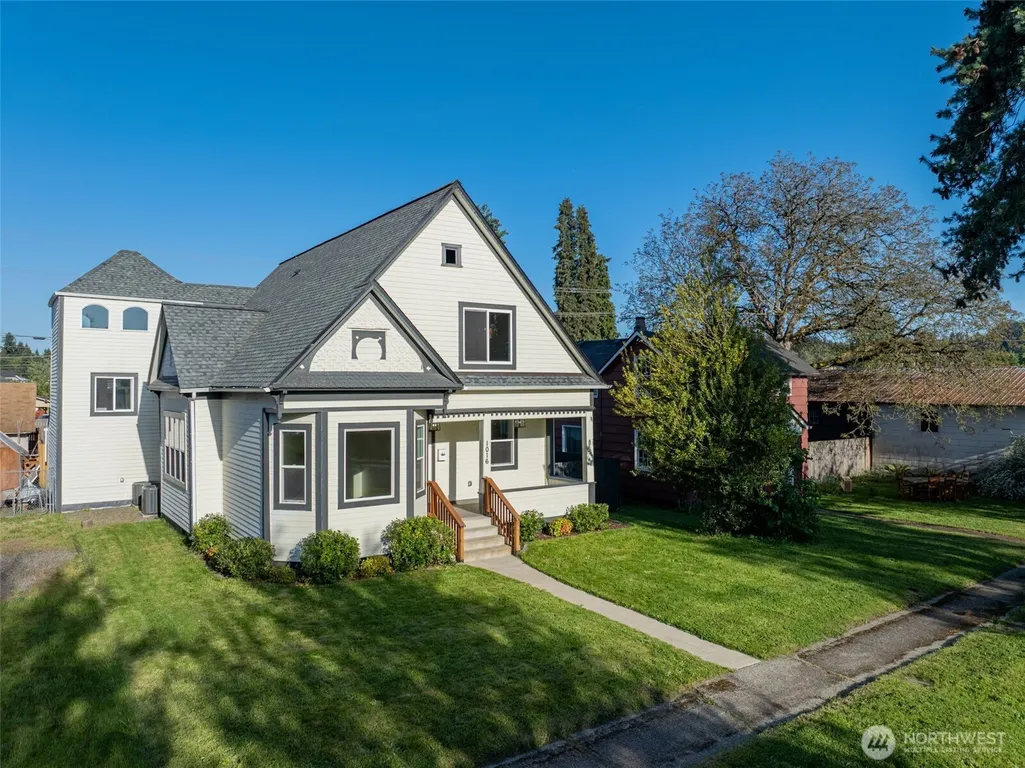
- StyleVictorian
- Year Built1900
- Taxes$ 3995
- Price$ 535,000
- Bedrooms4
- Full Bathrooms3
- Half Bathrooms0
- Sqr Footage3628
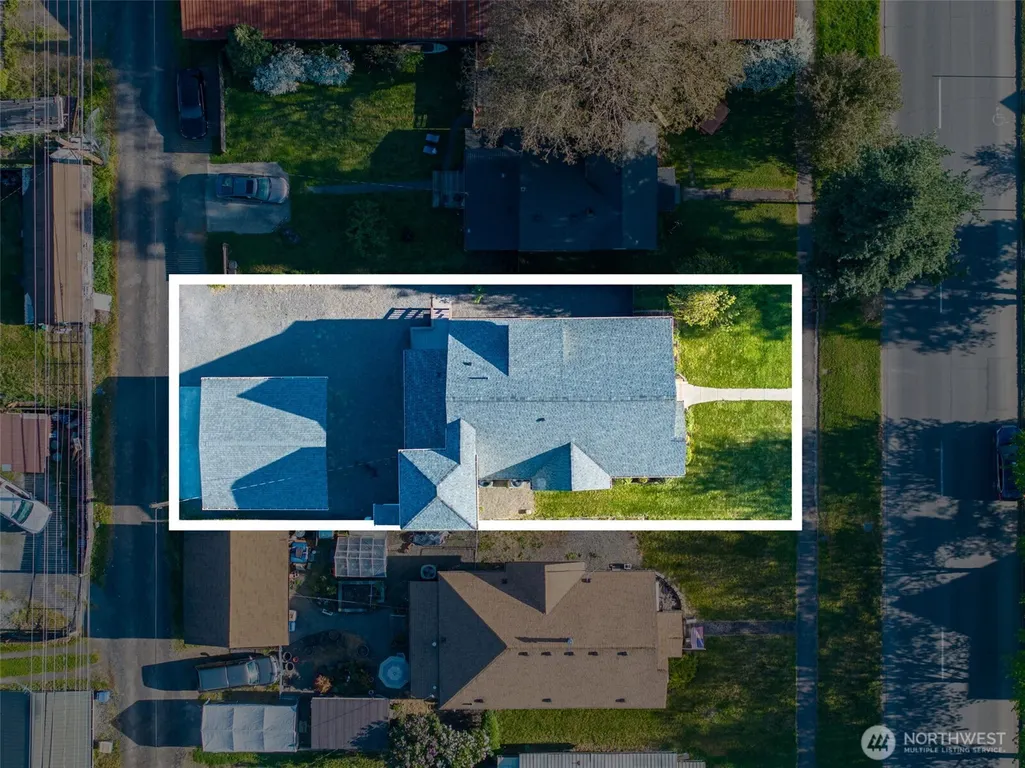
- Lot Size0.15 Acres
Data Source:
Northwest Multiple Listing Service (NWMLS)
Property Description
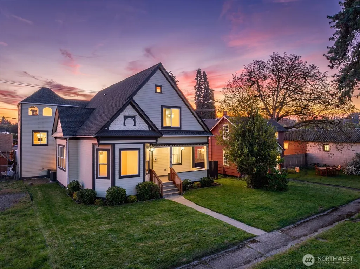
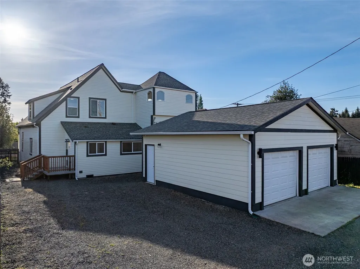
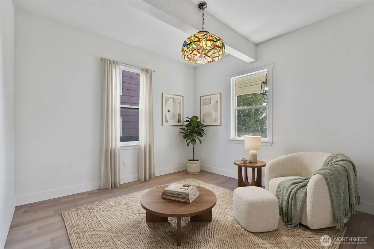
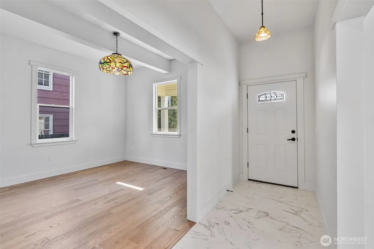
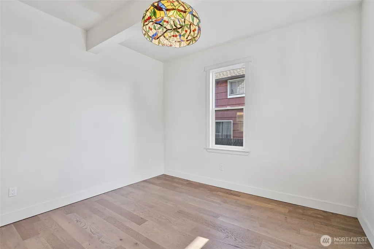
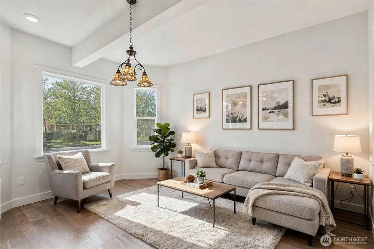
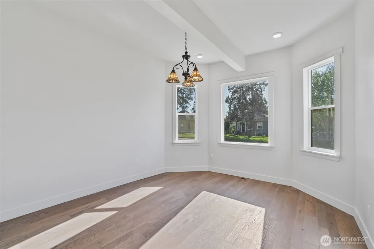
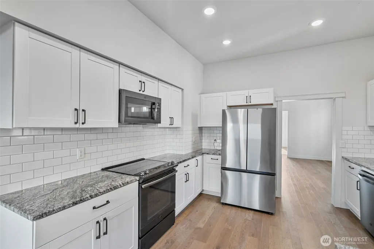
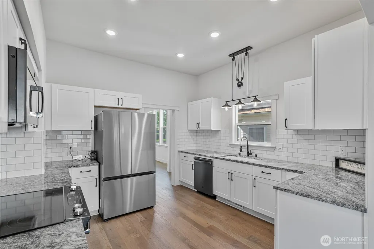
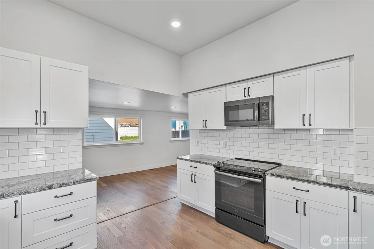
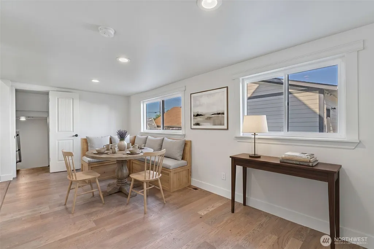
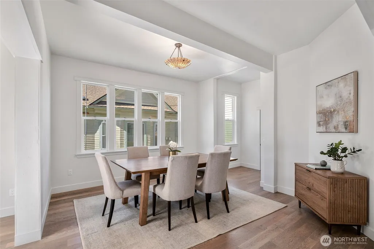
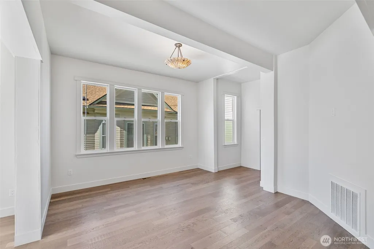
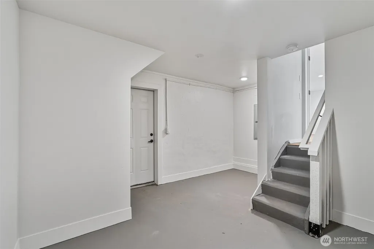
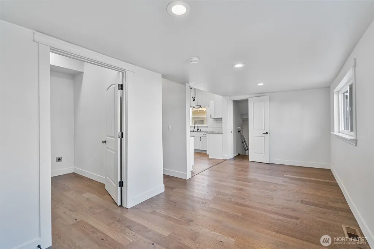
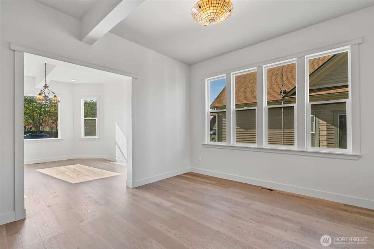
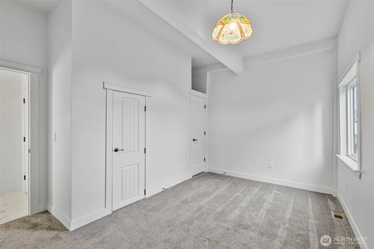
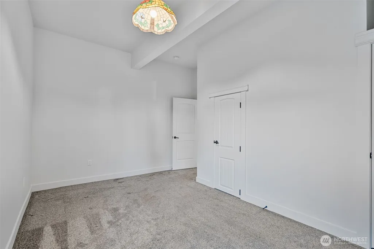
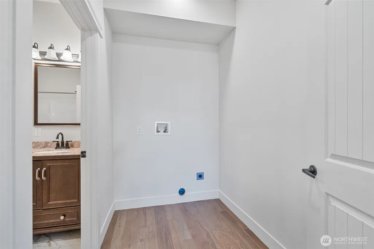
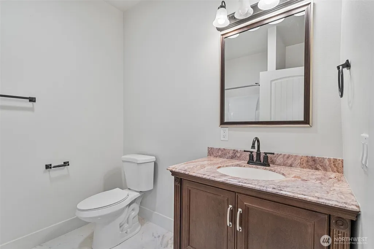
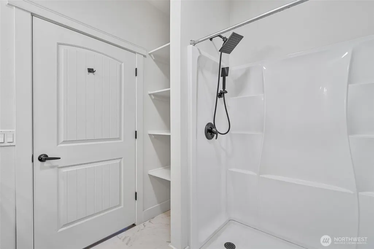
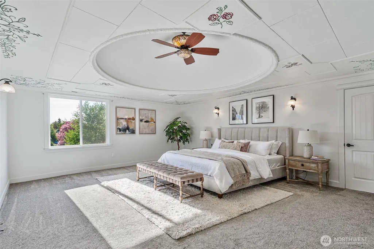
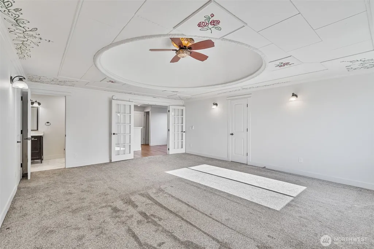
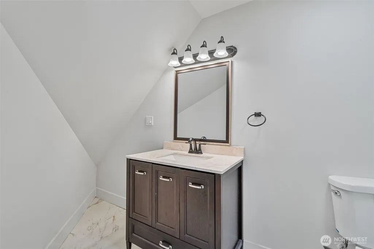
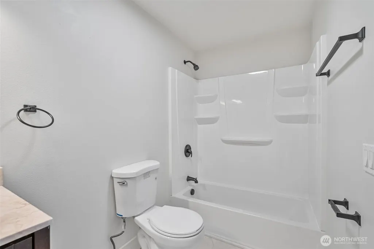
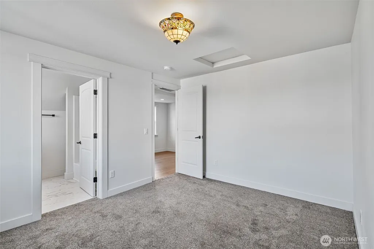
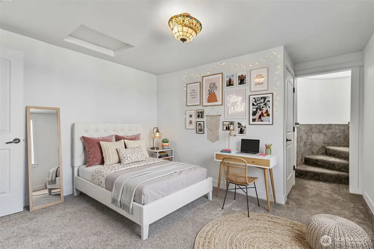
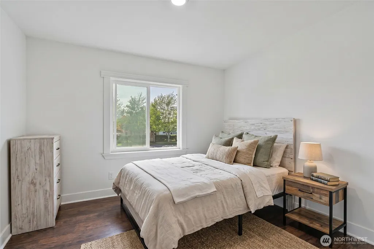
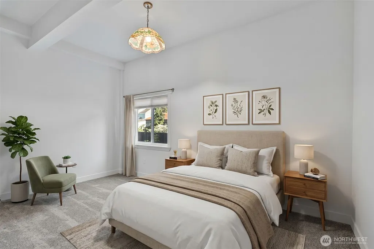
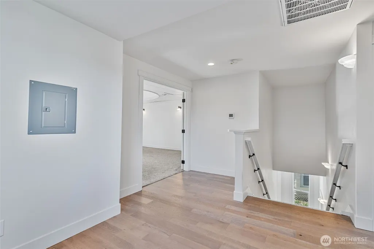
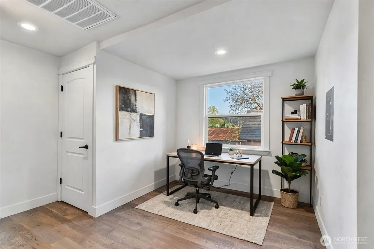
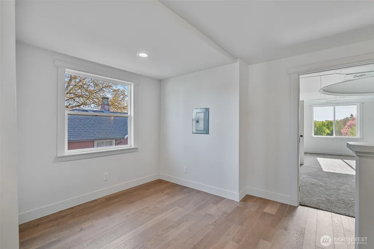
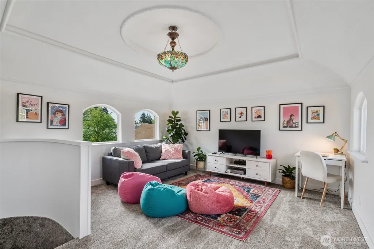
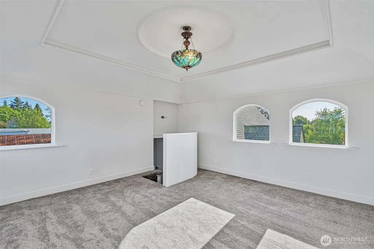
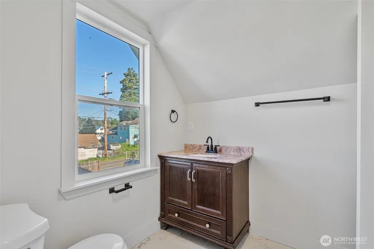
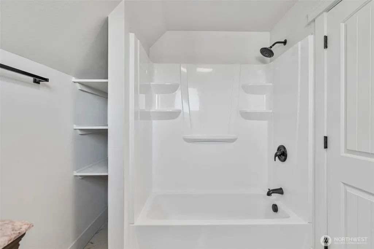
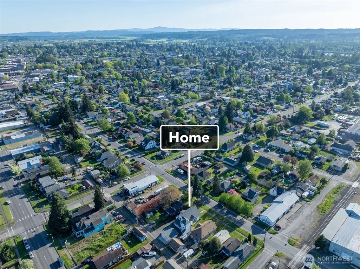
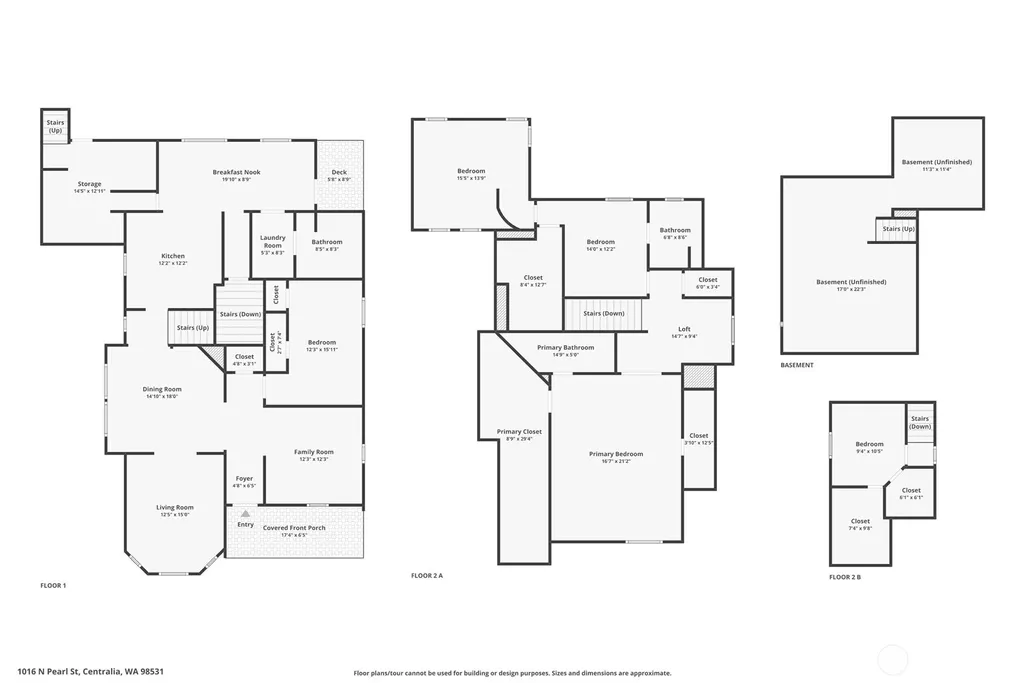
Offering instant equity, priced at $136 per SF, don't miss this meticulously remodeled 3928 SF Victorian Era 4BD-3BTH home. Fall in love with soaring 10ft ceilings, dome ceilings, stunning hardwood floors & elegant marble tile. This home has been stripped to the studs and rebuilt with new electrical, plumbing, windows, & insulation. Stay comfortable year-round with 2 heat pumps w/separate thermostats on each floor to ensure energy savings. The heart of the home is a redesigned kitchen boasting granite countertops, custom cabinetry, large walk-in pantry & sleek, black stainless appliances. Designed for every phase of life, the main floor features a spacious bedroom, bath w/walk-in shower & convenient laundry access. The second level has been reimagined to include 2 massive primary suites, each featuring original dome ceilings and expansive walk-in closets. Explore the secret tower room with separate private entrance. New double car, 24x24 garage is sized large enough to hold your full-size pickup truck. Additional off-street parking for 3 vehicles beside the garage. Home is near historic downtown amenities, Amtrack, college & parks. Easy I-5 access & 90 min from Seattle & Portland. Floorplans available. Check out Video & 3D tour.
| Elementary School | Middle School | High School |
|---|---|---|
| Edison Elem | Centralia Mid | Centralia High |
| Price History | |
|---|---|
| 5/8/2026 | Listed $548,000 |
| 6/28/2026 | 1$545,000 |
| 9/1/2026 | 2$535,000 |
General Features
| Living Area | 3628 |
|---|---|
| Sewer | Sewer Connected |
| Heating | Forced Air,Heat Pump,High Efficiency (Unspecified) |
| Cooling | Forced Air,Heat Pump,High Efficiency (Unspecified) |
| Possession | Closing |
| Roof | Composition |
| Appliances | Dishwasher,Disposal,Microwave,Refrigerator,Stove(s)/Range(s) |
| Architectural Style | Victorian |
| Security Features | Partially Fenced |
| Year Built | 1900 |
| View | Territorial |
| Topography | Level |
| Levels | Two |
| Property Subtype | Single Family Residence |
| Tax Year | 2022 |
| County | Lewis |
| New Construction | No |
| Property Type | Residential |
| HOA | No |
| Attached Garage | No |
| Subdivision Name | Edison |
| Garage Y/N | Yes |
| Full Baths | 2 |
| Special Listing Conditions | None |
| Status | Active |
| Directions | I-5 Exit 82,W on Harrison Ave,Left on 1st St,Left on N. Tower,Left on E 5th St,Left on N Pearl to property on left. |
| High School | Centralia High |
| City | Centralia |
| Entry Location | Main |
| Senior Community Y/N | No |
| High School District | Centralia |
| MLS Area | 426 - Centralia |
| Lot Size Units | Square Feet |
| Lot Size Square Feet | 6534 |
| Carport Y/N | No |
| Listing Terms | Cash,Conventional,FHA,State Bond,VA Loan |
| Elementary School | Edison Elem |
| Land Lease Y/N | No |
| Tax Annual Amount | 3995 |
| Middle/Junior High School | Centralia Mid |
| Property Condition | Very Good |
| Public Remarks | Offering instant equity,priced at $136 per SF,don't miss this meticulously remodeled 3928 SF Victorian Era 4BD-3BTH home. Fall in love with soaring 10ft ceilings,dome ceilings,stunning hardwood floor |
| Virtual Tour | https://www.zillow.com/view-imx/c895792b-6170-409d-9836-f518b17c6fc6?wl=true&setAttribution=mls&initialViewType=pano |
| Structure Type | House |
| Building Area Units | Square Feet |
| Standard Status | Active |
| Water Company | City of Centralia |
| Property Style | 18 - 2 Stories w/Bsmnt |
| NWM_ShowMapLink | Yes |
Interior Features
| Interior Amenities | Bath Off Primary,Ceiling Fan(s),Dbl Pane/Storm Window,Dining Room,French Doors,Pantry,Vaulted Ceiling(s),Walk-In Closet(s),Water Heater |
|---|---|
| Basement | Unfinished |
| Flooring | Engineered Hardwood,Marble,Carpet |
| Air Conditioning Y/N | Yes |
| Heating Y/N | Yes |
| Fireplace Y/N | No |
| 3/4 Baths | 1 |
| Total Bedrooms | 4 |
| Main Level Bedrooms | 1 |
| Total Baths | 3 |
| Water Heater Type | Electric |
| Water Heater Location | Closet in Main floor Bd |
| Power Production Type | Electric |
| Baths Three Quarter Main | 1 |
| Bedrooms Upper | 3 |
| Baths Full Upper | 2 |
| Bathrooms | 2.75 |
Exterior Features
| Exterior Amenities | Cement Planked |
|---|---|
| Vegetation | Garden Space |
| Parking Features | Detached Garage,Off Street |
| Lot Features | Alley,Curbs,Paved,Sidewalk |
| Water Source | Public |
| Total Parking | 5 |
| Inclusions | Dishwasher(s),Garbage Disposal,Microwave(s),Refrigerator(s),Stove(s)/Range(s) |
| Foundation Details | Concrete Ribbon,Pillar/Post/Pier |
| Building Area Total | 3928 |
| Lot Size Acres | 0.15 |
| Waterfront Y/N | No |
| Covered Spaces | 2 |
| Irrigation Water Rights Y/N | No |
| Site Features | Cable TV,Deck,Fenced-Partially,High Speed Internet,Shop |
| Parking Uncovered Total | 3 |
Amenities
- Foreclosure
- Views
- Short Sale
- New Construction
- Adult 55+
- Lease To Own
- No HOA Fees
- Furnished
- Primary On Main
- Air Conditioning
- Seller Finance
- Green
- Fixer Upper
- Horse
- Golf
- Fireplace
- Deck
- Garage
- Basement
- Pool
Property vs Single Family Average in 98531
Price
Taxes
Year Built
Visits
In The Neighborhood
Centralia
$ 549,500
- Type
- Single Family | Active
- Size
- 2,717 SqFt
- Rooms
- 3 Beds + 2 Baths
 Listed by: eXp Realty
Centralia
$ 389,000
- Type
- Single Family | Active
- Size
- 856 SqFt
- Rooms
- 3 Beds + 2 Baths
Listed by: John L. Scott CNT
Centralia
$ 409,900
- Type
- Single Family | Active
- Size
- 1,176 SqFt
- Rooms
- 4 Beds + 1 Baths
Listed by: BHGRE - Northwest Home Team
Centralia
$ 475,000
- Type
- Single Family | Active
- Size
- 2,160 SqFt
- Rooms
- 4 Beds + 2 Baths
Listed by: Keller Williams Realty PS
Centralia
$ 815,000
- Type
- Single Family | Active
- Size
- 3,473 SqFt
- Rooms
- 4 Beds + 3 Baths
Listed by: BHGRE - Northwest Home Team
Centralia
$ 750,000
- Type
- Single Family | Active
- Size
- 2,900 SqFt
- Rooms
- 3 Beds + 3 Baths
Listed by: BHGRE - Northwest Home Team
Centralia
$ 399,900
- Type
- Single Family | Active
- Size
- 1,632 SqFt
- Rooms
- 4 Beds + 1 Baths
Listed by: John L. Scott, Inc.
Centralia
$ 569,000
- Type
- Single Family | Active
- Size
- 1,832 SqFt
- Rooms
- 4 Beds + 2 Baths
Listed by: CENTURY 21 Lund, Realtors
Centralia
$ 439,000
- Type
- Single Family | Active
- Size
- 1,954 SqFt
- Rooms
- 3 Beds + 2 Baths
Listed by: Keller Williams South Sound
