

Address
7007 Blaine Road, Aberdeen, WA
Price
$ 374,999
Property Attributes
- ID#2552212
- TypeSingle Family
- CountyGRAYS HARBOR
- CityAberdeen
- AreaCentral Park
- NeighborhoodCentral Park
- Zip98520
- StyleCraftsman
- Year Built1957
- Taxes$ 3530
- Price$ 374,999
- Bedrooms3
- Full Bathrooms2
- Half Bathrooms0
- Sqr Footage1776
- Lot Size0.66 Acres
Data Source:
Northwest Multiple Listing Service (NWMLS)
Property Description
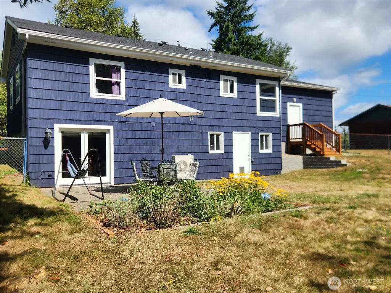
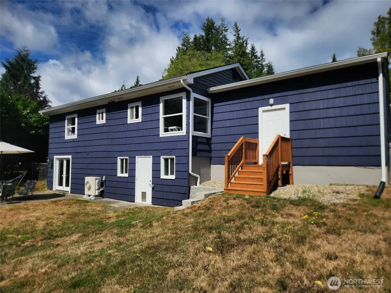
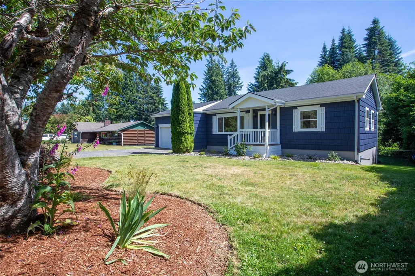
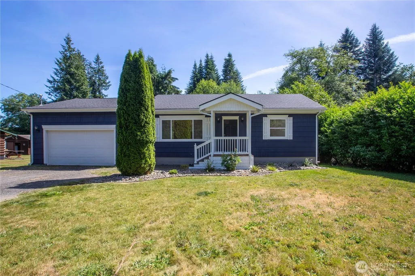
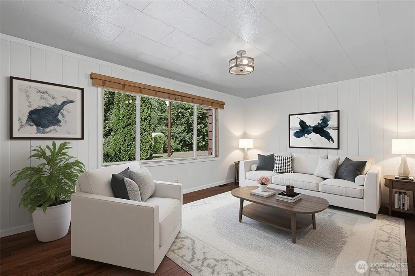
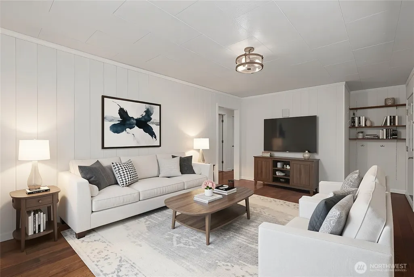
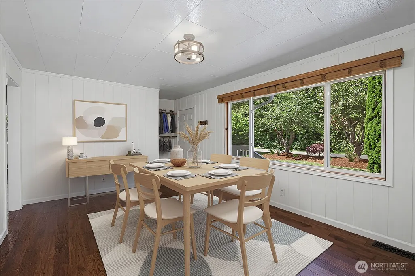
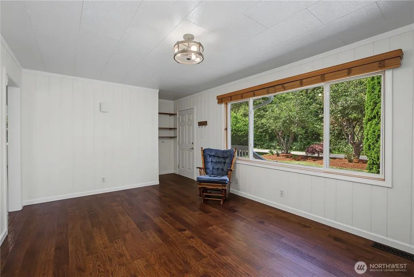
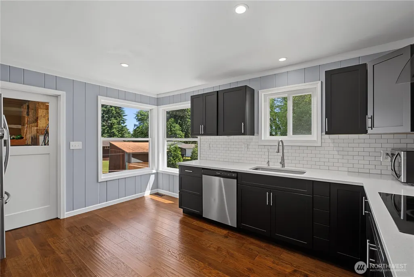
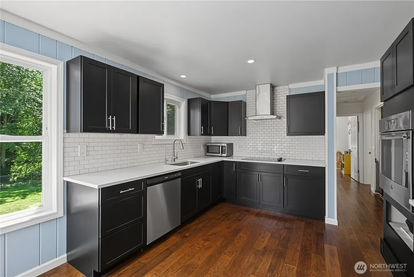
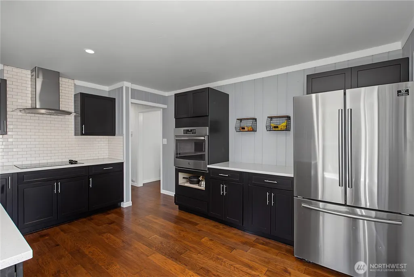
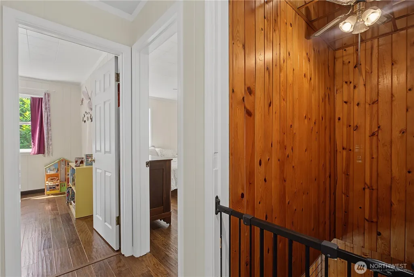
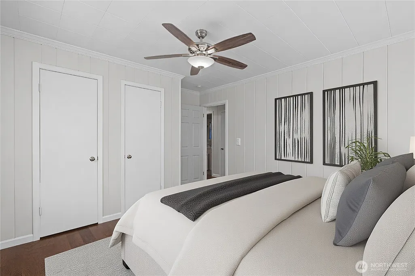
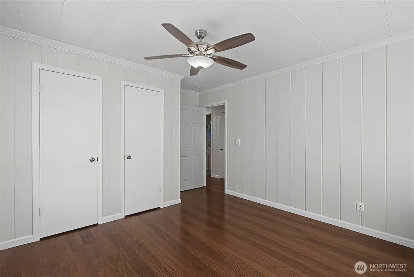
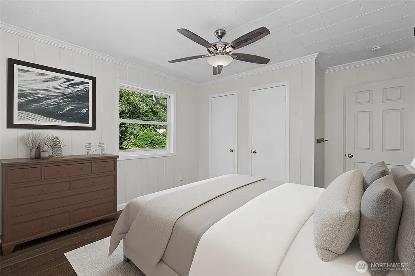
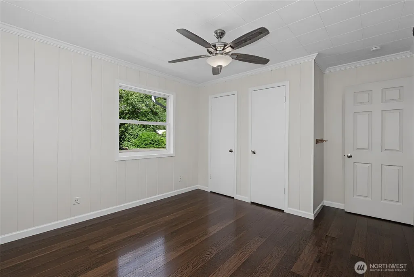
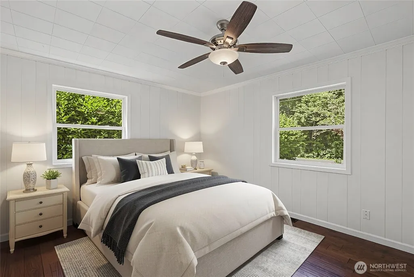
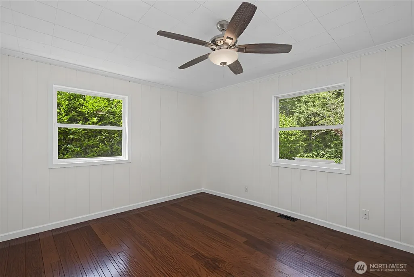
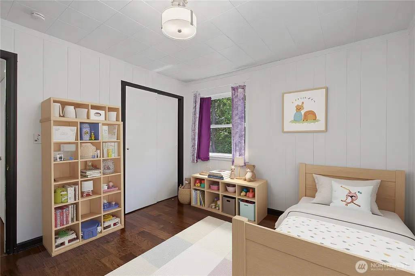
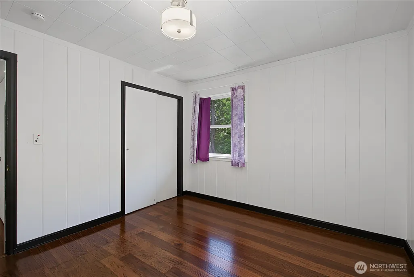
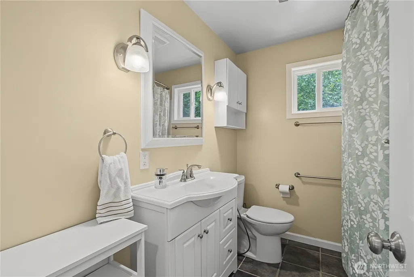
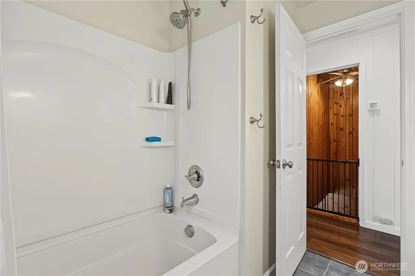
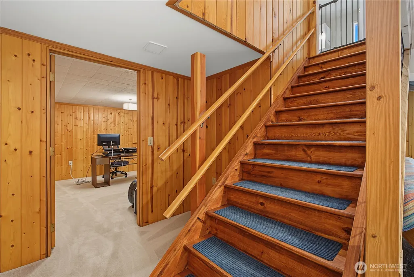
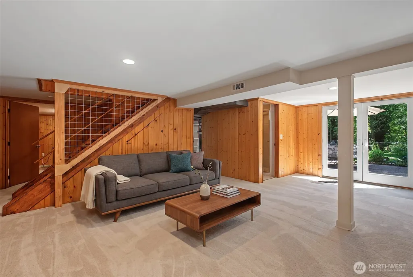
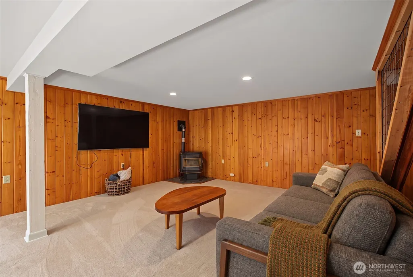
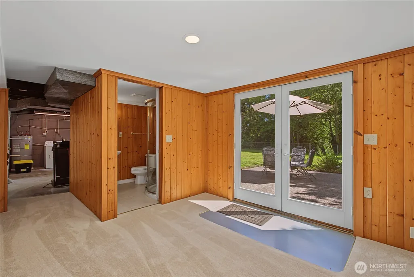
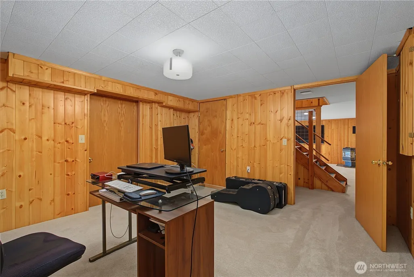
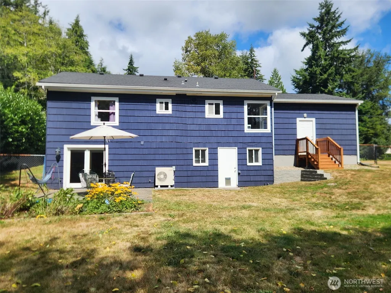
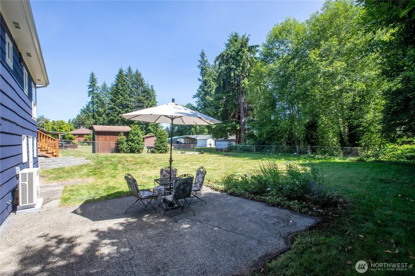
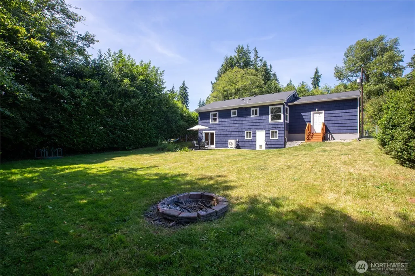
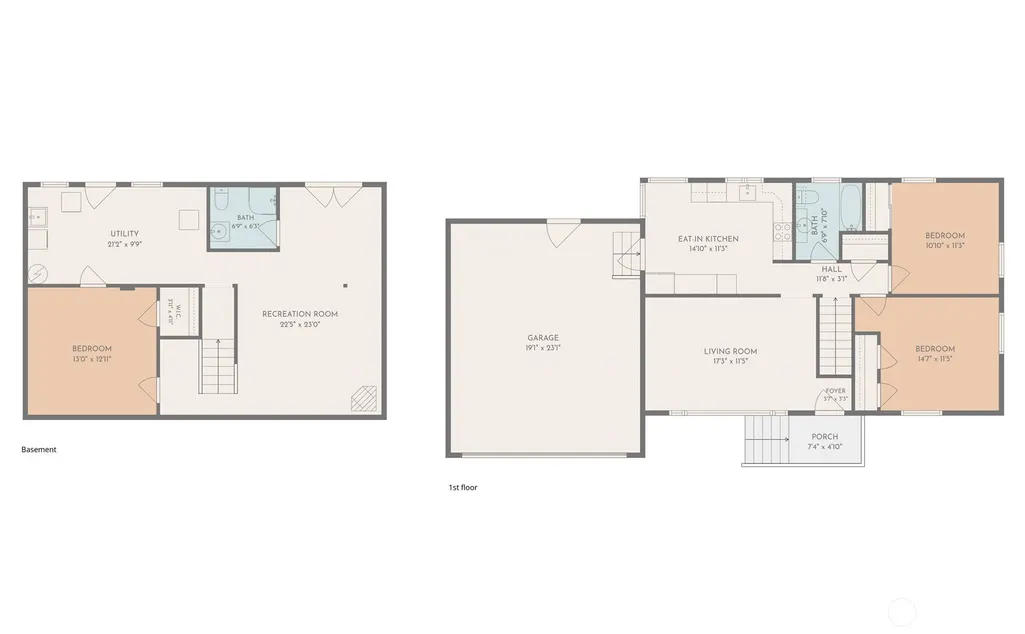
Move-in ready with over $30k in upgrades since 2022! Major updates include a new heat pump (2022) providing year-round comfort, new gutters (2024), updated trim (2026), fresh interior and exterior paint (2026) and new carpet (2026) . The roof was installed in 2017. Nestled on a private 0.66-acre lot at the end of a quiet dead-end street in sought-after Central Park, this thoughtfully updated home is ready for its next owner. The stunning kitchen showcases quartz countertops, newer cabinetry, stainless steel appliances, engineered hardwood flooring and abundant storage. The finished basement with tongue and groove cedar walls expands the living space and opens to a large fenced backyard with mature landscaping offering privacy with room to garden, play, entertain, or simply enjoy the peaceful wooded setting. Conveniently located just minutes from Hwy 12 with easy access to shopping, schools, dining, and more. The elementary school and park are a short walk away! Huge lot over half an acre with fully fenced backyard and lower wooded lot.
| Elementary School | Middle School | High School |
|---|---|---|
| Buyer To Verify Elementary School | Buyer To Verify Middle School | Buyer To Verify High School |
| Price History | |
|---|---|
| 7/10/2026 | Listed $399,900 |
| 8/3/2026 | 4$385,000 |
| 9/4/2026 | 3$374,999 |
General Features
| Living Area | 1776 |
|---|---|
| Sewer | Septic Tank |
| Heating | Heat Pump |
| Cooling | Heat Pump |
| Possession | Closing |
| Roof | Composition |
| Appliances | Dishwasher,Dryer,Refrigerator,Stove(s)/Range(s),Washer |
| Architectural Style | Craftsman |
| Security Features | Fully Fenced |
| Year Built | 1957 |
| View | Territorial |
| Topography | Partial Slope |
| Levels | One |
| Property Subtype | Single Family Residence |
| Tax Year | 2026 |
| Building Name | Belmont Heights |
| County | Grays Harbor |
| New Construction | No |
| Property Type | Residential |
| HOA | No |
| Attached Garage | Yes |
| Subdivision Name | Central Park |
| Garage Y/N | Yes |
| Full Baths | 1 |
| Special Listing Conditions | None |
| Status | Active |
| Directions | From US highway 12 turn left onto Hill Rd,Half a mile turn left onto Grange Rd,0.3 miles turn right on to Granada Rd,400Ft turn left onto Blaine Rd,250Ft,7007 Blaine Rd on the Right |
| High School | Buyer To Verify |
| City | Aberdeen |
| Entry Location | Main |
| Senior Community Y/N | No |
| High School District | Aberdeen |
| MLS Area | 219 - Central Park |
| Lot Size Units | Square Feet |
| Lot Size Square Feet | 28750 |
| Carport Y/N | No |
| Listing Terms | Cash,Conventional,FHA,VA Loan |
| Elementary School | Buyer To Verify |
| Land Lease Y/N | No |
| Tax Annual Amount | 3530 |
| Middle/Junior High School | Buyer To Verify |
| Property Condition | Good |
| Public Remarks | Move-in ready with over $30k in upgrades since 2022! Major updates include a new heat pump (2022) providing year-round comfort,new gutters (2024),updated trim (2026),fresh interior and exterior paint |
| Structure Type | House |
| Building Area Units | Square Feet |
| Standard Status | Active |
| Water Company | Grays Harbor Water Dist #2 |
| Property Style | 16 - 1 Story w/Bsmnt. |
| NWM_ShowMapLink | Yes |
Interior Features
| Interior Amenities | Ceiling Fan(s),Dbl Pane/Storm Window,Fireplace,French Doors,Water Heater |
|---|---|
| Basement | Daylight,Finished |
| Flooring | Ceramic Tile,Engineered Hardwood,Carpet |
| Total Fireplaces | 1 |
| Fireplace Features | Pellet Stove |
| Air Conditioning Y/N | Yes |
| Heating Y/N | Yes |
| Fireplace Y/N | Yes |
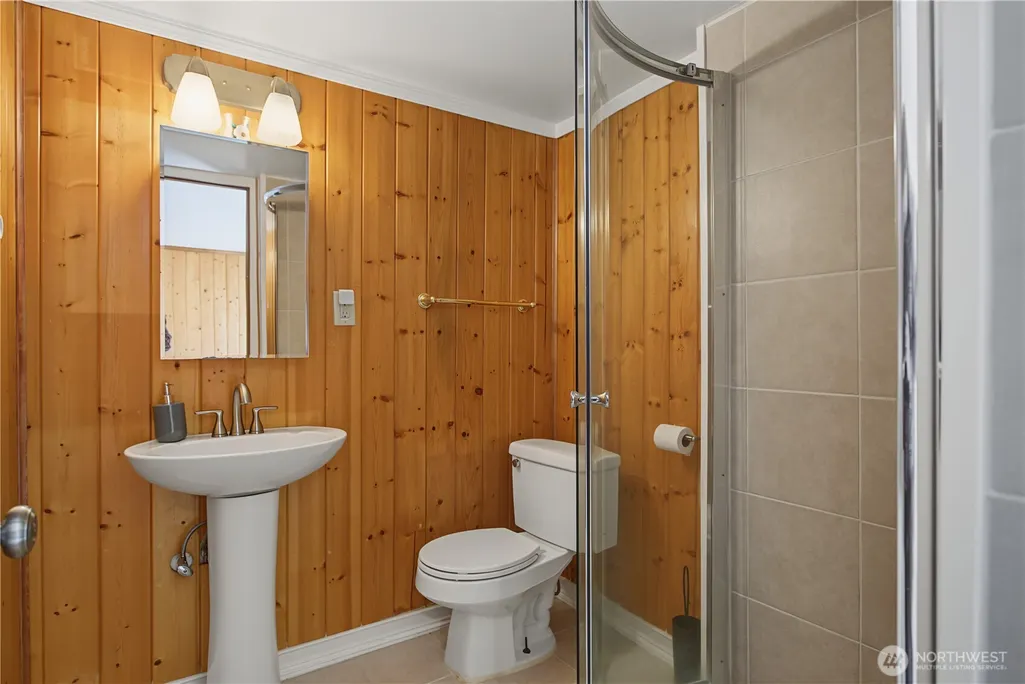
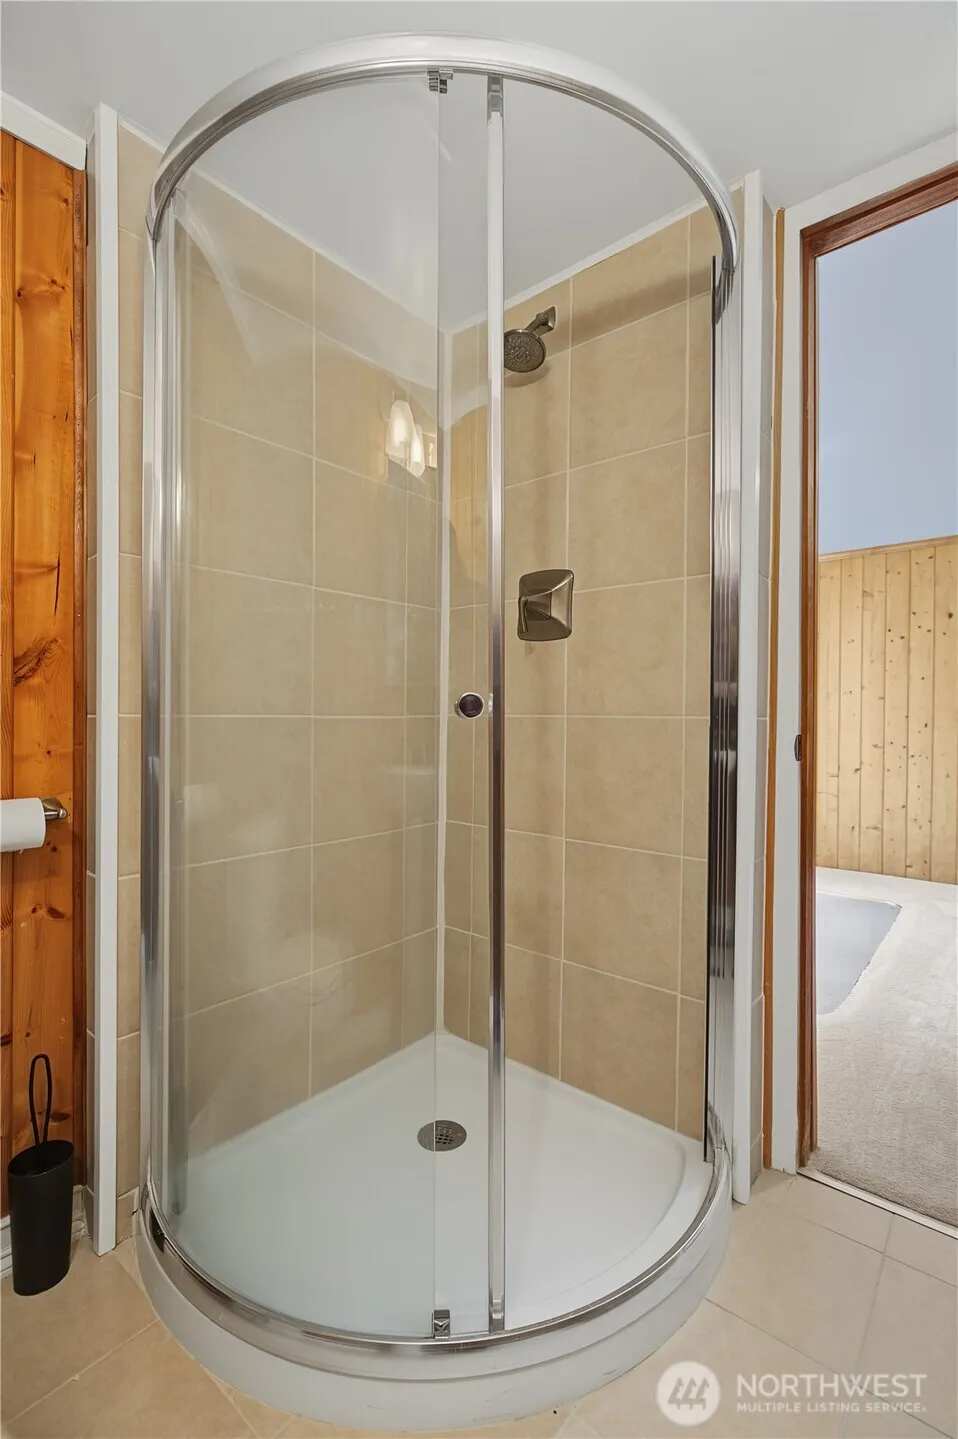
| 3/4 Baths | 1 |
| Total Bedrooms | 3 |
| Main Level Bedrooms | 2 |
| Total Baths | 2 |
| Bedrooms Possible | 3 |
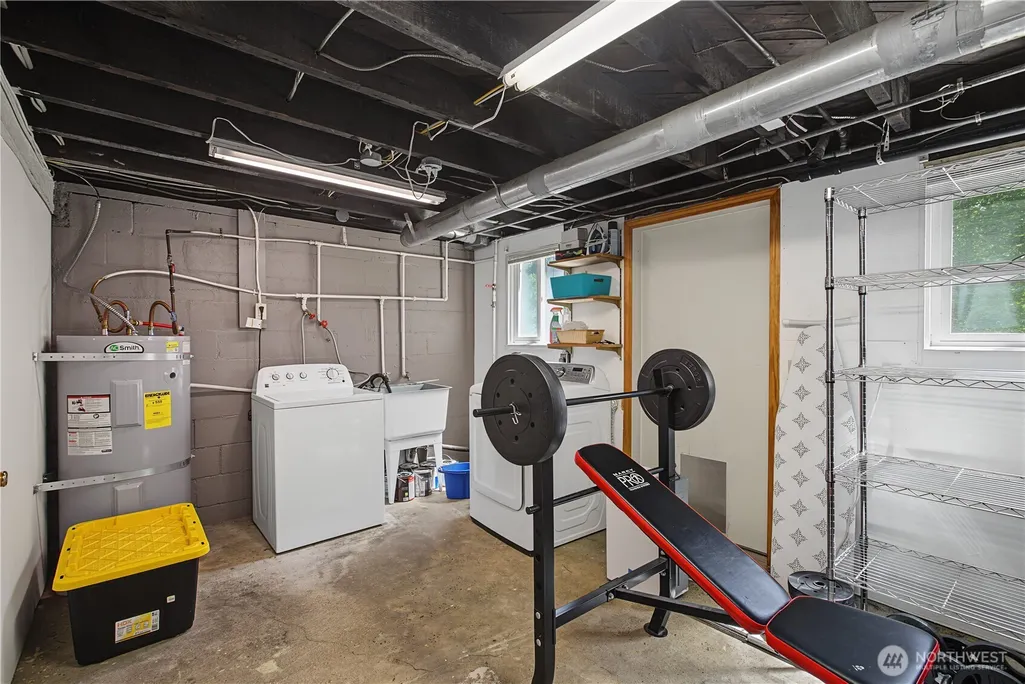
| Water Heater Type | Electric |
| Water Heater Location | Garage |
| Fireplaces Lower | 1 |
| Power Production Type | Electric,Pellet |
| Baths Three Quarter Lower | 1 |
| Bedrooms Lower | 1 |
| Baths Full Main | 1 |
| Bathrooms | 1.75 |
Exterior Features
| Exterior Amenities | Wood |
|---|---|
| Vegetation | Garden Space,Wooded |
| Parking Features | Attached Garage |
| Lot Features | Dead End Street,Open Space,Paved |
| Water Source | Public |
| Total Parking | 4 |
| Inclusions | Dishwasher(s),Dryer(s),Refrigerator(s),Stove(s)/Range(s),Washer(s) |
| Foundation Details | Poured Concrete |
| Building Area Total | 1776 |
| Lot Size Acres | 0.66 |
| Waterfront Y/N | No |
| Covered Spaces | 2 |
| Irrigation Water Rights Y/N | No |
| Site Features | Cable TV,Deck,Fenced-Fully,Patio |
| Parking Uncovered Total | 2 |
Amenities
- Foreclosure
- Views
- Short Sale
- New Construction
- Adult 55+
- Lease To Own
- No HOA Fees
- Furnished
- Primary On Main
- Air Conditioning
- Seller Finance
- Green
- Fixer Upper
- Horse
- Golf
- Fireplace
- Deck
- Garage
- Basement
- Pool
Property vs Single Family Average in 98520
Price
Taxes
Year Built
Visits
In The Neighborhood
Aberdeen
$ 399,000
- Type
- Single Family | Active
- Size
- 1,256 SqFt
- Rooms
- 2 Beds + 2 Baths
 Listed by: Realty One Group Pacifica
Aberdeen
$ 799,900
- Type
- Single Family | Active
- Size
- 2,942 SqFt
- Rooms
- 3 Beds + 3 Baths
Listed by: Olympic Realty 2000, Inc
Aberdeen
$ 375,000
- Type
- Single Family | Active
- Size
- 1,620 SqFt
- Rooms
- 2 Beds + 2 Baths
Listed by: Windermere RE/Aberdeen
Aberdeen
$ 379,900
- Type
- Single Family | Active
- Size
- 1,394 SqFt
- Rooms
- 3 Beds + 1.5 Baths
Listed by: Price & Price Realty, Inc. PS
Aberdeen
$ 370,000
- Type
- Single Family | Active
- Size
- 1,362 SqFt
- Rooms
- 3 Beds + 2 Baths
Listed by: Spivey Realty Group, LLC
Aberdeen
$ 1,490,000
- Type
- Single Family | Active
- Size
- 4,510 SqFt
- Rooms
- 3 Beds + 7 Baths
Listed by: Spivey Realty Group, LLC
