

Address
115 Reynvaan Drive, Aberdeen, WA
Price
$ 1,490,000
Property Attributes
- ID#2529613
- TypeSingle Family
- CountyGRAYS HARBOR
- CityAberdeen
- AreaAberdeen
- NeighborhoodCentral Park
- Zip98520
- Style1 1/2 Story
- Year Built1976
- Taxes$ 10653
- Price$ 1,490,000
- Bedrooms3
- Full Bathrooms7
- Half Bathrooms0
- Sqr Footage4510
- Lot Size7.44 Acres
Data Source:
Northwest Multiple Listing Service (NWMLS)
Property Description
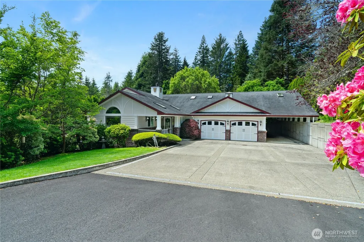
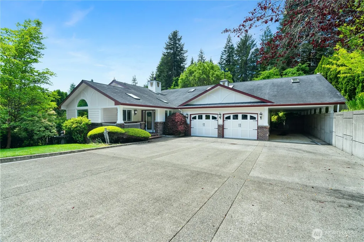
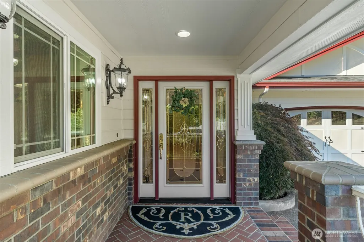
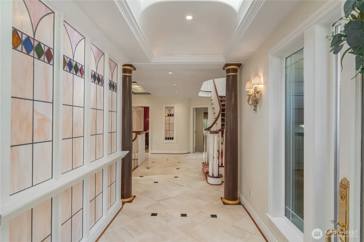
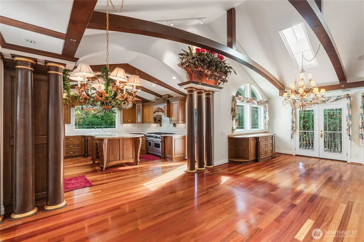
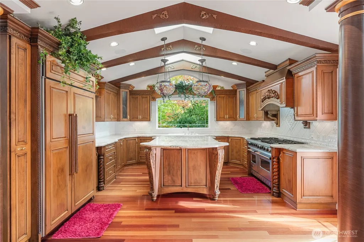
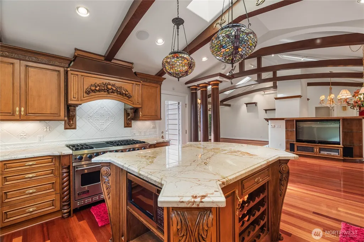
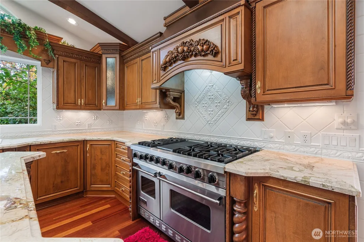
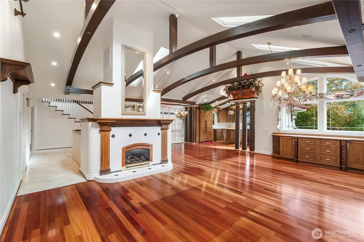
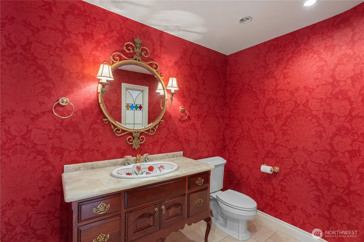
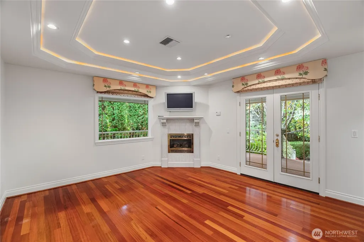
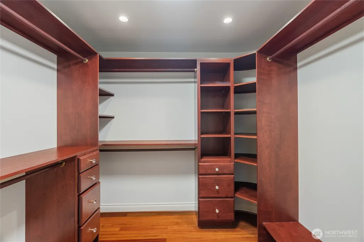
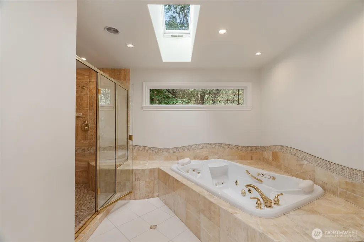
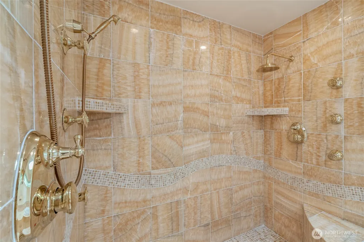
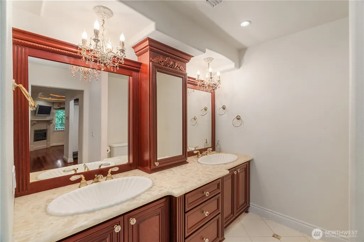
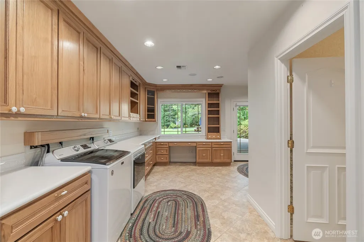
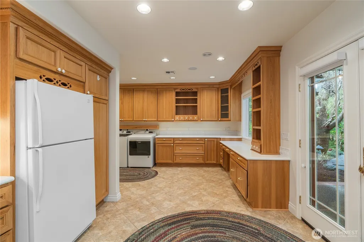
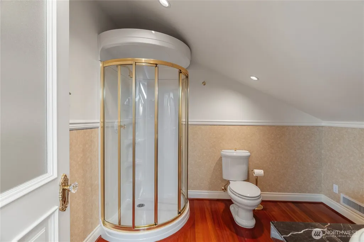
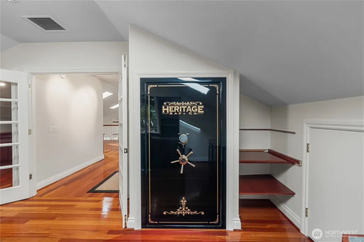
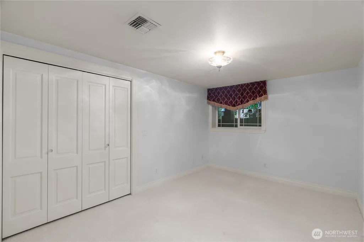
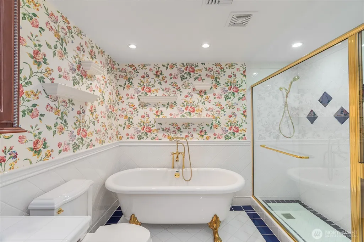
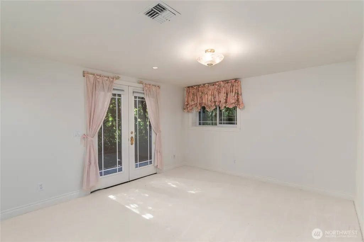
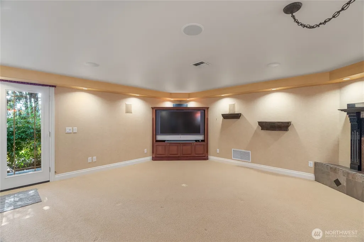
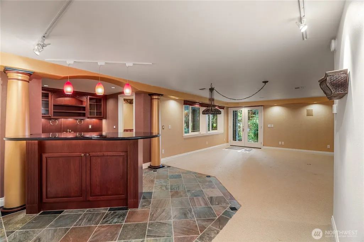
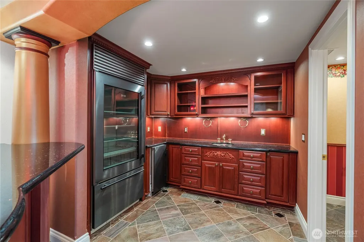
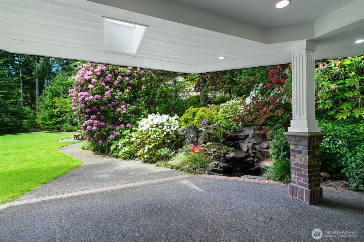
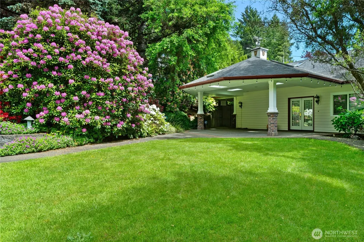
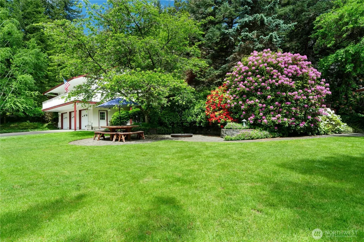
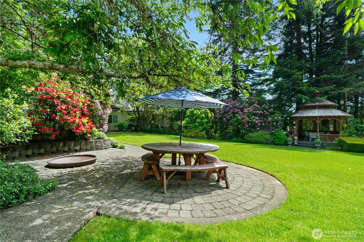
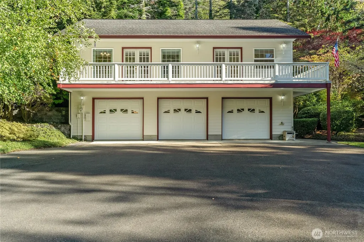
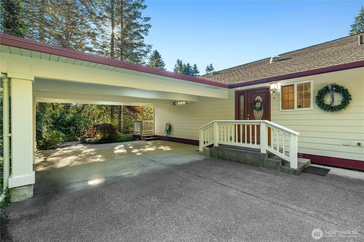
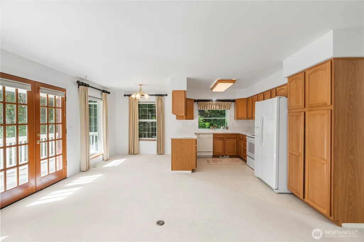
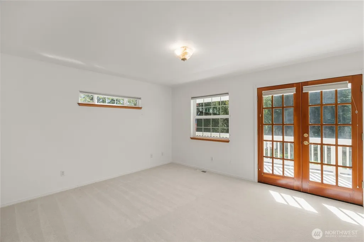
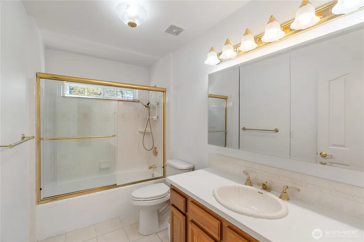
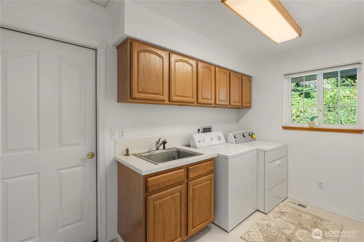
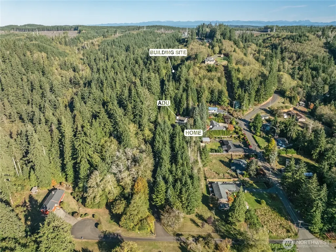
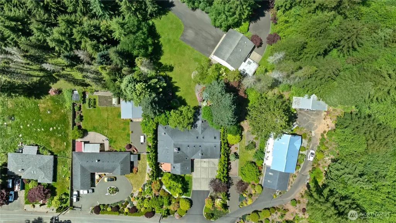
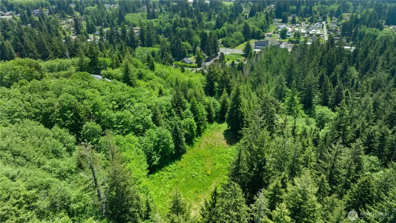
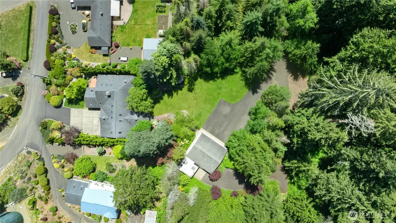
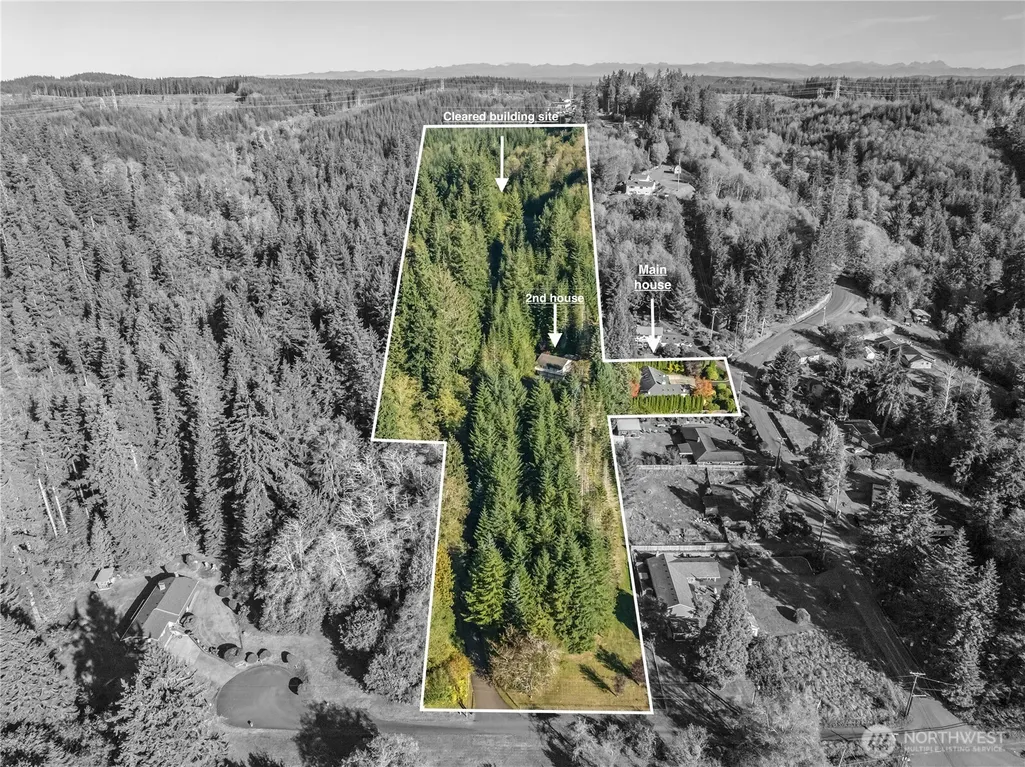
Experience luxury and timeless craftsmanship in this custom-built Central Park estate on 7.4 beautifully landscaped acres. This remarkable property includes two residences and incredible future potential. The 4,510 sq. ft. main home features 3 bedrooms, 7 baths, Brazilian maple floors, curved beams, and a stunning gourmet kitchen with custom cabinetry, Sub-Zero appliances, and an oversized statement marble island. Three marble fireplaces add warmth and elegance, including one in the main-level primary suite, which features an onyx-wrapped spa-like bath and walk-in closet. Upstairs offers office space, storage, and additional living areas, while the lower level includes two bedrooms, 1.5 baths, a living room, and a wet bar. A two car garage with a half bath, along with a spacious laundry room with kitchenette and direct access to the covered patio overlooking the fish pond, complete the main residence. The detached three car garage includes a beautifully appointed 1,230 sq. ft. guest residence with 2 bedrooms, 1.75 baths, a wraparound deck, its own private driveway with single level access and a separate address (8 Cross Roads), making it ideal for multigenerational living, guests, or potential rental opportunities. The park-like grounds showcase mature landscaping, expansive lawn areas, and a cleared upper hillside with sweeping territorial views. An ideal location for an additional building site (buyer to verify). Just 35 min from the beaches of Ocean Shores and Westport.
| Elementary School | Middle School | High School |
|---|---|---|
| Central Park Elem | Buyer To Verify Middle School | Buyer To Verify High School |
| Price History | |
|---|---|
| 6/2/2026 | Listed $1,490,000 |
General Features
| Living Area | 4510 |
|---|---|
| Sewer | Septic Tank |
| Heating | Forced Air,Heat Pump |
| Cooling | Forced Air,Heat Pump |
| Possession | Closing |
| Roof | Composition |
| Appliances | Dishwasher,Dryer,Microwave,Refrigerator,Stove(s)/Range(s),Washer |
| Security Features | Security System |
| Year Built | 1976 |
| View | Pond,Territorial |
| Topography | Level,Partial Slope,Sloped |
| Levels | One and One Half |
| Property Subtype | Single Family Residence |
| Tax Year | 2025 |
| County | Grays Harbor |
| New Construction | No |
| Property Type | Residential |
| HOA | No |
| Attached Garage | Yes |
| Subdivision Name | Central Park |
| Garage Y/N | Yes |
| Full Baths | 6 |
| Special Listing Conditions | None |
| Status | Active |
| Directions | GPS |
| High School | Buyer To Verify |
| City | Aberdeen |
| Entry Location | Main |
| Senior Community Y/N | No |
| High School District | Aberdeen |
| MLS Area | 198 - Aberdeen |
| Lot Size Units | Square Feet |
| Lot Size Square Feet | 324086 |
| Carport Y/N | Yes |
| Listing Terms | Conventional,VA Loan |
| Elementary School | Central Park Elem |
| Land Lease Y/N | No |
| Tax Annual Amount | 10653 |
| Middle/Junior High School | Buyer To Verify |
| Property Condition | Very Good |
| Public Remarks | Experience luxury and timeless craftsmanship in this custom-built Central Park estate on 7.4 beautifully landscaped acres. This remarkable property includes two residences and incredible future poten |
| Structure Type | House |
| Building Area Units | Square Feet |
| Standard Status | Active |
| Water Company | GH water dist. |
| Property Style | 11 - 1 1/2 Story |
| NWM_ShowMapLink | Yes |
Interior Features
| Interior Amenities | Second Kitchen,Bath Off Primary,Ceiling Fan(s),Dbl Pane/Storm Window,Fireplace,Fireplace (Primary Bedroom),French Doors,Jetted Tub,Sauna,Security System,Skylight(s),Vaulted Ceiling(s),Walk-In Closet( |
|---|---|
| Basement | Finished |
| Flooring | Ceramic Tile,Marble,Softwood,Carpet |
| Total Fireplaces | 3 |
| Fireplace Features | Gas |
| Air Conditioning Y/N | Yes |
| Heating Y/N | Yes |
| Fireplace Y/N | Yes |
| 3/4 Baths | 1 |
| Total Bedrooms | 3 |
| Main Level Bedrooms | 1 |
| Total Baths | 7 |
| Water Heater Type | Electric |
| Water Heater Location | Garage/ Basement |
| Fireplaces Main | 2 |
| Fireplaces Lower | 1 |
| Power Production Type | Electric,Propane |
| Baths Three Quarter Upper | 1 |
| Bedrooms Lower | 2 |
| Baths Full Main | 4 |
| Baths Full Lower | 2 |
| Bathrooms | 6.75 |
Exterior Features
| Exterior Amenities | Cement Planked |
|---|---|
| Vegetation | Fruit Trees,Garden Space,Wooded |
| Parking Features | Attached Carport,Driveway,Attached Garage,RV Parking |
| Lot Features | Dead End Street,Paved |
| Water Source | Public |
| Total Parking | 7 |
| Inclusions | Dishwasher(s),Dryer(s),Microwave(s),Refrigerator(s),Stove(s)/Range(s),Washer(s) |
| Foundation Details | Poured Concrete |
| Building Area Total | 4510 |
| Lot Size Acres | 7.44 |
| Waterfront Y/N | No |
| Covered Spaces | 7 |
| Irrigation Water Rights Y/N | No |
| Site Features | Cabana/Gazebo,Cable TV,Deck,High Speed Internet,Patio,Propane,RV Parking |
Amenities
- Foreclosure
- Views
- Short Sale
- New Construction
- Adult 55+
- Lease To Own
- No HOA Fees
- Furnished
- Primary On Main
- Air Conditioning
- Seller Finance
- Green
- Fixer Upper
- Horse
- Golf
- Fireplace
- Deck
- Garage
- Basement
- Pool
Property vs Single Family Average in 98520
Price
Taxes
Year Built
Visits
In The Neighborhood
Aberdeen
$ 399,000
- Type
- Single Family | Active
- Size
- 1,256 SqFt
- Rooms
- 2 Beds + 2 Baths
 Listed by: Realty One Group Pacifica
Aberdeen
$ 799,900
- Type
- Single Family | Active
- Size
- 2,942 SqFt
- Rooms
- 3 Beds + 3 Baths
Listed by: Olympic Realty 2000, Inc
Aberdeen
$ 375,000
- Type
- Single Family | Active
- Size
- 1,620 SqFt
- Rooms
- 2 Beds + 2 Baths
Listed by: Windermere RE/Aberdeen
Aberdeen
$ 379,900
- Type
- Single Family | Active
- Size
- 1,394 SqFt
- Rooms
- 3 Beds + 1.5 Baths
Listed by: Price & Price Realty, Inc. PS
Aberdeen
$ 370,000
- Type
- Single Family | Active
- Size
- 1,362 SqFt
- Rooms
- 3 Beds + 2 Baths
Listed by: Spivey Realty Group, LLC
Aberdeen
$ 374,999
- Type
- Single Family | Active
- Size
- 1,776 SqFt
- Rooms
- 3 Beds + 2 Baths
Listed by: Abbey Realty Inc
