

Open House Fri, Sep 4th 02:00 PM - 05:00 PM
Address
6514 A 286th Street Nw, Stanwood, WA
Price
$ 509,950
Property Attributes
- ID#2552206
- TypeSingle Family
- CountySNOHOMISH
- CityStanwood
- AreaNorthwest Snohomish
- NeighborhoodCedarhome
- Zip98292
- StyleTownhouse
- Year Built2026
- Taxes$ 4000
- Price$ 509,950
- Bedrooms4
- Full Bathrooms2
- Half Bathrooms1
- Sqr Footage1915
- Lot Size0.0985 Acres
Data Source:
Northwest Multiple Listing Service (NWMLS)
Property Description
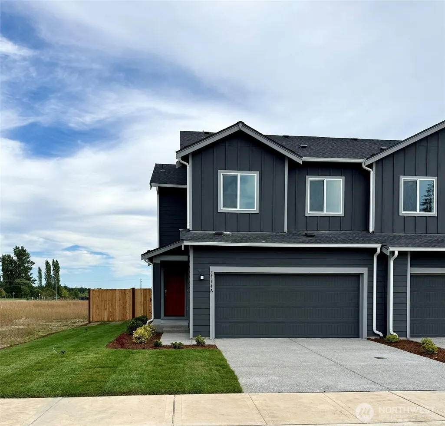
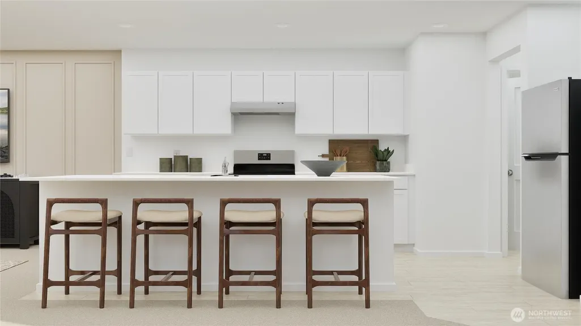
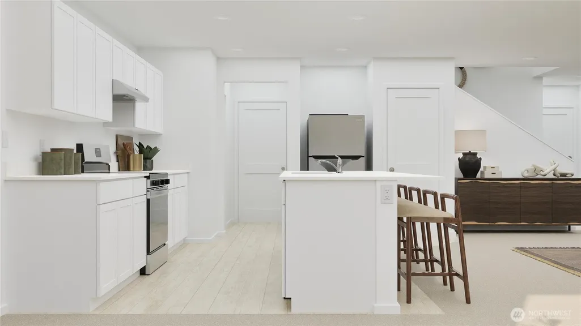
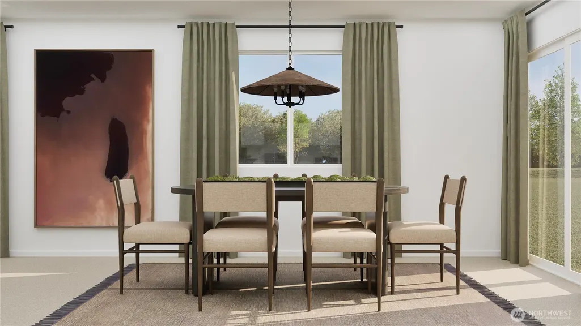
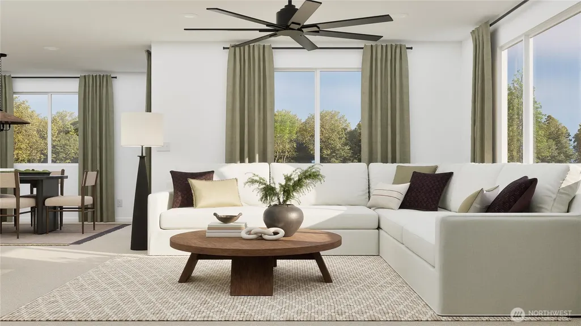
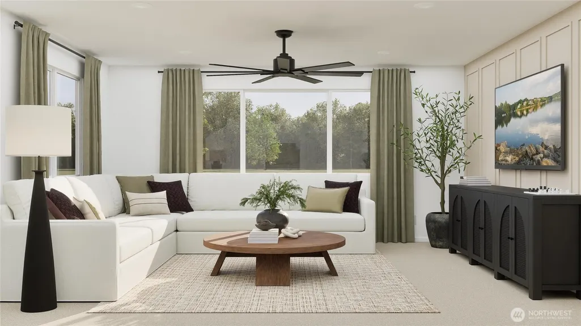
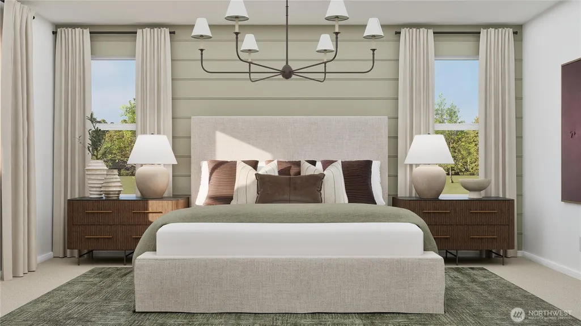
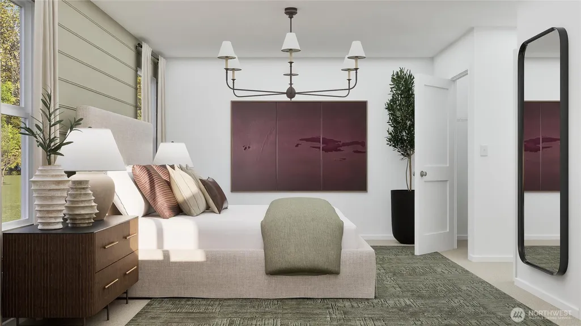
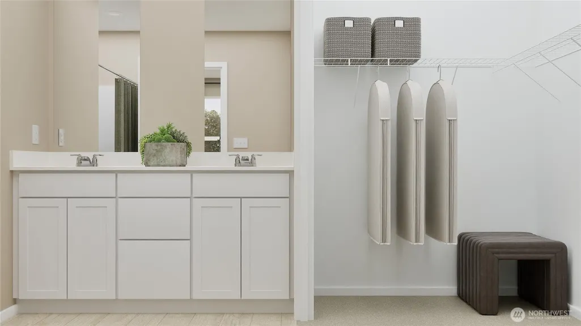
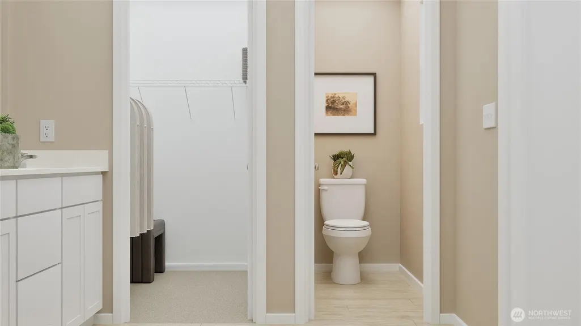
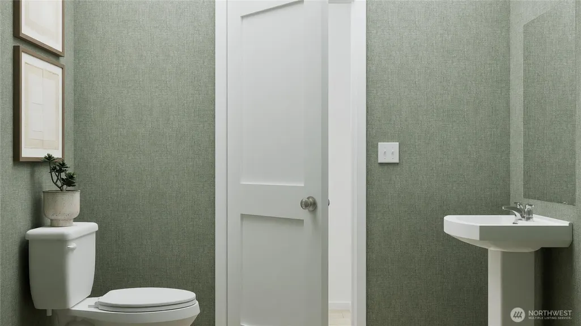
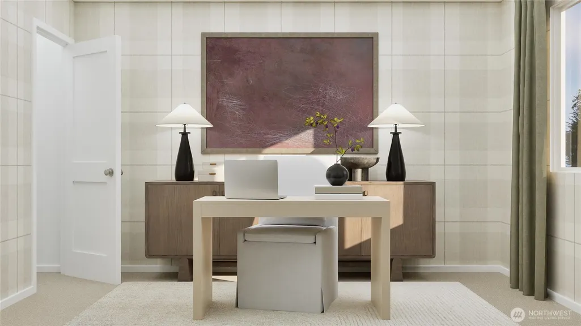
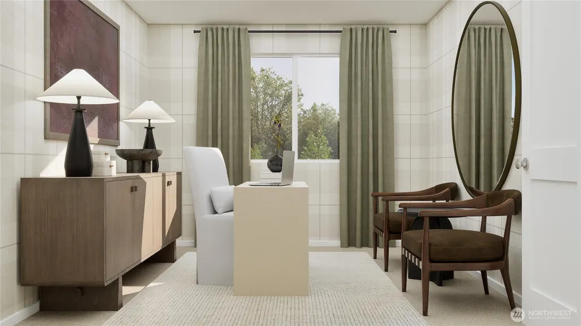
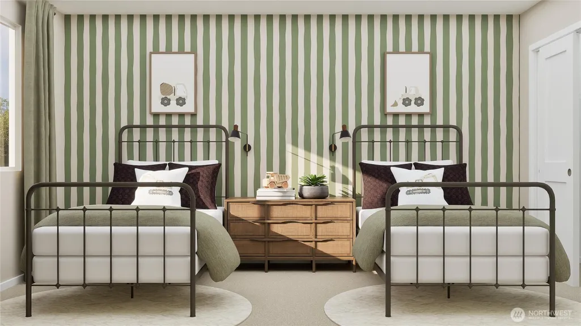
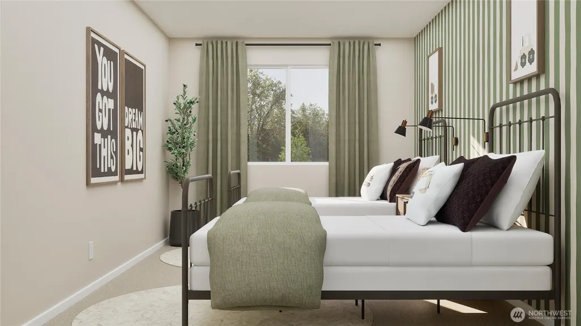
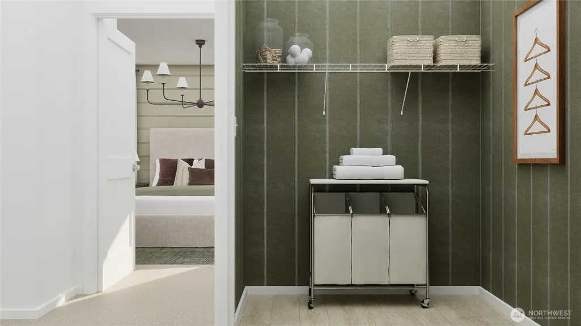
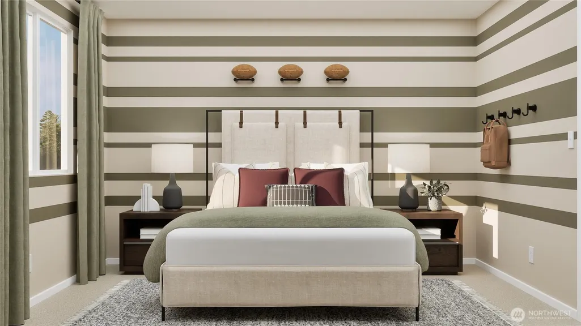
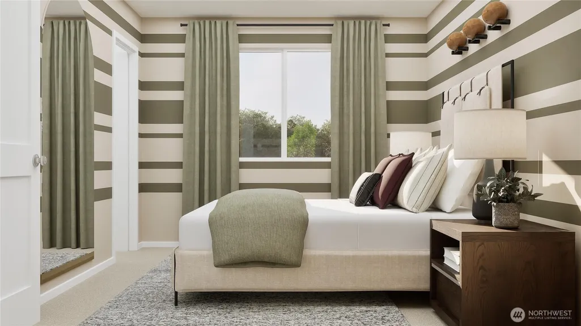
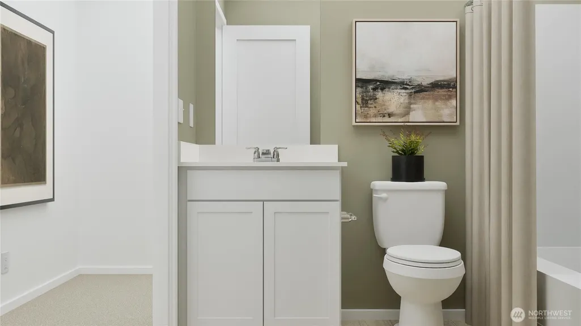
Step inside this beautifully designed 1,915 square foot paired home, Homesite #79 Washington, and discover a seamless blend of style and function. The first floor welcomes you with an open-concept layout, where the kitchen shines with Shaker-style cabinetry, sleek stainless steel appliances and Piedrafina marble hybrid countertops. Designer-selected finishes, LED recessed lighting and engineered Shaw® Laminate flooring add a modern touch, while the living and dining areas create a perfect setting for entertaining or relaxing. Upstairs, retreat to the spacious owner’s suite featuring a dual-sink vanity, generous walk-in closet and luxury vinyl plank flooring in the bathroom. Two additional bedrooms offer plush carpeting and ample space for guests. Energy-efficient features such as triple-pane windows, R-21 insulation and a programmable thermostat ensure comfort year-round. The finished 2-car garage, paved entry and Lennar’s renowned warranty and customer care program complete the package. Homes like this, packed with thoughtful upgrades and a smart layout, are in high demand—don’t miss your chance! Prices, dimensions and features may vary and are subject to change. Photos are for illustrative purposes only.
| Elementary School | Middle School | High School |
|---|---|---|
| Twin City Elem | Stanwood Mid | Stanwood High |
| Price History | |
|---|---|
| 7/9/2026 | Listed $599,950 |
| 7/21/2026 | 6$569,950 |
| 7/23/2026 | 1$564,950 |
| 7/29/2026 | 1$559,950 |
| 7/30/2026 | 2$549,950 |
| 8/4/2026 | 2$539,950 |
| 8/6/2026 | 3$524,950 |
| 8/11/2026 | 1$519,950 |
| 9/3/2026 | 2$509,950 |
General Features
| Living Area | 1915 |
|---|---|
| Sewer | Sewer Connected |
| Heating | Forced Air |
| Cooling | Heat Pump |
| Possession | Closing |
| Roof | Composition |
| Appliances | Dishwasher,Microwave,Refrigerator,Stove(s)/Range(s) |
| HOA Fee | 75 |
| Association Fee Includes | Common Area Maintenance |
| Security Features | Fully Fenced |
| Year Built | 2026 |
| Topography | Level |
| Levels | Multi/Split |
| Property Subtype | Single Family Residence |
| Tax Year | 2026 |
| Community Features | CCRs |
| Building Name | Lennar at Stockbridge Meadow |
| Assoc Fee Paid Per | Monthly |
| County | Snohomish |
| New Construction | Yes |
| Property Type | Residential |
| HOA | Yes |
| Attached Garage | Yes |
| Subdivision Name | Cedarhome |
| Facing Direction | South |
| Garage Y/N | Yes |
| Full Baths | 2 |
| Special Listing Conditions | None |
| Status | Active |
| Directions | From HWY 532 heading west,turn right on 72nd Ave NW,turn right on 276th St NW,turn left on 68th Ave NW,after the second stop sign the community will be on right-hand side on 286th St NW. |
| High School | Stanwood High |
| City | Stanwood |
| Entry Location | Main |
| Senior Community Y/N | No |
| High School District | Stanwood-Camano |
| MLS Area | 770 - Northwest Snohomish |
| Lot Size Units | Square Feet |
| Lot Size Square Feet | 4290 |
| Carport Y/N | No |
| Listing Terms | Cash,Conventional,FHA,VA Loan |
| Elementary School | Twin City Elem |
| Land Lease Y/N | No |
| Tax Annual Amount | 4000 |
| Middle/Junior High School | Stanwood Mid |
| Property Condition | Under Construction |
| Public Remarks | Step inside this beautifully designed 1,915 square foot paired home,Homesite #79 Washington,and discover a seamless blend of style and function. The first floor welcomes you with an open-concept layo |
| Virtual Tour | https://www.lennar.com/new-homes/washington/seattle/stanwood/stockbridge-meadow2/stockbridge-townhomes/washington/65174510079/virtual-tour |
| Structure Type | Townhouse |
| Building Area Units | Square Feet |
| Builder Name | Lennar homes |
| Standard Status | Active |
| Water Company | City of Stanwood |
| Property Style | 32 - Townhouse |
| NWM_ShowMapLink | Yes |
Interior Features
| Interior Amenities | Bath Off Primary,Dbl Pane/Storm Window,Dining Room,Pantry,Walk-In Closet(s) |
|---|---|
| Basement | None |
| Flooring | Laminate,Carpet |
| Air Conditioning Y/N | Yes |
| Heating Y/N | Yes |
| Fireplace Y/N | No |
| Half Baths | 1 |
| Total Bedrooms | 4 |
| Total Baths | 3 |
| Power Production Type | Electric |
| Bedrooms Upper | 4 |
| Baths Half Main | 1 |
| Baths Full Upper | 2 |
| Bathrooms | 2.5 |
Exterior Features
| Exterior Amenities | Cement Planked |
|---|---|
| Parking Features | Driveway,Attached Garage |
| Lot Features | Paved,Sidewalk |
| Water Source | Public |
| Total Parking | 4 |
| Inclusions | Dishwasher(s),Microwave(s),Refrigerator(s),Stove(s)/Range(s) |
| Foundation Details | Poured Concrete |
| Building Area Total | 1915 |
| Lot Size Acres | 0.0985 |
| Waterfront Y/N | No |
| Covered Spaces | 2 |
| Irrigation Water Rights Y/N | No |
| Site Features | Fenced-Fully,High Speed Internet |
| Parking Uncovered Total | 2 |
| Lot Number | 79 |
Amenities
- Foreclosure
- Views
- Short Sale
- New Construction
- Adult 55+
- Lease To Own
- No HOA Fees
- Furnished
- Primary On Main
- Air Conditioning
- Seller Finance
- Green
- Fixer Upper
- Horse
- Golf
- Fireplace
- Deck
- Garage
- Basement
- Pool
Property vs Single Family Average in 98292
Price
Taxes
Year Built
Visits
In The Neighborhood
Just Listed
Stanwood
$ 638,950
- Type
- Single Family | Active
- Size
- 1,573 SqFt
- Rooms
- 3 Beds + 2 Baths
 Listed by: Windermere RE Arlington
Open House
Stanwood
$ 619,950
- Type
- Single Family | Active
- Size
- 1,935 SqFt
- Rooms
- 3 Beds + 2 Baths
Listed by: Lennar Sales Corp.
Open House
Stanwood
$ 649,950
- Type
- Single Family | Active
- Size
- 2,630 SqFt
- Rooms
- 3 Beds + 2.5 Baths
Listed by: Lennar Sales Corp.
Open House
Stanwood
$ 709,950
- Type
- Single Family | Active
- Size
- 3,030 SqFt
- Rooms
- 5 Beds + 3 Baths
Listed by: Lennar Sales Corp.
Open House
Stanwood
$ 519,950
- Type
- Single Family | Active
- Size
- 1,915 SqFt
- Rooms
- 4 Beds + 2.5 Baths
Listed by: Lennar Sales Corp.
Open House
Stanwood
$ 509,950
- Type
- Single Family | Active
- Size
- 1,925 SqFt
- Rooms
- 4 Beds + 2.5 Baths
Listed by: Lennar Sales Corp.
Open House
Stanwood
$ 659,950
- Type
- Single Family | Active
- Size
- 2,805 SqFt
- Rooms
- 4 Beds + 3 Baths
Listed by: Lennar Sales Corp.
Open House
Stanwood
$ 619,950
- Type
- Single Family | Active
- Size
- 1,935 SqFt
- Rooms
- 3 Beds + 2 Baths
Listed by: Lennar Sales Corp.
Open House
Stanwood
$ 509,950
- Type
- Single Family | Active
- Size
- 1,915 SqFt
- Rooms
- 4 Beds + 2.5 Baths
Listed by: Lennar Sales Corp.
Open House
Stanwood
$ 699,950
- Type
- Single Family | Active
- Size
- 3,030 SqFt
- Rooms
- 5 Beds + 3 Baths
Listed by: Lennar Sales Corp.
Stanwood
$ 635,000
- Type
- Single Family | Active
- Size
- 2,477 SqFt
- Rooms
- 4 Beds + 2.5 Baths
Listed by: Upgrade Realty
Stanwood
$ 600,000
- Type
- Single Family | Active
- Size
- 1,730 SqFt
- Rooms
- 4 Beds + 3 Baths
Listed by: Windermere Real Estate/M2, LLC
Open House
Stanwood
$ 524,950
- Type
- Single Family | Active
- Size
- 1,925 SqFt
- Rooms
- 4 Beds + 2.5 Baths
Listed by: Lennar Sales Corp.
