

Open House Fri, Sep 4th 02:00 PM - 05:00 PM
Address
6615 286th Street Nw, Stanwood, WA
Price
$ 709,950
Property Attributes
- ID#2577365
- TypeSingle Family
- CountySNOHOMISH
- CityStanwood
- AreaNorthwest Snohomish
- NeighborhoodCedarhome
- Zip98292
- Style2 Story
- Year Built2026
- Taxes$ 4000
- Price$ 709,950
- Bedrooms5
- Full Bathrooms3
- Half Bathrooms0
- Sqr Footage3030
- Lot Size0.1251 Acres
Data Source:
Northwest Multiple Listing Service (NWMLS)
Property Description
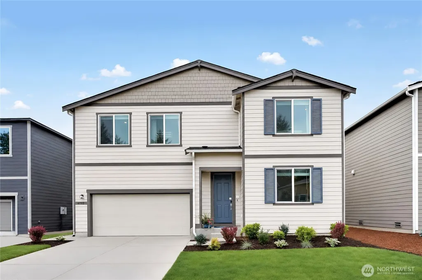
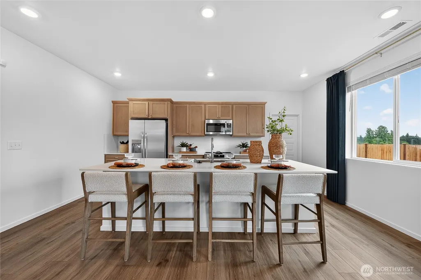
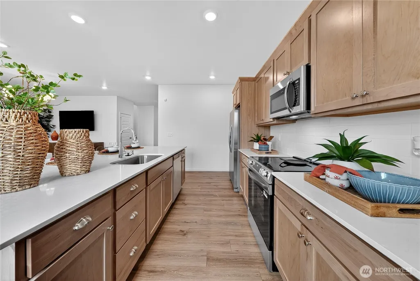
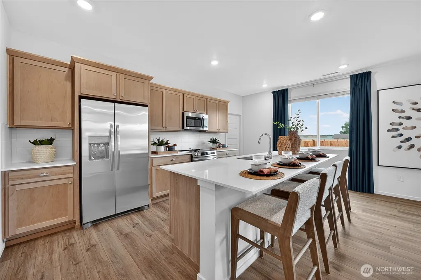
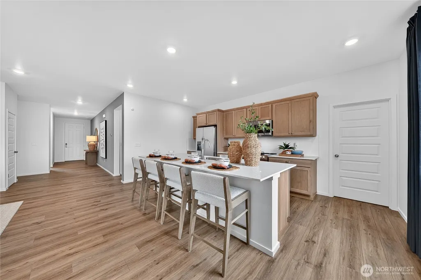
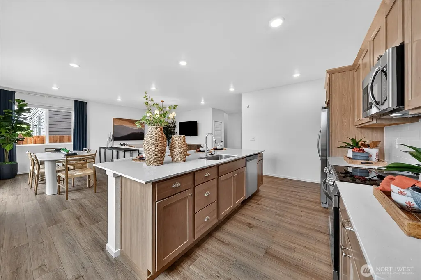
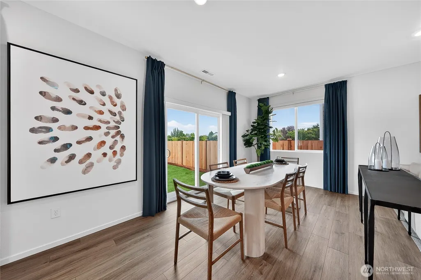
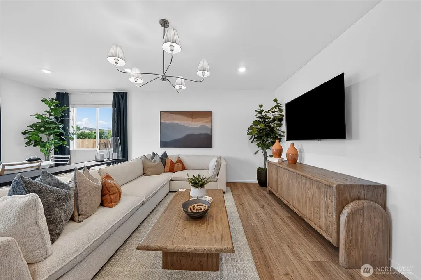
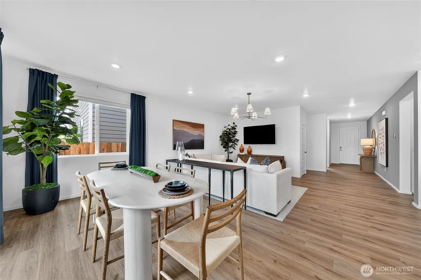
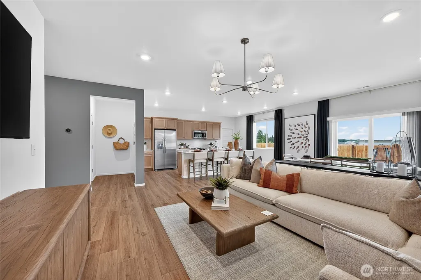
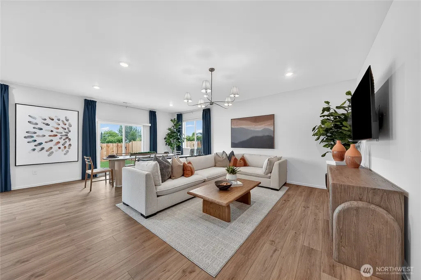
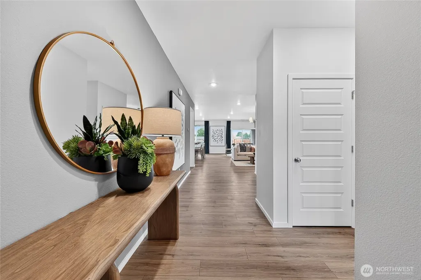
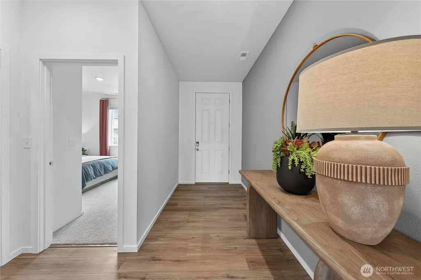
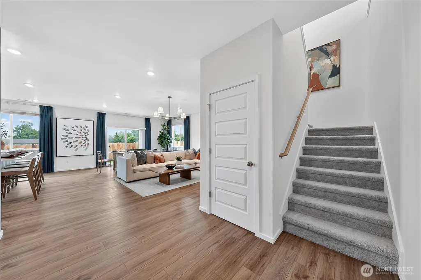
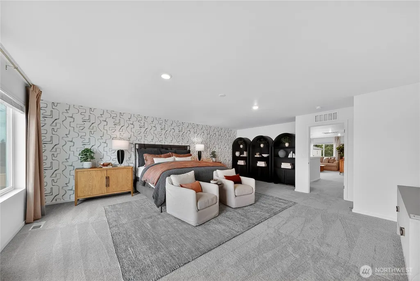
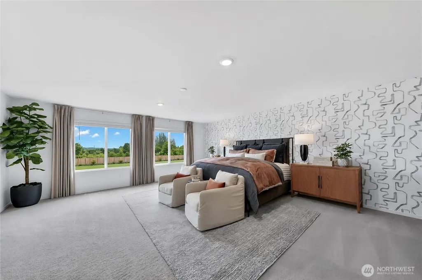
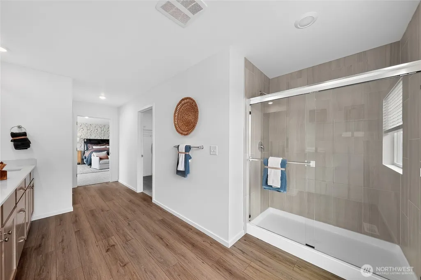
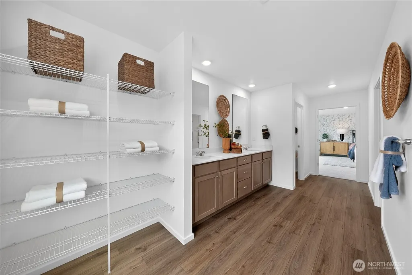
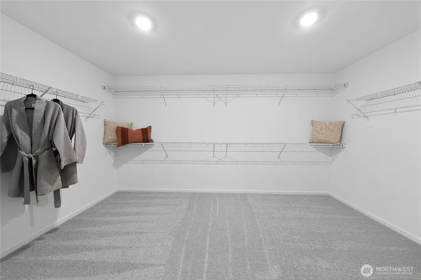
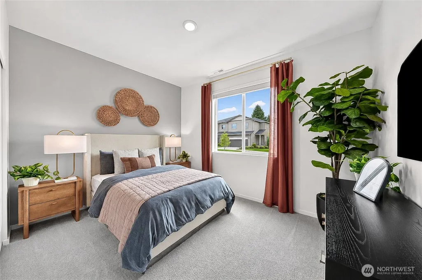
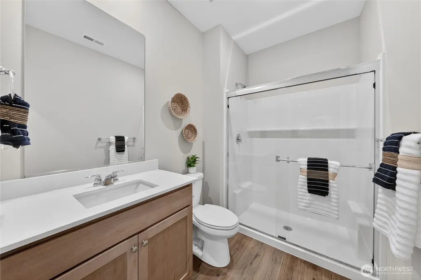
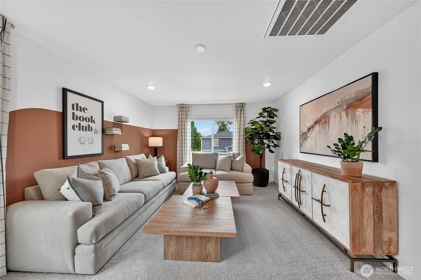
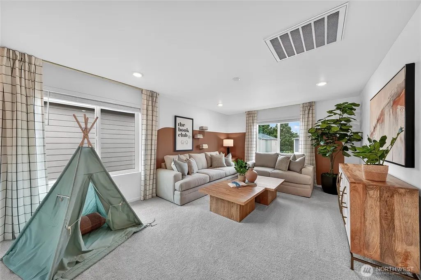
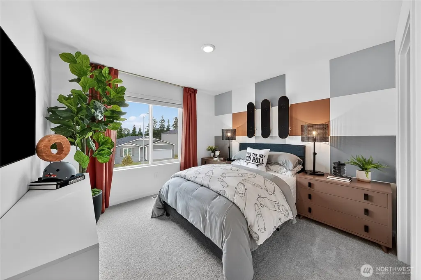
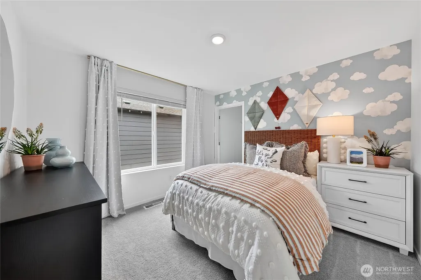
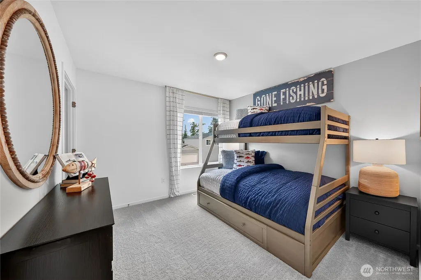
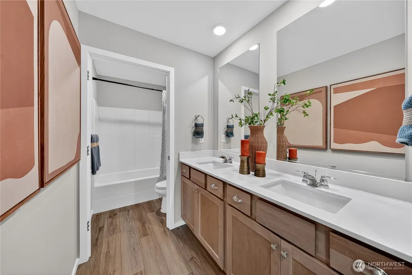
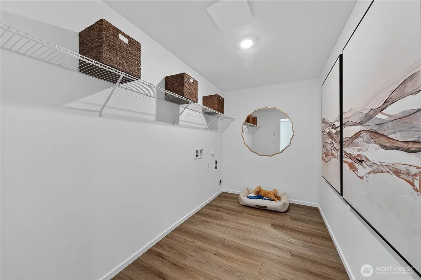
Step inside this spacious 3,030 square foot home, homesite #50, and discover a thoughtfully designed layout perfect for modern living. The main level welcomes you with soaring 9-foot ceilings, a gourmet kitchen featuring a striking island, quartz countertops and premium Samsung® stainless steel appliances—ideal for everyday meals or entertaining guests. The open-concept living and dining areas flow seamlessly together, while a private guest bedroom offers flexibility for visitors or a home office. Upstairs, unwind in the versatile loft, three secondary bedrooms and a generous owner’s suite complete with a luxurious bathroom, oversized soaking tub and a walk-in closet designed for organization. Energy-efficient features like dual-pane windows and advanced insulation ensure year-round comfort. The finished 3-car garage provides ample space for vehicles and storage. With all the sought-after finishes and amenities today’s buyers desire, this home is sure to attract attention—don’t miss your chance to make it yours! Prices, dimensions and features may vary and are subject to change. Photos are for illustrative purposes only.
| Elementary School | Middle School | High School |
|---|---|---|
| Twin City Elem | Stanwood Mid | Stanwood High |
| Price History | |
|---|---|
| 9/3/2026 | Listed $709,950 |
General Features
| Living Area | 3030 |
|---|---|
| Sewer | Sewer Connected |
| Heating | Forced Air |
| Cooling | Heat Pump |
| Possession | Closing |
| Roof | Composition |
| Appliances | Dishwasher,Microwave,Refrigerator,Stove(s)/Range(s) |
| HOA Fee | 75 |
| Association Fee Includes | Common Area Maintenance |
| Security Features | Fully Fenced |
| Year Built | 2026 |
| Topography | Level |
| Levels | Two |
| Property Subtype | Single Family Residence |
| Tax Year | 2026 |
| Community Features | CCRs |
| Building Name | Lennar at Stockbridge Meadow |
| Assoc Fee Paid Per | Monthly |
| County | Snohomish |
| New Construction | Yes |
| Property Type | Residential |
| HOA | Yes |
| Attached Garage | Yes |
| Subdivision Name | Cedarhome |
| Facing Direction | South |
| Garage Y/N | Yes |
| Full Baths | 3 |
| Special Listing Conditions | None |
| Status | Active |
| Directions | From HWY 532 heading west,turn right on 72nd Ave NW,turn right on 276th St NW,turn left on 68th Ave NW,after the second stop sign the community will be on right-hand side on 286th St NW. |
| High School | Stanwood High |
| City | Stanwood |
| Entry Location | Main |
| Senior Community Y/N | No |
| High School District | Stanwood-Camano |
| MLS Area | 770 - Northwest Snohomish |
| Lot Size Units | Square Feet |
| Lot Size Square Feet | 5450 |
| Carport Y/N | No |
| Listing Terms | Cash,Conventional,FHA,VA Loan |
| Elementary School | Twin City Elem |
| Land Lease Y/N | No |
| Tax Annual Amount | 4000 |
| Middle/Junior High School | Stanwood Mid |
| Property Condition | Under Construction |
| Public Remarks | Step inside this spacious 3,030 square foot home,homesite #50,and discover a thoughtfully designed layout perfect for modern living. The main level welcomes you with soaring 9-foot ceilings,a gourmet |
| Virtual Tour | https://www.lennar.com/new-homes/washington/seattle/stanwood/stockbridge-meadow/stockbridge-manor-collection/magnolia/65171510075/virtual-tour |
| Structure Type | House |
| Building Area Units | Square Feet |
| Builder Name | Lennar homes |
| Standard Status | Active |
| Water Company | City of Stanwood |
| Property Style | 12 - 2 Story |
| NWM_ShowMapLink | Yes |
Interior Features
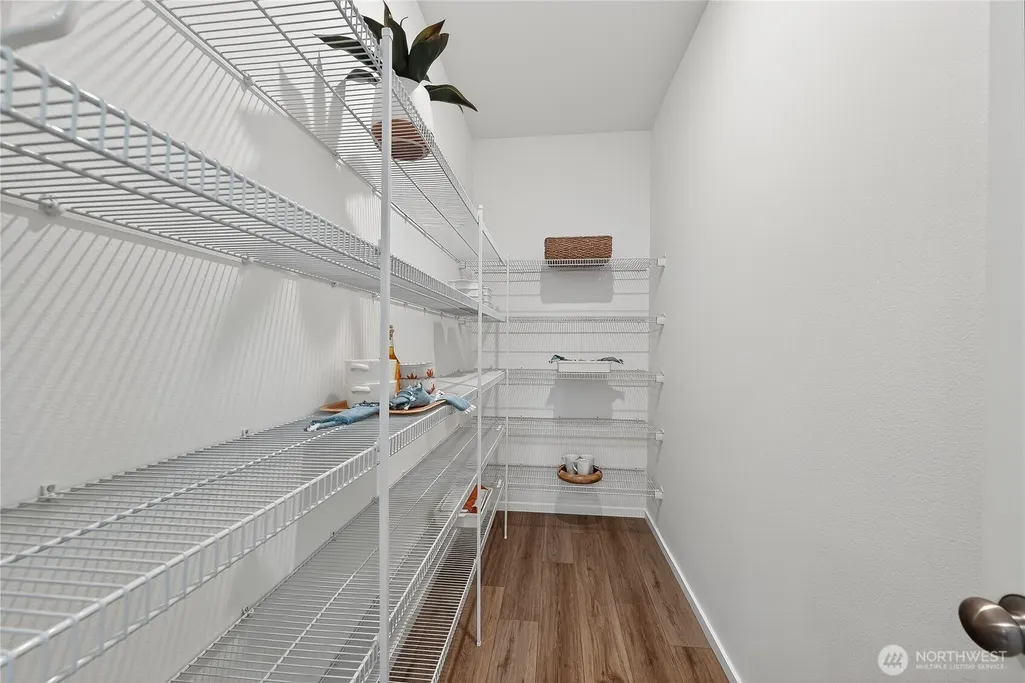
| Interior Amenities | Bath Off Primary,Dbl Pane/Storm Window,Dining Room,Pantry,Walk-In Closet(s) |
|---|---|
| Basement | None |
| Flooring | Laminate,Carpet |
| Air Conditioning Y/N | Yes |
| Heating Y/N | Yes |
| Fireplace Y/N | No |
| Total Bedrooms | 5 |
| Main Level Bedrooms | 1 |
| Total Baths | 3 |
| Power Production Type | Electric |
| Bedrooms Upper | 4 |
| Baths Full Upper | 2 |
| Baths Full Main | 1 |
| Bathrooms | 3 |
Exterior Features
| Exterior Amenities | Cement Planked |
|---|---|
| Parking Features | Driveway,Attached Garage |
| Lot Features | Paved,Sidewalk |
| Water Source | Public |
| Total Parking | 5 |
| Inclusions | Dishwasher(s),Microwave(s),Refrigerator(s),Stove(s)/Range(s) |
| Foundation Details | Poured Concrete |
| Building Area Total | 3030 |
| Lot Size Acres | 0.1251 |
| Waterfront Y/N | No |
| Covered Spaces | 3 |
| Irrigation Water Rights Y/N | No |
| Site Features | Fenced-Fully,High Speed Internet |
| Parking Uncovered Total | 2 |
| Lot Number | 50 |
Amenities
- Foreclosure
- Views
- Short Sale
- New Construction
- Adult 55+
- Lease To Own
- No HOA Fees
- Furnished
- Primary On Main
- Air Conditioning
- Seller Finance
- Green
- Fixer Upper
- Horse
- Golf
- Fireplace
- Deck
- Garage
- Basement
- Pool
Property vs Single Family Average in 98292
Price
Taxes
Year Built
In The Neighborhood
Open House
Stanwood
$ 619,950
- Type
- Single Family | Active
- Size
- 1,935 SqFt
- Rooms
- 3 Beds + 2 Baths
 Listed by: Lennar Sales Corp.
Open House
Stanwood
$ 649,950
- Type
- Single Family | Active
- Size
- 2,630 SqFt
- Rooms
- 3 Beds + 2.5 Baths
Listed by: Lennar Sales Corp.
Open House
Stanwood
$ 638,950
- Type
- Single Family | Active
- Size
- 1,573 SqFt
- Rooms
- 3 Beds + 2 Baths
Listed by: Windermere RE Arlington
Open House
Stanwood
$ 519,950
- Type
- Single Family | Active
- Size
- 1,915 SqFt
- Rooms
- 4 Beds + 2.5 Baths
Listed by: Lennar Sales Corp.
Open House
Stanwood
$ 509,950
- Type
- Single Family | Active
- Size
- 1,925 SqFt
- Rooms
- 4 Beds + 2.5 Baths
Listed by: Lennar Sales Corp.
Open House
Stanwood
$ 659,950
- Type
- Single Family | Active
- Size
- 2,805 SqFt
- Rooms
- 4 Beds + 3 Baths
Listed by: Lennar Sales Corp.
Open House
Stanwood
$ 619,950
- Type
- Single Family | Active
- Size
- 1,935 SqFt
- Rooms
- 3 Beds + 2 Baths
Listed by: Lennar Sales Corp.
Open House
Stanwood
$ 509,950
- Type
- Single Family | Active
- Size
- 1,915 SqFt
- Rooms
- 4 Beds + 2.5 Baths
Listed by: Lennar Sales Corp.
Open House
Stanwood
$ 699,950
- Type
- Single Family | Active
- Size
- 3,030 SqFt
- Rooms
- 5 Beds + 3 Baths
Listed by: Lennar Sales Corp.
Stanwood
$ 635,000
- Type
- Single Family | Active
- Size
- 2,477 SqFt
- Rooms
- 4 Beds + 2.5 Baths
Listed by: Upgrade Realty
Stanwood
$ 600,000
- Type
- Single Family | Active
- Size
- 1,730 SqFt
- Rooms
- 4 Beds + 3 Baths
Listed by: Windermere Real Estate/M2, LLC
Open House
Stanwood
$ 524,950
- Type
- Single Family | Active
- Size
- 1,925 SqFt
- Rooms
- 4 Beds + 2.5 Baths
Listed by: Lennar Sales Corp.
