

Address
1192 Emerson Lane, Centralia, WA
Price
$ 515,000
Property Attributes
- ID#2551207
- TypeSingle Family
- CountyLEWIS
- CityCentralia
- AreaCentralia
- NeighborhoodStillwaters Estates
- Zip98531
- StyleTraditional
- Year Built2004
- Taxes$ 3933
- Price$ 515,000
- Bedrooms3
- Full Bathrooms2
- Half Bathrooms0
- Sqr Footage1483
- Lot Size0.15 Acres
Data Source:
Northwest Multiple Listing Service (NWMLS)
Property Description
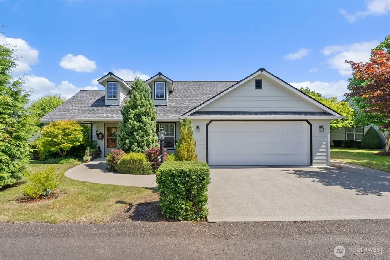
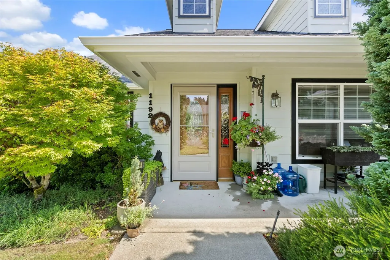
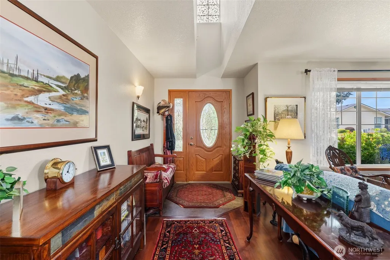
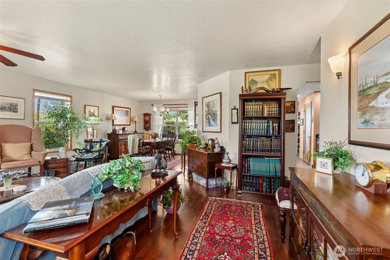
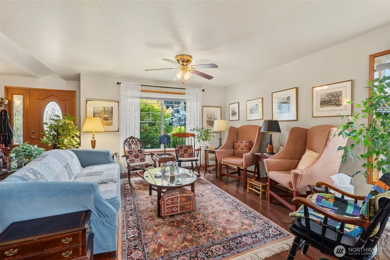
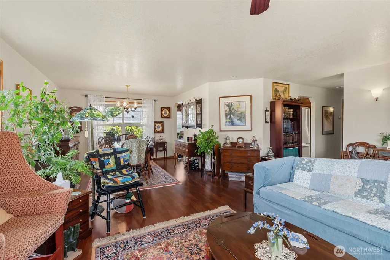
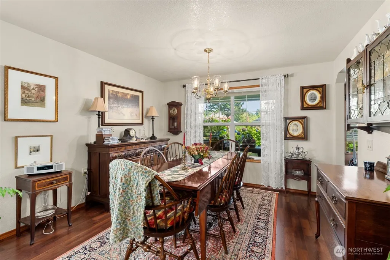
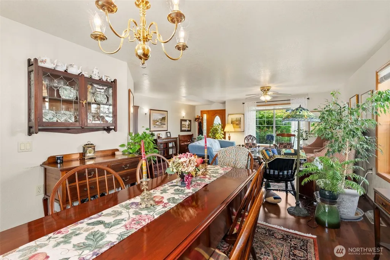
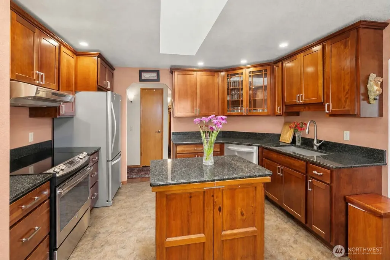
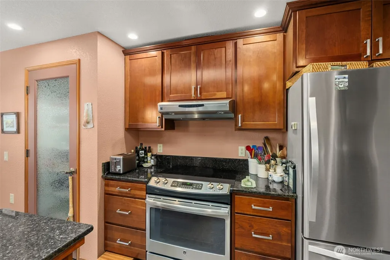
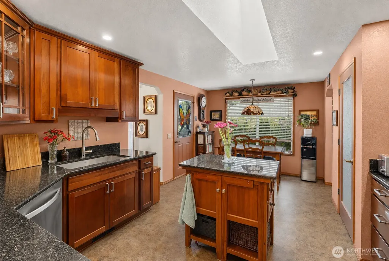
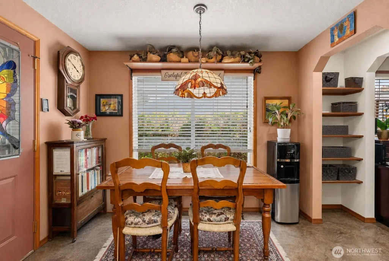
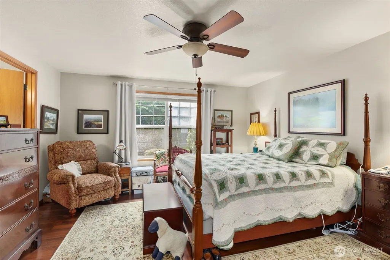
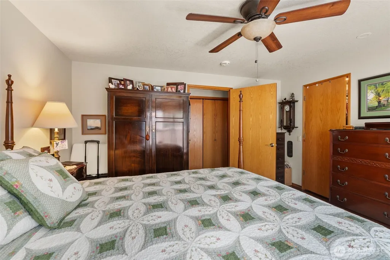
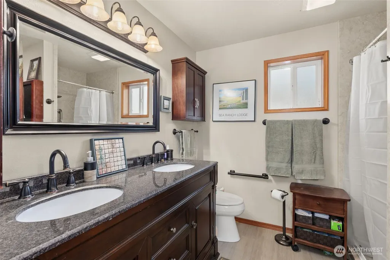
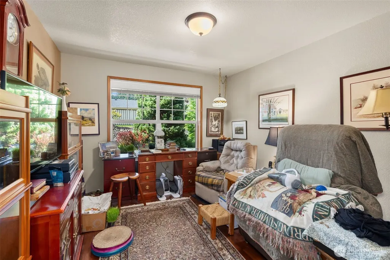
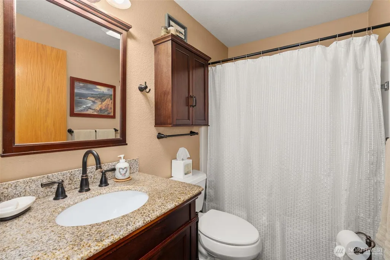
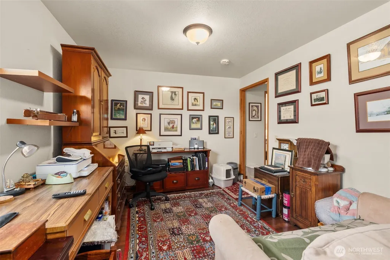
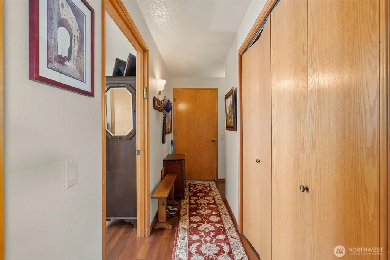
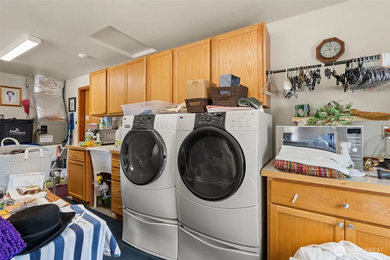
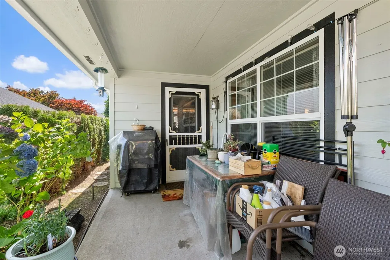
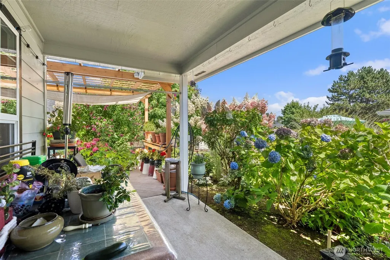
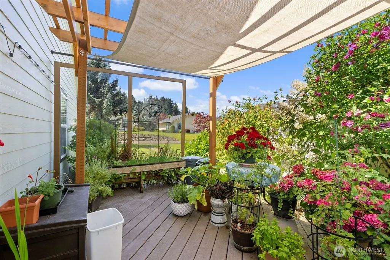
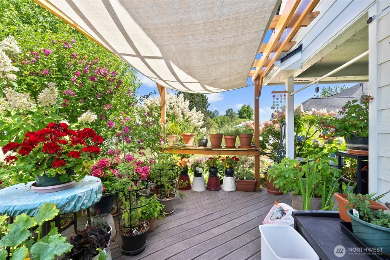
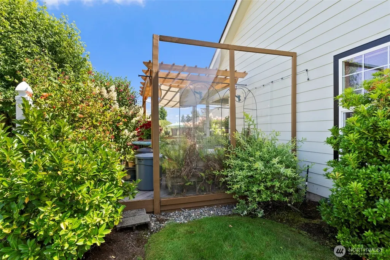
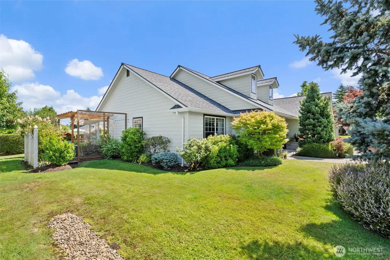
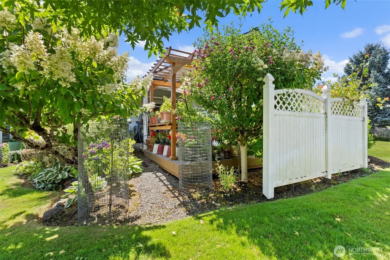
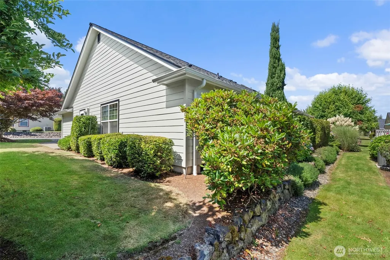
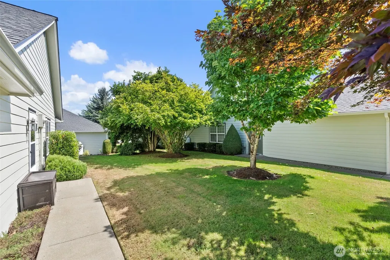
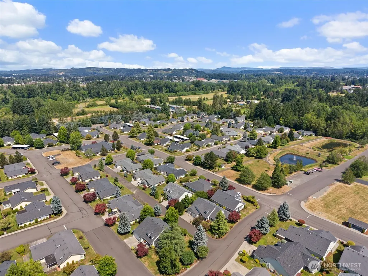
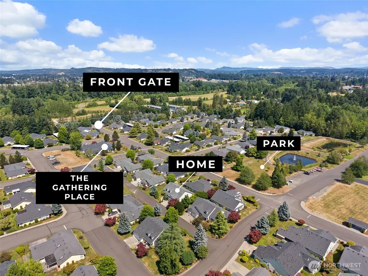
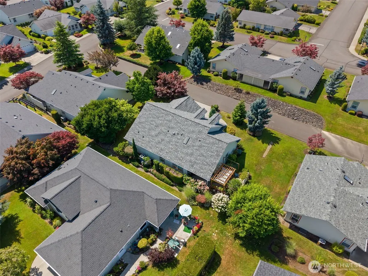
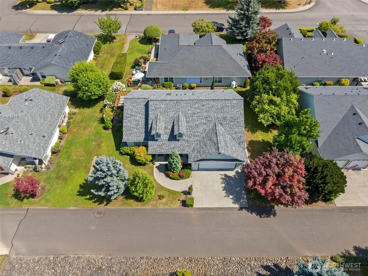
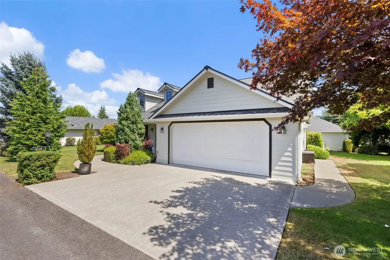
Lovely mature landscaping and a private, trellised garden patio make this home a haven you'll want to retreat to every day! From the entry, you'll step onto luxurious laminate floors that flow throughout the open living spaces. Cook in style with rich cherry soft-close cabinets, gorgeous granite counters, and SS appliances, and enjoy coffee in the nook or just outside on the patio. Relax in your large primary bedroom featuring a walk-in closet and a custom shower, and enjoy the den/office off the kitchen that can easily be a guest bedroom. You'll have peace of mind knowing there's a brand-new roof overhead, too! Move-in ready and packed with charm, this home's waiting for you. All stained glass panels/light fixtures & dining room chandelier are reserved by Sellers. Located in Stillwaters Estates, Lewis County's premier 55+ gated & professionally managed community, where all the homes are designed for quality living, secure covenants that include many amenities, & a clubhouse for activities. All homes include accessibility features. SWE Maint Fees $493-$572/mo.. STILLWATERS IS NOT AN HOA, IT'S PRIVATELY OWNED & OPERATED.
| Elementary School | Middle School | High School |
|---|---|---|
| Jefferson Lincoln El Elementary School | Centralia Mid | Centralia High |
| Price History | |
|---|---|
| 8/12/2026 | Listed $515,000 |
General Features
| Living Area | 1483 |
|---|---|
| Sewer | Sewer Connected |
| Heating | Forced Air,Heat Pump |
| Cooling | Forced Air,Heat Pump |
| Possession | Closing |
| Roof | Composition |
| Appliances | Dishwasher,Disposal,Dryer,Refrigerator,Stove(s)/Range(s),Washer |
| Association Fee Includes | Cable TV,Common Area Maintenance,Lawn Service,Road Maintenance,Security,See Remarks,Snow Removal,Trash |
| Architectural Style | Traditional |
| Security Features | Security Gate,Security Service,Security System |
| Year Built | 2004 |
| View | Territorial |
| Topography | Level |
| Levels | One |
| Property Subtype | Single Family Residence |
| Tax Year | 2026 |
| Community Features | CCRs,Club House,Gated,Park,Trail(s) |
| Accessibility | Accessible Approach with Ramp,Accessible Bath,Accessible Bedroom,Accessible Central Living Area,Accessible Entrance,Accessible Kitchen,Accessible Utility |
| County | Lewis |
| New Construction | No |
| Property Type | Residential |
| HOA | No |
| Attached Garage | Yes |
| Subdivision Name | Stillwaters Estates |
| Facing Direction | West |
| Garage Y/N | Yes |
| Full Baths | 1 |
| Special Listing Conditions | None |
| Status | Active |
| Directions | I-5 Exit 81 to West on Mellen onto Cooks Hill for 1 mile to L@Stillwaters,R@Colonial to R@Emerson to House on Left. Buyers must meet w/Stillwaters Office for required overview & info,M-F 10am-4pm |
| High School | Centralia High |
| City | Centralia |
| Entry Location | Main |
| Senior Community Y/N | No |
| High School District | Centralia |
| MLS Area | 426 - Centralia |
| Lot Size Units | Square Feet |
| Lot Size Square Feet | 6534 |
| Carport Y/N | No |
| Listing Terms | Cash,Conventional |
| Elementary School | Jefferson Lincoln El |
| Land Lease Y/N | No |
| Tax Annual Amount | 3933.39 |
| Middle/Junior High School | Centralia Mid |
| Property Condition | Good |
| Public Remarks | Lovely mature landscaping and a private,trellised garden patio make this home a haven you'll want to retreat to every day! From the entry,you'll step onto luxurious laminate floors that flow througho |
| Structure Type | House |
| Building Area Units | Square Feet |
| Builder Name | LTJ Builders |
| Standard Status | Active |
| Water Company | City of Centralia |
| Property Style | 10 - 1 Story |
| NWM_ShowMapLink | Yes |
Interior Features
| Interior Amenities | Bath Off Primary,Dbl Pane/Storm Window,Dining Room,Security System,Skylight(s),Walk-In Closet(s),Water Heater |
|---|---|
| Basement | None |
| Flooring | Laminate |
| Air Conditioning Y/N | Yes |
| Heating Y/N | Yes |
| Fireplace Y/N | No |
| 3/4 Baths | 1 |
| Total Bedrooms | 3 |
| Main Level Bedrooms | 3 |
| Total Baths | 2 |
| Water Heater Type | Electric |
| Water Heater Location | Garage |
| Power Production Type | Electric |
| Baths Three Quarter Main | 1 |
| Baths Full Main | 1 |
| Bathrooms | 1.75 |
Exterior Features
| Exterior Amenities | Cement Planked,Wood,Wood Products |
|---|---|
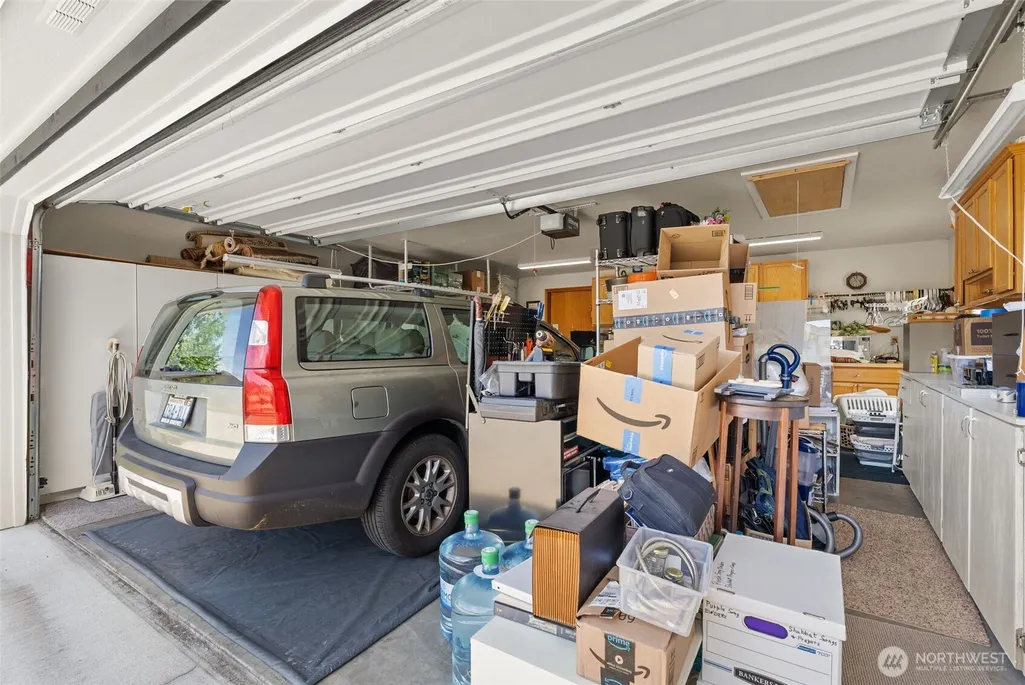
| Parking Features | Attached Garage,RV Parking |
| Lot Features | Curbs,Paved |
| Water Source | Public |
| Total Parking | 4 |
| Inclusions | Dishwasher(s),Dryer(s),Garbage Disposal,Refrigerator(s),Stove(s)/Range(s),Washer(s) |
| Foundation Details | Poured Concrete |
| Building Area Total | 1483 |
| Lot Size Acres | 0.15 |
| Waterfront Y/N | No |
| Covered Spaces | 2 |
| Irrigation Water Rights Y/N | No |
| Site Features | Cabana/Gazebo,Cable TV,Gated Entry,High Speed Internet,Patio,RV Parking,Shop,Sprinkler System |
| Parking Uncovered Total | 2 |
Amenities
- Foreclosure
- Views
- Short Sale
- New Construction
- Adult 55+
- Lease To Own
- No HOA Fees
- Furnished
- Primary On Main
- Air Conditioning
- Seller Finance
- Green
- Fixer Upper
- Horse
- Golf
- Fireplace
- Deck
- Garage
- Basement
- Pool
Property vs Single Family Average in 98531
Price
Taxes
Year Built
Visits

