

Address
1406 Stillwaters Avenue, Centralia, WA
Price
$ 530,000
Property Attributes
- ID#2537056
- TypeSingle Family
- CountyLEWIS
- CityCentralia
- AreaCentralia
- NeighborhoodStillwaters Estates
- Zip98531
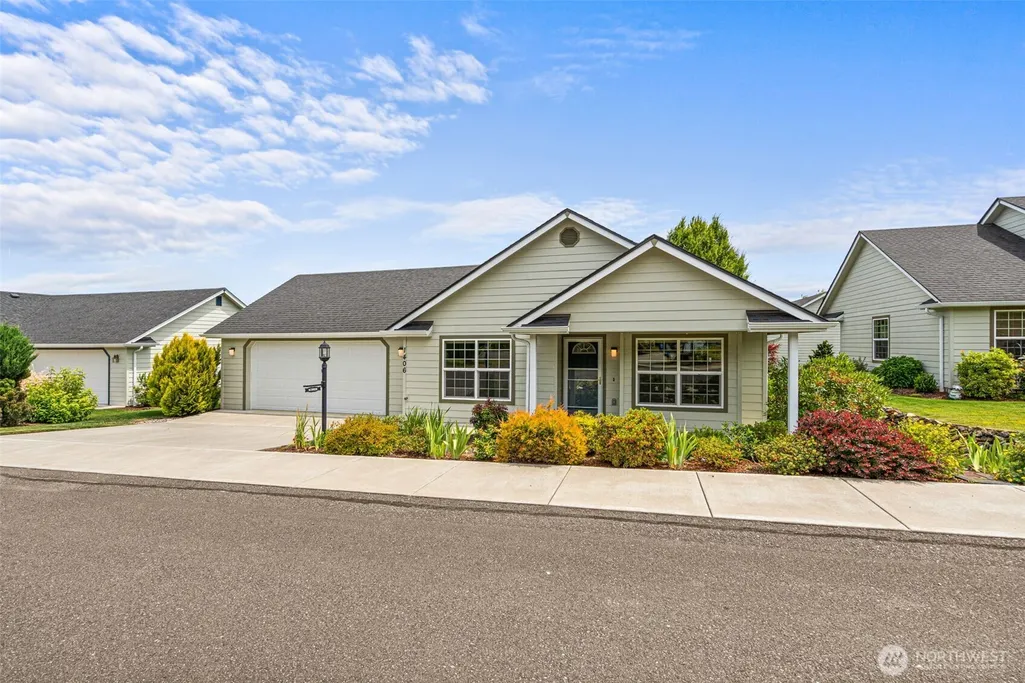
- StyleTraditional
- Year Built2018
- Taxes$ 4489
- Price$ 530,000
- Bedrooms2
- Full Bathrooms2
- Half Bathrooms0
- Sqr Footage1519
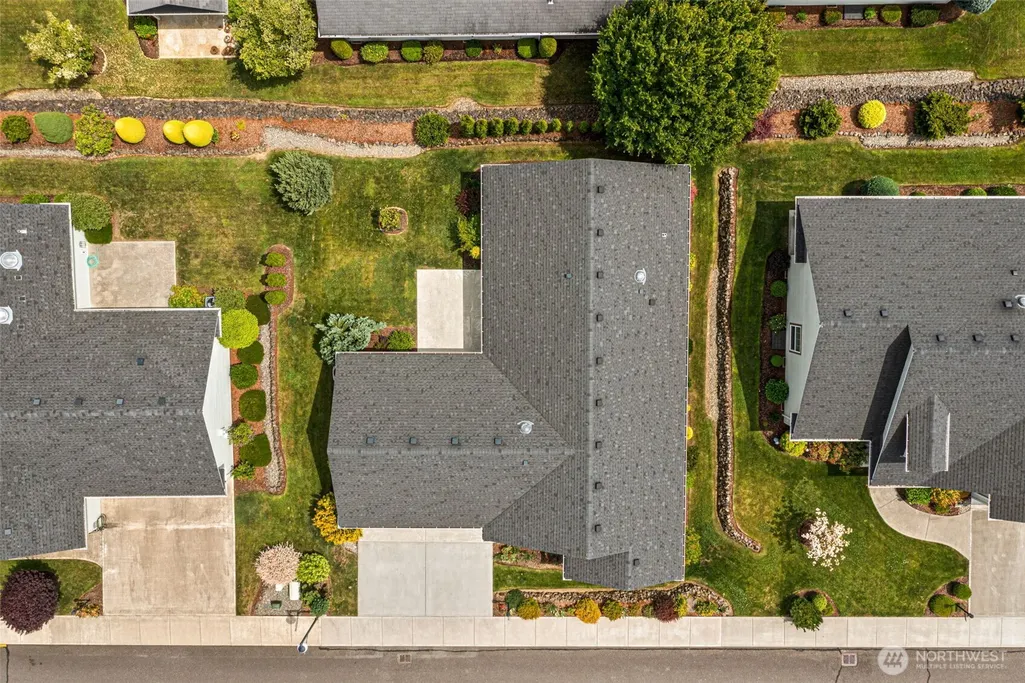
- Lot Size0.14 Acres
Data Source:
Northwest Multiple Listing Service (NWMLS)
Property Description
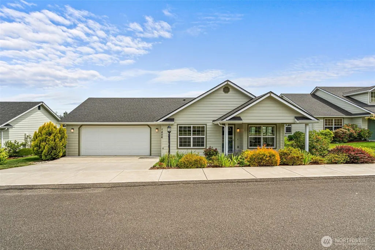
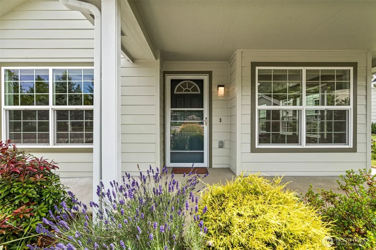
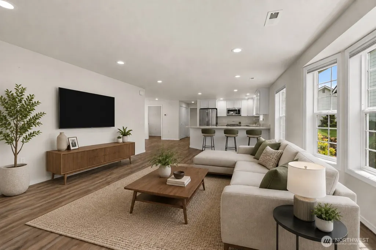
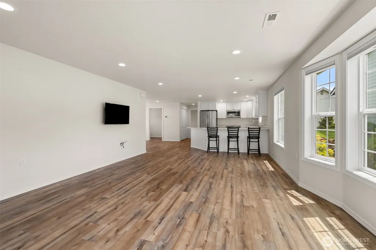
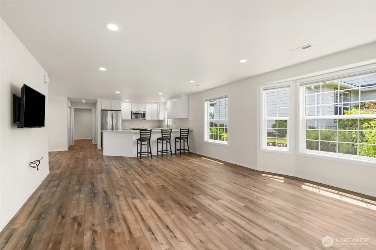
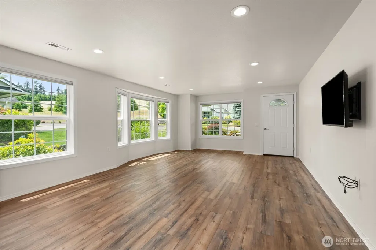
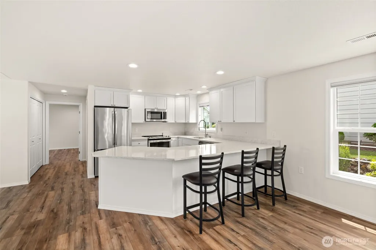
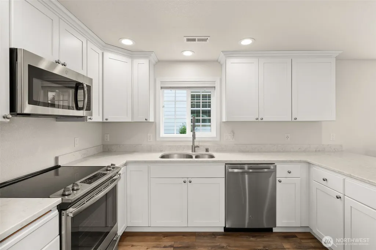
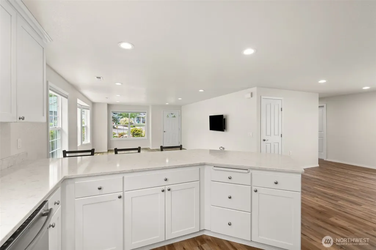
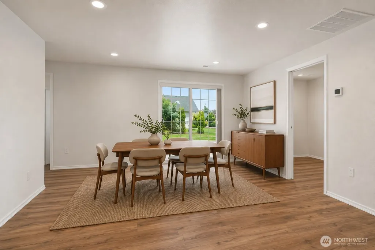
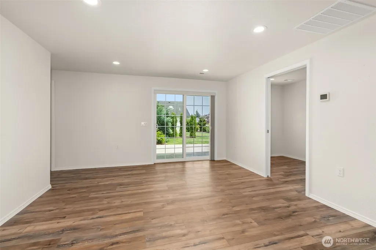
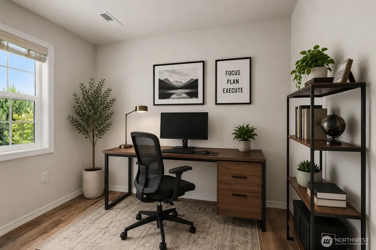
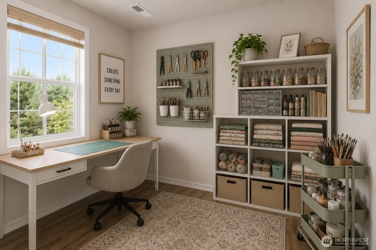
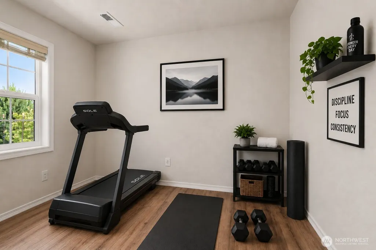
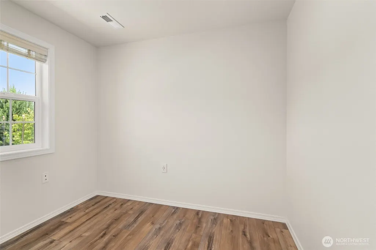
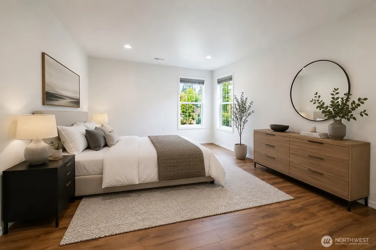
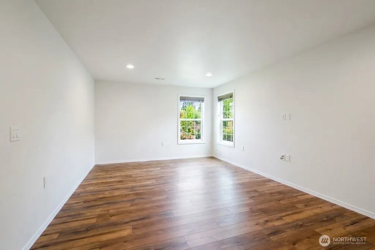
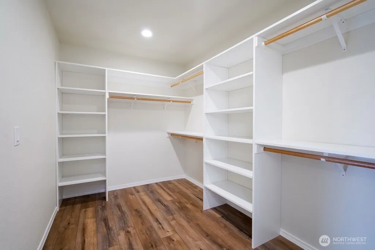
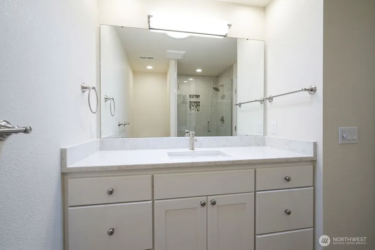
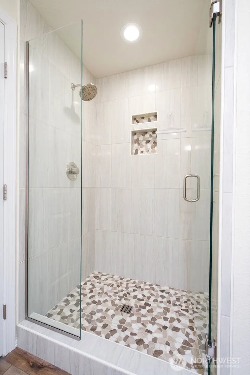
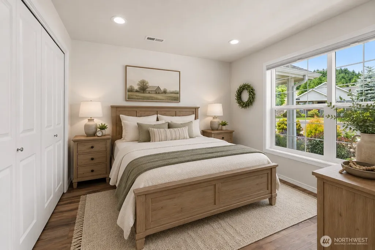
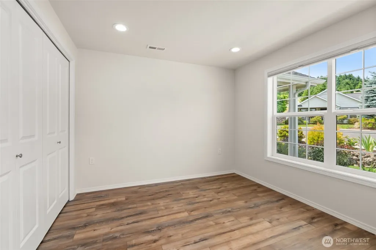
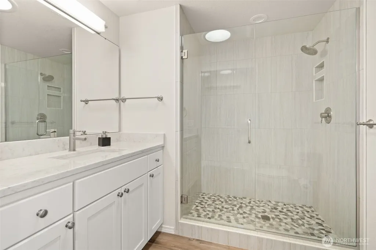
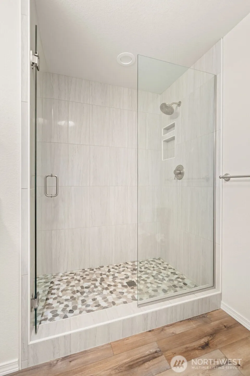
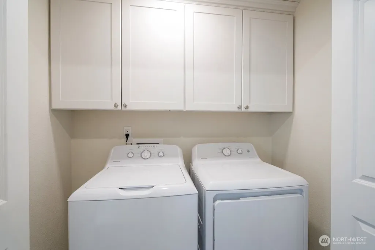
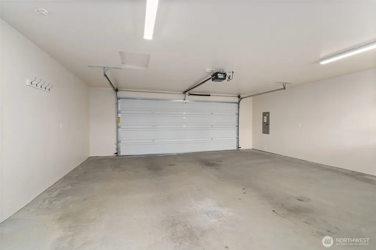
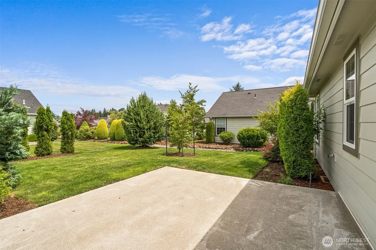
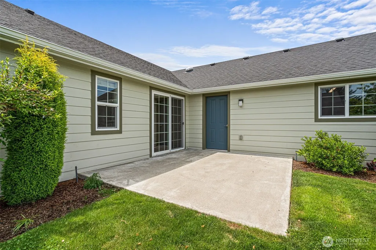
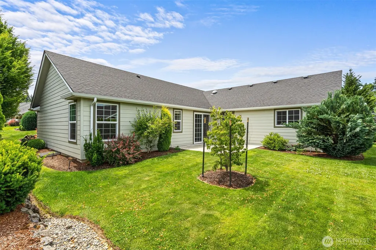
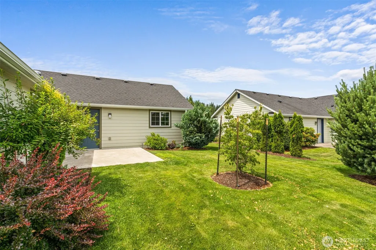
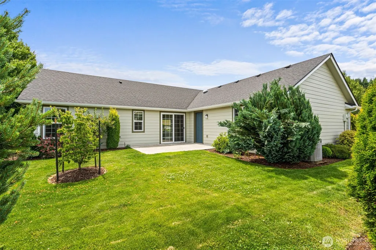
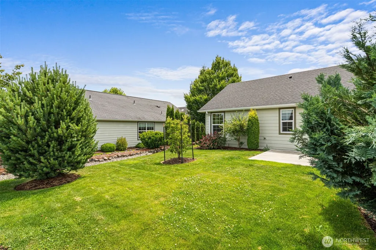
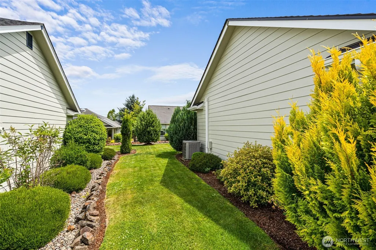
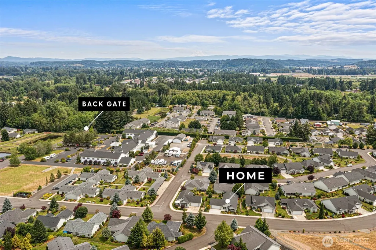
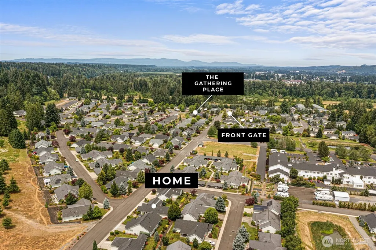
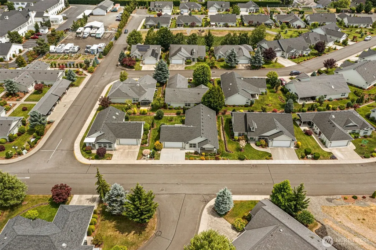
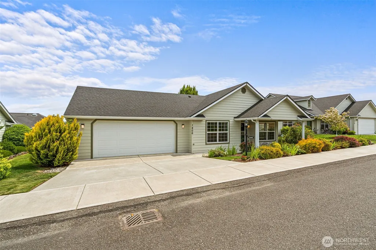
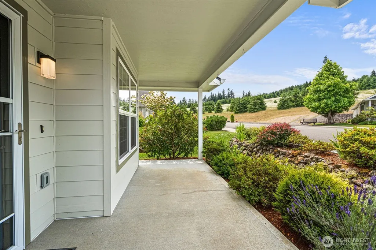
Seize this exceptional opportunity to own this sought-after 1,500+ SF Fulton floor plan! Beautiful, durable laminate flooring flows throughout the home’s open-concept design. Crisp white cabinetry, SS appliances, an expansive breakfast bar, gleaming quartz countertops, convenient pull-outs, & abundant workspace help make this Kitchen the heart of the home!. Bathed in natural light from the bay window wall & skylights, remote controlled top down/bottom up shades adjust the inviting living spaces for everyday comfort & effortless entertaining. BONUS: A small office, hobby, or relaxation space is located just off of the dining room! Primary Suite offers a generous closet & private en suite bath with a custom-tiled, full-size walk-in shower. Guests will appreciate their own private retreat with a separate bedroom & adjacent bath with its own custom-tiled, full-size walk-in shower. Get outside to unwind on the the oversized patio in a serene, private setting overlooking a lush greenbelt & enjoy flora, songbirds, & meandering deer. A spacious 2-car garage, efficient heat pump, & low-maintenance living make your dream of a home in Stillwaters a reality. Located in Stillwaters Estates, Lewis County's premier 55+ gated, NON-HOA, privately owned & professionally managed community, where all the homes are designed for quality living, secure covenants that include many amenities, & a clubhouse for activities. All homes include accessibility features. SWE Maint Fees $493-$572/mo.
| Elementary School | Middle School | High School |
|---|---|---|
| Jefferson Lincoln El Elementary School | Centralia Mid | Centralia High |
| Price History | |
|---|---|
| 6/24/2026 | Listed $535,000 |
| 7/11/2026 | 1$530,000 |
General Features
| Living Area | 1519 |
|---|---|
| Sewer | Sewer Connected |
| Heating | Forced Air,Heat Pump |
| Cooling | Forced Air,Heat Pump |
| Possession | Closing |
| Roof | Composition |
| Appliances | Dishwasher,Disposal,Dryer,Microwave,Refrigerator,Stove(s)/Range(s),Washer |
| Association Fee Includes | Cable TV,Common Area Maintenance,Lawn Service,Road Maintenance,Security,See Remarks,Snow Removal,Trash |
| Architectural Style | Traditional |
| Security Features | Security Gate,Security Service,Security System |
| Year Built | 2018 |
| View | Territorial |
| Topography | Level |
| Levels | One |
| Property Subtype | Single Family Residence |
| Tax Year | 2026 |
| Accessibility | Accessible Approach with Ramp,Accessible Bath,Accessible Bedroom,Accessible Central Living Area,Accessible Entrance,Accessible Kitchen,Accessible Utility |
| County | Lewis |
| New Construction | No |
| Property Type | Residential |
| HOA | No |
| Attached Garage | Yes |
| Subdivision Name | Stillwaters Estates |
| Facing Direction | Southwest |
| Garage Y/N | Yes |
| Special Listing Conditions | None |
| Status | Active |
| Directions | I-5 Exit 81 to West on Mellen onto Cooks Hill for 1 mile to L@Stillwaters Ave for .4/mile to House on Left. BUYER MUST MEET w/SWE OFC FOR REQUIRED OVERVIEW & INFO,M-F 10am-4pm |
| High School | Centralia High |
| City | Centralia |
| Entry Location | Main |
| Senior Community Y/N | No |
| High School District | Centralia |
| MLS Area | 426 - Centralia |
| Lot Size Units | Square Feet |
| Lot Size Square Feet | 6098 |
| Carport Y/N | No |
| Listing Terms | Cash,Conventional |
| Elementary School | Jefferson Lincoln El |
| Land Lease Y/N | No |
| Tax Annual Amount | 4489.54 |
| Middle/Junior High School | Centralia Mid |
| Property Condition | Very Good |
| Public Remarks | Seize this exceptional opportunity to own this sought-after 1,500+ SF Fulton floor plan! Beautiful,durable laminate flooring flows throughout the homes open-concept design. Crisp white cabinetry,SS a |
| Structure Type | House |
| Building Area Units | Square Feet |
| Builder Name | LTJ Builders |
| Standard Status | Active |
| Water Company | City of Centralia |
| Property Style | 10 - 1 Story |
| NWM_ShowMapLink | Yes |
Interior Features
| Interior Amenities | Bath Off Primary,Dbl Pane/Storm Window,Dining Room,Security System,Skylight(s),Walk-In Closet(s),Water Heater |
|---|---|
| Basement | None |
| Flooring | Laminate |
| Air Conditioning Y/N | Yes |
| Heating Y/N | Yes |
| Fireplace Y/N | No |
| 3/4 Baths | 2 |
| Total Bedrooms | 2 |
| Main Level Bedrooms | 2 |
| Total Baths | 2 |
| Water Heater Type | Electric |
| Water Heater Location | Garage |
| Power Production Type | Electric |
| Baths Three Quarter Main | 2 |
| Bathrooms | 1.5 |
Exterior Features
| Exterior Amenities | Cement Planked,Wood,Wood Products |
|---|---|
| Parking Features | Driveway,Attached Garage,RV Parking |
| Lot Features | Curbs,Paved,Sidewalk |
| Water Source | Public |
| Total Parking | 4 |
| Inclusions | Dishwasher(s),Dryer(s),Garbage Disposal,Leased Equipment,Microwave(s),Refrigerator(s),Stove(s)/Range(s),Washer(s) |
| Foundation Details | Poured Concrete |
| Building Area Total | 1519 |
| Lot Size Acres | 0.14 |
| Waterfront Y/N | No |
| Covered Spaces | 2 |
| Irrigation Water Rights Y/N | No |
| Site Features | Cabana/Gazebo,Cable TV,Gated Entry,High Speed Internet,Patio,RV Parking,Shop,Sprinkler System |
| Parking Uncovered Total | 2 |
Amenities
- Foreclosure
- Views
- Short Sale
- New Construction
- Adult 55+
- Lease To Own
- No HOA Fees
- Furnished
- Primary On Main
- Air Conditioning
- Seller Finance
- Green
- Fixer Upper
- Horse
- Golf
- Fireplace
- Deck
- Garage
- Basement
- Pool
Property vs Single Family Average in 98531
Price
Taxes
Year Built
Visits

