

Address
6423 3rd Street Ct E, Fife, WA
Price
$ 854,000
Property Attributes
- ID#2551013
- TypeSingle Family
- CountyPIERCE
- CityFife
- AreaFife
- NeighborhoodFife Heights
- Zip98424
- Style2 Story
- Year Built2006
- Taxes$ 7409
- Price$ 854,000
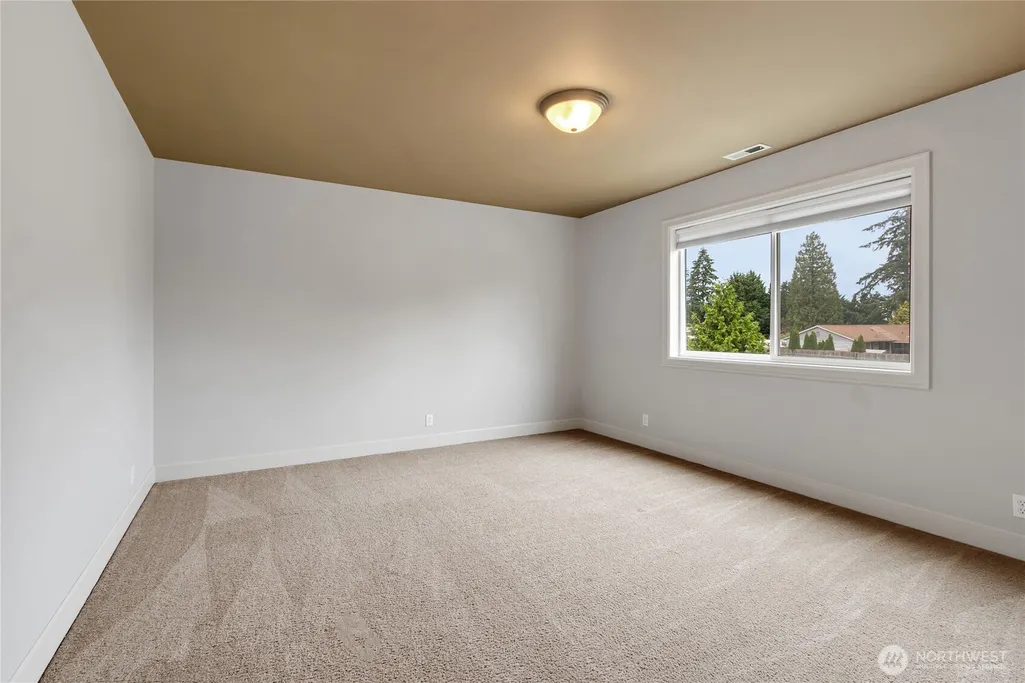
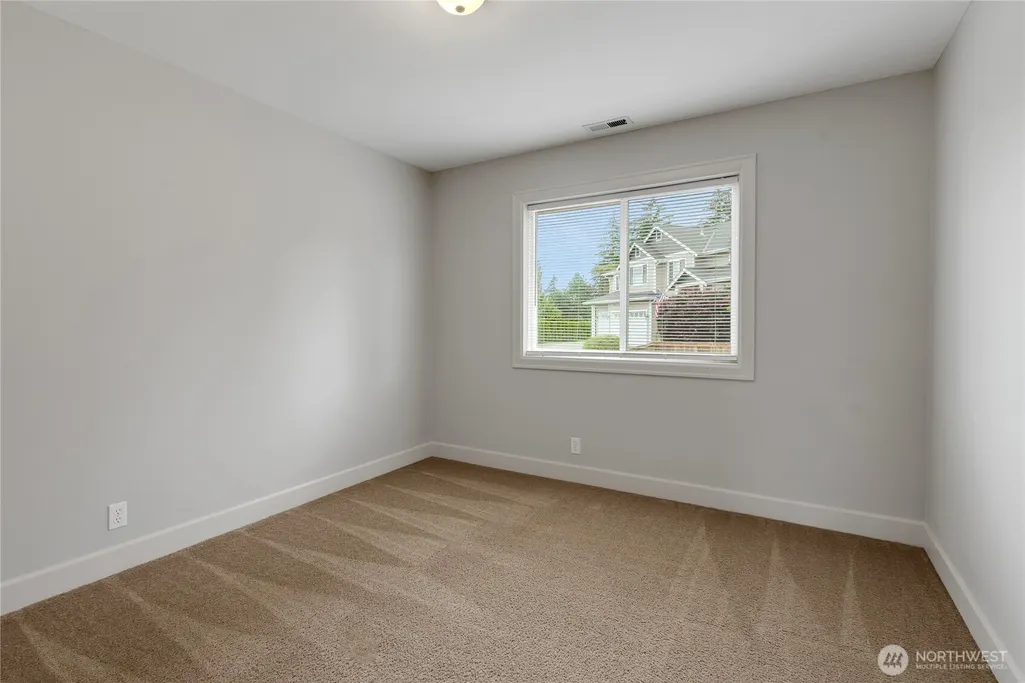
- Bedrooms4
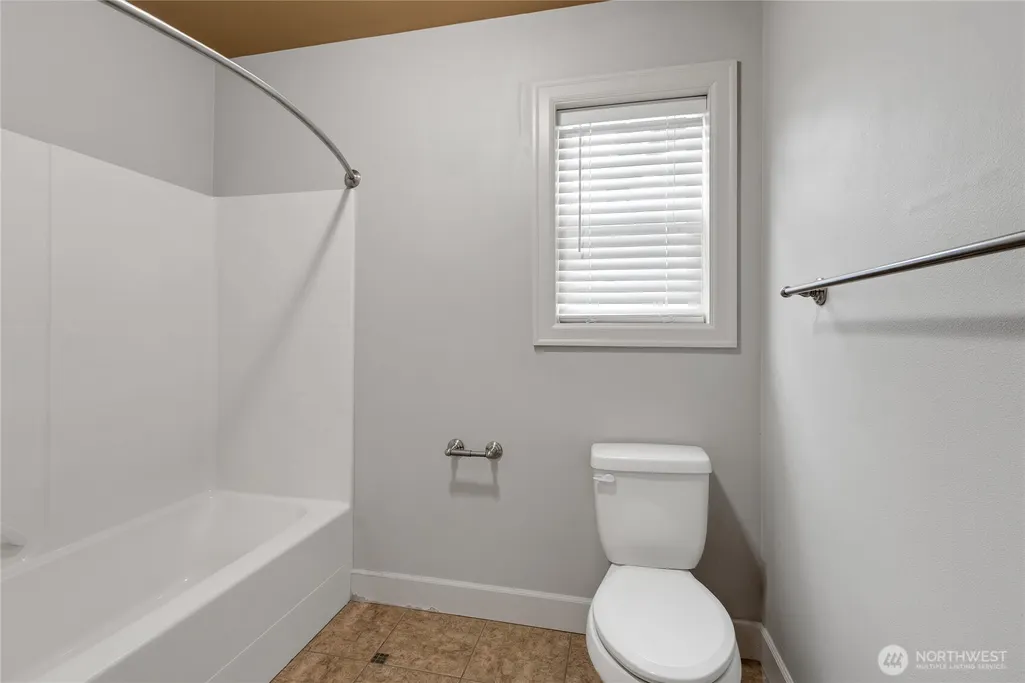
- Full Bathrooms2
- Half Bathrooms1
- Sqr Footage3244
- Lot Size0.4024 Acres
Data Source:
Northwest Multiple Listing Service (NWMLS)
Property Description
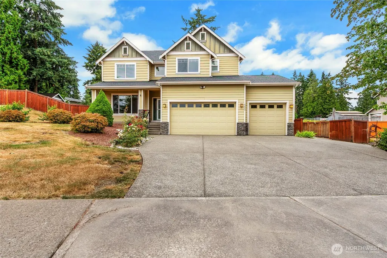
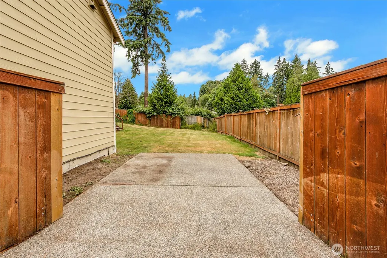
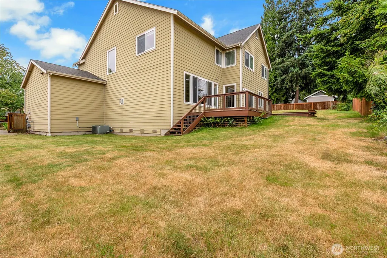
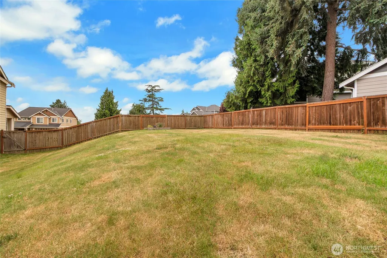
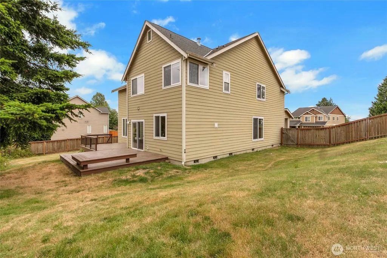
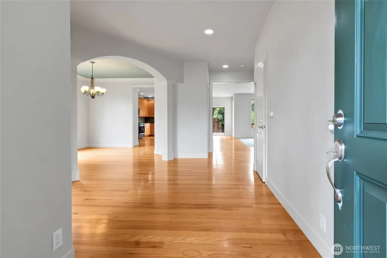
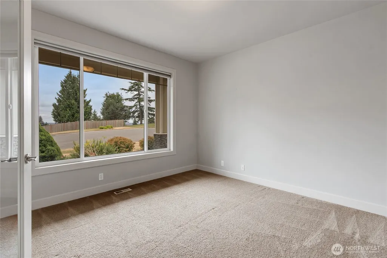
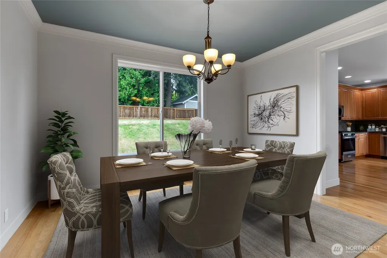
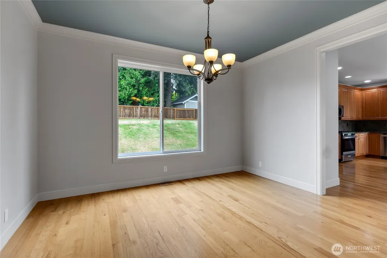
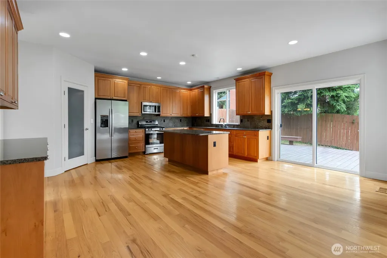
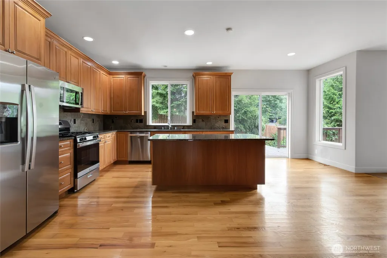
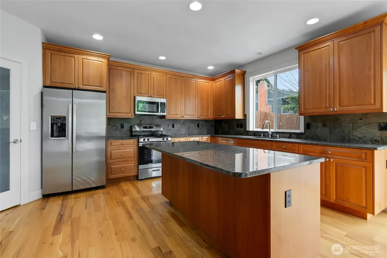
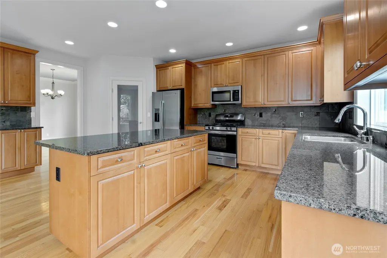
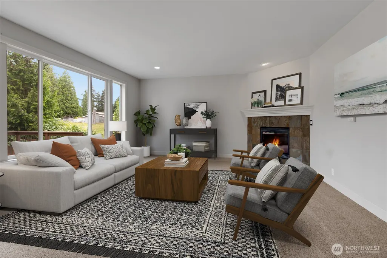
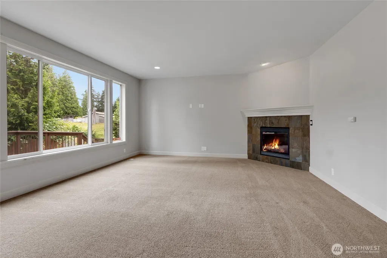
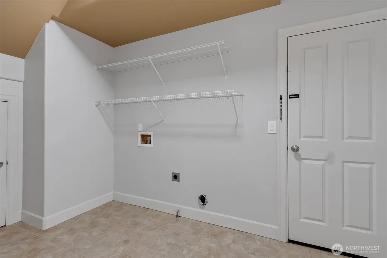
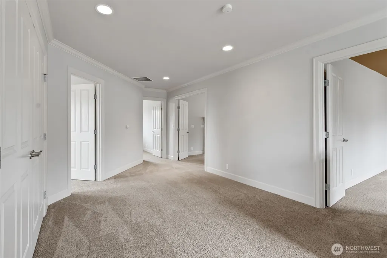
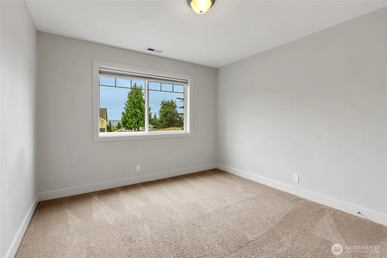
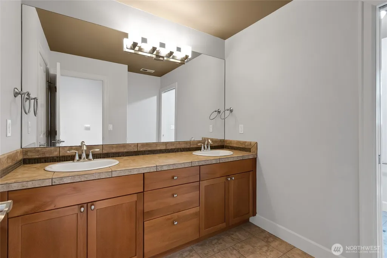
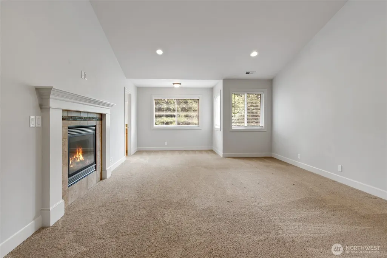
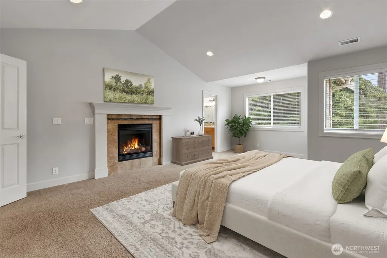
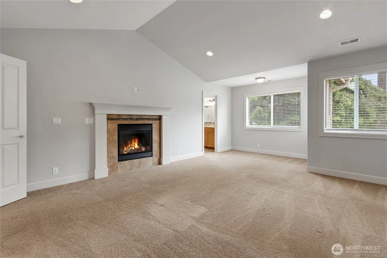
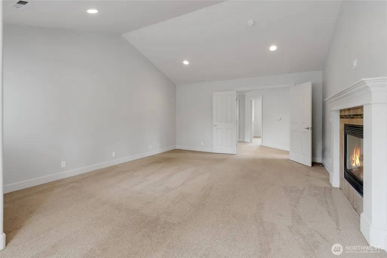
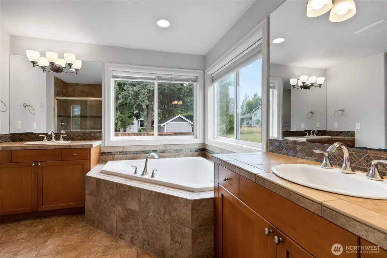
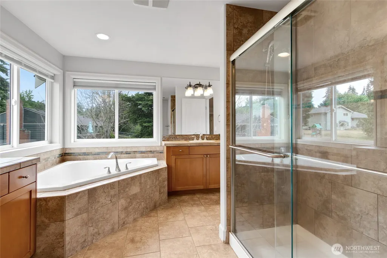
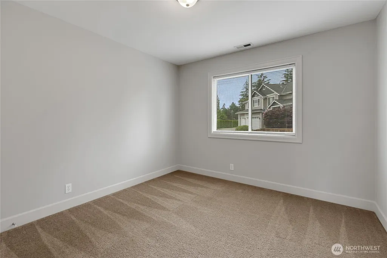
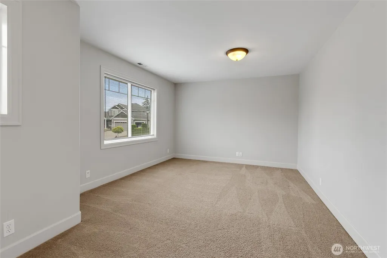
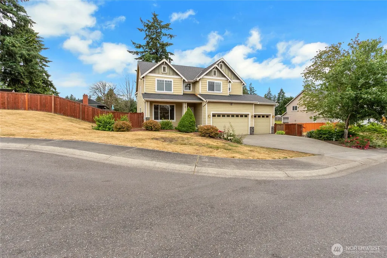
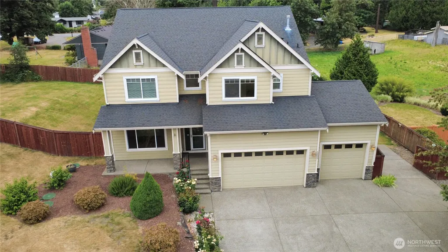
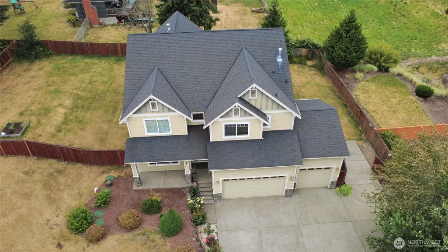
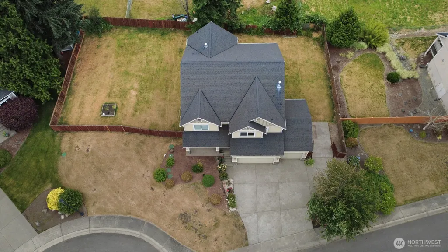
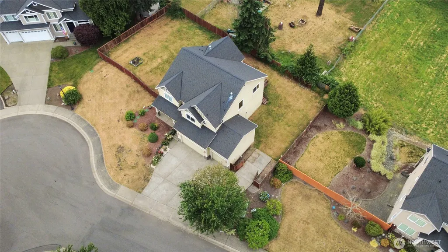
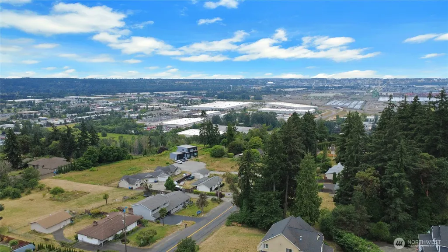
Spacious, beautifully designed, and perfectly located, this impressive Fife Heights home offers over 3,200 square feet of comfortable living on a generous fully fenced .40-acre cul-de-sac lot. The thoughtfully designed floor plan features a main-level office, large living spaces, bonus room, and four generously sized bedrooms, providing room for everyone. The open-concept kitchen is ideal for entertaining with granite countertops, abundant cabinetry, stainless steel appliances, and a walk-in pantry. Hardwood floors, two gas fireplaces, central A/C, and a luxurious primary suite add comfort throughout. Enjoy outdoor living on the large entertainment deck overlooking the private backyard with plenty of room to play, garden, or relax. The oversized 3-car garage and RV parking offer exceptional flexibility. Situated in one of Fife's best neighborhoods, you'll appreciate the peaceful setting while remaining just minutes from I-5, SR-509, shopping, schools, and major commuter routes. A rare combination of space, convenience, and an outstanding location!
| Price History | |
|---|---|
| 7/8/2026 | Listed $910,000 |
| 7/24/2026 | 2$899,000 |
| 8/14/2026 | 2$889,000 |
| 8/28/2026 | 4$854,000 |
General Features
| Living Area | 3244 |
|---|---|
| Sewer | Septic Tank |
| Heating | Forced Air |
| Cooling | Central Air,Forced Air |
| Possession | Closing |
| Roof | Composition |
| Appliances | Dishwasher,Microwave,Refrigerator,Stove(s)/Range(s) |
| HOA Fee | 250 |
| Association Fee Includes | Common Area Maintenance |
| Security Features | Partially Fenced |
| Year Built | 2006 |
| Levels | Two |
| Property Subtype | Single Family Residence |
| Tax Year | 2026 |
| Building Name | Hunt's Addition |
| Assoc Fee Paid Per | Annually |
| County | Pierce |
| New Construction | No |
| Property Type | Residential |
| HOA | Yes |
| Attached Garage | Yes |
| Subdivision Name | Fife Heights |
| Garage Y/N | Yes |
| Full Baths | 2 |
| Special Listing Conditions | None |
| Status | Active |
| Directions | Pacific Hwy to West on Porter,Left on 70th Ave,Right on 10th St,becomes 66th Ave E,Left on 3rd St Ct E to home on Right. |
| City | Fife |
| Senior Community Y/N | No |
| High School District | Fife |
| MLS Area | 70 - Fife |
| Lot Size Units | Square Feet |
| Lot Size Square Feet | 17530 |
| Carport Y/N | No |
| Listing Terms | Cash,Conventional,FHA,VA Loan |
| Land Lease Y/N | No |
| Tax Annual Amount | 7409 |
| Public Remarks | Spacious,beautifully designed,and perfectly located,this impressive Fife Heights home offers over 3,200 square feet of comfortable living on a generous fully fenced .40-acre cul-de-sac lot. The thoug |
| Virtual Tour | https://tour.giraffe360.com/c2d73d8459de443f9014a8cb4a3fbdeb/ |
| Structure Type | House |
| Building Area Units | Square Feet |
| Standard Status | Active |
| Water Company | Tacoma Public Utilities |
| Property Style | 12 - 2 Story |
| NWM_ShowMapLink | Yes |
Interior Features
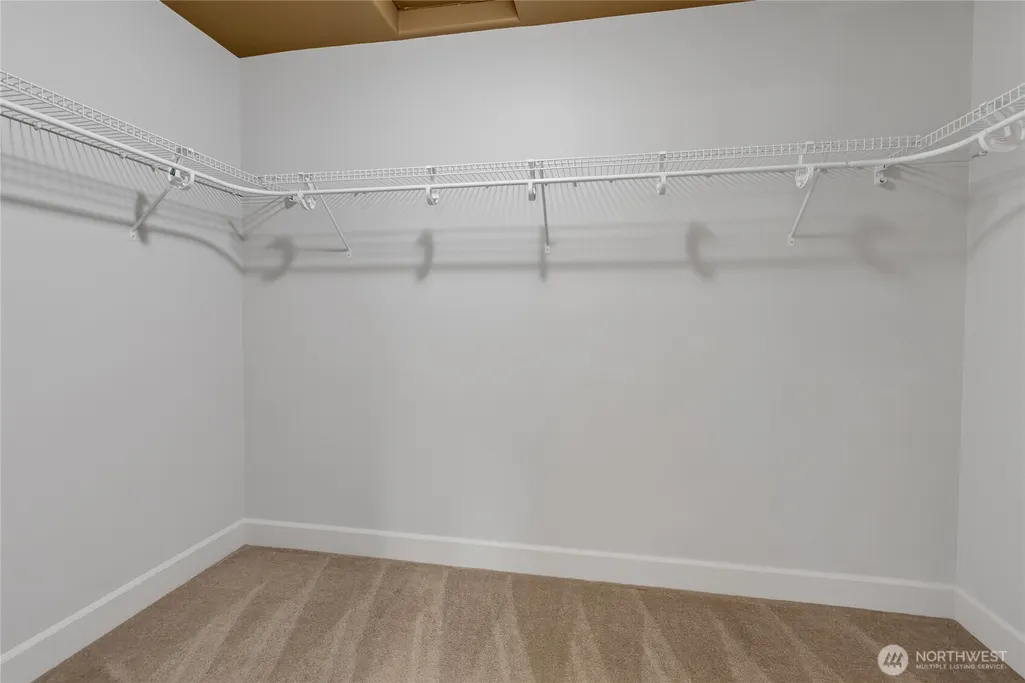
| Interior Amenities | Bath Off Primary,Dbl Pane/Storm Window,Dining Room,Fireplace,French Doors,Pantry,Vaulted Ceiling(s),Walk-In Closet(s),Water Heater |
|---|---|
| Flooring | Ceramic Tile,Hardwood,Carpet |
| Total Fireplaces | 2 |
| Fireplace Features | Gas |
| Air Conditioning Y/N | Yes |
| Heating Y/N | Yes |
| Fireplace Y/N | Yes |
| Half Baths | 1 |
| Total Bedrooms | 4 |
| Total Baths | 3 |
| Water Heater Type | Gas |
| Water Heater Location | Garage |
| Fireplaces Upper | 1 |
| Fireplaces Lower | 1 |
| Power Production Type | Electric,Natural Gas |
| Bedrooms Upper | 4 |
| Baths Half Main | 1 |
| Baths Full Upper | 2 |
| Bathrooms | 2.5 |
Exterior Features
| Exterior Amenities | Cement Planked,Stone |
|---|---|
| Vegetation | Garden Space |
| Parking Features | Attached Garage,RV Parking |
| Lot Features | Cul-De-Sac,Dead End Street,Paved,Sidewalk |
| Water Source | Public |
| Total Parking | 7 |
| Inclusions | Dishwasher(s),Microwave(s),Refrigerator(s),Stove(s)/Range(s) |
| Foundation Details | Poured Concrete |
| Building Area Total | 3244 |
| Lot Size Acres | 0.4024 |
| Waterfront Y/N | No |
| Covered Spaces | 3 |
| Irrigation Water Rights Y/N | No |
| Site Features | Cable TV,Deck,Fenced-Partially,Gas Available,High Speed Internet,RV Parking |
| Parking Uncovered Total | 4 |
Amenities
- Foreclosure
- Views
- Short Sale
- New Construction
- Adult 55+
- Lease To Own
- No HOA Fees
- Furnished
- Primary On Main
- Air Conditioning
- Seller Finance
- Green
- Fixer Upper
- Horse
- Golf
- Fireplace
- Deck
- Garage
- Basement
- Pool
Property vs Single Family Average in 98424
Price
Taxes
Year Built
Visits
In The Neighborhood
Just Listed
Fife
$ 859,000
- Type
- Single Family | Active
- Size
- 2,826 SqFt
- Rooms
- 4 Beds + 2.5 Baths
 Listed by: Hawkins Poe
Open House
Tacoma
$ 660,000
- Type
- Single Family | Active
- Size
- 1,738 SqFt
- Rooms
- 3 Beds + 2.5 Baths
Listed by: Skyline Properties, Inc.
Tacoma
$ 670,000
- Type
- Single Family | Active
- Size
- 2,124 SqFt
- Rooms
- 4 Beds + 2.5 Baths
Listed by: Skyline Properties, Inc.
Fife
$ 599,900
- Type
- Single Family | Active
- Size
- 2,750 SqFt
- Rooms
- 3 Beds + 4 Baths
Listed by: eXp Realty
Open House
Tacoma
$ 715,000
- Type
- Single Family | Active
- Size
- 2,832 SqFt
- Rooms
- 3 Beds + 3 Baths
Listed by: Engel & Volkers Chambers Bay
Tacoma
$ 715,000
- Type
- Single Family | Active
- Size
- 3,460 SqFt
- Rooms
- 3 Beds + 2.5 Baths
Listed by: Asay Realty
