



Address
130 67th Avenue Ct E, Fife, WA
Price
$ 699,000
Property Attributes
- ID#2521088
- TypeSingle Family
- CountyPIERCE
- CityFife
- AreaFife
- NeighborhoodFife Heights
- Zip98424
- StyleTri-Level
- Year Built2000
- Taxes$ 6658
- Price$ 699,000
- Bedrooms4
- Full Bathrooms3
- Half Bathrooms1
- Sqr Footage2836
- Lot Size0.2067 Acres
Data Source:
Northwest Multiple Listing Service (NWMLS)
Property Description
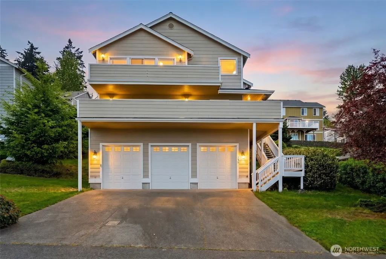
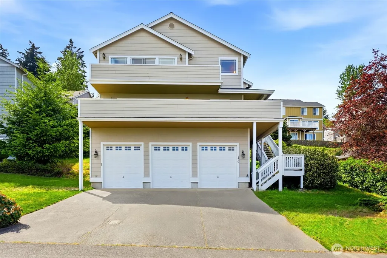
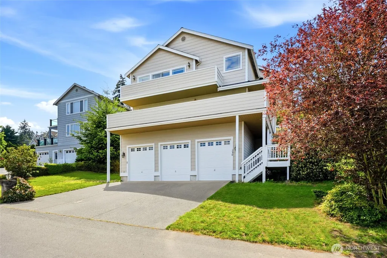
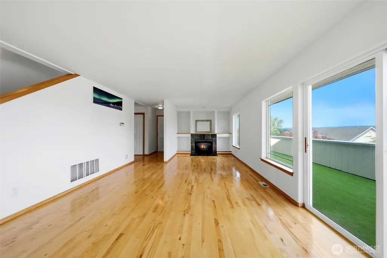
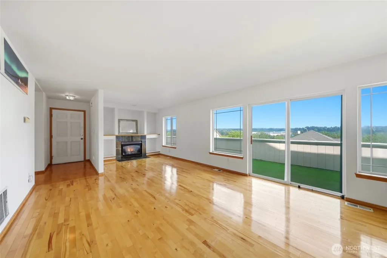
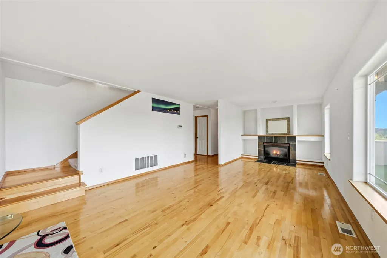
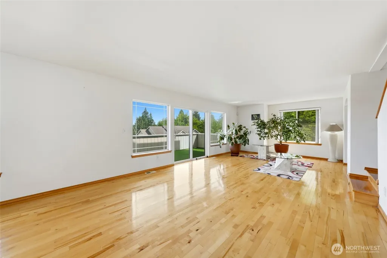
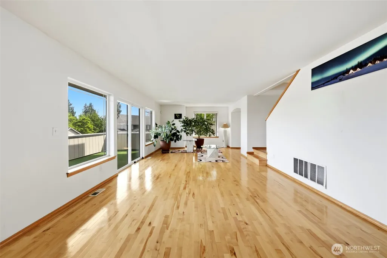
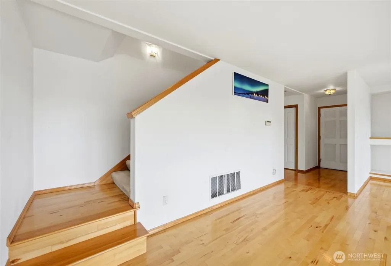
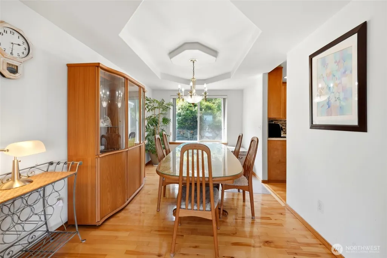
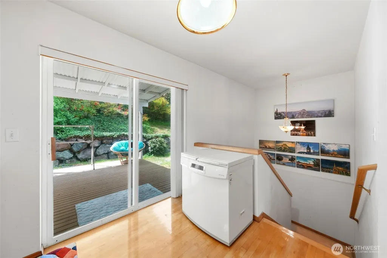
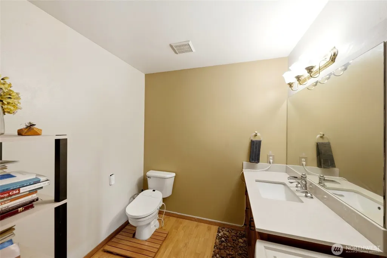
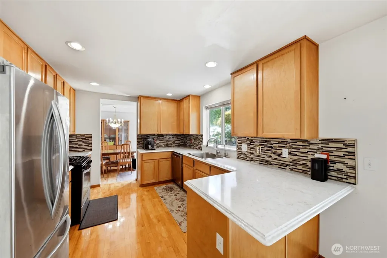
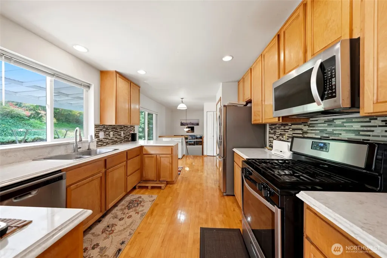
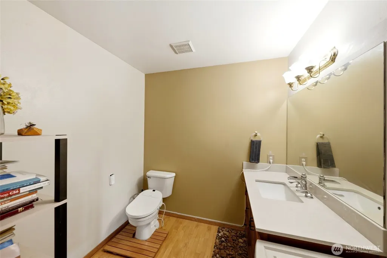
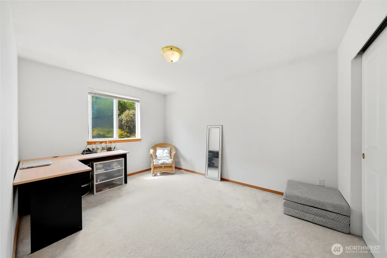
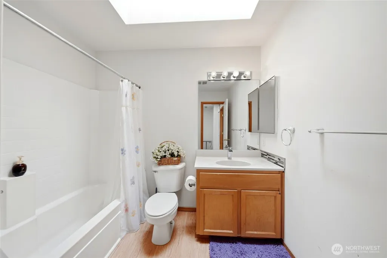
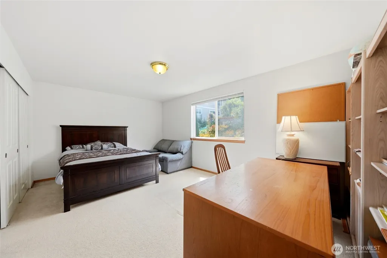
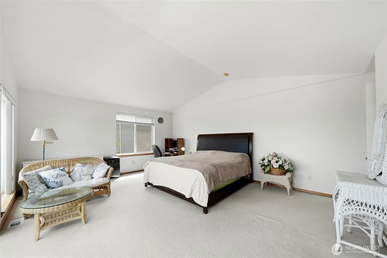
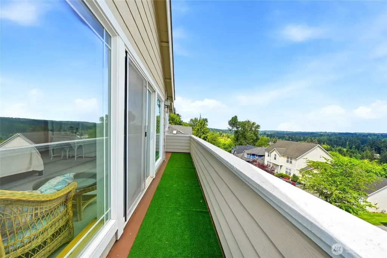
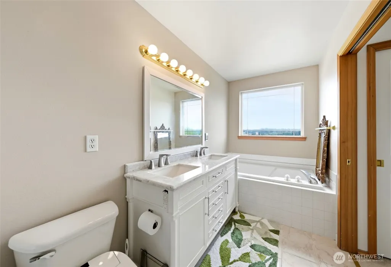
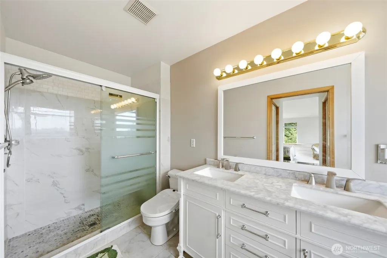
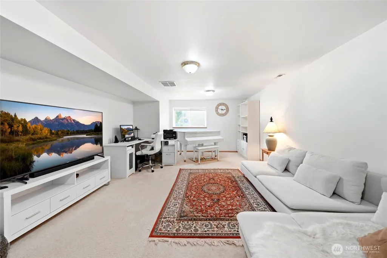
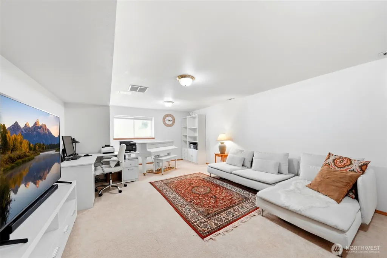
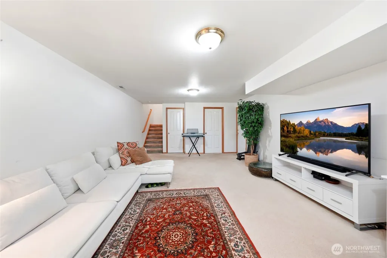
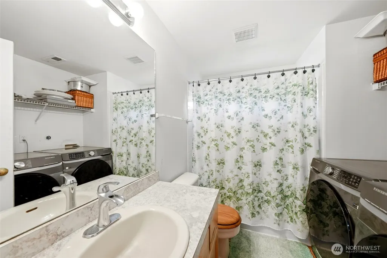
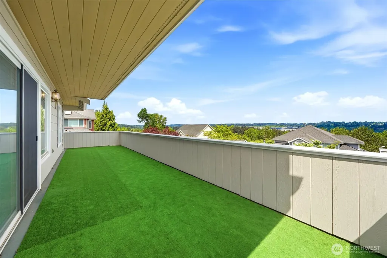
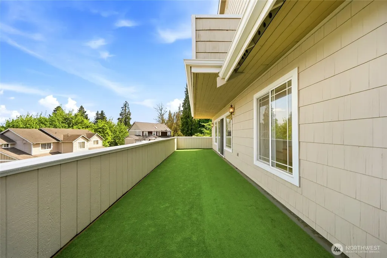
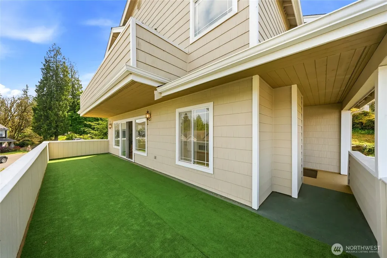
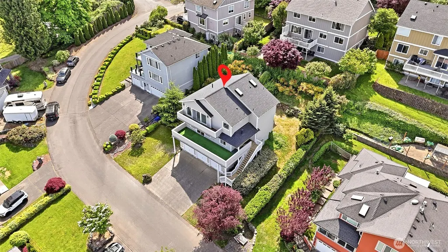
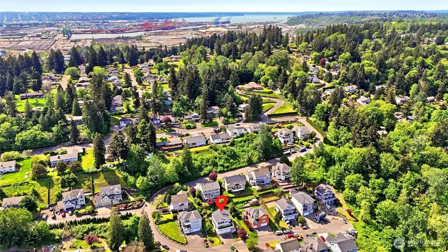
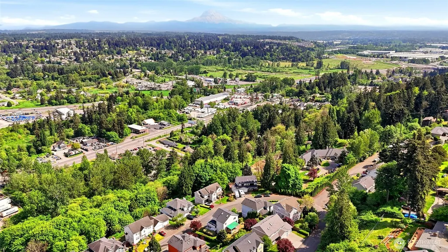
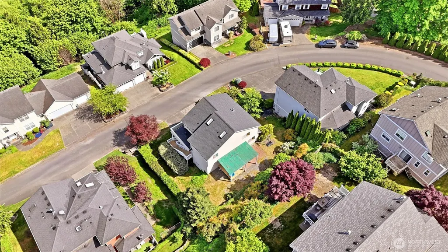
Panoramic views with stunning sunrises from the living room and primary suite - from two private verandas! Nestled within the sought-after View Pointe neighborhood, this residence offers a rare blend of privacy, scale, and natural beauty. Positioned on a quiet cul-de-sac, the home captures serene territorial and mountain views that offer a calming backdrop, creating an environment that feels removed—yet remains connected to the surrounding community. This Tri-level boasts 4 bedrooms and 3.5 baths. A fully finished basement adds versatility, providing the flexibility for a media room, guest accommodations, home office, or private retreat—adapting easily to your lifestyle needs. Add your personal touches to this property designed for living well. Finished basement family room includes a baby grand piano, if you so choose. Of course you will enjoy your 3 car garage, for all the parking and storage space you'll need. Additionally - a New roof installed in 2023, New exterior paint in 2024, and Brand New Washer & Dryer. All of this and so much more!! Do not miss out on viewing this home today!
| Elementary School | Middle School | High School |
|---|---|---|
| Endeavour Intermed Elementary School | Surprise Lake Mid | Fife High |
| Price History | |
|---|---|
| 5/11/2026 | Listed $699,000 |
General Features
| Living Area | 2836 |
|---|---|
| Sewer | Sewer Connected |
| Heating | Forced Air |
| Cooling | Central Air,Forced Air |
| Possession | Closing,Negotiable |
| Roof | Composition |
| Appliances | Dishwasher,Disposal,Dryer,Refrigerator,Stove(s)/Range(s),Washer |
| Security Features | Security System |
| Year Built | 2000 |
| View | City,Mountains,Territorial |
| Topography | Level,Partial Slope |
| Levels | Three Or More |
| Property Subtype | Single Family Residence |
| Tax Year | 2026 |
| Building Name | View Pointe Div 2 |
| County | Pierce |
| New Construction | No |
| Property Type | Residential |
| HOA | No |
| Attached Garage | Yes |
| Subdivision Name | Fife Heights |
| Facing Direction | East |
| Garage Y/N | Yes |
| Full Baths | 3 |
| Special Listing Conditions | None |
| Status | Active |
| Directions | From I-5 TAKE EXIT 137. NORTH TO PAC HWY & TURN RIGHT. LEFT @ 7OTH ROAD BENDS TO RIGHT/BECOMES 66TH. RIGHT @ 66TH AVE CT E. Use Waze or Google Maps. |
| High School | Fife High |
| City | Fife |
| Entry Location | Upper (2nd Floor) |
| Senior Community Y/N | No |
| High School District | Fife |
| MLS Area | 70 - Fife |
| Lot Size Units | Square Feet |
| Lot Size Square Feet | 9004 |
| Carport Y/N | No |
| Listing Terms | Cash,Conventional,FHA,State Bond |
| Elementary School | Endeavour Intermed |
| Land Lease Y/N | No |
| Tax Annual Amount | 6658 |
| Middle/Junior High School | Surprise Lake Mid |
| Property Condition | Very Good |
| Public Remarks | Panoramic views with stunning sunrises from the living room and primary suite - from two private verandas! Nestled within the sought-after View Pointe neighborhood,this residence offers a rare blend |
| Structure Type | House |
| Building Area Units | Square Feet |
| Standard Status | Active |
| Water Company | City of Fife |
| Property Style | 13 - Tri-Level |
| NWM_ShowMapLink | Yes |
Interior Features
| Interior Amenities | Bath Off Primary,Dbl Pane/Storm Window,Dining Room,Fireplace,Jetted Tub,Security System,Skylight(s),Vaulted Ceiling(s),Walk-In Closet(s) |
|---|---|
| Basement | Finished |
| Flooring | Hardwood,Carpet |
| Total Fireplaces | 1 |
| Fireplace Features | Gas |
| Air Conditioning Y/N | Yes |
| Heating Y/N | Yes |
| Fireplace Y/N | Yes |
| Half Baths | 1 |
| Total Bedrooms | 4 |
| Total Baths | 4 |
| Fireplaces Main | 1 |
| Power Production Type | Electric,Natural Gas |
| Bedrooms Lower | 1 |
| Bedrooms Upper | 3 |
| Baths Half Upper | 1 |
| Baths Full Upper | 2 |
| Baths Full Lower | 1 |
| Bathrooms | 3.5 |
Exterior Features
| Exterior Amenities | Wood Products |
|---|---|
| Vegetation | Garden Space |
| Parking Features | Driveway,Attached Garage |
| Lot Features | Cul-De-Sac,Dead End Street,Paved |
| Water Source | Public |
| Total Parking | 6 |
| Inclusions | Dishwasher(s),Dryer(s),Garbage Disposal,Refrigerator(s),Stove(s)/Range(s),Washer(s) |
| Foundation Details | Poured Concrete |
| Building Area Total | 2836 |
| Lot Size Acres | 0.2067 |
| Waterfront Y/N | No |
| Covered Spaces | 3 |
| Irrigation Water Rights Y/N | No |
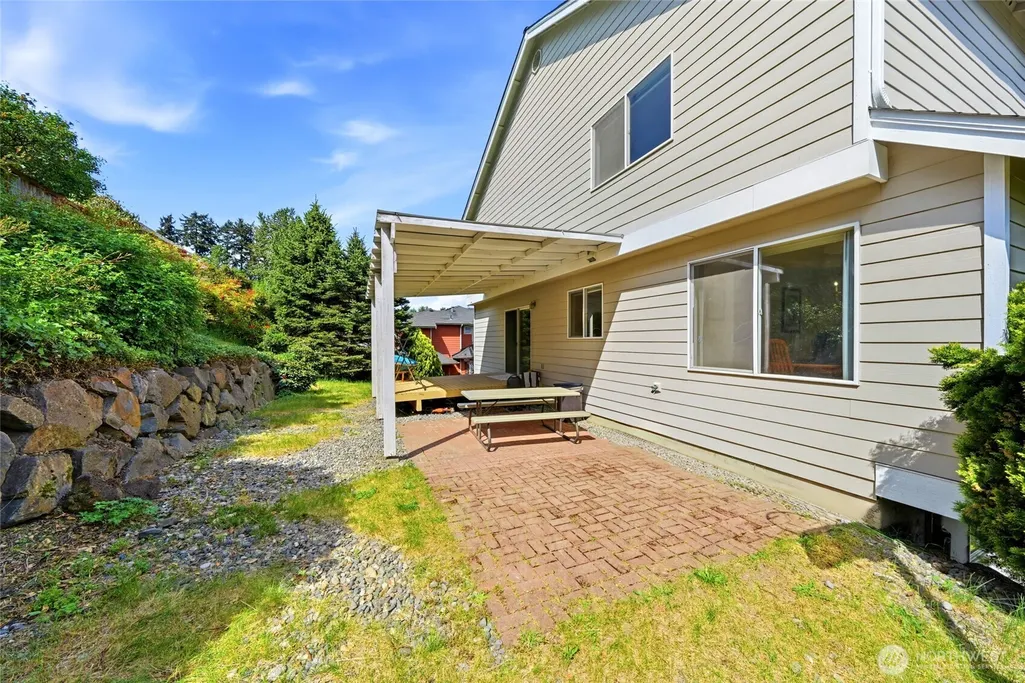
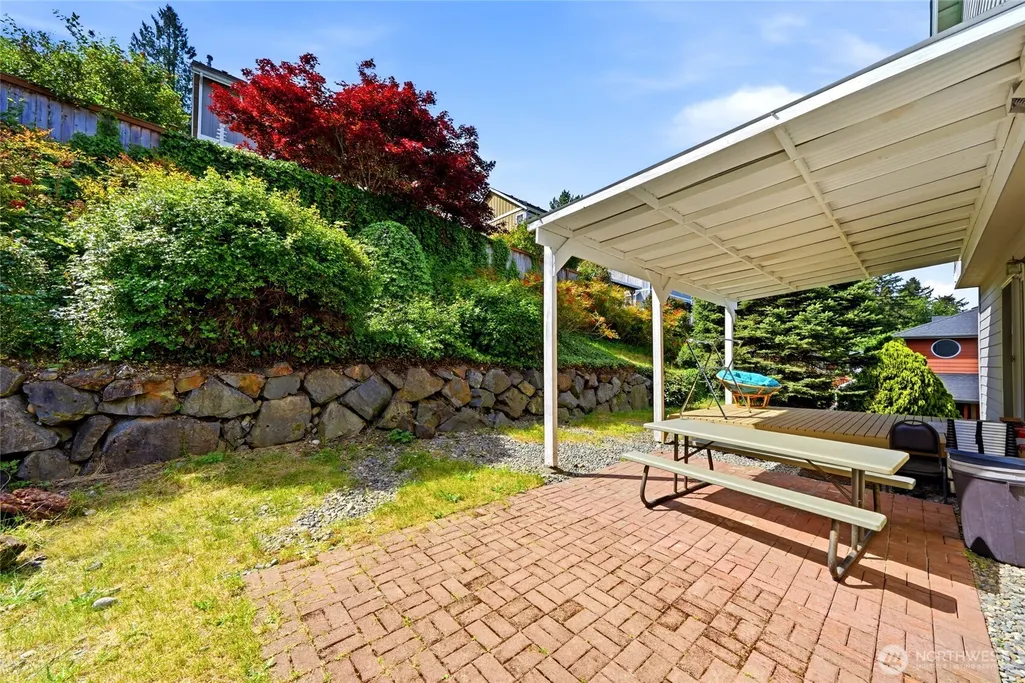
| Site Features | Cable TV,Deck,Gas Available,High Speed Internet,Patio |
| Parking Uncovered Total | 3 |
| Lot Number | 12 |
Amenities
- Foreclosure
- Views
- Short Sale
- New Construction
- Adult 55+
- Lease To Own
- No HOA Fees
- Furnished
- Primary On Main
- Air Conditioning
- Seller Finance
- Green
- Fixer Upper
- Horse
- Golf
- Fireplace
- Deck
- Garage
- Basement
- Pool
Property vs Single Family Average in 98424
Price
Taxes
Year Built
Visits
In The Neighborhood
Just Listed
Tacoma
$ 599,500
- Type
- Single Family | Active
- Size
- 1,752 SqFt
- Rooms
- 3 Beds + 2 Baths
 Listed by: eXp Realty
Just Listed
Fife
$ 859,000
- Type
- Single Family | Active
- Size
- 2,826 SqFt
- Rooms
- 4 Beds + 2.5 Baths
Listed by: Hawkins Poe
Open House
Tacoma
$ 660,000
- Type
- Single Family | Active
- Size
- 1,738 SqFt
- Rooms
- 3 Beds + 2.5 Baths
Listed by: Skyline Properties, Inc.
Tacoma
$ 670,000
- Type
- Single Family | Active
- Size
- 2,124 SqFt
- Rooms
- 4 Beds + 2.5 Baths
Listed by: Skyline Properties, Inc.
Fife
$ 599,900
- Type
- Single Family | Active
- Size
- 2,750 SqFt
- Rooms
- 3 Beds + 4 Baths
Listed by: eXp Realty
Open House
Tacoma
$ 715,000
- Type
- Single Family | Active
- Size
- 2,832 SqFt
- Rooms
- 3 Beds + 3 Baths
Listed by: Engel & Volkers Chambers Bay
Tacoma
$ 715,000
- Type
- Single Family | Active
- Size
- 3,460 SqFt
- Rooms
- 3 Beds + 2.5 Baths
Listed by: Asay Realty
