

Open House Sat, Sep 5th 11:00 PM - 01:00 PM

Address
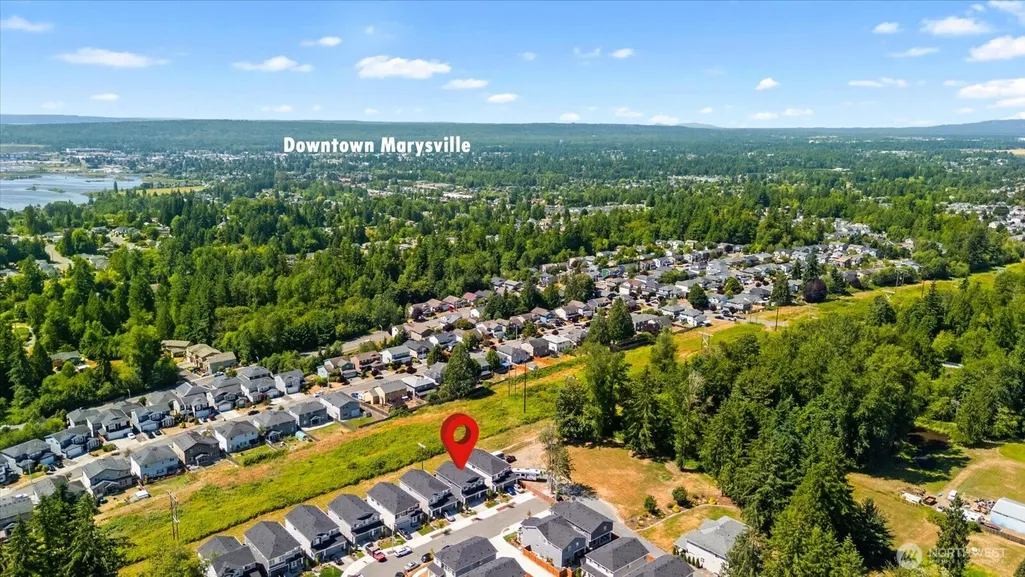
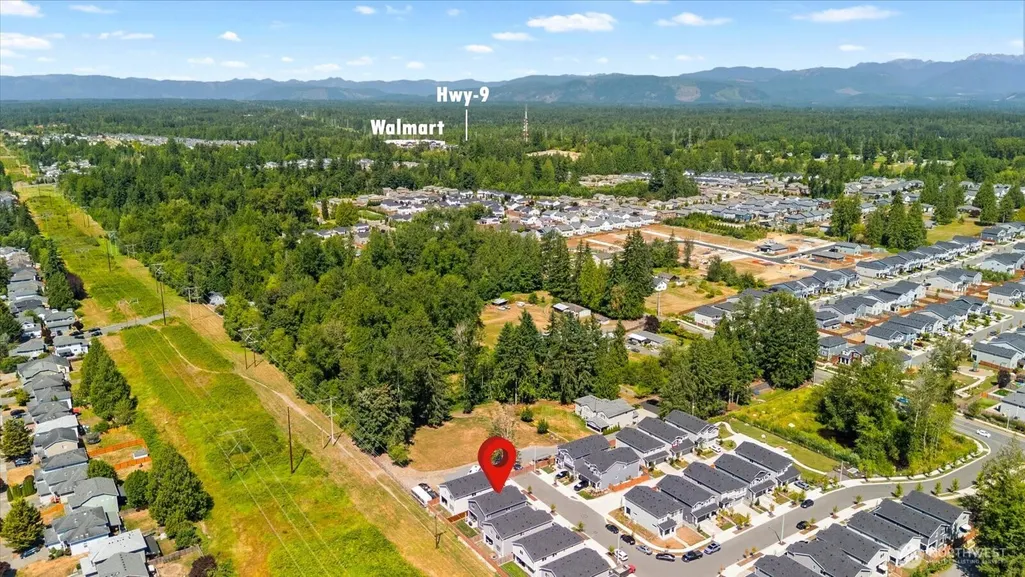
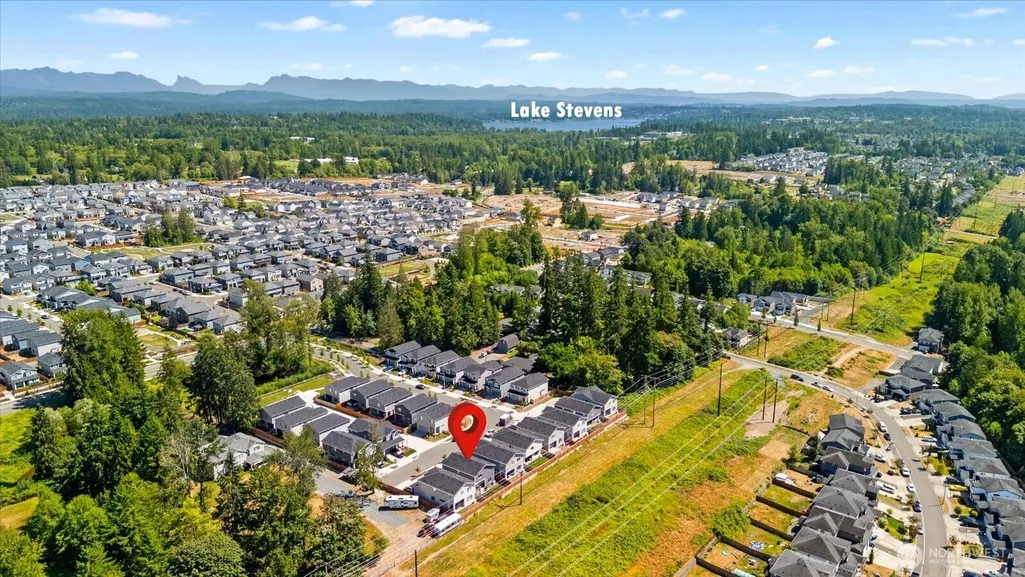
5148 81st Avenue Ne, Marysville, WA
Price
$ 699,500
Property Attributes
- ID#2550805
- TypeSingle Family
- CountySNOHOMISH
- CityMarysville
- AreaNorthwest Snohomish
- NeighborhoodWhiskey Ridge
- Zip98270
- Style2 Story
- Year Built2024
- Taxes$ 6331
- Price$ 699,500
- Bedrooms3
- Full Bathrooms2
- Half Bathrooms1
- Sqr Footage2251
- Lot Size0.08 Acres
Data Source:
Northwest Multiple Listing Service (NWMLS)
Property Description
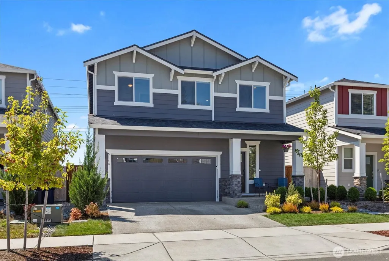
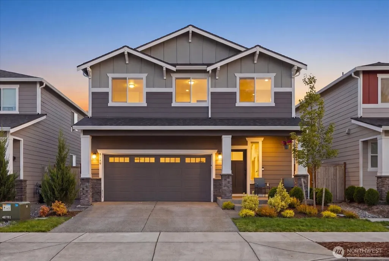
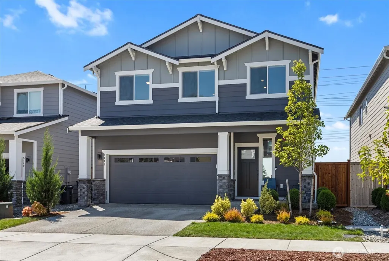
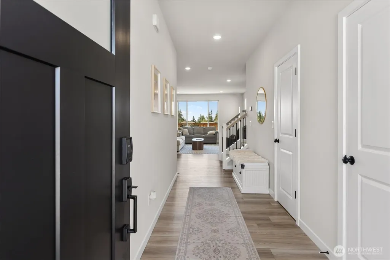
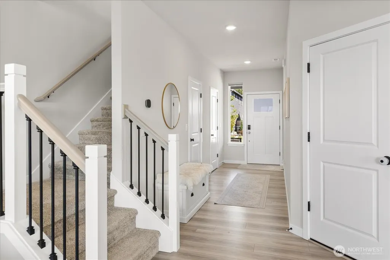
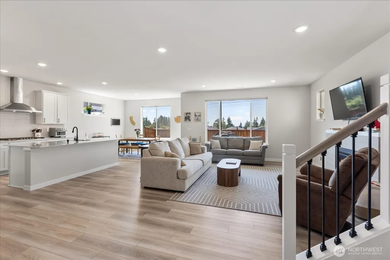
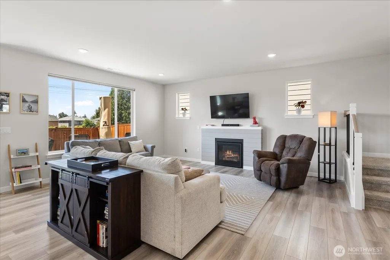
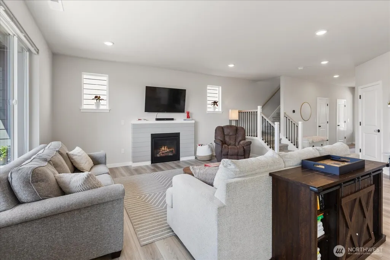
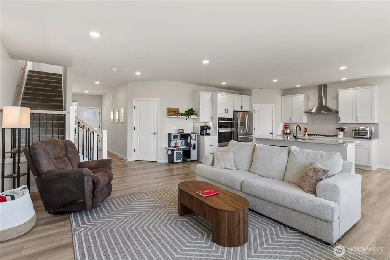
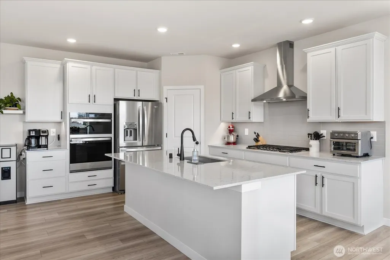
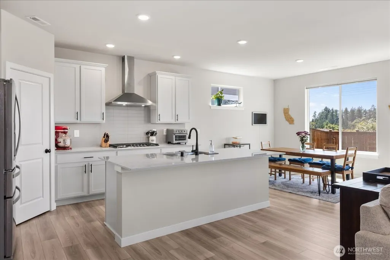
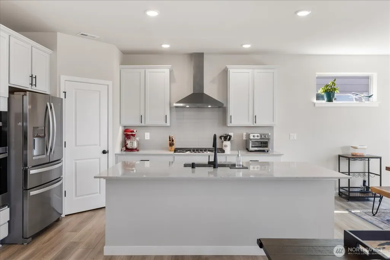
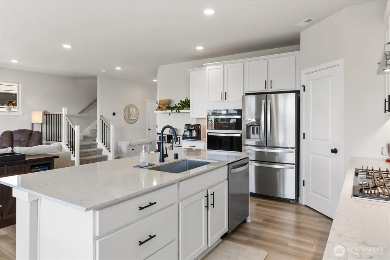
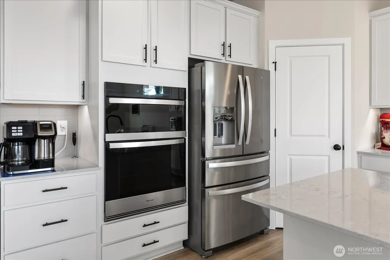
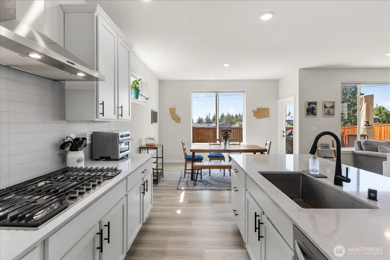
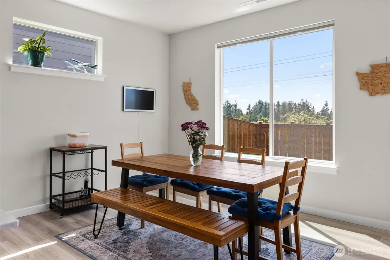
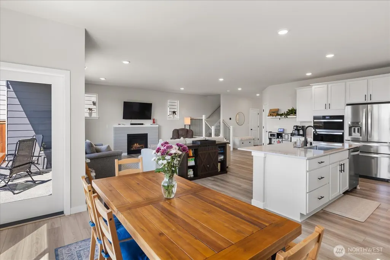
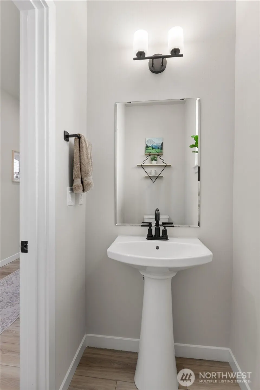
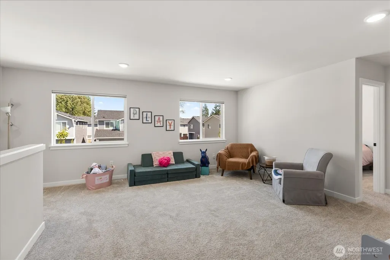
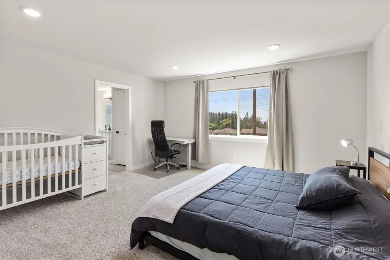
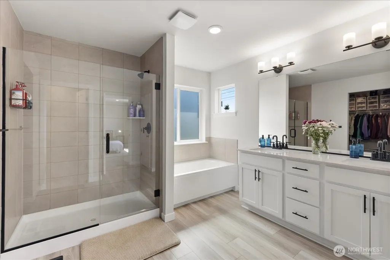
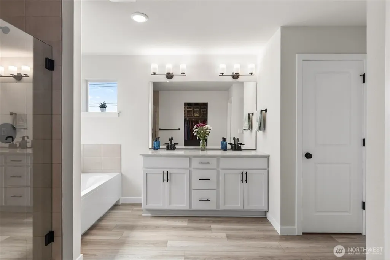
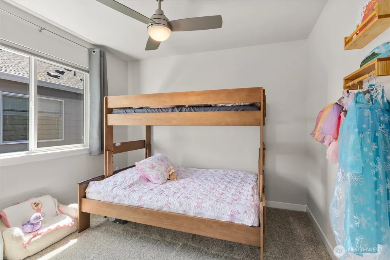
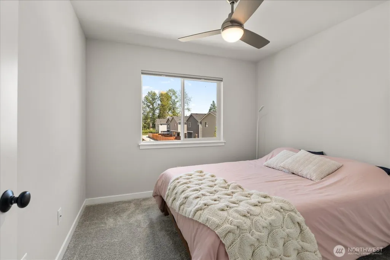
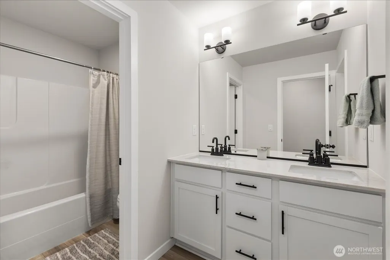
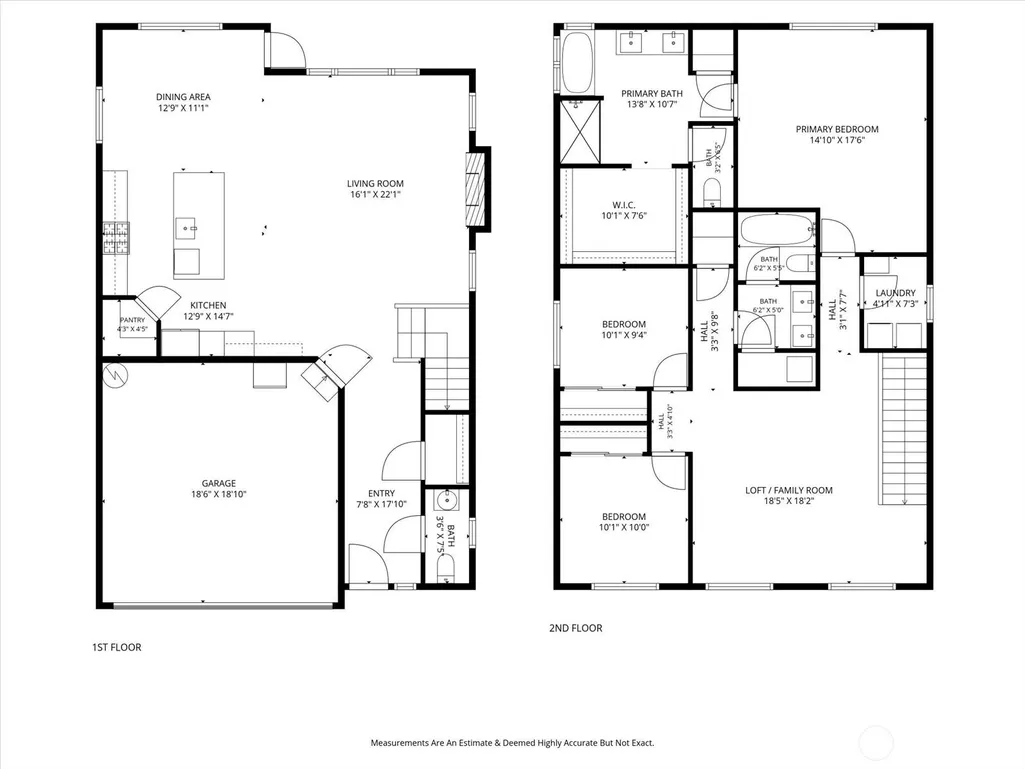
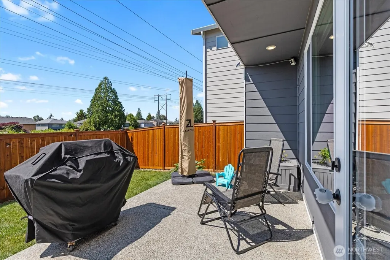
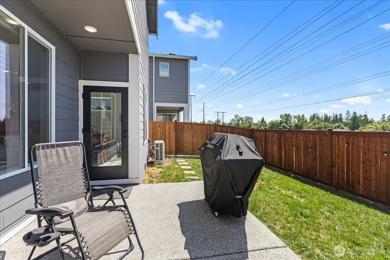
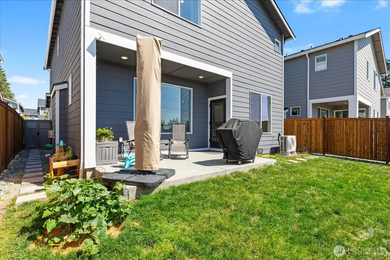
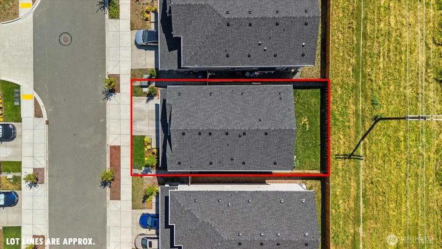
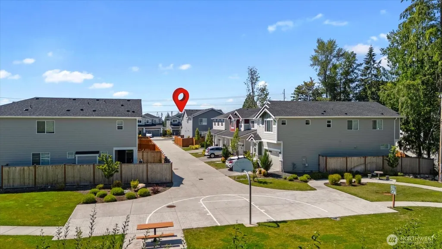
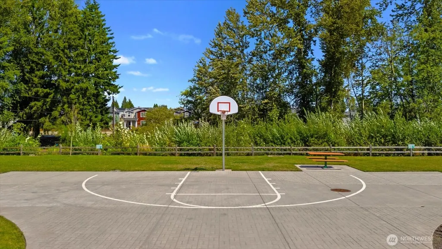
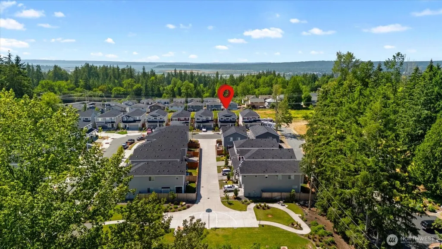
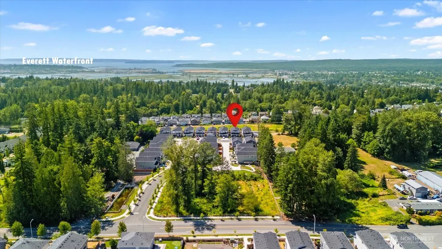
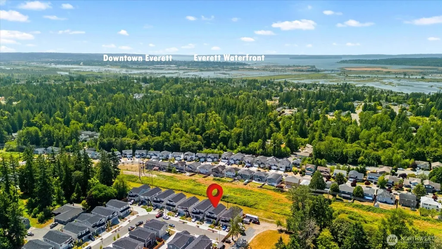
PRICED TO SELL! Better than new, this beautifully upgraded Century Communities resale features the highly desirable Luna floor plan, combining contemporary design, quality craftsmanship, and effortless turnkey living. Ideally situated on a quiet cul-de-sac in the sought-after Lake Stevens School District, this east-facing home welcomes the morning sun while the fully fenced backyard provides the perfect setting to unwind and enjoy evening sunsets. Designed with both everyday living and entertaining in mind, the 2251 square foot floor plan offers 3 spacious bedrooms, 2.5 baths, and a versatile upstairs bonus room ideal for a media room, home office, playroom, or potential fourth bedroom. The light-filled open-concept main level is anchored by a stunning kitchen featuring quartz countertops, stainless steel appliances, abundant cabinetry, and a large center island overlooking the expansive great room. Thoughtful upgrades and contemporary finishes throughout create a home that feels fresh and inviting. Stay comfortable year-round with central air conditioning, and enjoy the privacy, security, and outdoor living space offered by the fully fenced backyard. Located just minutes from parks, shopping, dining, and convenient commuter routes, this exceptional home delivers the perfect balance of modern style, comfort, and everyday convenience. Move right in and enjoy all the benefits of new construction—without the wait.
| Price History | |
|---|---|
| 7/9/2026 | Listed $750,000 |
| 7/22/2026 | 2$735,000 |
| 8/11/2026 | 2$724,500 |
| 8/20/2026 | 4$699,500 |
General Features
| Living Area | 2251 |
|---|---|
| Sewer | Sewer Connected |
| Heating | Heat Pump |
| Cooling | Heat Pump |
| Possession | Negotiable |
| Roof | Composition |
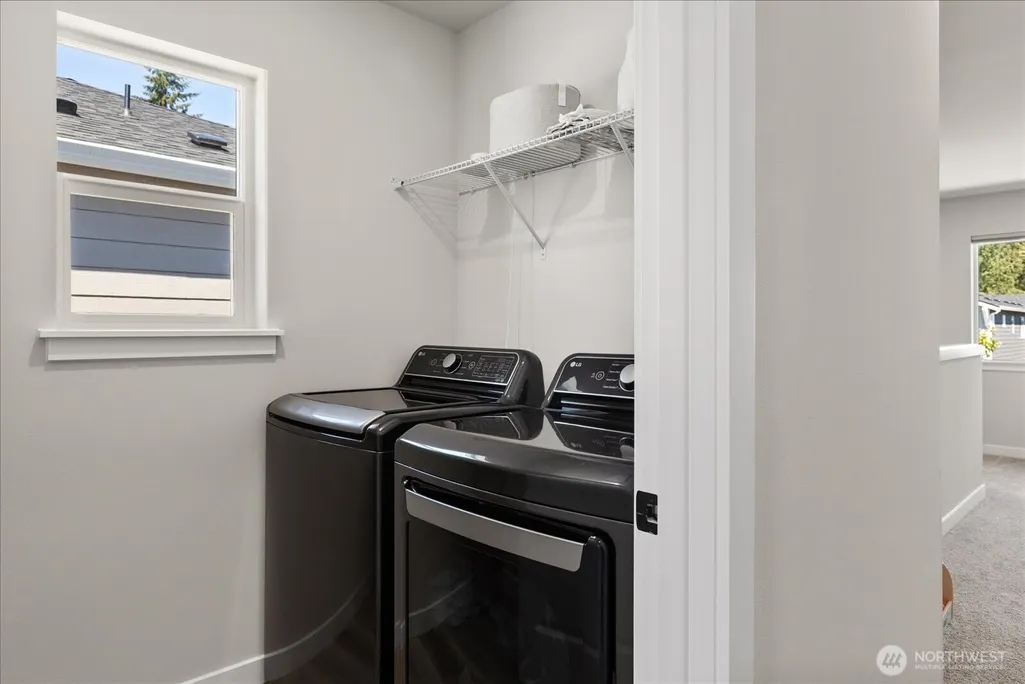
| Appliances | Dishwasher,Disposal,Dryer,Microwave,Refrigerator,Stove(s)/Range(s),Washer |
| HOA Fee | 1052 |
| Association Fee Includes | Common Area Maintenance |
| Security Features | Fully Fenced |
| Year Built | 2024 |
| View | Mountains,Territorial |
| Topography | Level |
| Levels | Two |
| Property Subtype | Single Family Residence |
| Tax Year | 2026 |
| Community Features | CCRs |
| Building Name | Bluffs at Whiskey Ridge |
| Assoc Fee Paid Per | Annually |
| County | Snohomish |
| New Construction | No |
| Property Type | Residential |
| HOA | Yes |
| Attached Garage | Yes |
| Subdivision Name | Whiskey Ridge |
| Garage Y/N | Yes |
| Full Baths | 2 |
| Special Listing Conditions | None |
| Status | Active |
| Directions | DON T USE GOOGLE MAPS. From I-5 South take exit 199 onto SR-528 East toward Marysville. Turn left onto 4th St. Turn left onto 83rd Ave NE. Turn right on 51st. Diamonds at Whiskey Ridge on your left. |
| City | Marysville |
| Entry Location | Main |
| Senior Community Y/N | No |
| High School District | Lake Stevens |
| MLS Area | 770 - Northwest Snohomish |
| Lot Size Units | Square Feet |
| Lot Size Square Feet | 3485 |
| Carport Y/N | No |
| Listing Terms | Cash,Conventional,FHA,VA Loan |
| Land Lease Y/N | No |
| Tax Annual Amount | 6331.58 |
| Public Remarks | PRICED TO SELL! Better than new,this beautifully upgraded Century Communities resale features the highly desirable Luna floor plan,combining contemporary design,quality craftsmanship,and effortless t |
| Virtual Tour | https://my.matterport.com/show/?m=bss5QLR9MBE |
| Structure Type | House |
| Building Area Units | Square Feet |
| Standard Status | Active |
| Water Company | City of Marysville |
| Property Style | 12 - 2 Story |
| NWM_ShowMapLink | Yes |
Interior Features
| Interior Amenities | Bath Off Primary,Dbl Pane/Storm Window,Dining Room,Fireplace,Pantry,Walk-In Closet(s) |
|---|---|
| Basement | None |
| Flooring | Ceramic Tile,Vinyl Plank,Carpet |
| Total Fireplaces | 1 |
| Fireplace Features | Gas |
| Air Conditioning Y/N | Yes |
| Heating Y/N | Yes |
| Fireplace Y/N | Yes |
| Half Baths | 1 |
| Total Bedrooms | 3 |
| Total Baths | 3 |
| Fireplaces Main | 1 |
| Power Production Type | Electric,Natural Gas |
| Bedrooms Upper | 3 |
| Baths Half Main | 1 |
| Baths Full Upper | 2 |
| Bathrooms | 2.5 |
Exterior Features
| Exterior Amenities | Cement Planked |
|---|---|
| Vegetation | Garden Space |
| Parking Features | Attached Garage |
| Lot Features | Dead End Street,Paved,Sidewalk |
| Water Source | Public |
| Total Parking | 2 |
| Inclusions | Dishwasher(s),Dryer(s),Garbage Disposal,Microwave(s),Refrigerator(s),Stove(s)/Range(s),Washer(s) |
| Foundation Details | Poured Concrete |
| Building Area Total | 2251 |
| Lot Size Acres | 0.08 |
| Waterfront Y/N | No |
| Covered Spaces | 2 |
| Irrigation Water Rights Y/N | No |
| Site Features | Fenced-Fully,Gas Available,Patio |
| Lot Number | 14 |
Amenities
- Foreclosure
- Views
- Short Sale
- New Construction
- Adult 55+
- Lease To Own
- No HOA Fees
- Furnished
- Primary On Main
- Air Conditioning
- Seller Finance
- Green
- Fixer Upper
- Horse
- Golf
- Fireplace
- Deck
- Garage
- Basement
- Pool
Property vs Single Family Average in 98270
Price
Taxes
Year Built
Visits
In The Neighborhood
Marysville
$ 1,171,995
- Type
- Single Family | Active
- Size
- 3,593 SqFt
- Rooms
- 4 Beds + 5 Baths
 Listed by: Teambuilder KW
Marysville
$ 799,990
- Type
- Single Family | Active
- Size
- 2,489 SqFt
- Rooms
- 5 Beds + 3 Baths
Listed by: Coldwell Banker Bain
Marysville
$ 1,034,995
- Type
- Single Family | Active
- Size
- 2,982 SqFt
- Rooms
- 5 Beds + 3 Baths
Listed by: Teambuilder KW
Marysville
$ 695,000
- Type
- Single Family | Active
- Size
- 2,108 SqFt
- Rooms
- 4 Beds + 3.5 Baths
Listed by: WeLakeside
Marysville
$ 1,016,995
- Type
- Single Family | Active
- Size
- 2,922 SqFt
- Rooms
- 5 Beds + 3 Baths
Listed by: Teambuilder KW
Marysville
$ 762,883
- Type
- Single Family | Active
- Size
- 2,522 SqFt
- Rooms
- 4 Beds + 2.5 Baths
Listed by: Teambuilder KW
Marysville
$ 688,000
- Type
- Single Family | Active
- Size
- 2,385 SqFt
- Rooms
- 4 Beds + 2.5 Baths
Listed by: Williams Real Estate Brokers
Marysville
$ 899,995
- Type
- Single Family | Active
- Size
- 2,597 SqFt
- Rooms
- 4 Beds + 3 Baths
Listed by: Teambuilder KW
Marysville
$ 781,448
- Type
- Single Family | Active
- Size
- 2,714 SqFt
- Rooms
- 5 Beds + 3 Baths
Listed by: Teambuilder KW
Marysville
$ 979,995
- Type
- Single Family | Active
- Size
- 2,843 SqFt
- Rooms
- 4 Beds + 3 Baths
Listed by: Teambuilder KW
Marysville
$ 753,495
- Type
- Single Family | Active
- Size
- 2,245 SqFt
- Rooms
- 4 Beds + 2.5 Baths
Listed by: Teambuilder KW
