

Address
6608 79th Drive Ne, Marysville, WA
Price
$ 695,000
Property Attributes
- ID#2549667
- TypeSingle Family
- CountySNOHOMISH
- CityMarysville
- AreaNorthwest Snohomish
- NeighborhoodWhiskey Ridge
- Zip98270
- StyleSplit Entry
- Year Built2000
- Taxes$ 4620
- Price$ 695,000
- Bedrooms4
- Full Bathrooms3
- Half Bathrooms1
- Sqr Footage2108
- Lot Size0.11 Acres
Data Source:
Northwest Multiple Listing Service (NWMLS)
Property Description
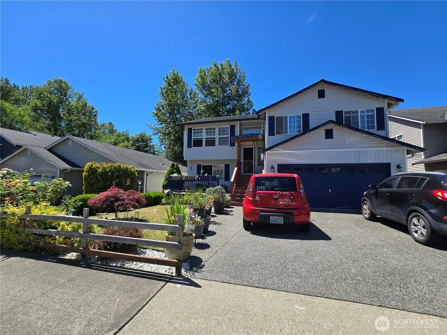
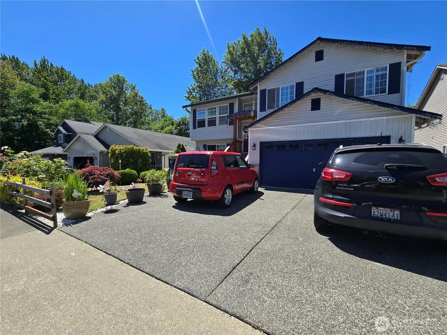
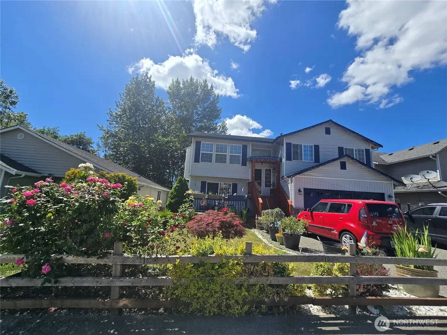
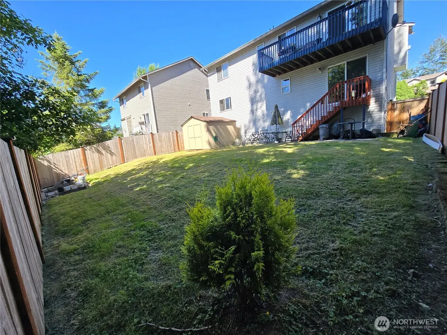
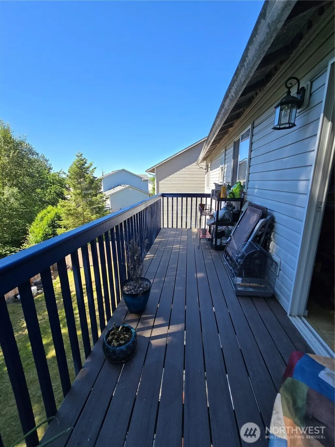
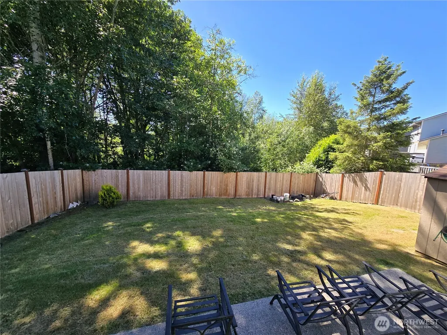
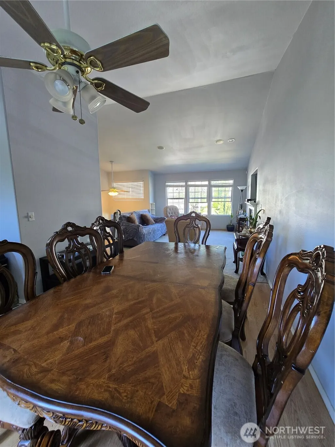
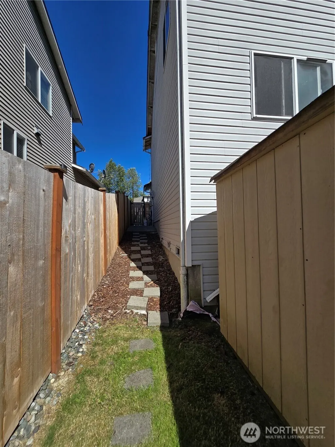
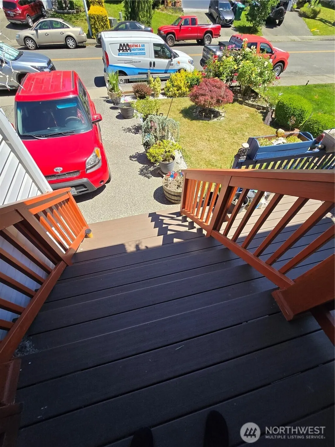
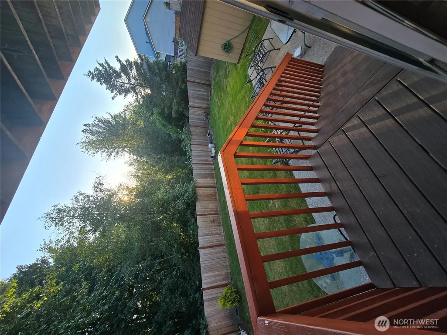
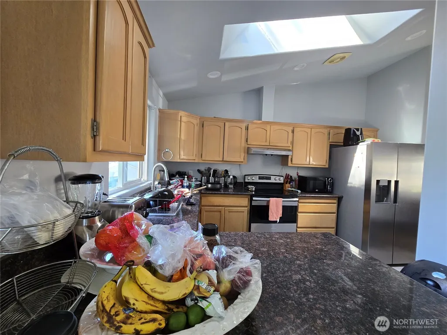
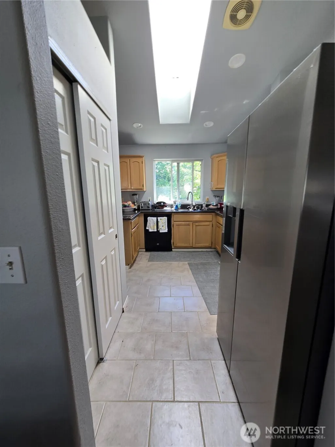
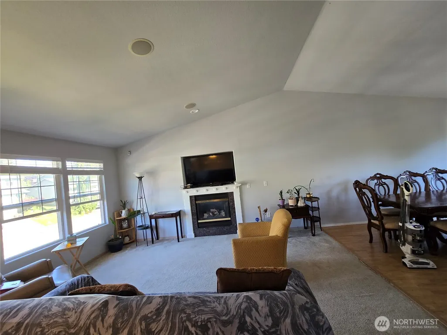
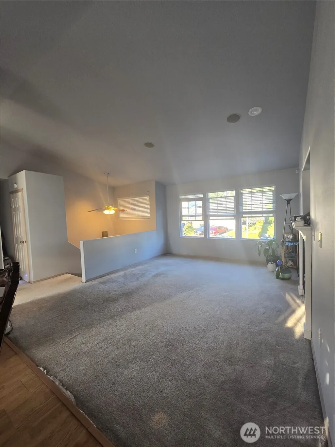
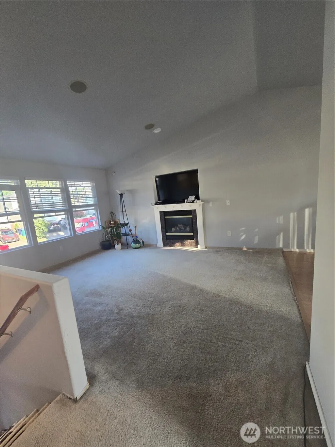
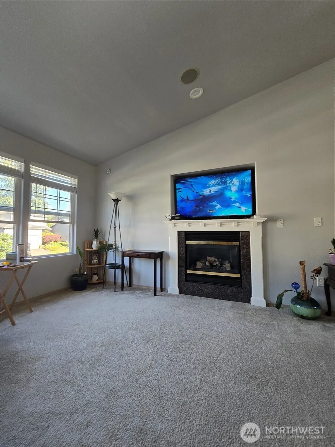
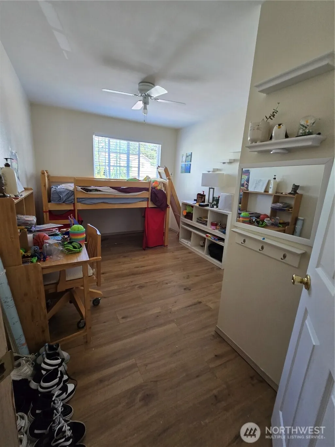
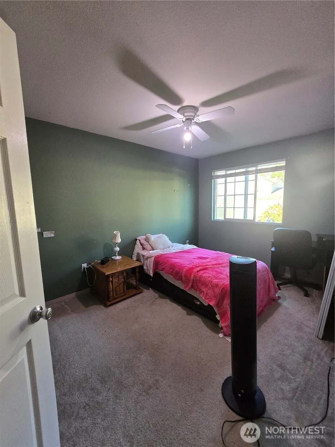
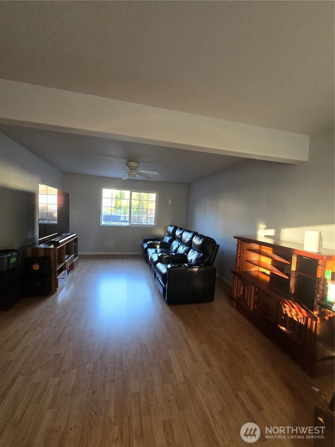
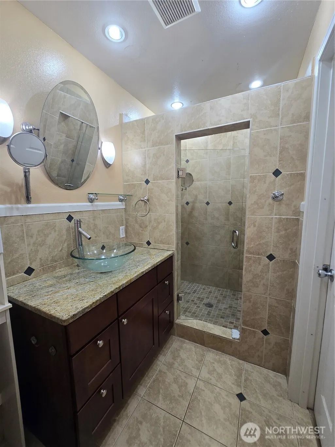
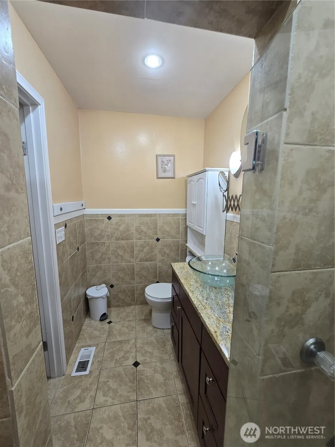
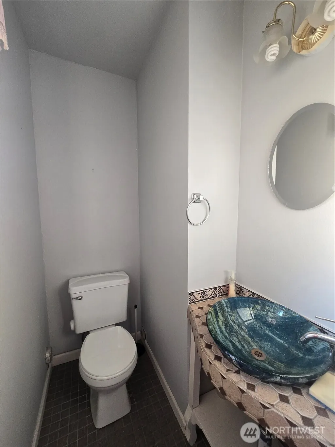
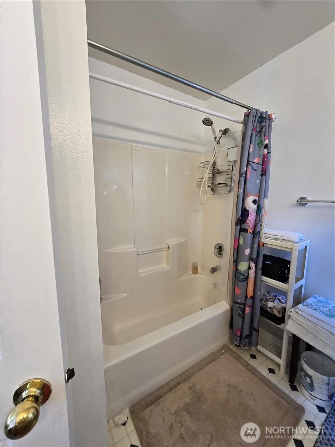
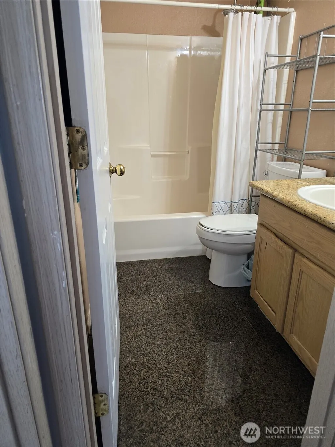
Home in a great location. Open Kitchen Concept with slab granite counters. Dinning room with deck access. Spacious living room with gas fireplace. Master Bath with walk in closet. Spacious bedrooms and full bath on upper level. Lower level with bar, rec room, powder room, utility room & additional master suite with 3/4 bath. Fully fenced level back yard. 2 car garage and sitting area in front. Gas water heater and furnace. Ceiling fans, skylights and Vaulted Ceilings. Deck and Roof has been replaced. New Furnace and a boiler. Home in a great location. Open Kitchen Concept with slab granite counters. Dinning room with deck access. Spacious living room with gas fireplace. Master Bath with walk in closet. Spacious bedrooms and full bath on upper level. Lower level with bar, rec room, powder room, utility room & additional master suite with 3/4 bath. Fully fenced level back yard. 2 car garage and sitting area in front. Gas water heater and furnace. Ceiling fans, skylights and Vaulted Ceilings. Deck and Roof has been replaced. New Furnace and a boiler. A lot of side street parking near the house. The property features spacious front and back gardens complete with a seating area. Quite friendly neighborhood. Spacious storage unit. 1 year home warranty.
| Price History | |
|---|---|
| 7/5/2026 | Listed $725,000 |
| 8/4/2026 | 5$695,000 |
General Features
| Living Area | 2108 |
|---|---|
| Sewer | Available |
| Heating | Forced Air |
| Cooling | Forced Air |
| Possession | Closing |
| Roof | Composition |
| Appliances | Disposal,Dryer,Refrigerator,Washer |
| Security Features | Security System |
| Year Built | 2000 |
| View | Territorial |
| Topography | Level |
| Levels | Multi/Split |
| Property Subtype | Single Family Residence |
| Tax Year | 2025 |
| County | Snohomish |
| New Construction | No |
| Property Type | Residential |
| HOA | No |
| Attached Garage | Yes |
| Subdivision Name | Whiskey Ridge |
| Garage Y/N | Yes |
| Full Baths | 2 |
| Special Listing Conditions | None |
| Status | Active |
| Directions | I-5 Exit 199,East on 4th St. becoming 64th/hwy 528. Left (north) onto 67th Ave. NE. Right on (East) Grove. Right on 79th Dr. NE. Home is on the right. |
| City | Marysville |
| Entry Location | Upper (2nd Floor) |
| Senior Community Y/N | No |
| High School District | Marysville |
| MLS Area | 770 - Northwest Snohomish |
| Lot Size Units | Square Feet |
| Lot Size Square Feet | 4792 |
| Carport Y/N | No |
| Listing Terms | Cash,Conventional,FHA,VA Loan |
| Land Lease Y/N | No |
| Tax Annual Amount | 4620 |
| Public Remarks | Home in a great location. Open Kitchen Concept with slab granite counters. Dinning room with deck access. Spacious living room with gas fireplace. Master Bath with walk in closet. Spacious bedro |
| Structure Type | House |
| Building Area Units | Square Feet |
| Standard Status | Active |
| Property Style | 14 - Split Entry |
| NWM_ShowMapLink | Yes |
Interior Features
| Interior Amenities | Bath Off Primary,Ceiling Fan(s),Dbl Pane/Storm Window,Security System,Skylight(s),Vaulted Ceiling(s) |
|---|---|
| Flooring | Laminate,Vinyl,Carpet |
| Fireplace Features | Electric,Gas |
| Air Conditioning Y/N | Yes |
| Heating Y/N | Yes |
| Fireplace Y/N | No |
| Half Baths | 1 |
| 3/4 Baths | 1 |
| Total Bedrooms | 4 |
| Total Baths | 4 |
| Power Production Type | Electric,Natural Gas |
| Baths Three Quarter Lower | 1 |
| Bedrooms Lower | 1 |
| Bedrooms Upper | 3 |
| Baths Half Lower | 1 |
| Baths Full Upper | 2 |
| Bathrooms | 3.25 |
Exterior Features
| Exterior Amenities | Wood Products |
|---|---|
| Parking Features | Attached Garage |
| Lot Features | Paved |
| Water Source | Public |
| Total Parking | 2 |
| Inclusions | Dryer(s),Garbage Disposal,Refrigerator(s),Washer(s) |
| Foundation Details | Poured Concrete |
| Building Area Total | 2108 |
| Lot Size Acres | 0.11 |
| Waterfront Y/N | No |
| Covered Spaces | 2 |
| Irrigation Water Rights Y/N | No |
Amenities
- Foreclosure
- Views
- Short Sale
- New Construction
- Adult 55+
- Lease To Own
- No HOA Fees
- Furnished
- Primary On Main
- Air Conditioning
- Seller Finance
- Green
- Fixer Upper
- Horse
- Golf
- Fireplace
- Deck
- Garage
- Basement
- Pool
Property vs Single Family Average in 98270
Price
Taxes
Year Built
Visits
In The Neighborhood
Marysville
$ 1,171,995
- Type
- Single Family | Active
- Size
- 3,593 SqFt
- Rooms
- 4 Beds + 5 Baths
 Listed by: Teambuilder KW
Marysville
$ 799,990
- Type
- Single Family | Active
- Size
- 2,489 SqFt
- Rooms
- 5 Beds + 3 Baths
Listed by: Coldwell Banker Bain
Marysville
$ 1,034,995
- Type
- Single Family | Active
- Size
- 2,982 SqFt
- Rooms
- 5 Beds + 3 Baths
Listed by: Teambuilder KW
Open House
Marysville
$ 699,500
- Type
- Single Family | Active
- Size
- 2,251 SqFt
- Rooms
- 3 Beds + 2.5 Baths
Listed by: John L. Scott Snohomish
Marysville
$ 1,016,995
- Type
- Single Family | Active
- Size
- 2,922 SqFt
- Rooms
- 5 Beds + 3 Baths
Listed by: Teambuilder KW
Marysville
$ 762,883
- Type
- Single Family | Active
- Size
- 2,522 SqFt
- Rooms
- 4 Beds + 2.5 Baths
Listed by: Teambuilder KW
Marysville
$ 688,000
- Type
- Single Family | Active
- Size
- 2,385 SqFt
- Rooms
- 4 Beds + 2.5 Baths
Listed by: Williams Real Estate Brokers
Marysville
$ 899,995
- Type
- Single Family | Active
- Size
- 2,597 SqFt
- Rooms
- 4 Beds + 3 Baths
Listed by: Teambuilder KW
Marysville
$ 781,448
- Type
- Single Family | Active
- Size
- 2,714 SqFt
- Rooms
- 5 Beds + 3 Baths
Listed by: Teambuilder KW
Marysville
$ 979,995
- Type
- Single Family | Active
- Size
- 2,843 SqFt
- Rooms
- 4 Beds + 3 Baths
Listed by: Teambuilder KW
Marysville
$ 753,495
- Type
- Single Family | Active
- Size
- 2,245 SqFt
- Rooms
- 4 Beds + 2.5 Baths
Listed by: Teambuilder KW
