

Address
8711 Ne 154th Circle, Battle Ground, WA
Price
$ 2,200,000
Property Attributes
- ID#2550737
- TypeSingle Family
- CountyCLARK
- CityBattle Ground
- AreaBrush Prairie-Hockinson
- NeighborhoodBattle Ground
- Zip98604
- Style2 Story
- Year Built1995
- Taxes$ 11940
- Price$ 2,200,000
- Bedrooms4
- Full Bathrooms3
- Half Bathrooms1
- Sqr Footage5251
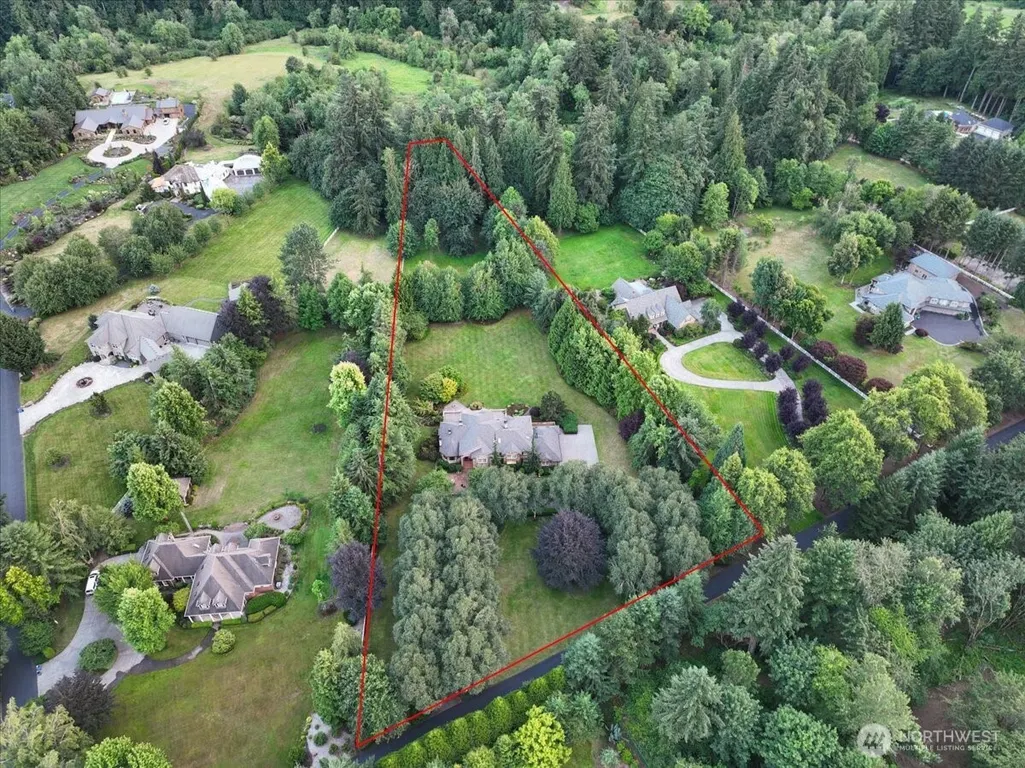
- Lot Size4.86 Acres
Data Source:
Northwest Multiple Listing Service (NWMLS)
Property Description
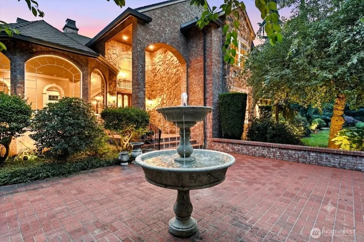
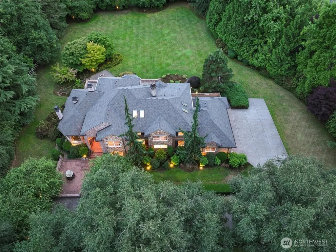
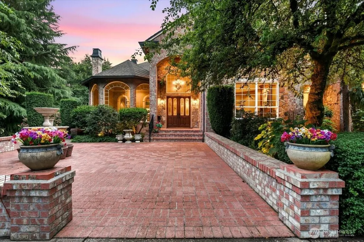
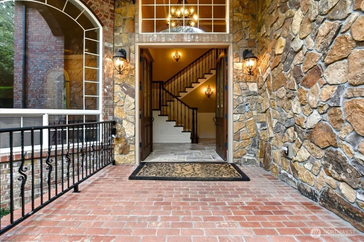
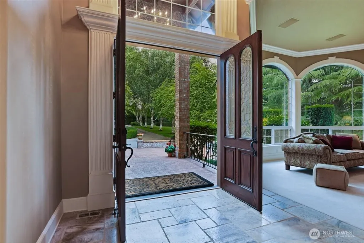
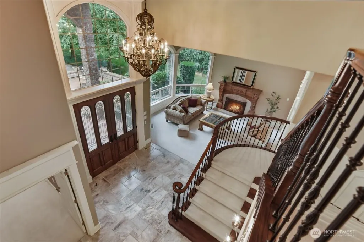
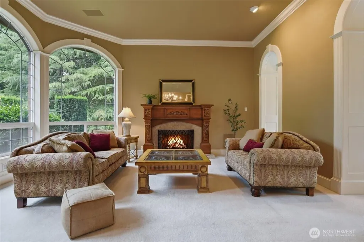
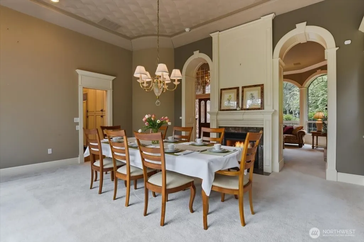
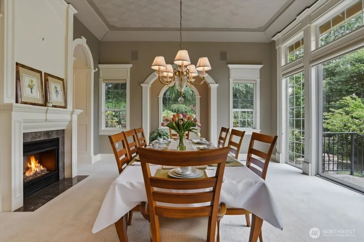
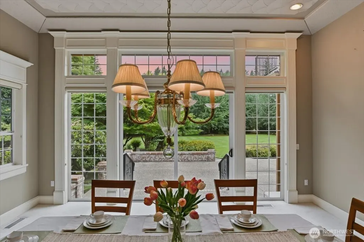
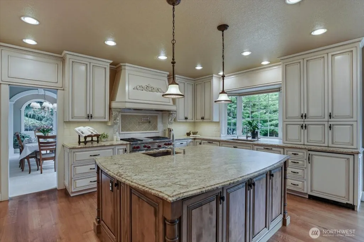
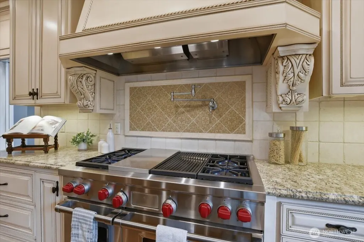
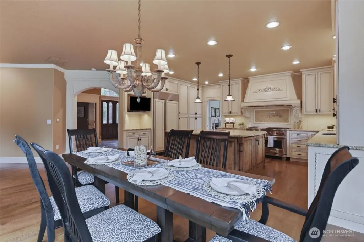
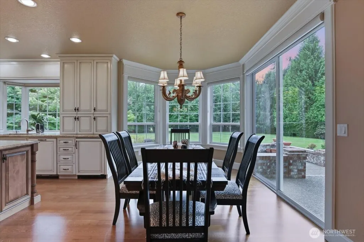
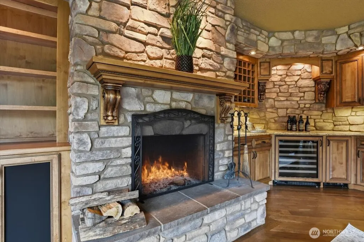
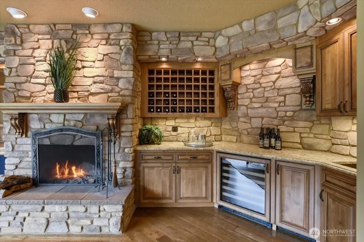
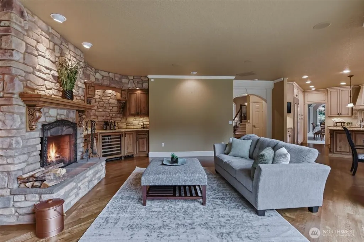
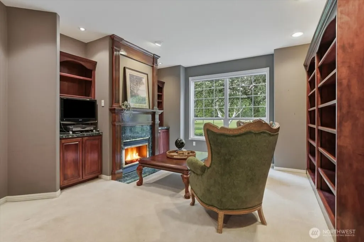
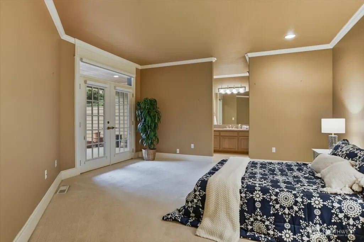
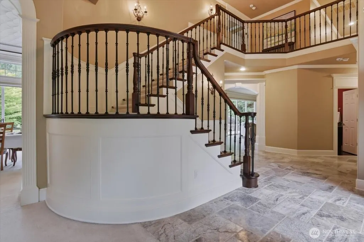
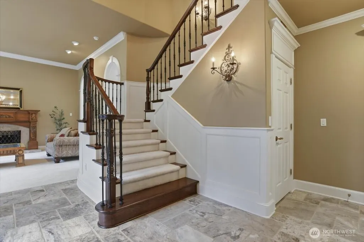
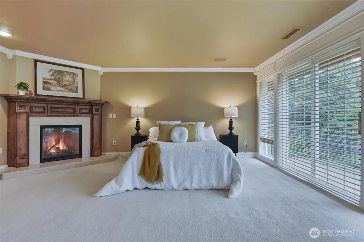
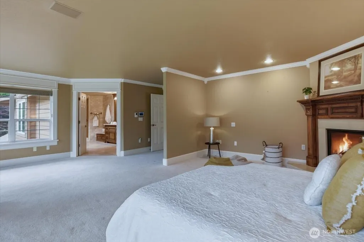
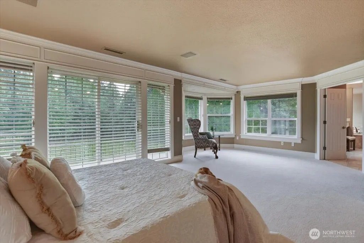
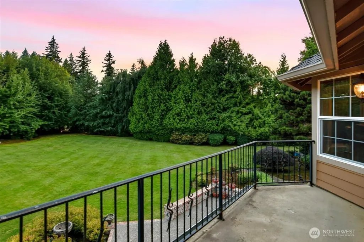
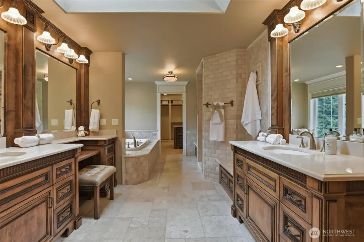
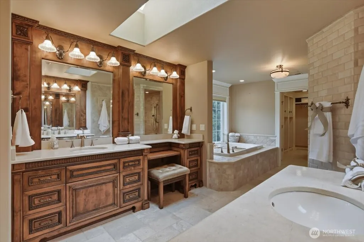
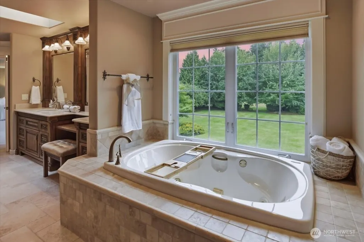
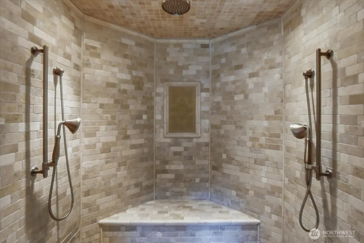
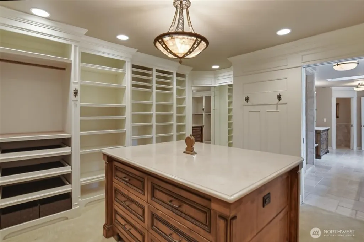
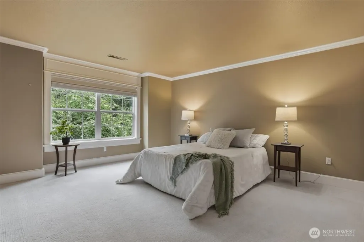
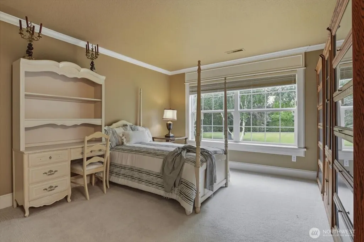
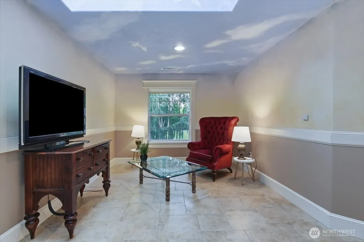
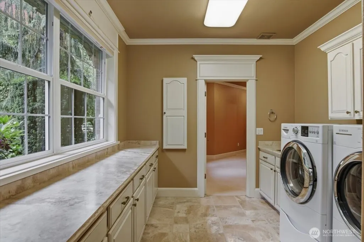
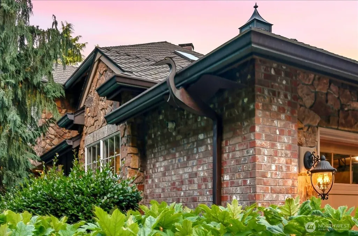
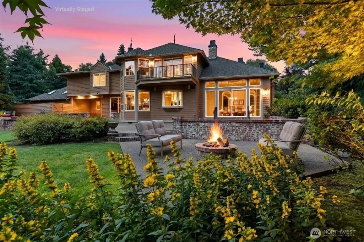
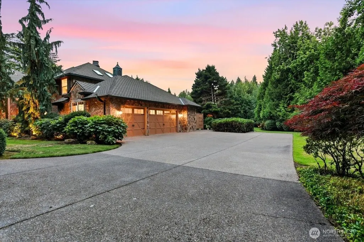
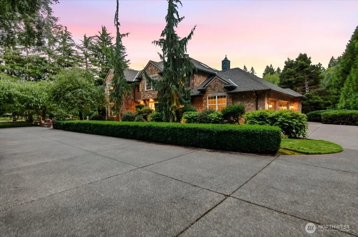
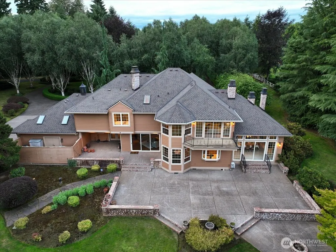
A home with the heart of an English manor, inside & out, this is the rare type of stately property that boasts warm timeless charm and a natural parkland setting. Birches and boxwoods welcome you to this updated & private combined 5+acre estate in prestigious Salmon Creek Woods. A brick & stone exterior preside over a front drive worthy of red carpet arrivals. Inside, soaring ceilings and windows, along with classical touches, set a bright & distinguished tone. Gorgeous fan-patterned plaster ceiling in the dining room, crown molding, fluted ornamental trim work…all create an impressive array of refined finishes that feel both grand and effortlessly cozy. The open kitchen is designed to impress & entertain, with recently refinished rich oak floors. The chef is going to love the gracious granite-topped island with a second sink, and the upgraded appliances: Wolf propane cooktop & oven, and a Sub-Zero fridge. An open design weaves the kitchen into a dining area with a bay window and patio access, as well as a lodge-style living room with a stone fireplace, 80-bottle wine storage, a wet bar, & a sliding door to the patio. The back patio sprawls luxuriously, with low brick walls and manicured territorial views of the partially forested back acreage that meanders out of sight, down to the property line at Salmon Creek. Also on the main floor, you’ll find a den/office with cherry book shelves & FP, as well as a bedroom with ensuite bath and patio access. See attached Features List.
| Elementary School | Middle School | High School |
|---|---|---|
| Glenwood Heights Primary Elementary School | Laurin Middle | Prairie High |
| Price History | |
|---|---|
| 7/10/2026 | Listed $2,200,000 |
General Features
| Living Area | 5251 |
|---|---|
| Sewer | Septic Tank |
| Heating | Forced Air,Heat Pump |
| Cooling | Central Air,Forced Air,Heat Pump |
| Possession | Closing |
| Roof | Composition |
| Appliances | Dishwasher,Disposal,Double Oven,Dryer,Microwave,Refrigerator,See Remarks,Stove(s)/Range(s),Trash Compactor,Washer |
| HOA Fee | 500 |
| Association Fee Includes | Common Area Maintenance,Road Maintenance,See Remarks |
| Security Features | Partially Fenced,Security Gate,Security System |
| Year Built | 1995 |
| View | See Remarks,Territorial |
| Topography | Level |
| Levels | Two |
| Property Subtype | Single Family Residence |
| Tax Year | 2026 |
| Waterfront Features | Creek |
| Community Features | CCRs,Gated |
| Building Name | Salmon Creek Woods |
| Assoc Fee Paid Per | Annually |
| County | Clark |
| New Construction | No |
| Property Type | Residential |
| HOA | Yes |
| Attached Garage | Yes |
| Subdivision Name | Battle Ground |
| Facing Direction | North |
| Garage Y/N | Yes |
| Full Baths | 3 |
| Special Listing Conditions | See Remarks |
| Status | Active |
| Directions | North I-205,West Padden Pkwy,North 72nd,East 159th,South 88th,Right 154th,Left Side |
| High School | Prairie High |
| City | Battle Ground |
| Entry Location | Main |
| Senior Community Y/N | No |
| High School District | Battle Ground |
| MLS Area | 1062 - Brush Prairie/Hockinson |
| Lot Size Units | Square Feet |
| Lot Size Square Feet | 211702 |
| Carport Y/N | No |
| Listing Terms | Cash,Conventional,VA Loan |
| Elementary School | Glenwood Heights Primary |
| Land Lease Y/N | No |
| Tax Annual Amount | 11940.45 |
| Middle/Junior High School | Laurin Middle |
| Property Condition | Very Good |
| Public Remarks | A home with the heart of an English manor,inside & out,this is the rare type of stately property that boasts warm timeless charm and a natural parkland setting. Birches and boxwoods welcome you to th |
| Virtual Tour | https://unbranded.youriguide.com/8711_ne_154th_cir_battle_ground_wa/ |
| Structure Type | House |
| Building Area Units | Square Feet |
| Standard Status | Active |
| Water Company | Clark Public Utilities |
| Property Style | 12 - 2 Story |
| NWM_ShowMapLink | Yes |
Interior Features
| Interior Amenities | Second Primary Bedroom,Bath Off Primary,Built-In Vacuum,Dbl Pane/Storm Window,Dining Room,Fireplace,Fireplace (Primary Bedroom),French Doors,Jetted Tub,Pantry,Security System,Skylight(s),Vaulted Ceil |
|---|---|
| Basement | None |
| Flooring | Ceramic Tile,Hardwood,Travertine,Carpet |
| Total Fireplaces | 5 |
| Fireplace Features | Gas,Wood Burning |
| Air Conditioning Y/N | Yes |
| Heating Y/N | Yes |
| Fireplace Y/N | Yes |
| Half Baths | 1 |
| Total Bedrooms | 4 |
| Main Level Bedrooms | 1 |
| Total Baths | 4 |
| Bedrooms Possible | 4 |
| Water Heater Type | Electric X 2 |
| Water Heater Location | 1~Garage,1~Bonus Room |
| Fireplaces Upper | 1 |
| Fireplaces Main | 4 |
| Power Production Type | Electric,Propane,Wood |
| Bedrooms Upper | 3 |
| Baths Half Main | 1 |
| Baths Full Upper | 2 |
| Baths Full Main | 1 |
| Bathrooms | 3.5 |
Exterior Features
| Exterior Amenities | Brick,Stone,Wood |
|---|---|
| Vegetation | Brush,Wooded |
| Parking Features | Driveway,Attached Garage,RV Parking |
| Lot Features | Paved,Secluded |
| Water Source | Public |
| Total Parking | 6 |
| Inclusions | Dishwasher(s),Double Oven,Dryer(s),Garbage Disposal,Leased Equipment,Microwave(s),Refrigerator(s),See Remarks,Stove(s)/Range(s),Trash Compactor,Washer(s) |
| Foundation Details | Poured Concrete |
| Building Area Total | 5251 |
| Lot Dimensions | Rectangle |
| Lot Size Acres | 4.86 |
| Waterfront Y/N | Yes |
| Covered Spaces | 3 |
| Irrigation Water Rights Y/N | No |
| Site Features | Cable TV,Fenced-Partially,Gated Entry,High Speed Internet,Outdoor Fireplace,Patio,Propane,RV Parking,Sprinkler System |
| Parking Uncovered Total | 3 |
Amenities
- Foreclosure
- Views
- Short Sale
- New Construction
- Adult 55+
- Lease To Own
- No HOA Fees
- Furnished
- Primary On Main
- Air Conditioning
- Seller Finance
- Green
- Fixer Upper
- Horse
- Golf
- Fireplace
- Deck
- Garage
- Basement
- Pool
Property vs Single Family Average in 98604
Price
Taxes
Year Built
Visits
In The Neighborhood
Open House
Battle Ground
$ 445,000
- Type
- Single Family | Active
- Size
- 1,778 SqFt
- Rooms
- 3 Beds + 2.5 Baths
 Listed by: Coldwell Banker United Brokers
Battle Ground
$ 899,000
- Type
- Single Family | Active
- Size
- 4,694 SqFt
- Rooms
- 4 Beds + 2.5 Baths
Listed by: Keller Williams-Premier Prtnrs
Battle Ground
$ 525,000
- Type
- Single Family | Active
- Size
- 1,616 SqFt
- Rooms
- 3 Beds + 2 Baths
Listed by: Keller Williams-Premier Prtnrs
Battle Ground
$ 550,000
- Type
- Single Family | Active
- Size
- 1,866 SqFt
- Rooms
- 4 Beds + 2.5 Baths
Listed by: John L. Scott, Inc.
Battle Ground
$ 474,900
- Type
- Single Family | Active
- Size
- 1,380 SqFt
- Rooms
- 3 Beds + 2 Baths
Listed by: Premiere Property Group, LLC
Battle Ground
$ 699,900
- Type
- Single Family | Active
- Size
- 1,983 SqFt
- Rooms
- 3 Beds + 2 Baths
Listed by: Premiere Property Group, LLC
Battle Ground
$ 525,000
- Type
- Single Family | Active
- Size
- 1,720 SqFt
- Rooms
- 4 Beds + 2.5 Baths
Listed by: Real Broker LLC
Battle Ground
$ 900,000
- Type
- Single Family | Active
- Size
- 1,841 SqFt
- Rooms
- 3 Beds + 2 Baths
Listed by: Best Choice Network LLC
Battle Ground
$ 1,440,000
- Type
- Single Family | Active
- Size
- 3,235 SqFt
- Rooms
- 4 Beds + 3 Baths
Listed by: Cascade Hasson Sotheby's Int'l
Battle Ground
$ 835,000
- Type
- Single Family | Active
- Size
- 2,161 SqFt
- Rooms
- 3 Beds + 2 Baths
Listed by: Redfin
Battle Ground
$ 460,000
- Type
- Single Family | Active
- Size
- 1,550 SqFt
- Rooms
- 3 Beds + 2 Baths
Listed by: Windermere Northwest Living
Battle Ground
$ 1,449,999
- Type
- Single Family | Active
- Size
- 3,795 SqFt
- Rooms
- 3 Beds + 3 Baths
Listed by: Realty Pro West LLC
Battle Ground
$ 625,000
- Type
- Single Family | Active
- Size
- 1,808 SqFt
- Rooms
- 3 Beds + 2 Baths
Listed by: Premiere Property Group, LLC
