

Address
724 Se 36th Street, Battle Ground, WA
Price
$ 625,000
Property Attributes
- ID#2546173
- TypeSingle Family
- CountyCLARK
- CityBattle Ground
- AreaBattle Ground
- NeighborhoodBattle Ground
- Zip98604
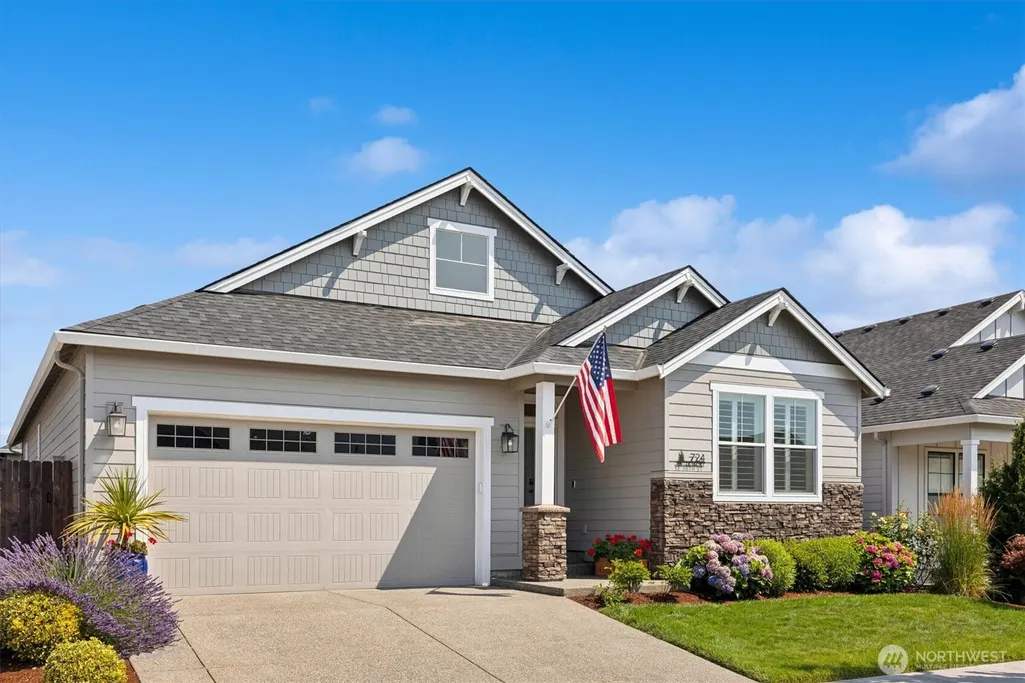
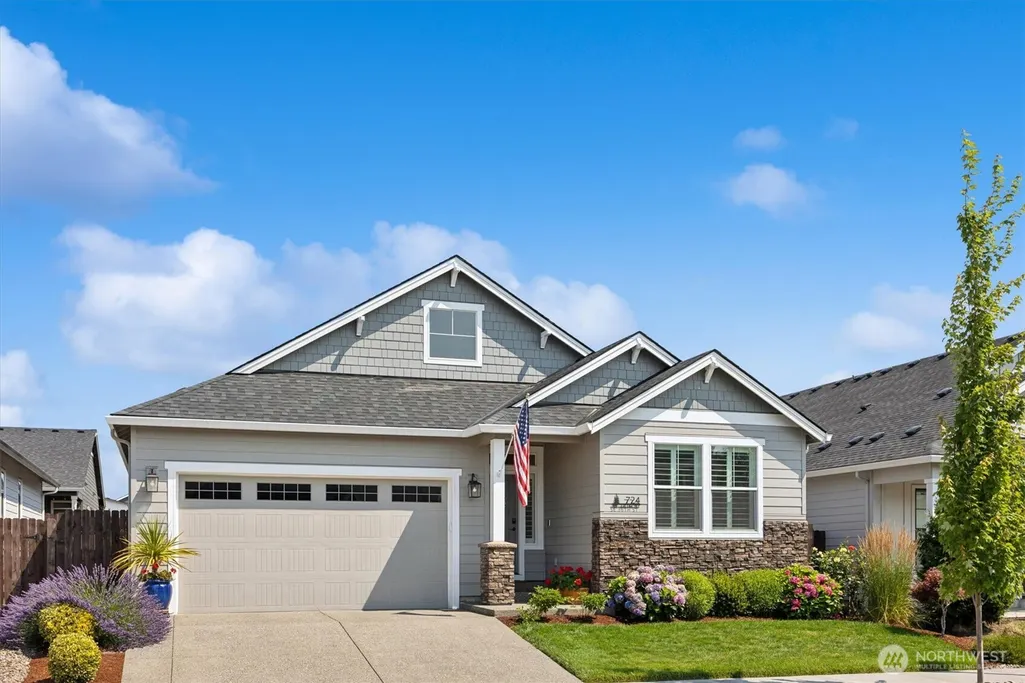
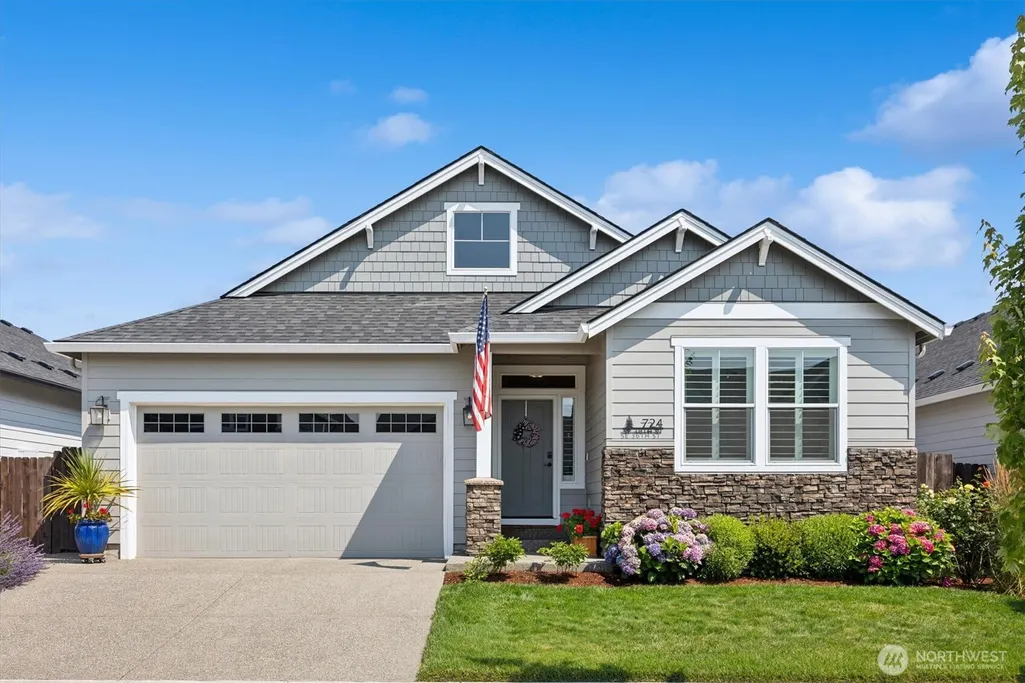
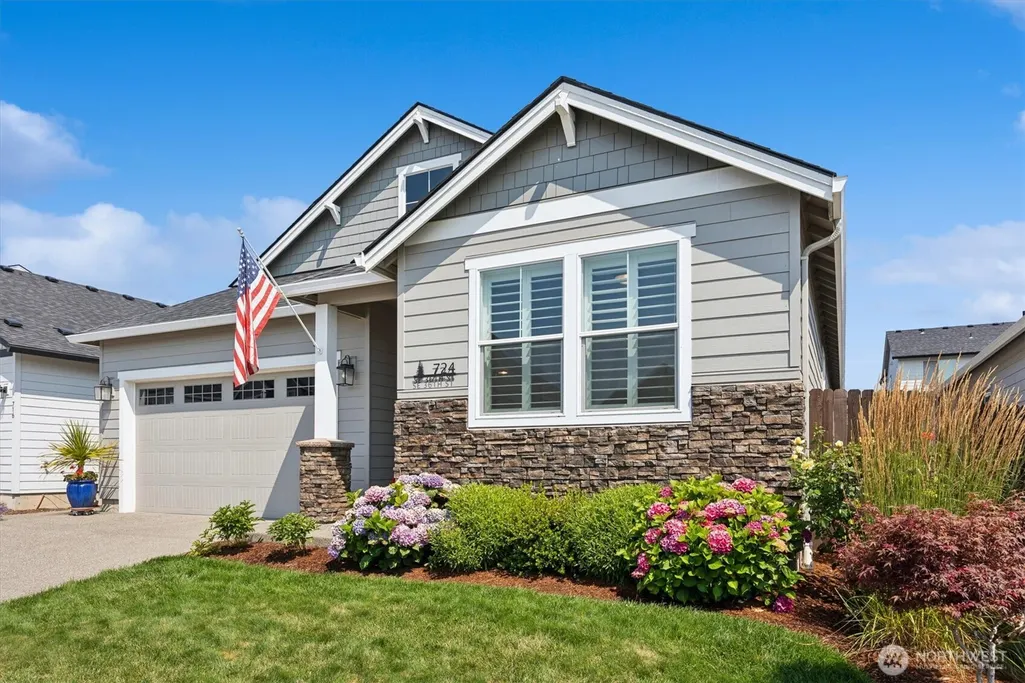
- StyleCraftsman
- Year Built2023
- Taxes$ 3891
- Price$ 625,000
- Bedrooms3
- Full Bathrooms2
- Half Bathrooms0
- Sqr Footage1808
- Lot Size0.1096 Acres
Data Source:
Northwest Multiple Listing Service (NWMLS)
Property Description
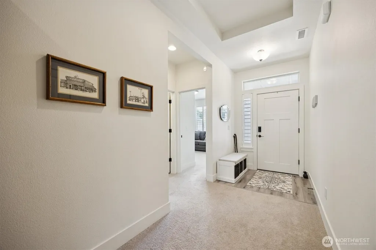
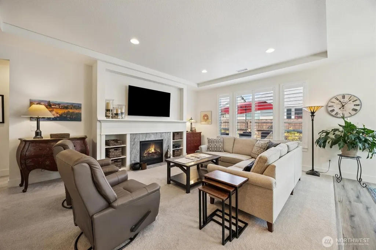
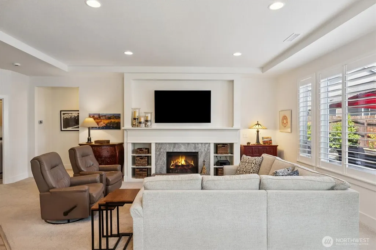
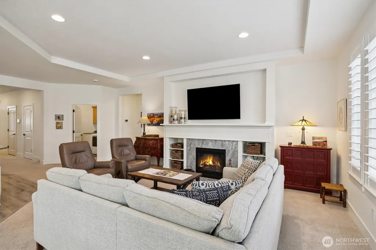
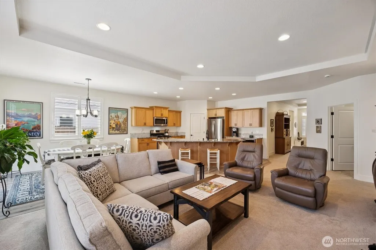
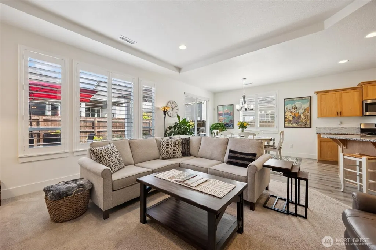
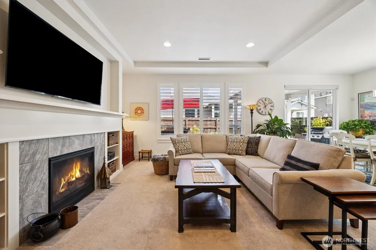
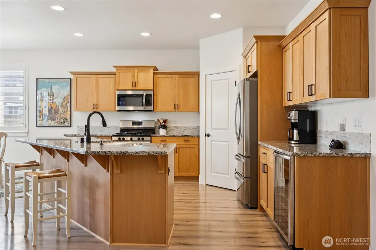
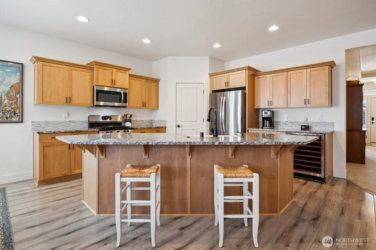
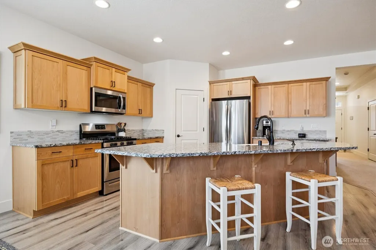
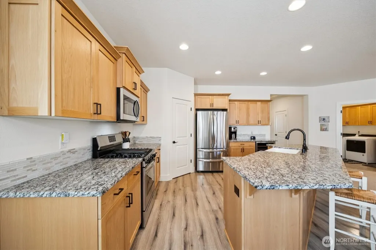
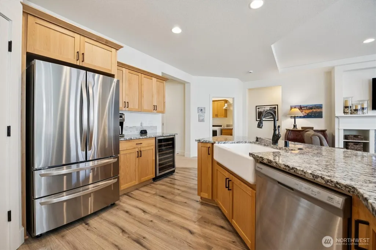
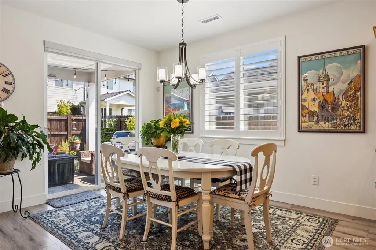
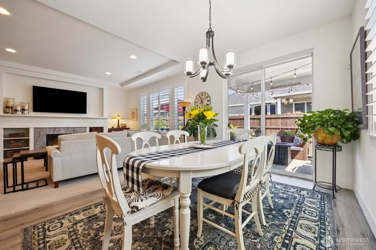
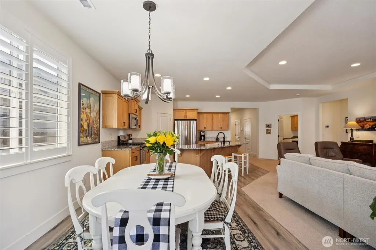
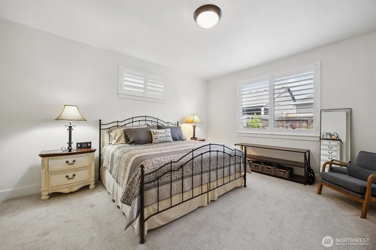
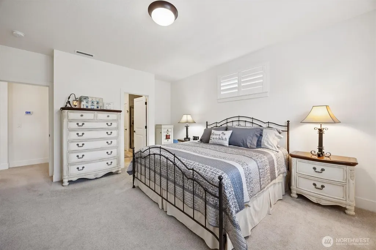
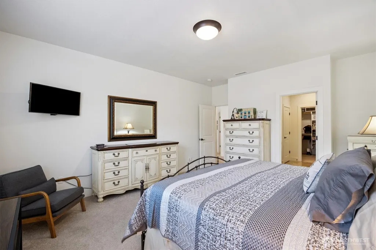
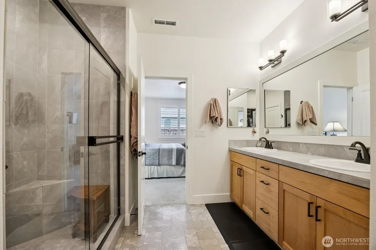
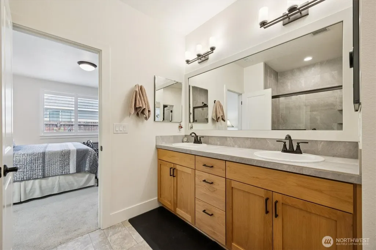
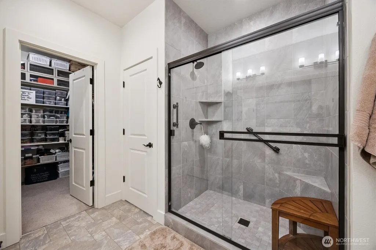
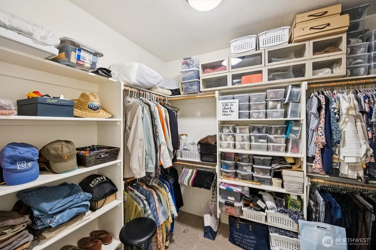
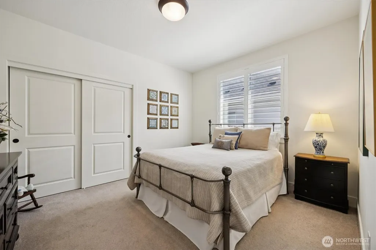
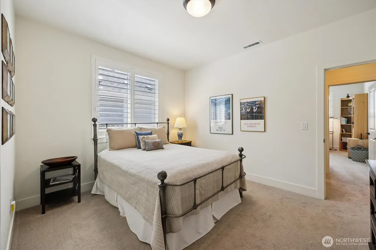
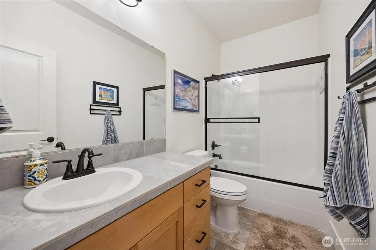
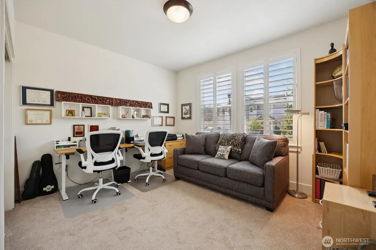
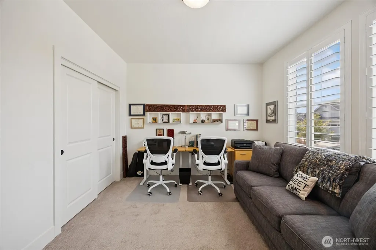
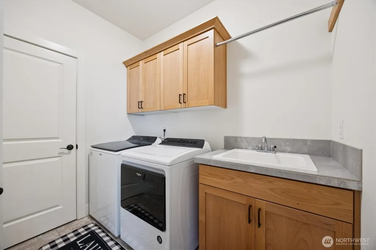
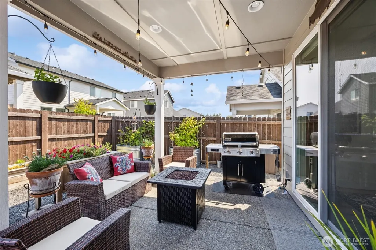
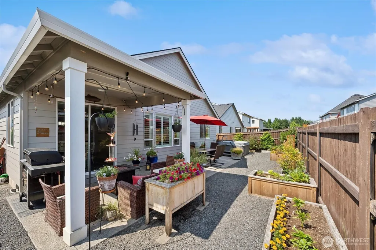
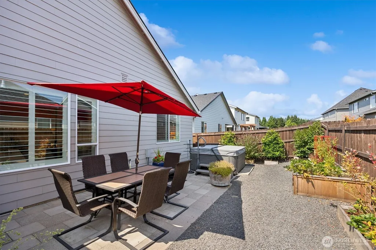
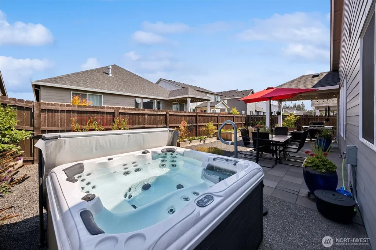
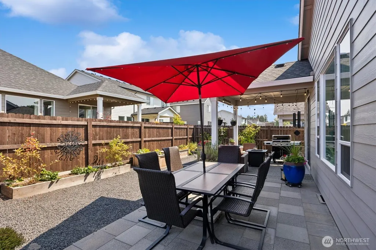
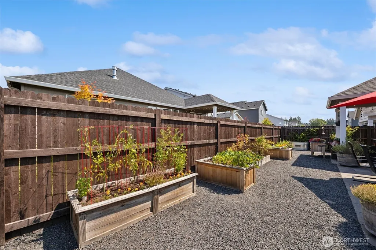
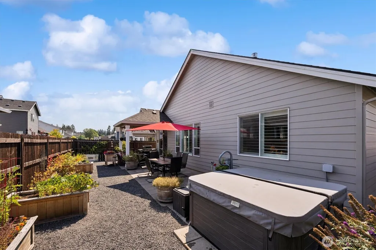
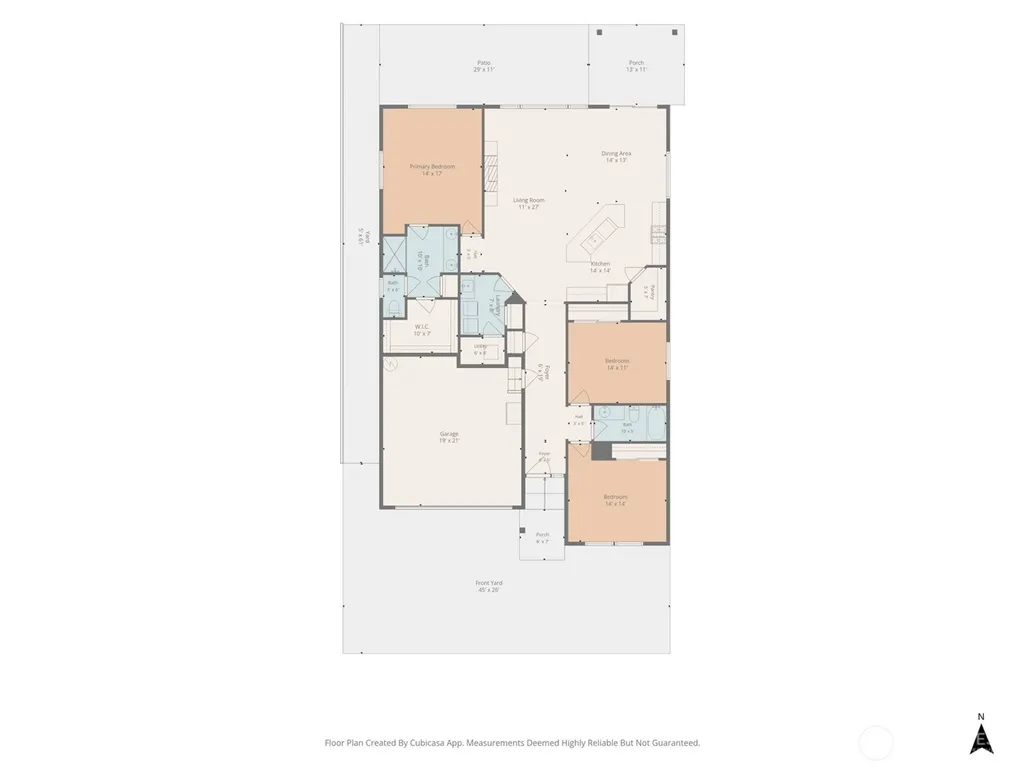
Beautiful one-level home featuring 3 bedrooms, 2 bathrooms, and an inviting great room floor plan with open kitchen, dining, and living areas. The kitchen offers granite countertops, tile backsplash, stainless steel appliances, soft-close cabinetry, eat bar, and a walk-in pantry. Dining area includes a slider leading to the covered back patio for seamless indoor/outdoor living. The living room features custom built-ins and a cozy gas fireplace. Spacious primary suite includes a walk-in closet with custom shelving, dual sink vanity with tile countertops, tile walk-in shower, and ample storage. Two additional bedrooms and a full guest bath provide plenty of space for guests. Quality upgrades include plantation shutters throughout, upgraded laminate flooring, upgraded carpet padding, and a laundry room with washer and dryer included. Enjoy the fully fenced backyard with covered patio plumbed for a gas BBQ, extended paver patio, raised garden beds, newly installed French drain system with over 9 yards of gravel, and a free-standing hot tub. Front and backyard landscaping are complete with front yard sprinklers, and HOA dues include front yard landscaping for easy, low-maintenance living.
| Elementary School | Middle School | High School |
|---|---|---|
| Tukes Valley Primary Elementary School | Tukes Valley Middle | Battle Ground High |
| Price History | |
|---|---|
| 7/17/2026 | Listed $625,000 |
General Features
| Living Area | 1808 |
|---|---|
| Sewer | Sewer Connected |
| Heating | Forced Air,Heat Pump |
| Cooling | Central Air,Heat Pump |
| Possession | Negotiable |
| Roof | Composition |
| Appliances | Dishwasher,Disposal,Double Oven,Dryer,Microwave,Refrigerator,See Remarks,Stove(s)/Range(s),Washer |
| HOA Fee | 65 |
| Association Fee Includes | Lawn Service |
| Architectural Style | Craftsman |
| Security Features | Fully Fenced |
| Year Built | 2023 |
| Topography | Level |
| Levels | One |
| Property Subtype | Single Family Residence |
| Tax Year | 2026 |
| Community Features | CCRs |
| Assoc Fee Paid Per | Monthly |
| County | Clark |
| New Construction | No |
| Property Type | Residential |
| HOA | Yes |
| Attached Garage | Yes |
| Subdivision Name | Battle Ground |
| Facing Direction | South |
| Garage Y/N | Yes |
| Full Baths | 2 |
| Special Listing Conditions | None |
| Status | Active |
| Directions | East on SE Eaton Blvd. S. on SE Grace Ave. W. on SE 35th St. S. on SE 8th Ave. W on SE 36th St. |
| High School | Battle Ground High |
| City | Battle Ground |
| Entry Location | Main |
| Senior Community Y/N | No |
| High School District | Battle Ground |
| MLS Area | 1061 - Battle Ground |
| Lot Size Units | Square Feet |
| Lot Size Square Feet | 4776 |
| Carport Y/N | No |
| Listing Terms | Cash,Conventional,FHA,VA Loan |
| Elementary School | Tukes Valley Primary |
| Land Lease Y/N | No |
| Tax Annual Amount | 3891 |
| Middle/Junior High School | Tukes Valley Middle |
| Property Condition | Good |
| Public Remarks | Beautiful one-level home featuring 3 bedrooms,2 bathrooms,and an inviting great room floor plan with open kitchen,dining,and living areas. The kitchen offers granite countertops,tile backsplash,stain |
| Virtual Tour | https://360pdx.hd.pics/x3198135 |
| Structure Type | House |
| Building Area Units | Square Feet |
| Builder Name | Pacific Lifestyle Homes |
| Standard Status | Active |
| Water Company | Clark Public Utilities |
| Property Style | 10 - 1 Story |
| NWM_ShowMapLink | Yes |
Interior Features
| Interior Amenities | Bath Off Primary,Dining Room,Fireplace,Pantry,Walk-In Closet(s),Water Heater,Wine/Beverage Refrigerator |
|---|---|
| Basement | None |
| Flooring | Laminate,Vinyl,Carpet |
| Total Fireplaces | 1 |
| Fireplace Features | Gas |
| Air Conditioning Y/N | Yes |
| Heating Y/N | Yes |
| Fireplace Y/N | Yes |
| Total Bedrooms | 3 |
| Main Level Bedrooms | 3 |
| Total Baths | 2 |
| Water Heater Type | Gas |
| Water Heater Location | Garage |
| Fireplaces Main | 1 |
| Power Production Type | Electric,Natural Gas |
| Baths Full Main | 2 |
| Bathrooms | 2 |
Exterior Features
| Exterior Amenities | Cement Planked,Stone,Wood Products |
|---|---|
| Parking Features | Driveway,Attached Garage |
| Lot Features | Curbs,Paved,Sidewalk |
| Water Source | Public |
| Total Parking | 2 |
| Inclusions | Dishwasher(s),Double Oven,Dryer(s),Garbage Disposal,Microwave(s),Refrigerator(s),See Remarks,Stove(s)/Range(s),Washer(s) |
| Foundation Details | Poured Concrete |
| Spa | Yes |
| Building Area Total | 1808 |
| Lot Size Acres | 0.1096 |
| Waterfront Y/N | No |
| Covered Spaces | 2 |
| Irrigation Water Rights Y/N | No |
| Site Features | Fenced-Fully,Gas Available,High Speed Internet,Hot Tub/Spa,Patio,Sprinkler System |
Amenities
- Foreclosure
- Views
- Short Sale
- New Construction
- Adult 55+
- Lease To Own
- No HOA Fees
- Furnished
- Primary On Main
- Air Conditioning
- Seller Finance
- Green
- Fixer Upper
- Horse
- Golf
- Fireplace
- Deck
- Garage
- Basement
- Pool
Property vs Single Family Average in 98604
Price
Taxes
Year Built
Visits
In The Neighborhood
Open House
Battle Ground
$ 445,000
- Type
- Single Family | Active
- Size
- 1,778 SqFt
- Rooms
- 3 Beds + 2.5 Baths
 Listed by: Coldwell Banker United Brokers
Battle Ground
$ 899,000
- Type
- Single Family | Active
- Size
- 4,694 SqFt
- Rooms
- 4 Beds + 2.5 Baths
Listed by: Keller Williams-Premier Prtnrs
Battle Ground
$ 525,000
- Type
- Single Family | Active
- Size
- 1,616 SqFt
- Rooms
- 3 Beds + 2 Baths
Listed by: Keller Williams-Premier Prtnrs
Battle Ground
$ 550,000
- Type
- Single Family | Active
- Size
- 1,866 SqFt
- Rooms
- 4 Beds + 2.5 Baths
Listed by: John L. Scott, Inc.
Battle Ground
$ 474,900
- Type
- Single Family | Active
- Size
- 1,380 SqFt
- Rooms
- 3 Beds + 2 Baths
Listed by: Premiere Property Group, LLC
Battle Ground
$ 699,900
- Type
- Single Family | Active
- Size
- 1,983 SqFt
- Rooms
- 3 Beds + 2 Baths
Listed by: Premiere Property Group, LLC
Battle Ground
$ 525,000
- Type
- Single Family | Active
- Size
- 1,720 SqFt
- Rooms
- 4 Beds + 2.5 Baths
Listed by: Real Broker LLC
Battle Ground
$ 900,000
- Type
- Single Family | Active
- Size
- 1,841 SqFt
- Rooms
- 3 Beds + 2 Baths
Listed by: Best Choice Network LLC
Battle Ground
$ 1,440,000
- Type
- Single Family | Active
- Size
- 3,235 SqFt
- Rooms
- 4 Beds + 3 Baths
Listed by: Cascade Hasson Sotheby's Int'l
Battle Ground
$ 835,000
- Type
- Single Family | Active
- Size
- 2,161 SqFt
- Rooms
- 3 Beds + 2 Baths
Listed by: Redfin
Battle Ground
$ 460,000
- Type
- Single Family | Active
- Size
- 1,550 SqFt
- Rooms
- 3 Beds + 2 Baths
Listed by: Windermere Northwest Living
Battle Ground
$ 1,449,999
- Type
- Single Family | Active
- Size
- 3,795 SqFt
- Rooms
- 3 Beds + 3 Baths
Listed by: Realty Pro West LLC
