


Address
21827 Crest Lane Se, Yelm, WA
Price
$ 399,950
Property Attributes
- ID#2550736
- TypeSingle Family
- CountyTHURSTON
- CityYelm
- AreaYelm-Rainier
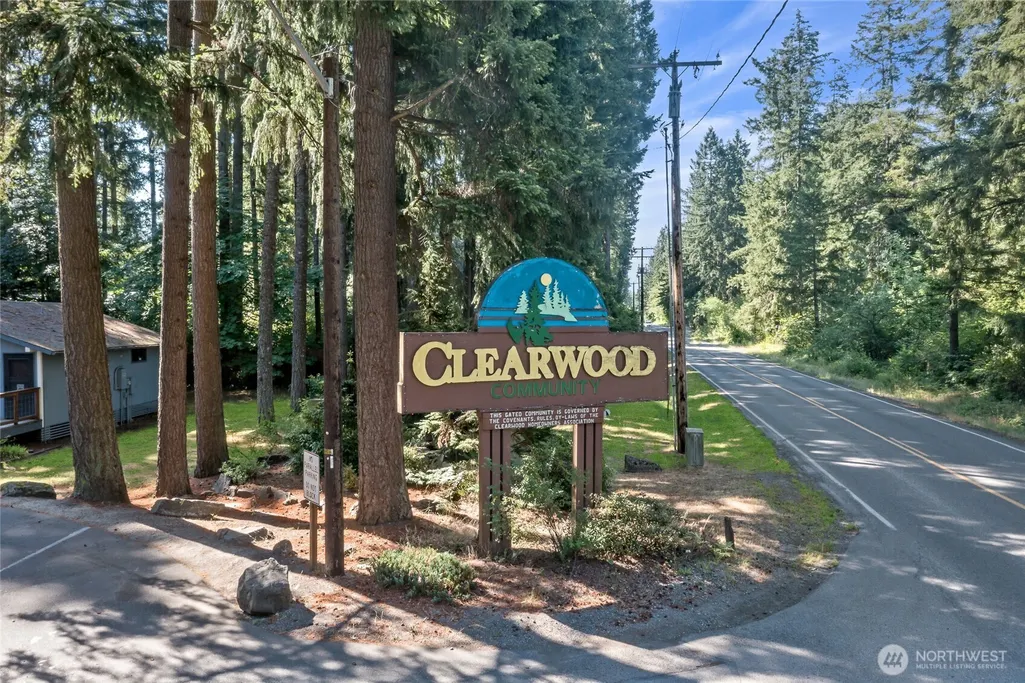
- NeighborhoodClearwood
- Zip98597
- StyleCraftsman
- Year Built1994
- Taxes$ 2526
- Price$ 399,950
- Bedrooms3
- Full Bathrooms2
- Half Bathrooms0
- Sqr Footage1311
- Lot Size0.1705 Acres
Data Source:
Northwest Multiple Listing Service (NWMLS)
Property Description
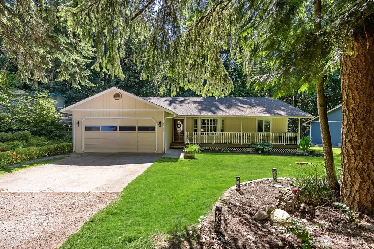
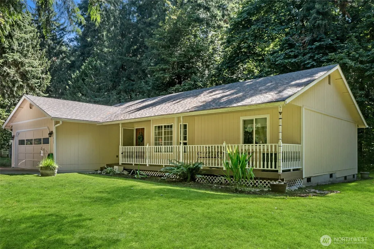
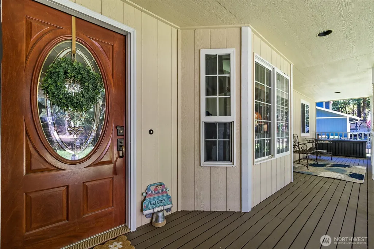
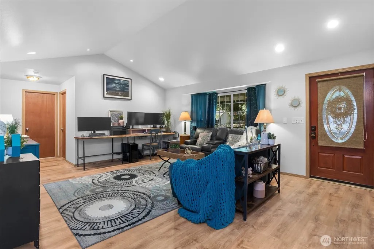
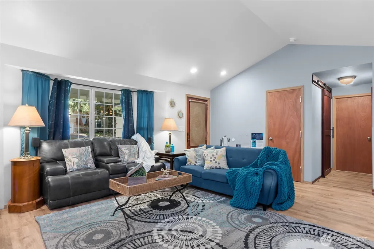
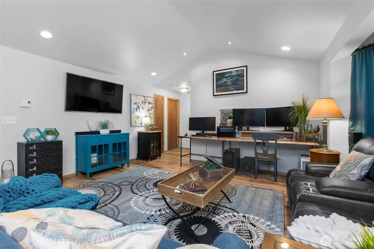
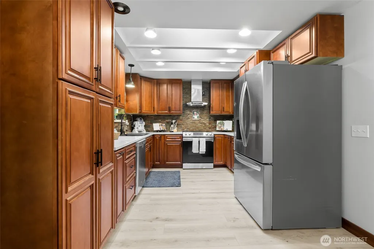
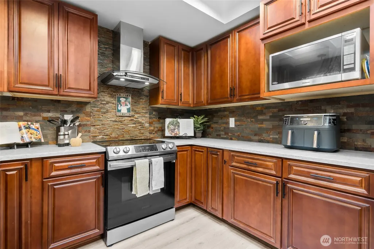
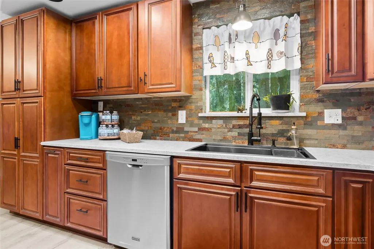
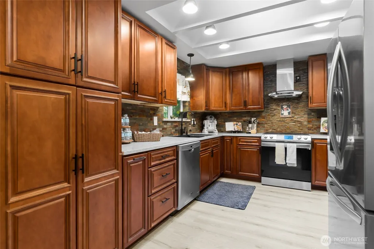
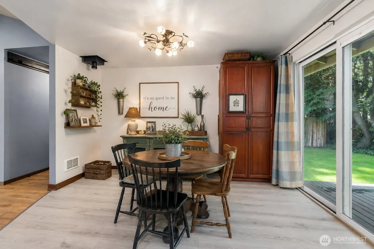
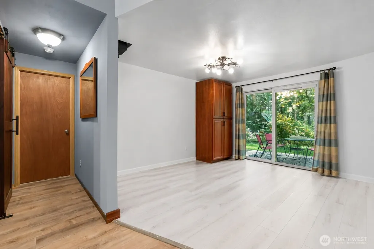
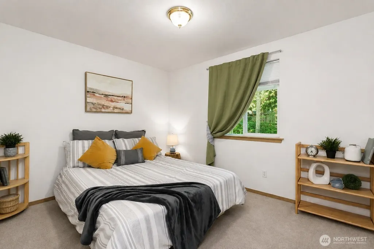
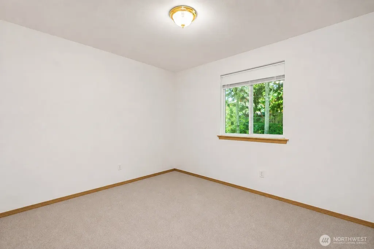
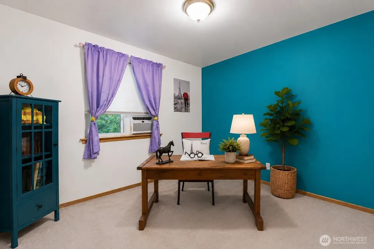
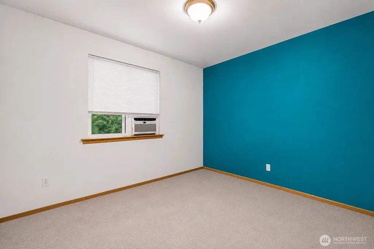
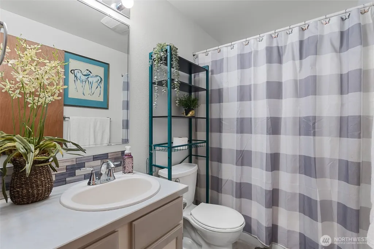
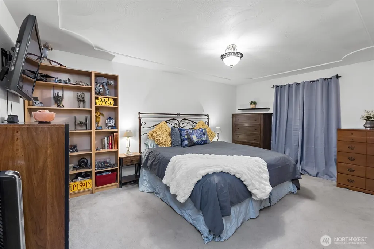
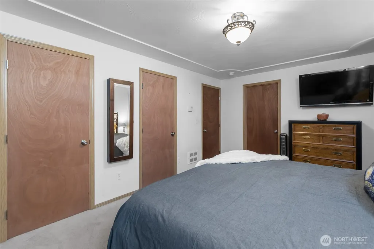
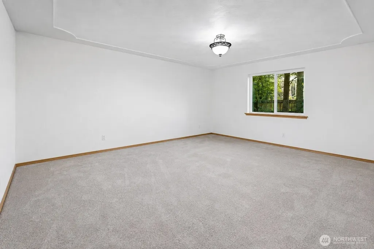
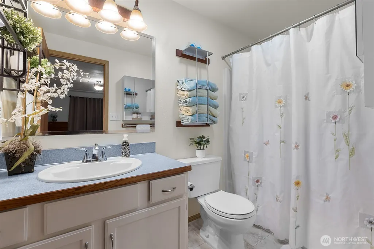
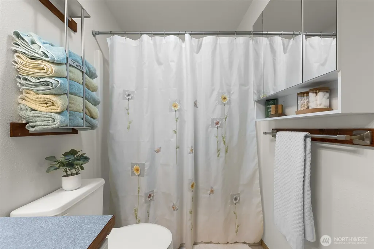
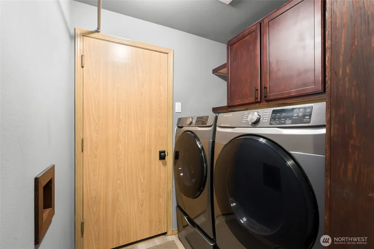
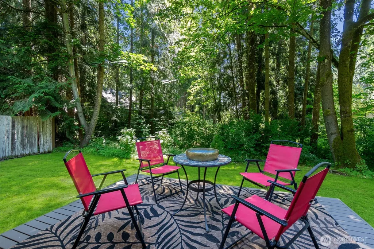
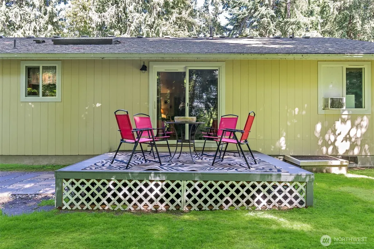
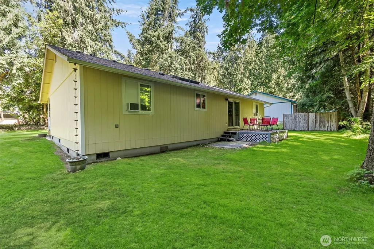
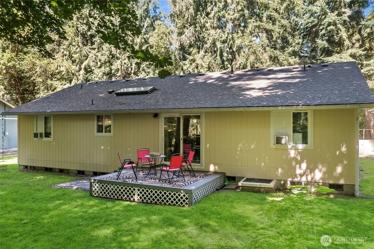
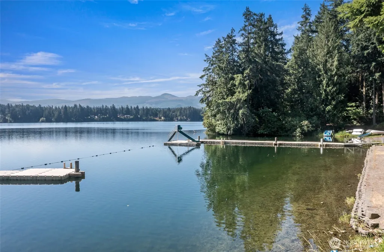
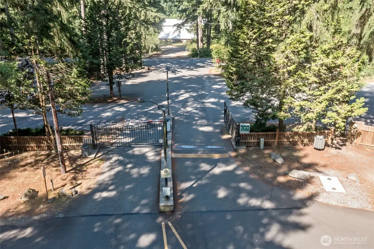
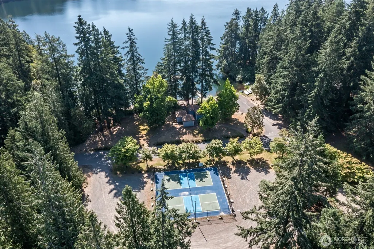
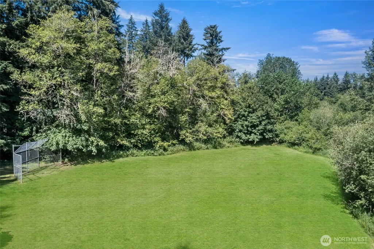
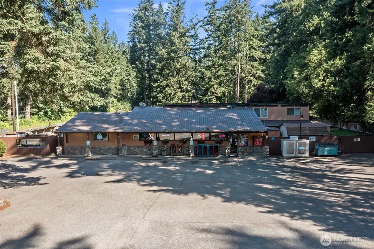
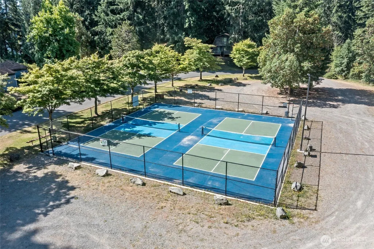
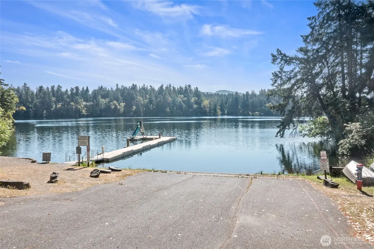
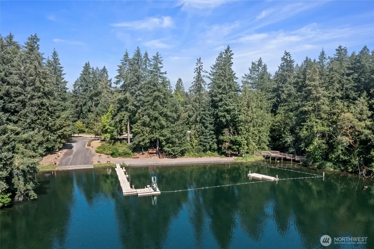
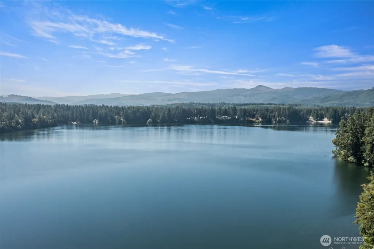
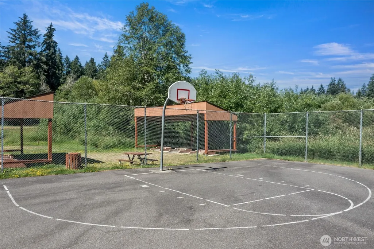
Move-in ready, pre-inspected, and packed with updates! This 3-bedroom Clearwood rambler offers an updated home without the project list, plus the opportunity to enjoy vacation-style living year round. The kitchen was remodeled in 2021 with custom cabinetry, quartz countertops, and stainless steel appliances. 2026 updates include new LVP flooring throughout the main living areas and kitchen, updated bathroom flooring, and fresh interior and exterior paint. An insulated bonus room in the garage with a window creates flexible space for a home office, gym, studio, or hobby room. Step outside to a spacious, level yard with room to garden, play, entertain, or make it your own. Clearwood feels like a getaway with three lakes for fishing, swimming, kayaking and boating, private beaches, miles of trails, parks, playgrounds, sports courts, a community pool, hot tub and clubhouse. Whether you are looking for a primary residence, vacation home, or investment opportunity, this property offers incredible versatility. All appliances stay, plus the home is pre-inspected and includes a one-year home warranty for added peace of mind. Convenient to JBLM, Yelm and Olympia. Come experience vacation-style living without having to leave home! Some photos or virtually staged.
| Elementary School | Middle School | High School |
|---|---|---|
| Buyer To Verify Elementary School | Buyer To Verify Middle School | Buyer To Verify High School |
| Price History | |
|---|---|
| 7/9/2026 | Listed $409,950 |
| 8/17/2026 | 3$399,950 |
General Features
| Living Area | 1311 |
|---|---|
| Sewer | Septic Tank |
| Heating | Wall Furnace |
| Cooling | None |
| Possession | Closing |
| Roof | Composition |
| Appliances | Dishwasher,Dryer,Refrigerator,See Remarks,Stove(s)/Range(s),Washer |
| HOA Fee | 2080.2 |
| Association Fee Includes | Common Area Maintenance,Road Maintenance,See Remarks |
| Architectural Style | Craftsman |
| Pool Features | Community |
| Security Features | Security Gate |
| Year Built | 1994 |
| View | Territorial |
| Topography | Level |
| Levels | One |
| Property Subtype | Single Family Residence |
| Tax Year | 2026 |
| Community Features | Athletic Court,Boat Launch,CCRs,Club House,Gated,Park,Playground,Trail(s) |
| Building Name | 1 |
| Assoc Fee Paid Per | Annually |
| County | Thurston |
| New Construction | No |
| Property Type | Residential |
| HOA | Yes |
| Attached Garage | Yes |
| Subdivision Name | Clearwood |
| Garage Y/N | Yes |
| Full Baths | 2 |
| Special Listing Conditions | None |
| Status | Active |
| Directions | From gate take N. Clear Lake Blvd,turn on right W. Clear Lake Blvd. to Beachside Dr. Take first Left on Crest to house on R. |
| High School | Buyer To Verify |
| City | Yelm |
| Senior Community Y/N | No |
| High School District | Yelm |
| MLS Area | 453 - Yelm/Rainier |
| Lot Size Units | Square Feet |
| Lot Size Square Feet | 7427 |
| Carport Y/N | No |
| Listing Terms | Cash,Conventional,FHA,VA Loan |
| Elementary School | Buyer To Verify |
| Land Lease Y/N | No |
| Tax Annual Amount | 2526 |
| Middle/Junior High School | Buyer To Verify |
| Property Condition | Good |
| Public Remarks | Move-in ready,pre-inspected,and packed with updates! This 3-bedroom Clearwood rambler offers an updated home without the project list,plus the opportunity to enjoy vacation-style living year round. T |
| Structure Type | House |
| Building Area Units | Square Feet |
| Standard Status | Active |
| Water Company | Clearwood |
| Property Style | 10 - 1 Story |
| NWM_ShowMapLink | Yes |
Interior Features
| Interior Amenities | Bath Off Primary,Dbl Pane/Storm Window,Dining Room,Fireplace,Skylight(s),Vaulted Ceiling(s),Water Heater |
|---|---|
| Basement | None |
| Flooring | Vinyl Plank,Carpet |
| Total Fireplaces | 1 |
| Fireplace Features | Pellet Stove |
| Air Conditioning Y/N | No |
| Heating Y/N | Yes |
| Fireplace Y/N | Yes |
| Total Bedrooms | 3 |
| Main Level Bedrooms | 3 |
| Total Baths | 2 |
| Bedrooms Possible | 3 |
| Water Heater Type | Electric |
| Water Heater Location | Garage |
| Fireplaces Main | 1 |
| Power Production Type | Electric |
| Baths Full Main | 2 |
| Bathrooms | 2 |
Exterior Features
| Exterior Amenities | Wood Products |
|---|---|
| Vegetation | Wooded |
| Parking Features | Driveway,Attached Garage |
| Lot Features | Paved |
| Water Source | Community |
| Total Parking | 5 |
| Inclusions | Dishwasher(s),Dryer(s),Refrigerator(s),See Remarks,Stove(s)/Range(s),Washer(s) |
| Foundation Details | Poured Concrete |
| Building Area Total | 1311 |
| Lot Dimensions | 87x91x26x49x89 |
| Lot Size Acres | 0.1705 |
| Waterfront Y/N | No |
| Covered Spaces | 1 |
| Irrigation Water Rights Y/N | No |
| Site Features | Deck,Gated Entry,Patio |
| Pool Type | Community |
| Parking Uncovered Total | 4 |
| Lot Number | 47 |
Amenities
- Foreclosure
- Views
- Short Sale
- New Construction
- Adult 55+
- Lease To Own
- No HOA Fees
- Furnished
- Primary On Main
- Air Conditioning
- Seller Finance
- Green
- Fixer Upper
- Horse
- Golf
- Fireplace
- Deck
- Garage
- Basement
- Pool
Property vs Single Family Average in 98597
Price
Taxes
Year Built
Visits
In The Neighborhood
Just Listed
Yelm
$ 440,000
- Type
- Single Family | Active
- Size
- 1,729 SqFt
- Rooms
- 3 Beds + 2.5 Baths
 Listed by: Real Broker LLC
Yelm
$ 439,996
- Type
- Single Family | Active
- Size
- 1,500 SqFt
- Rooms
- 3 Beds + 2 Baths
Listed by: John L. Scott Lacey
Yelm
$ 460,000
- Type
- Single Family | Active
- Size
- 1,722 SqFt
- Rooms
- 3 Beds + 2.5 Baths
Listed by: eXp Realty
Yelm
$ 405,000
- Type
- Single Family | Active
- Size
- 1,768 SqFt
- Rooms
- 3 Beds + 2.5 Baths
Listed by: John L. Scott, Inc
Yelm
$ 391,500
- Type
- Single Family | Active
- Size
- 2,112 SqFt
- Rooms
- 3 Beds + 2.5 Baths
Listed by: Wise Realty
Yelm
$ 455,000
- Type
- Single Family | Active
- Size
- 1,708 SqFt
- Rooms
- 3 Beds + 2.5 Baths
Listed by: Real Broker LLC
Yelm
$ 499,950
- Type
- Single Family | Active
- Size
- 2,480 SqFt
- Rooms
- 4 Beds + 3.5 Baths
Listed by: Crescent Realty powered by KW
Yelm
$ 369,950
- Type
- Single Family | Active
- Size
- 1,064 SqFt
- Rooms
- 3 Beds + 2 Baths
Listed by: Better Properties UP/Fircrest
Yelm
$ 440,000
- Type
- Single Family | Active
- Size
- 1,614 SqFt
- Rooms
- 3 Beds + 2.5 Baths
Listed by: eXp Realty
Yelm
$ 449,950
- Type
- Single Family | Active
- Size
- 1,400 SqFt
- Rooms
- 3 Beds + 2 Baths
Listed by: John L. Scott, Inc.
Yelm
$ 379,900
- Type
- Single Family | Active
- Size
- 1,566 SqFt
- Rooms
- 3 Beds + 2 Baths
Listed by: Washington Realty Group
Yelm
$ 449,500
- Type
- Single Family | Active
- Size
- 1,484 SqFt
- Rooms
- 3 Beds + 2.5 Baths
Listed by: St Clair Realty
