

Open House Sat, Sep 5th 12:00 PM - 02:00 PM
Address
27116 82nd Dr Nw, Stanwood, WA
Price
$ 875,000
Property Attributes
- ID#2550566
- TypeSingle Family
- CountySNOHOMISH
- CityStanwood
- AreaNorthwest Snohomish
- NeighborhoodEast Stanwood
- Zip98292
- StyleCraftsman
- Year Built1918
- Taxes$ 5734
- Price$ 875,000
- Bedrooms4
- Full Bathrooms2
- Half Bathrooms0
- Sqr Footage2686
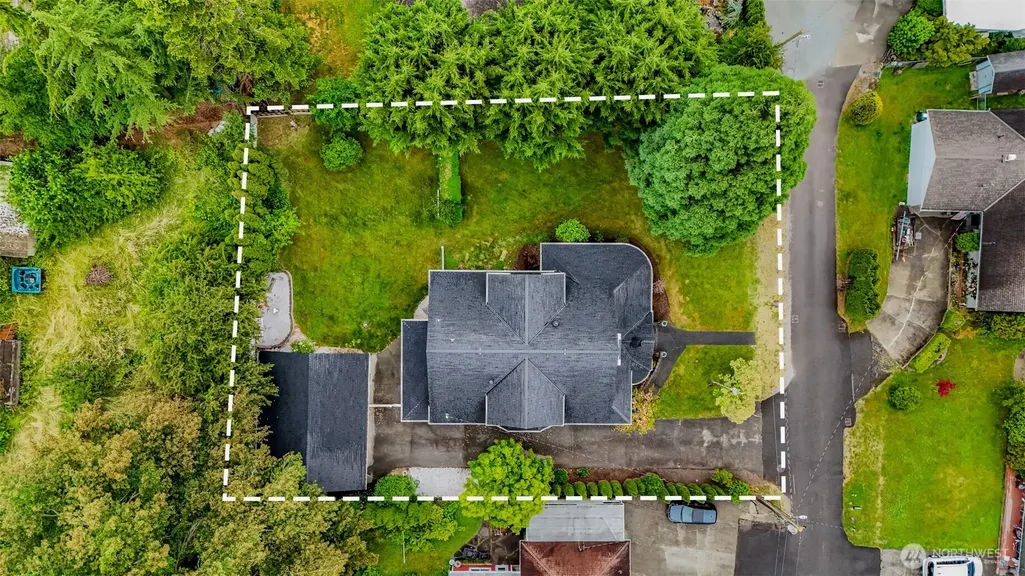
- Lot Size0.35 Acres
Data Source:
Northwest Multiple Listing Service (NWMLS)
Property Description
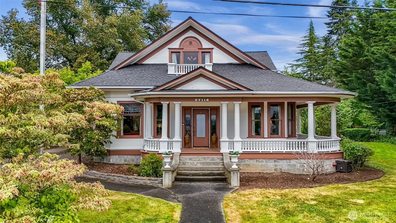
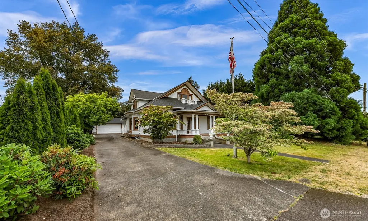
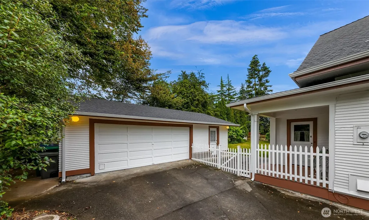
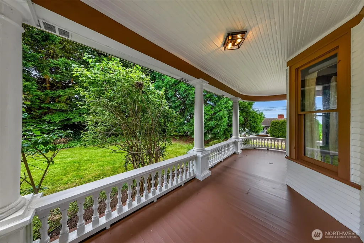
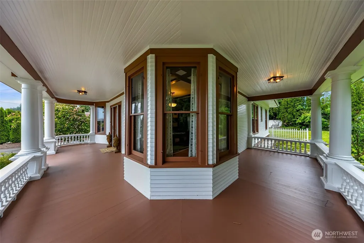
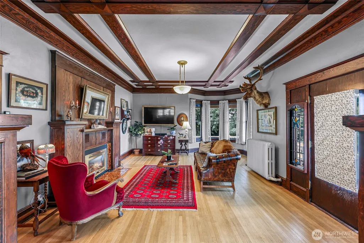
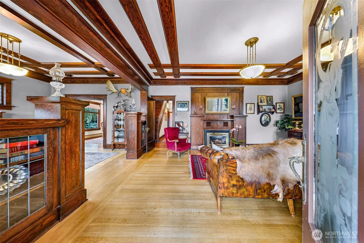
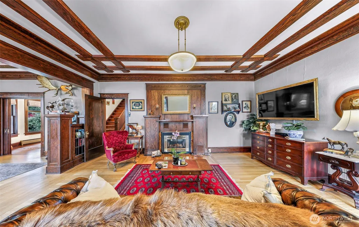
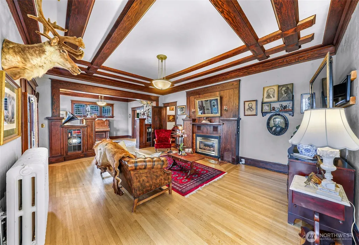
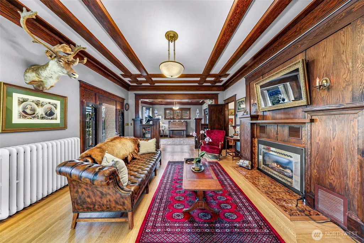
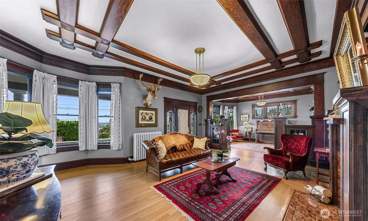
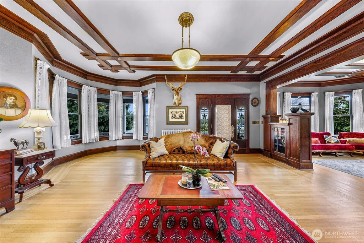
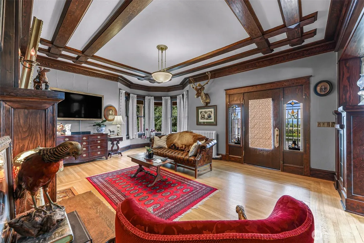
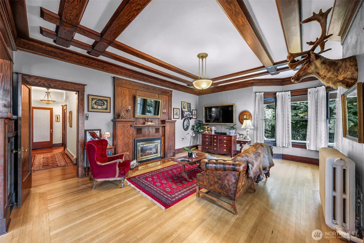
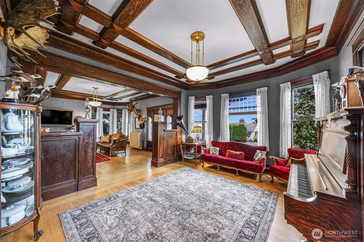
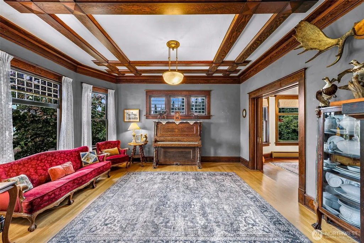
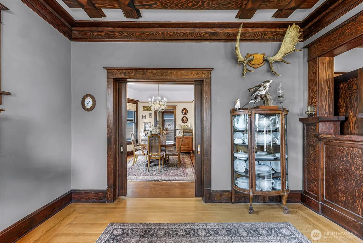
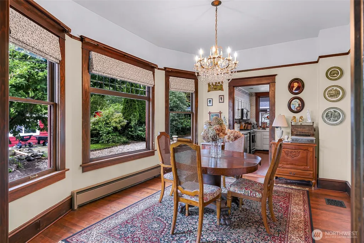
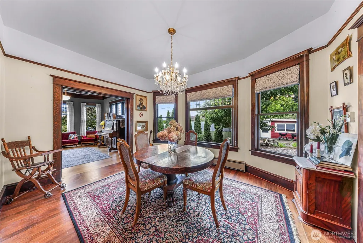
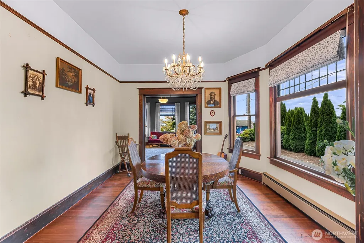
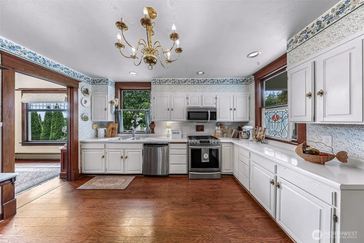
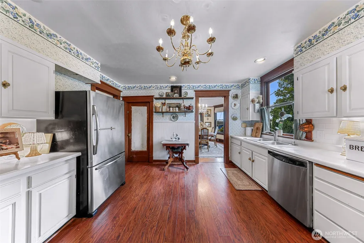
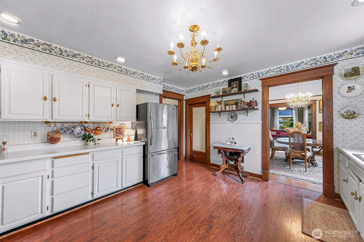
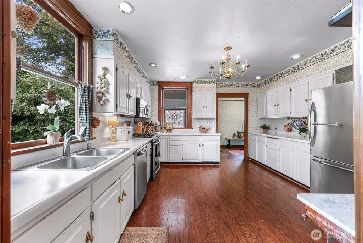
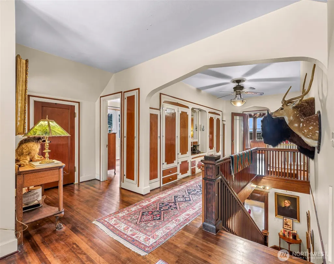
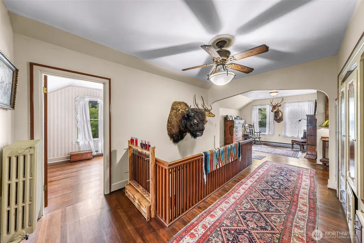
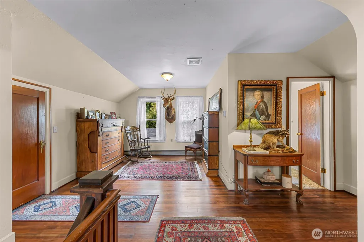
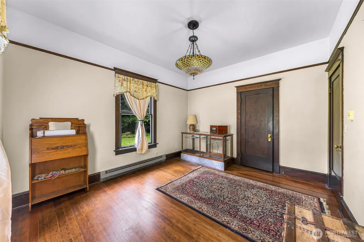
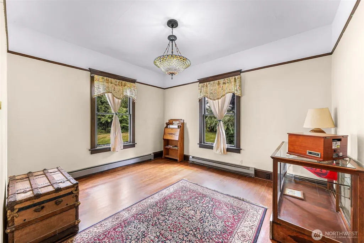
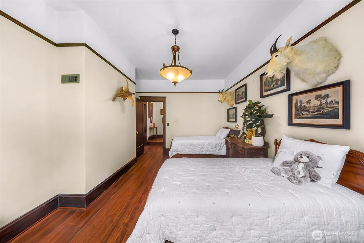
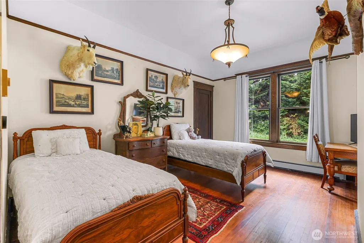
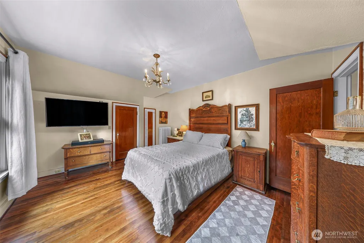
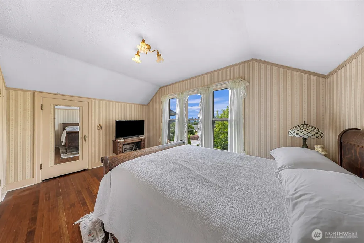
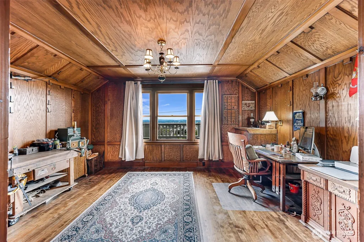
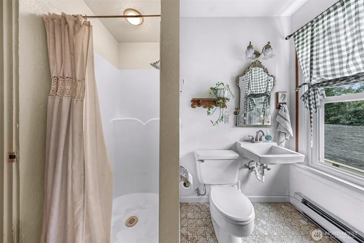
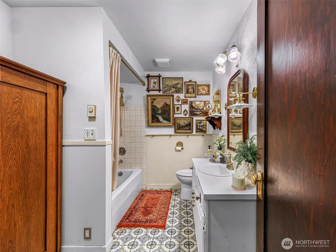
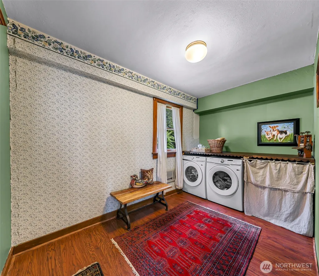
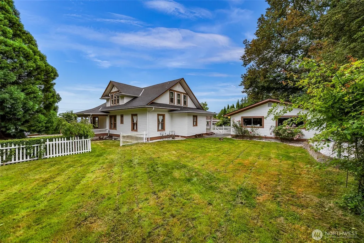
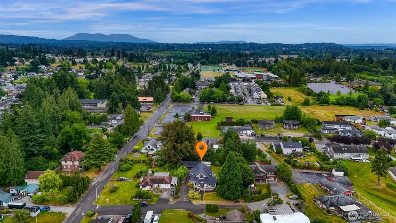
HUGE PRICE DROP PLUS $5,000 BUYER BONUS when using preferred lender!!! This stunning 1918 historic manor showcases timeless craftsmanship and exceptional character. Featured on the Stanwood newspaper cover on October 15, 2019, this beautifully preserved home offers four bedrooms, each with a walk-in closet, two baths, and breathtaking city, bay, and sunset views from the wraparound front porch. Original beveled windows, elegant piano windows, original fir floors, pocket door, picture rails, an etched glass front door, rare Steuben antique chandeliers, and countless period details highlight its rich history and charm, 768-square-foot detached 3-car garage, providing abundant space for vehicles, storage, or hobbies. Thoughtfully maintained with a new roof, new gutters and fresh exterior paint in 2026, this is a rare opportunity to own a true piece of Stanwood history.
| Elementary School | Middle School | High School |
|---|---|---|
| Buyer To Verify Elementary School | Buyer To Verify Middle School | Buyer To Verify High School |
| Price History | |
|---|---|
| 7/9/2026 | Listed $939,000 |
| 8/4/2026 | 5$899,000 |
| 9/1/2026 | 3$875,000 |
General Features
| Living Area | 2686 |
|---|---|
| Sewer | Sewer Connected |
| Heating | Baseboard,Fireplace Insert,Radiant,Recirculation Pump,Stove/Free Standing |
| Cooling | None |
| Possession | Closing |
| Roof | Composition |
| Appliances | Dishwasher,Disposal,Dryer,Microwave,Refrigerator,Stove(s)/Range(s),Washer |
| Architectural Style | Craftsman |
| Security Features | Partially Fenced |
| Year Built | 1918 |
| View | Bay,City,Mountains,Partial,Sound,Territorial |
| Topography | Level |
| Levels | Two |
| Property Subtype | Single Family Residence |
| Tax Year | 2026 |
| County | Snohomish |
| New Construction | No |
| Property Type | Residential |
| HOA | No |
| Attached Garage | No |
| Subdivision Name | East Stanwood |
| Facing Direction | West |
| Garage Y/N | Yes |
| Full Baths | 1 |
| Special Listing Conditions | None |
| Status | Active |
| Directions | From I-5 Take exit 212 go West on WA-532 for 4.9 miles,Turn Right onto Pioneer Highway for 0.24 Mi. Turn Right onto 272nd St NW for 0.12 miles. Turn Right onto 82nd Drive NW Home will be on your Left |
| High School | Buyer To Verify |
| City | Stanwood |
| Entry Location | Main |
| Senior Community Y/N | No |
| High School District | Stanwood-Camano |
| MLS Area | 770 - Northwest Snohomish |
| Lot Size Units | Square Feet |
| Lot Size Square Feet | 15246 |
| Carport Y/N | No |
| Listing Terms | Cash,Conventional,FHA,VA Loan |
| Elementary School | Buyer To Verify |
| Land Lease Y/N | No |
| Tax Annual Amount | 5734.89 |
| Middle/Junior High School | Buyer To Verify |
| Property Condition | Very Good |
| Public Remarks | HUGE PRICE DROP PLUS $5,000 BUYER BONUS when using preferred lender!!! This stunning 1918 historic manor showcases timeless craftsmanship and exceptional character. Featured on the Stanwood newspaper |
| Structure Type | House |
| Building Area Units | Square Feet |
| Standard Status | Active |
| Water Company | City of Stanwood |
| Property Style | 12 - 2 Story |
| NWM_ShowMapLink | Yes |
Interior Features
| Interior Amenities | Ceiling Fan(s),Dbl Pane/Storm Window,Dining Room,Fireplace,Walk-In Closet(s) |
|---|---|
| Basement | Daylight |
| Flooring | Softwood |
| Total Fireplaces | 1 |
| Fireplace Features | Gas |
| Air Conditioning Y/N | No |
| Heating Y/N | Yes |
| Fireplace Y/N | Yes |
| 3/4 Baths | 1 |
| Total Bedrooms | 4 |
| Main Level Bedrooms | 2 |
| Total Baths | 2 |
| Fireplaces Main | 1 |
| Power Production Type | Electric,Natural Gas |
| Baths Three Quarter Upper | 1 |
| Bedrooms Upper | 2 |
| Baths Full Main | 1 |
| Bathrooms | 1.75 |
Exterior Features
| Exterior Amenities | Wood |
|---|---|
| Vegetation | Fruit Trees |
| Parking Features | Detached Garage,RV Parking |
| Lot Features | Dead End Street,Paved |
| Water Source | Public |
| Total Parking | 3 |
| Inclusions | Dishwasher(s),Dryer(s),Garbage Disposal,Microwave(s),Refrigerator(s),Stove(s)/Range(s),Washer(s) |
| Foundation Details | Pillar/Post/Pier,Poured Concrete |
| Building Area Total | 2686 |
| Lot Size Acres | 0.35 |
| Waterfront Y/N | No |
| Covered Spaces | 3 |
| Irrigation Water Rights Y/N | No |
| Site Features | Cable TV,Deck,Fenced-Partially,Gas Available,High Speed Internet,RV Parking |
Amenities
- Foreclosure
- Views
- Short Sale
- New Construction
- Adult 55+
- Lease To Own
- No HOA Fees
- Furnished
- Primary On Main
- Air Conditioning
- Seller Finance
- Green
- Fixer Upper
- Horse
- Golf
- Fireplace
- Deck
- Garage
- Basement
- Pool
Property vs Single Family Average in 98292
Price
Taxes
Year Built
Visits

