


Address
7012 277th Street Nw, Stanwood, WA
Price
$ 674,000
Property Attributes
- ID#2530814
- TypeSingle Family
- CountySNOHOMISH
- CityStanwood
- AreaNorthwest Snohomish
- NeighborhoodEast Stanwood
- Zip98292
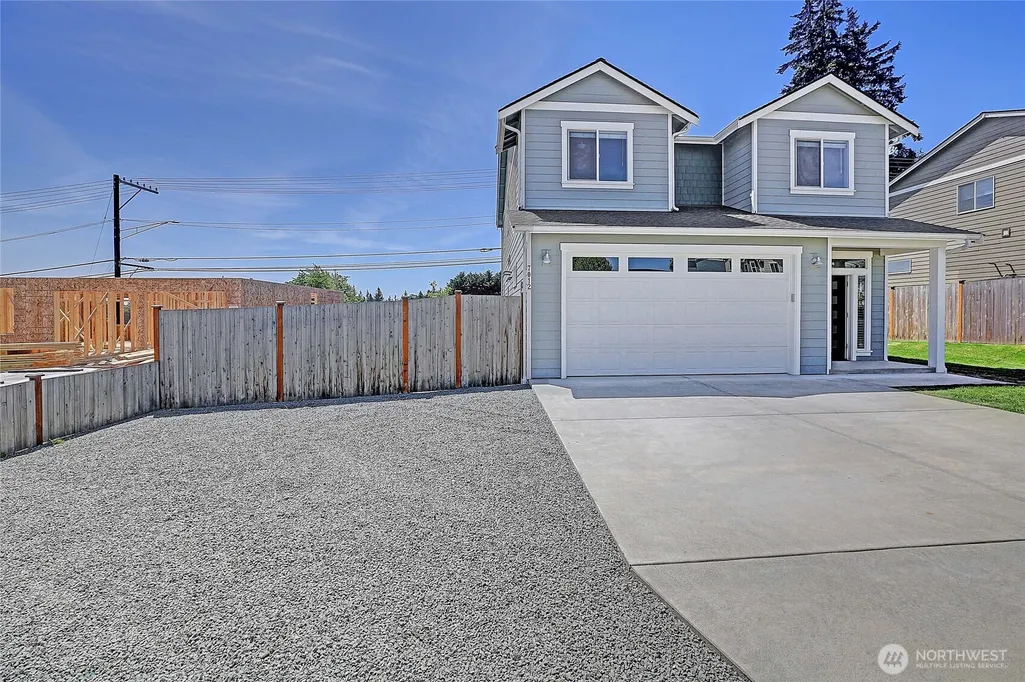
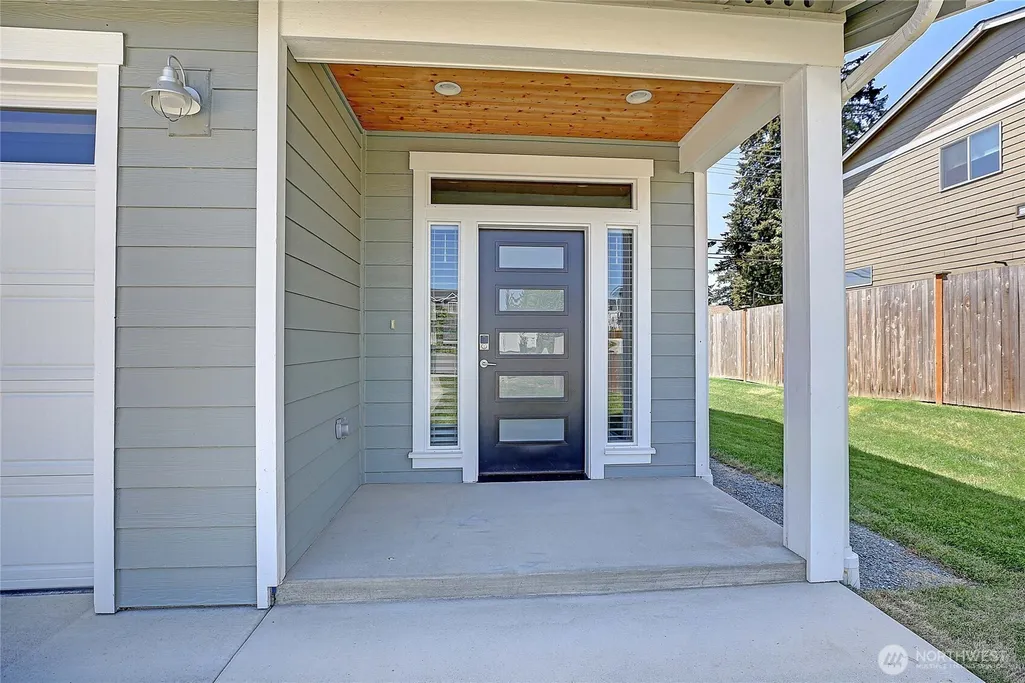
- StyleCraftsman
- Year Built2021
- Taxes$ 5512
- Price$ 674,000
- Bedrooms4
- Full Bathrooms2
- Half Bathrooms1
- Sqr Footage2277
- Lot Size0.16 Acres
Data Source:
Northwest Multiple Listing Service (NWMLS)
Property Description
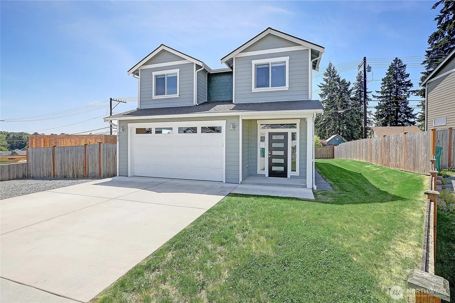
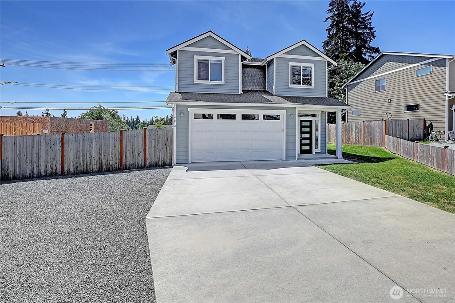
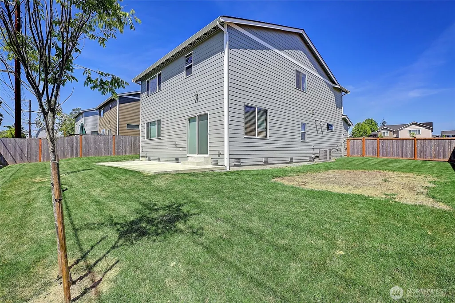
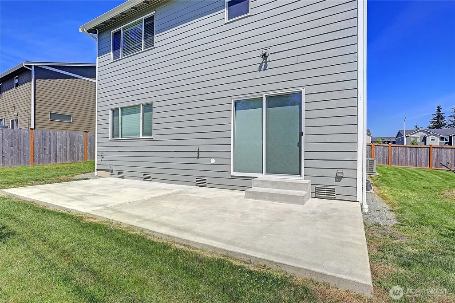
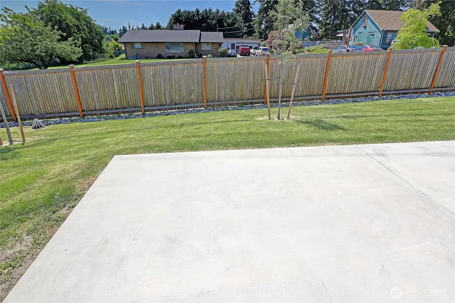
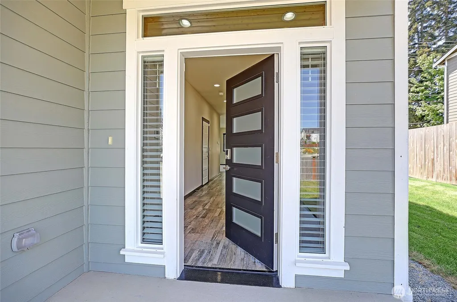
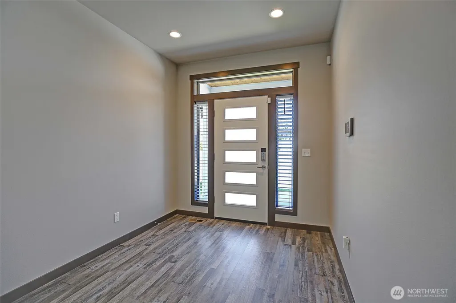
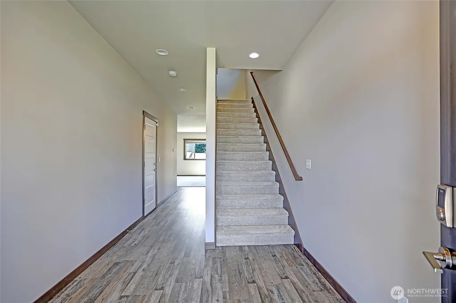
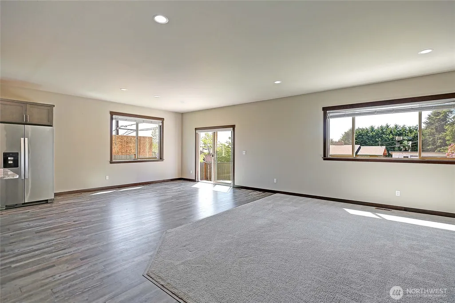
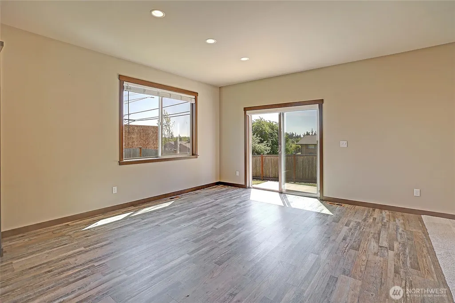
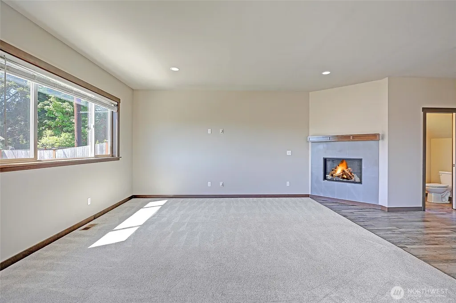
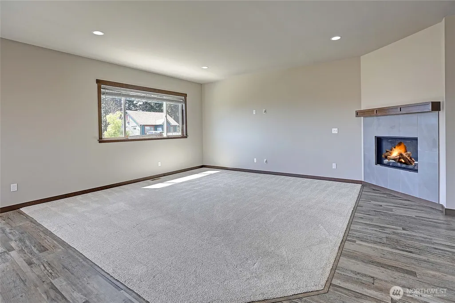
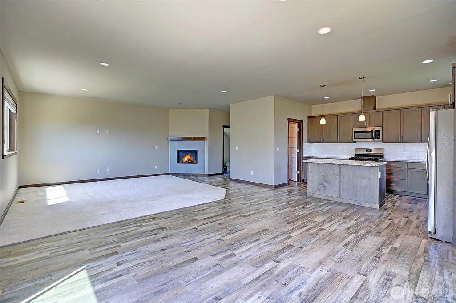
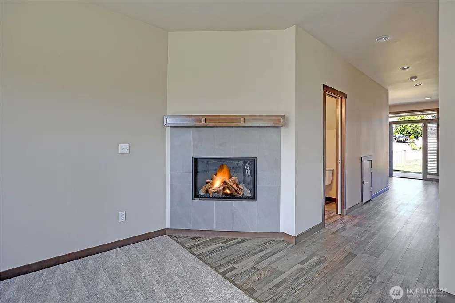
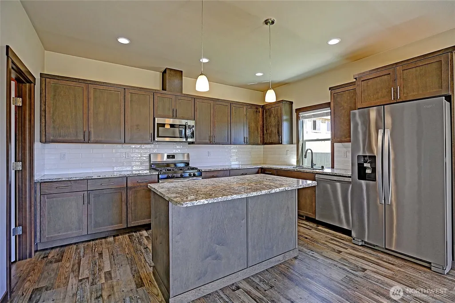
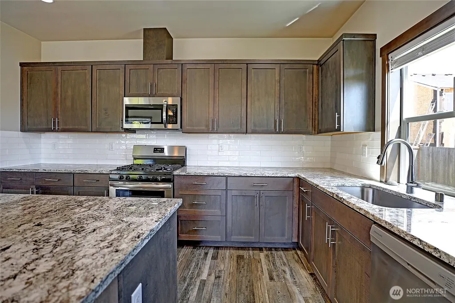
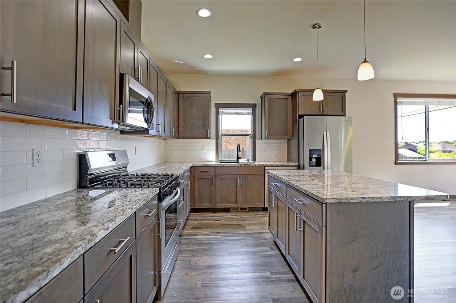
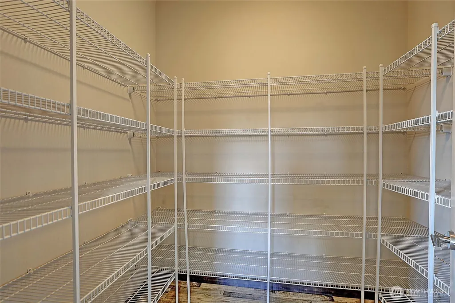
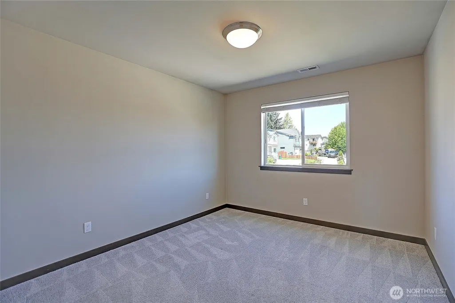
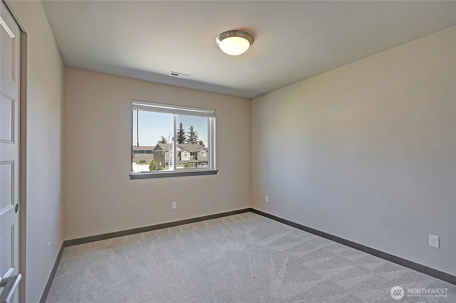
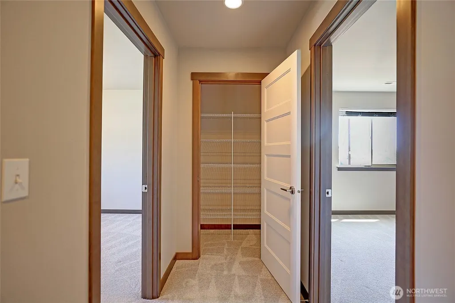
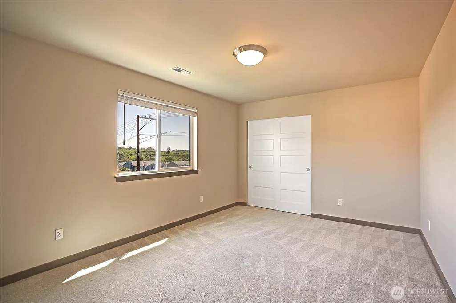
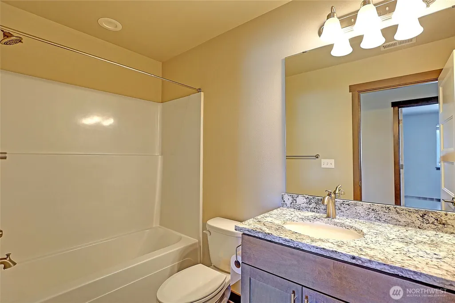
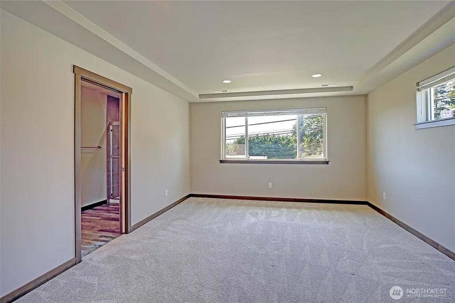
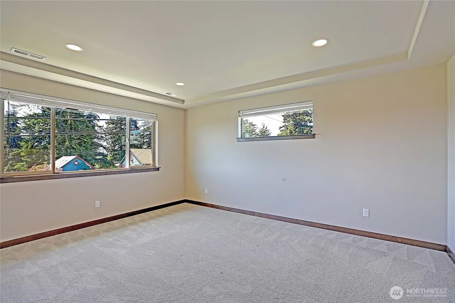
This beautifully maintained four-bedroom home feels warm, welcoming, and truly like new. Sunlight fills the clean, open living spaces, creating a cozy atmosphere perfect for relaxing or gathering with loved ones. The kitchen, powered by efficient natural gas, makes home-cooked meals simple and enjoyable. Each bedroom offers a peaceful, comfortable retreat, and the entire home has been cared for with pride—making it genuinely move-in ready from day one. Step outside to a mostly fenced backyard, a private and tidy outdoor space ideal for gardening, playtime, or quiet mornings with coffee. Nestled in a wonderfully convenient location, you’re close to everything you need while still enjoying the comfort and calm of home.
| Elementary School | Middle School | High School |
|---|---|---|
| Buyer To Verify Elementary School | Buyer To Verify Middle School | Stanwood High |
| Price History | |
|---|---|
| 5/28/2026 | Listed $739,000 |
| 6/26/2026 | 2$729,000 |
| 7/6/2026 | 2$719,000 |
| 7/21/2026 | 3$699,000 |
| 8/12/2026 | 2$689,000 |
| 8/25/2026 | 3$674,000 |
General Features
| Living Area | 2277 |
|---|---|
| Sewer | Sewer Connected |
| Heating | Forced Air,Heat Pump |
| Cooling | Forced Air,Heat Pump |
| Possession | Closing |
| Roof | Composition |
| Appliances | Dishwasher,Microwave,Refrigerator,Stove(s)/Range(s) |
| Association Fee Includes | Common Area Maintenance |
| Architectural Style | Craftsman |
| Security Features | Partially Fenced |
| Year Built | 2021 |
| View | Territorial |
| Topography | Level |
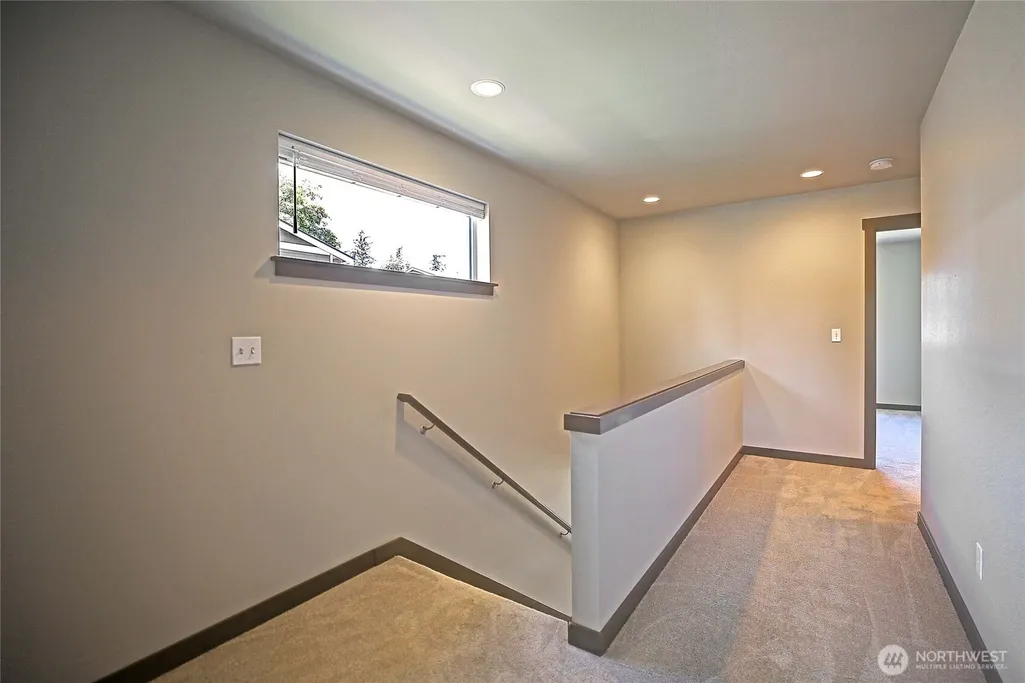
| Levels | Two |
| Property Subtype | Single Family Residence |
| Tax Year | 2025 |
| Building Name | August's Landing Phase II |
| County | Snohomish |
| New Construction | No |
| Property Type | Residential |
| HOA | Yes |
| Attached Garage | Yes |
| Subdivision Name | East Stanwood |
| Facing Direction | North |
| Garage Y/N | Yes |
| Full Baths | 1 |
| Special Listing Conditions | None |
| Status | Active |
| Directions | From SR532 into Stanwood,R on 72nd Ave NW,R on 276th St NW,to corner of 68th turn L and first left onto 277th St NW,home on Left |
| High School | Stanwood High |
| City | Stanwood |
| Entry Location | Main |
| Senior Community Y/N | No |
| High School District | Stanwood-Camano |
| MLS Area | 770 - Northwest Snohomish |
| Lot Size Units | Square Feet |
| Lot Size Square Feet | 6970 |
| Carport Y/N | No |
| Listing Terms | Cash,Conventional,FHA,VA Loan |
| Elementary School | Buyer To Verify |
| Land Lease Y/N | No |
| Tax Annual Amount | 5512 |
| Middle/Junior High School | Buyer To Verify |
| Property Condition | Very Good |
| Public Remarks | This beautifully maintained four-bedroom home feels warm,welcoming,and truly like new. Sunlight fills the clean,open living spaces,creating a cozy atmosphere perfect for relaxing or gathering with lo |
| Structure Type | House |
| Building Area Units | Square Feet |
| Builder Name | Titan Homes,NW |
| Standard Status | Active |
| Water Company | City of Stanwoo |
| Property Style | 12 - 2 Story |
| NWM_ShowMapLink | Yes |
Interior Features
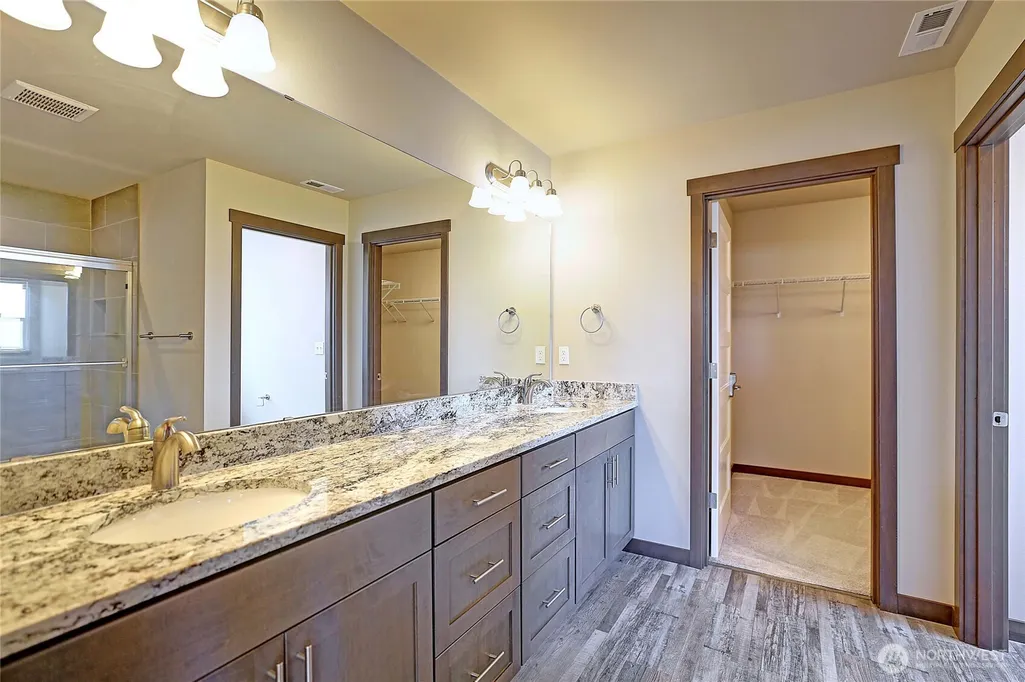
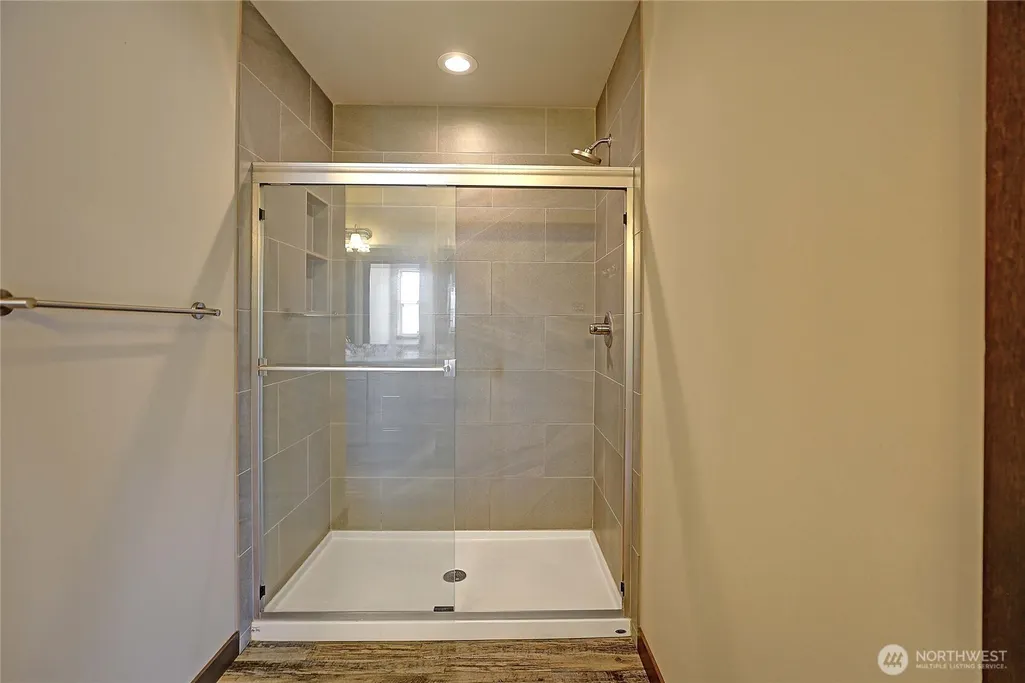
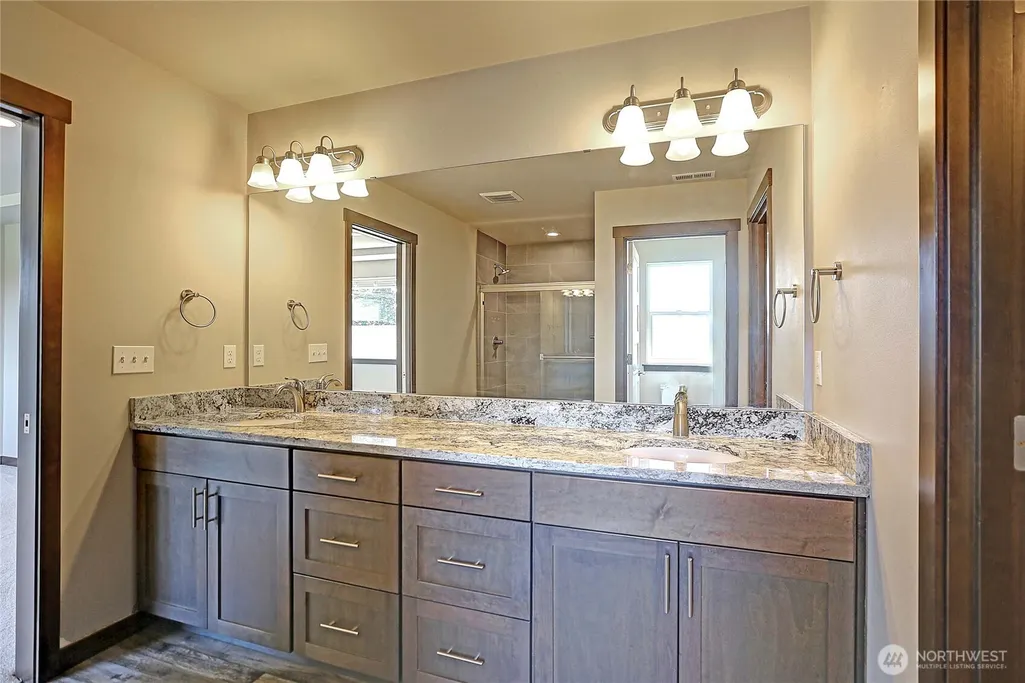
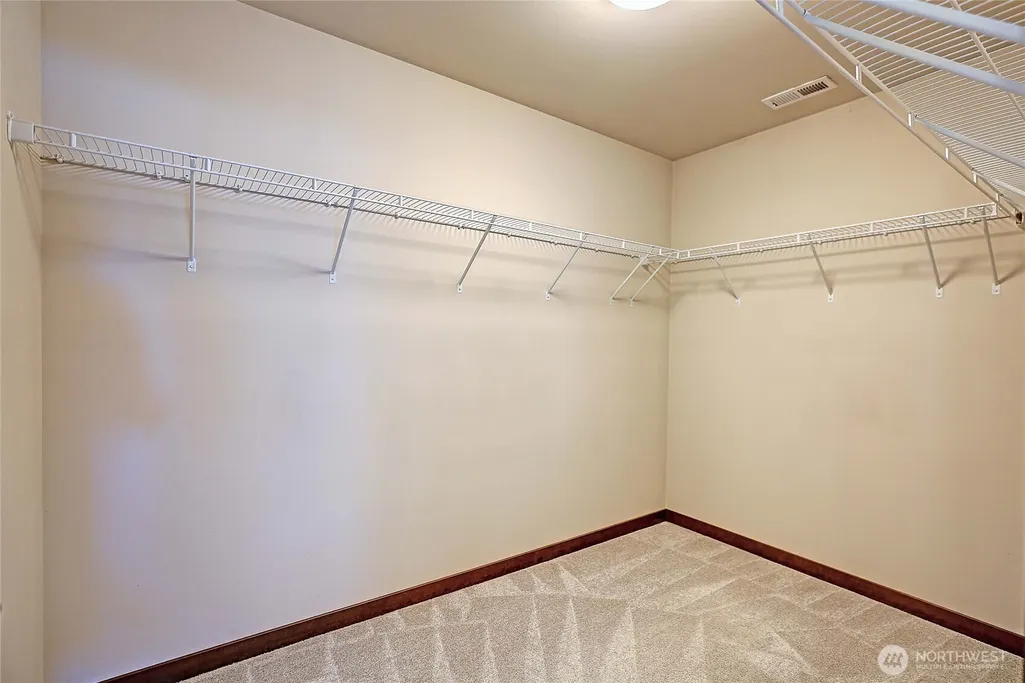
| Interior Amenities | Bath Off Primary,Dbl Pane/Storm Window,Fireplace,Pantry,Vaulted Ceiling(s),Walk-In Closet(s),Water Heater |
|---|---|
| Basement | None |
| Flooring | Vinyl,Carpet |
| Total Fireplaces | 1 |
| Fireplace Features | Gas |
| Air Conditioning Y/N | Yes |
| Heating Y/N | Yes |
| Fireplace Y/N | Yes |
| Half Baths | 1 |
| 3/4 Baths | 1 |
| Total Bedrooms | 4 |
| Total Baths | 3 |
| Bedrooms Possible | 4 |
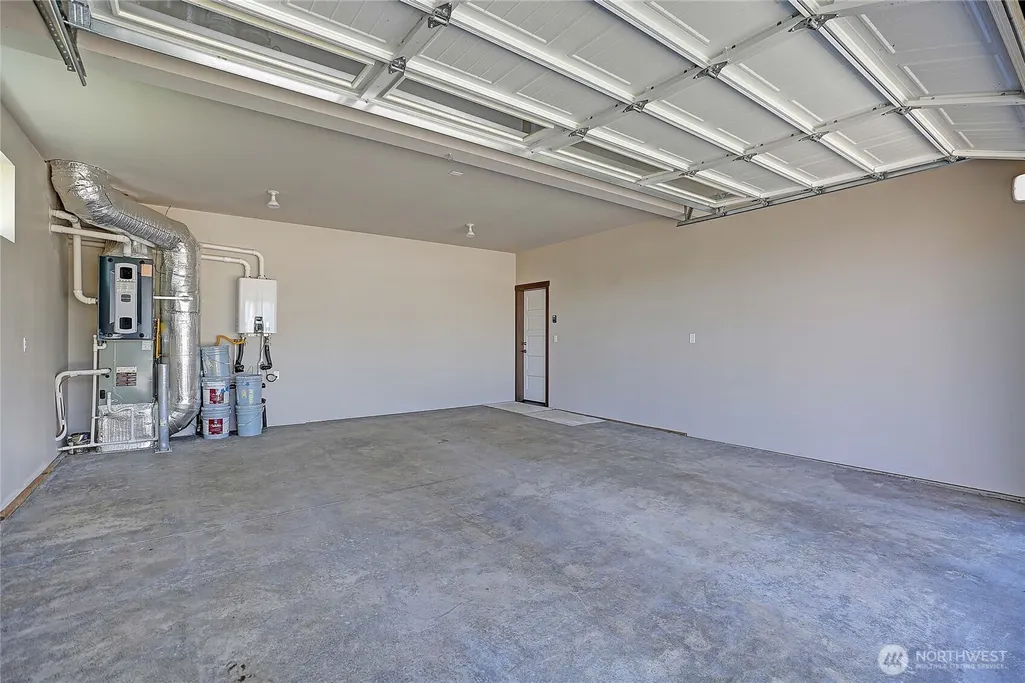
| Water Heater Type | Gas-tankless |
| Water Heater Location | Garage |
| Fireplaces Main | 1 |
| Power Production Type | Electric,Natural Gas |
| Baths Three Quarter Upper | 1 |
| Bedrooms Upper | 4 |
| Baths Half Main | 1 |
| Baths Full Upper | 1 |
| Bathrooms | 2.25 |
Exterior Features
| Exterior Amenities | Cement/Concrete |
|---|---|
| Parking Features | Attached Garage |
| Lot Features | Cul-De-Sac,Curbs,Paved |
| Water Source | Public |
| Total Parking | 4 |
| Inclusions | Dishwasher(s),Microwave(s),Refrigerator(s),Stove(s)/Range(s) |
| Foundation Details | Poured Concrete |
| Building Area Total | 2277 |
| Lot Dimensions | Irregular |
| Lot Size Acres | 0.16 |
| Waterfront Y/N | No |
| Covered Spaces | 2 |
| Irrigation Water Rights Y/N | No |
| Site Features | Fenced-Partially,Gas Available,Patio |
| Parking Uncovered Total | 2 |
| Lot Number | 1 |
Amenities
- Foreclosure
- Views
- Short Sale
- New Construction
- Adult 55+
- Lease To Own
- No HOA Fees
- Furnished
- Primary On Main
- Air Conditioning
- Seller Finance
- Green
- Fixer Upper
- Horse
- Golf
- Fireplace
- Deck
- Garage
- Basement
- Pool
Property vs Single Family Average in 98292
Price
Taxes
Year Built
Visits

