

Address
146 Nw 76th Street, Vancouver, WA
Price
$ 450,000
Property Attributes
- ID#2550127
- TypeSingle Family
- CountyCLARK
- CityVancouver
- AreaCity Center West
- NeighborhoodHazel Dell
- Zip98665
- Style2 Story
- Year Built2014
- Taxes$ 4744
- Price$ 450,000
- Bedrooms3
- Full Bathrooms2
- Half Bathrooms1
- Sqr Footage1627
- Lot Size0.0524 Acres
Data Source:
Northwest Multiple Listing Service (NWMLS)
Property Description
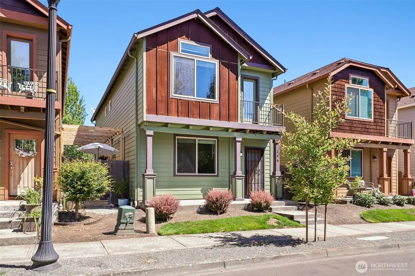
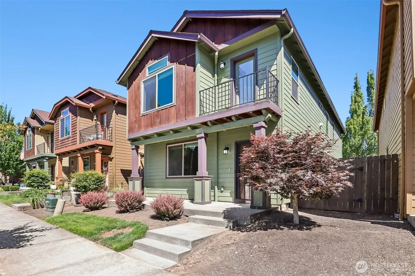
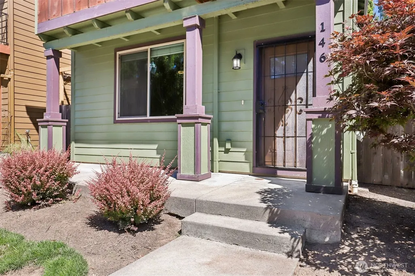
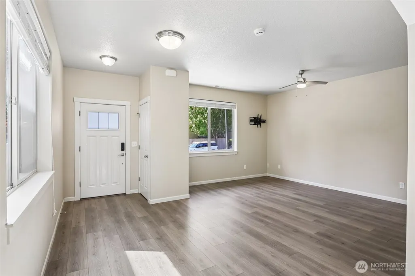
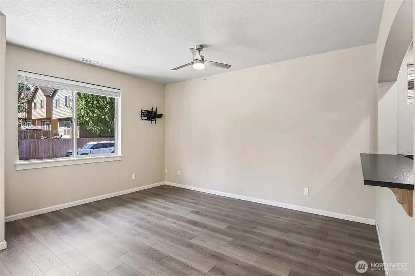
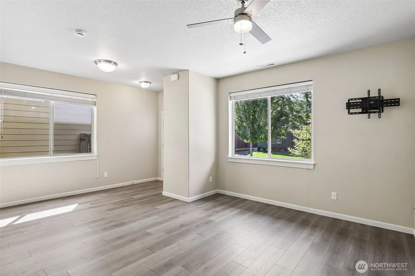
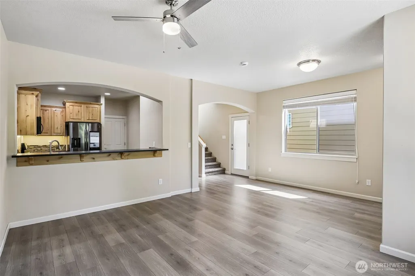
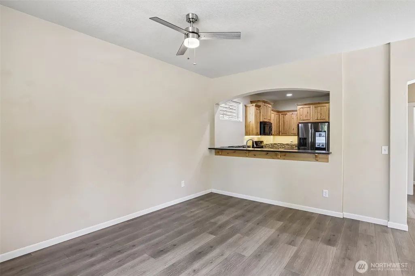
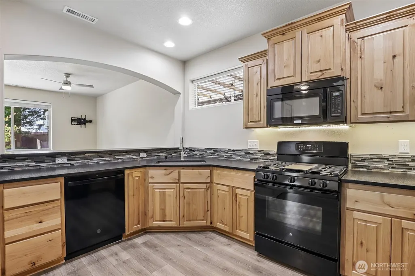
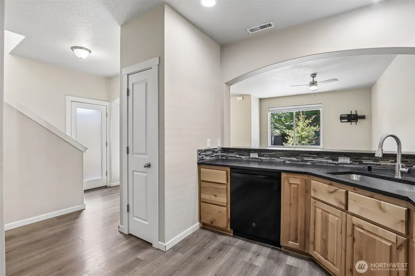
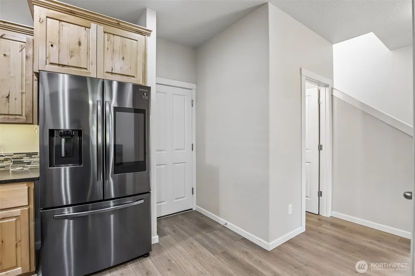
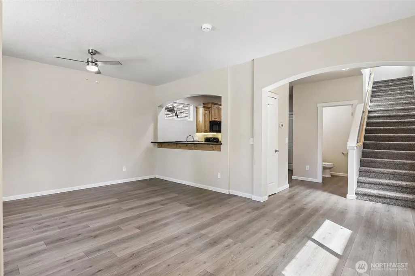
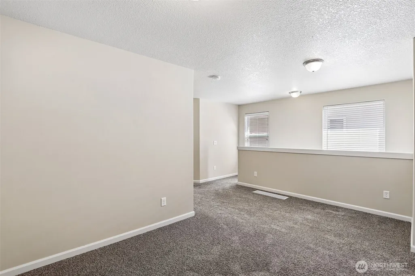
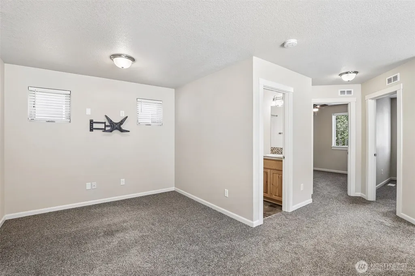
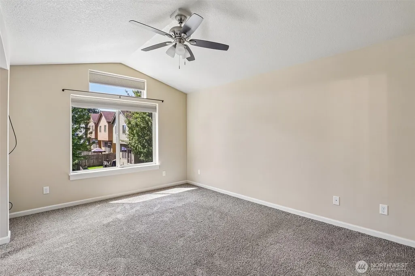
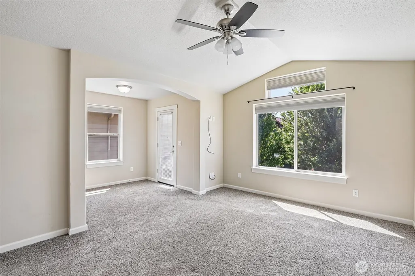
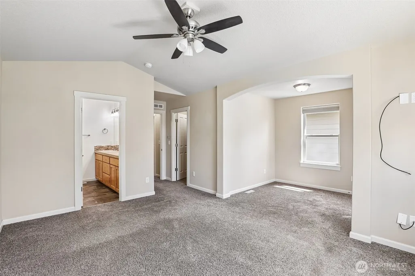
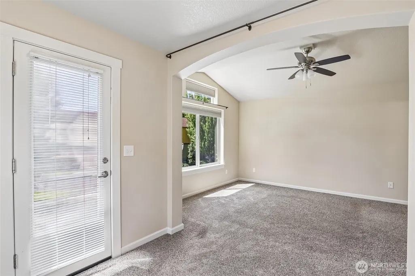
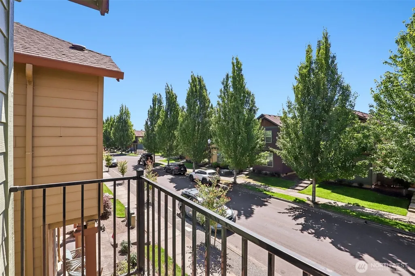
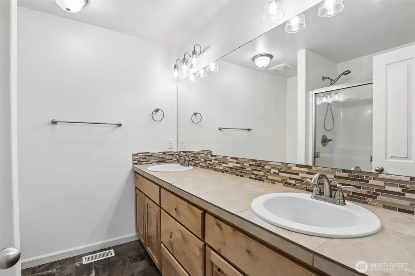
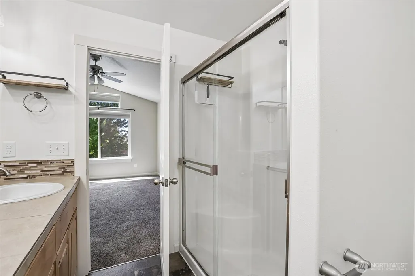
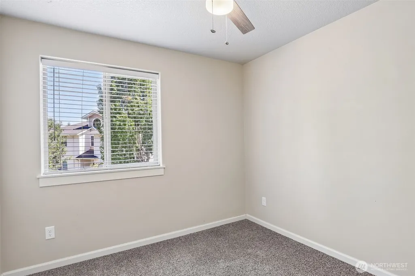
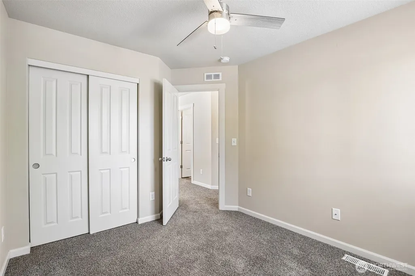
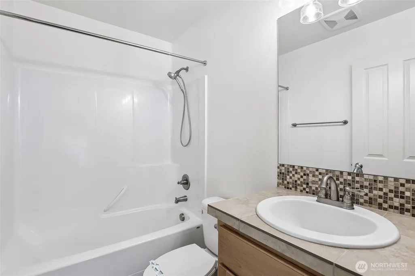
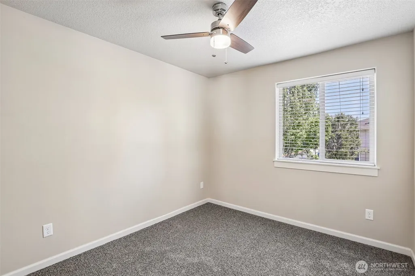
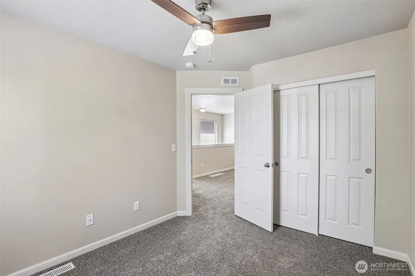
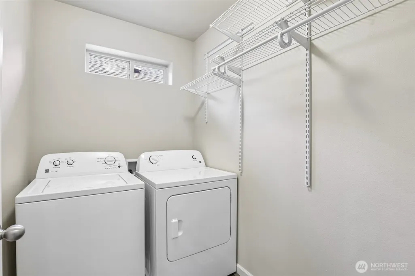
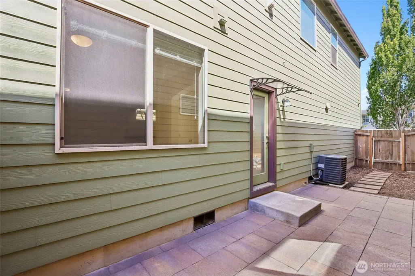
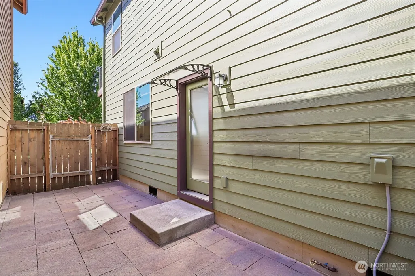
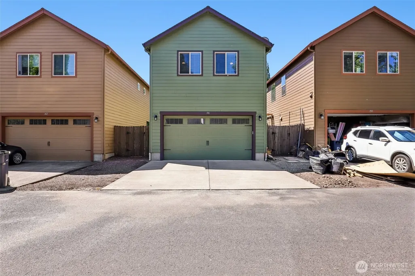
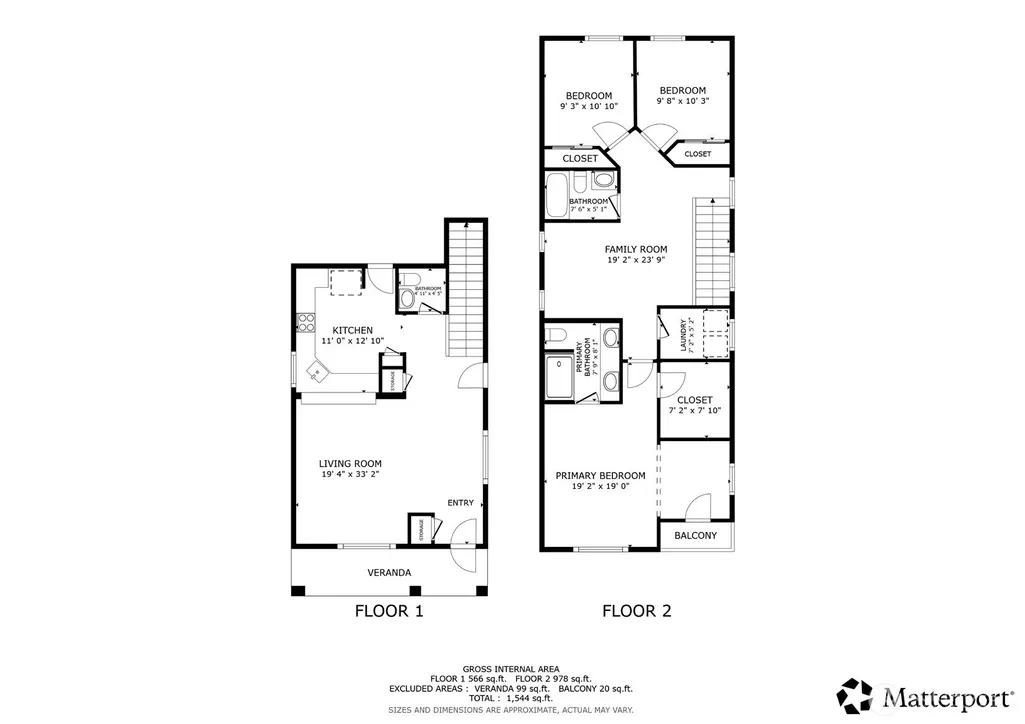
Welcome home to this inviting two-story residence featuring a thoughtfully designed floor plan. Covered front porch ideal for sitting out, keyless entry and luxury vinyl plank flooring provide a stylish welcome. Spacious living room offers a high ceiling and lighted ceiling fan, flowing seamlessly into the breakfast bar kitchen. Designed for both everyday living and entertaining, the kitchen features leathered granite countertops with glass tile backsplash, abundant cabinetry, pantry, recessed lighting, and appliances including a 5-burner gas range, built-in microwave, built-in dishwasher, and Samsung refrigerator. The frosted full-lite glass door opens to the side patio with gas hookup for outdoor grilling. Upstairs, the primary en-suite includes a vaulted ceiling, lighted ceiling fan, closet with organizer, and sitting area with full-lite door access to balcony. The en-suite bath features a dual-sink tiled vanity with glass tile backsplash and shower. Two additional bedrooms each include lighted ceiling fans and closet organizers, while the upper-level loft with clerestory windows provides flexible space for a den, office, or reading area. Laundry room with washer and dryer is conveniently located upstairs. A main-level powder room, and an upper-level full bath with a tiled vanity and tub/shower combination. All appliances remain. 2-car garage with opener and overhead storage. Front landscaping with sprinklers. Mortgage savings may be available for buyers of this listing.
| Elementary School | Middle School | High School |
|---|---|---|
| Hazel Dell Elementary | Jason Lee Mid | Heights Campus High School |
| Price History | |
|---|---|
| 7/16/2026 | Listed $460,000 |
| 8/22/2026 | 3$450,000 |
General Features
| Living Area | 1627 |
|---|---|
| Sewer | Sewer Connected |
| Heating | Forced Air |
| Cooling | Central Air |
| Possession | Closing |
| Roof | Composition |
| Appliances | Dishwasher,Disposal,Dryer,Microwave,Refrigerator,Stove(s)/Range(s),Washer |
| HOA Fee | 123 |
| Association Fee Includes | Common Area Maintenance,Lawn Service |
| Security Features | Fully Fenced |
| Year Built | 2014 |
| Topography | Level |
| Levels | Two |
| Property Subtype | Single Family Residence |
| Tax Year | 2026 |
| Community Features | CCRs |
| Assoc Fee Paid Per | Monthly |
| County | Clark |
| New Construction | No |
| Property Type | Residential |
| HOA | Yes |
| Attached Garage | Yes |
| Subdivision Name | Hazel Dell |
| Garage Y/N | Yes |
| Full Baths | 2 |
| Special Listing Conditions | None |
| Status | Active |
| Directions | I-5 North Exit 4 NE 78th St - Left NE 78th St - Left NE Hazel Dell Ave - Right NE 76th St |
| High School | Heights Campus |
| City | Vancouver |
| Senior Community Y/N | No |
| High School District | Vancouver |
| MLS Area | 1043 - City Center West |
| Lot Size Units | Square Feet |
| Lot Size Square Feet | 2281 |
| Carport Y/N | No |
| Listing Terms | Cash,Conventional,FHA,VA Loan |
| Elementary School | Hazel Dell Elementary |
| Land Lease Y/N | No |
| Tax Annual Amount | 4744 |
| Middle/Junior High School | Jason Lee Mid |
| Public Remarks | Welcome home to this inviting two-story residence featuring a thoughtfully designed floor plan. Covered front porch ideal for sitting out,keyless entry and luxury vinyl plank flooring provide a styli |
| Virtual Tour | https://my.matterport.com/show/?m=ZTkFER9gfp9&mls=1 |
| Structure Type | House |
| Building Area Units | Square Feet |
| Standard Status | Active |
| Property Style | 12 - 2 Story |
| NWM_ShowMapLink | Yes |
Interior Features
| Interior Amenities | Bath Off Primary,Ceiling Fan(s),Dbl Pane/Storm Window,Vaulted Ceiling(s) |
|---|---|
| Basement | None |
| Flooring | Vinyl,Vinyl Plank,Carpet |
| Air Conditioning Y/N | Yes |
| Heating Y/N | Yes |
| Fireplace Y/N | No |
| Half Baths | 1 |
| Total Bedrooms | 3 |
| Total Baths | 3 |
| Power Production Type | Electric,Natural Gas |
| Bedrooms Upper | 3 |
| Baths Half Main | 1 |
| Baths Full Upper | 2 |
| Bathrooms | 2.5 |
Exterior Features
| Exterior Amenities | Cement Planked |
|---|---|
| Parking Features | Attached Garage,Off Street |
| Lot Features | Paved |
| Water Source | Public |
| Total Parking | 2 |
| Inclusions | Dishwasher(s),Dryer(s),Garbage Disposal,Microwave(s),Refrigerator(s),Stove(s)/Range(s),Washer(s) |
| Building Area Total | 1627 |
| Lot Size Acres | 0.0524 |
| Waterfront Y/N | No |
| Covered Spaces | 2 |
| Irrigation Water Rights Y/N | No |
| Site Features | Fenced-Fully,Gas Available,Patio,Sprinkler System |
Amenities
- Foreclosure
- Views
- Short Sale
- New Construction
- Adult 55+
- Lease To Own
- No HOA Fees
- Furnished
- Primary On Main
- Air Conditioning
- Seller Finance
- Green
- Fixer Upper
- Horse
- Golf
- Fireplace
- Deck
- Garage
- Basement
- Pool
Property vs Single Family Average in 98665
Price
Taxes
Year Built
Visits
In The Neighborhood
Open House
Vancouver
$ 525,000
- Type
- Single Family | Active
- Size
- 1,834 SqFt
- Rooms
- 3 Beds + 2.5 Baths
 Listed by: Keller Williams-Premier Prtnrs
Vancouver
$ 550,000
- Type
- Single Family | Active
- Size
- 2,178 SqFt
- Rooms
- 4 Beds + 2 Baths
Listed by: Redfin
Vancouver
$ 479,000
- Type
- Single Family | Active
- Size
- 1,995 SqFt
- Rooms
- 4 Beds + 2.5 Baths
Listed by: Windermere Northwest Living
Open House
Vancouver
$ 479,000
- Type
- Single Family | Active
- Size
- 1,376 SqFt
- Rooms
- 4 Beds + 2 Baths
Listed by: Berkshire Hathaway HS NW
Vancouver
$ 535,000
- Type
- Single Family | Active
- Size
- 2,081 SqFt
- Rooms
- 3 Beds + 2.5 Baths
Listed by: Keller Williams-Premier Prtnrs
Vancouver
$ 675,000
- Type
- Single Family | Active
- Size
- 2,722 SqFt
- Rooms
- 4 Beds + 3 Baths
Listed by: Redfin
Vancouver
$ 530,000
- Type
- Single Family | Active
- Size
- 1,695 SqFt
- Rooms
- 3 Beds + 2 Baths
Listed by: Redfin
