

Address
1015 Ne 64th Street, Vancouver, WA
Price
$ 675,000
Property Attributes
- ID#2545163
- TypeSingle Family
- CountyCLARK
- CityVancouver
- AreaCity Center West
- NeighborhoodHazel Dell
- Zip98665
- StyleMulti Level
- Year Built1957
- Taxes$ 6371
- Price$ 675,000
- Bedrooms4
- Full Bathrooms3
- Half Bathrooms0
- Sqr Footage2722
- Lot Size0.4015 Acres
Data Source:
Northwest Multiple Listing Service (NWMLS)
Property Description
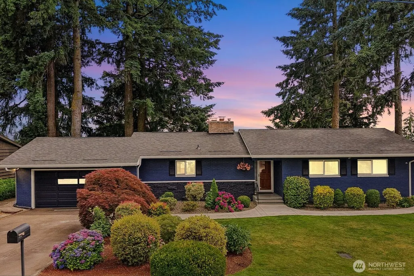
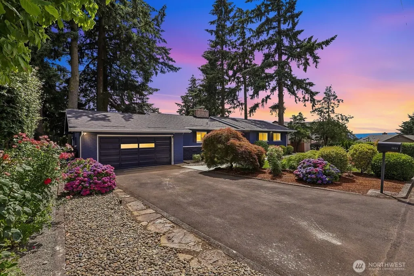
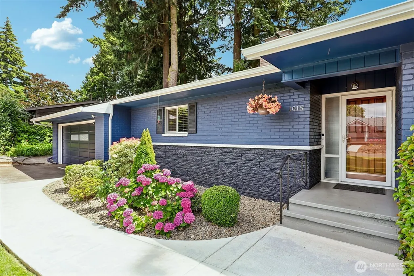
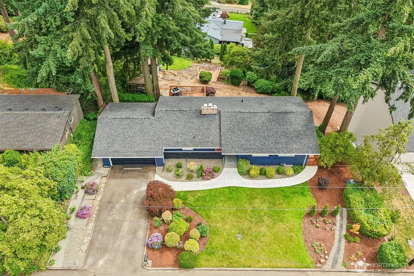
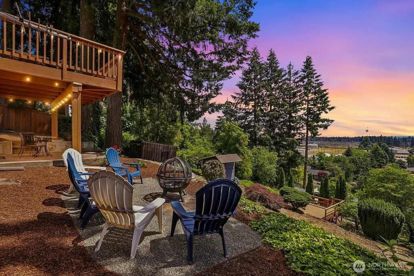
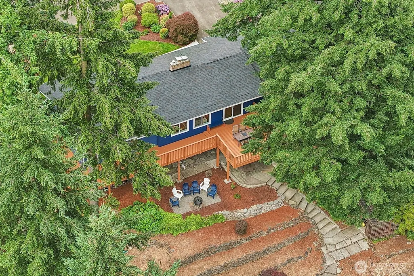
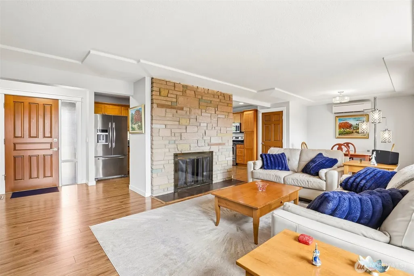
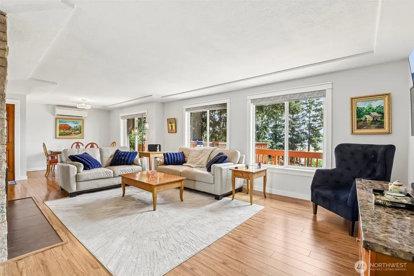
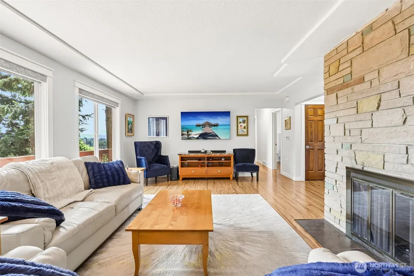
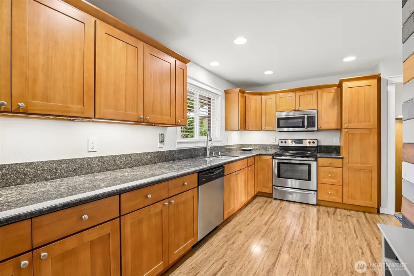
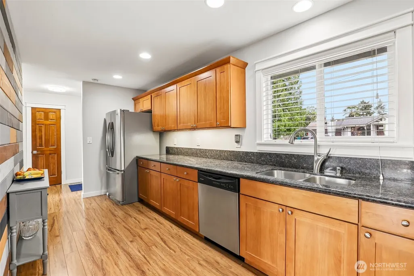
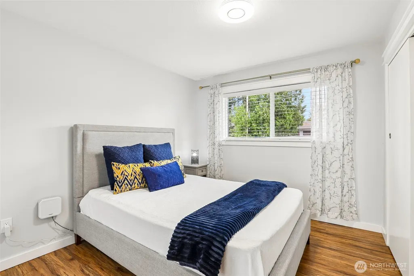
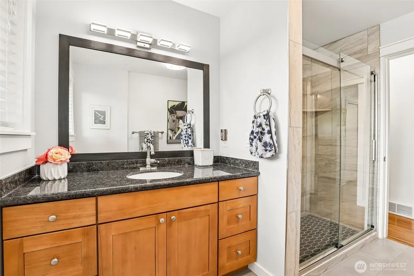
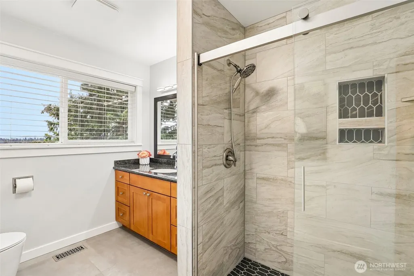
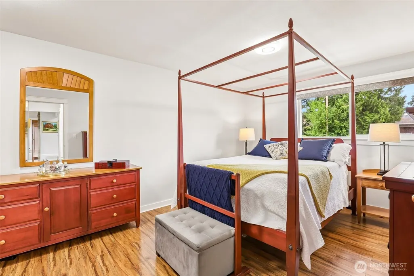
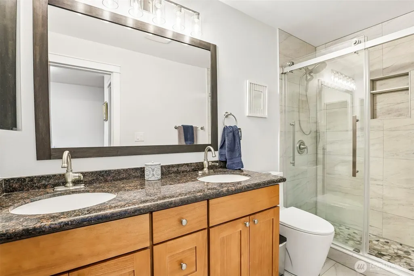
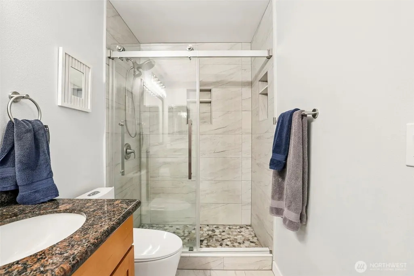
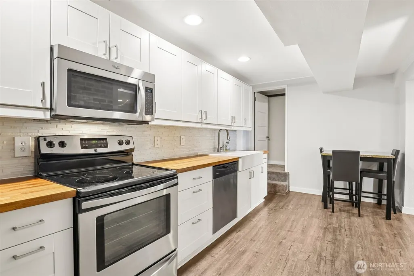
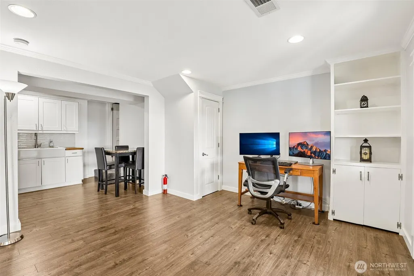
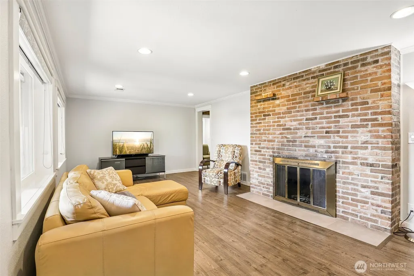
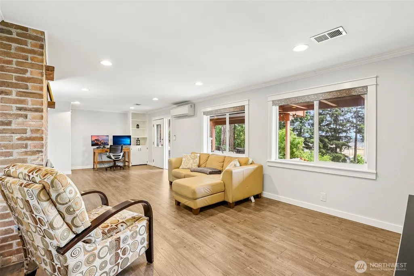
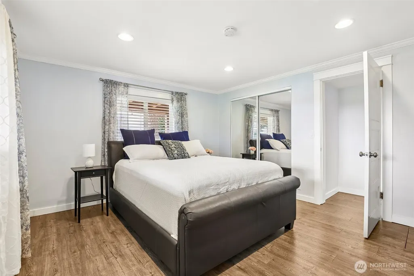
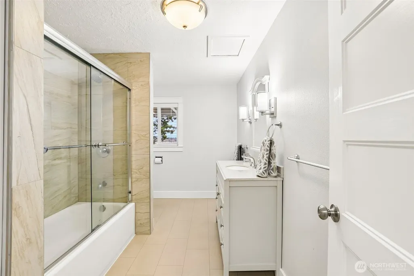
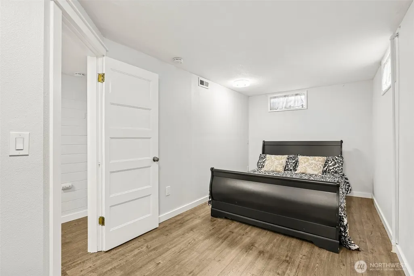
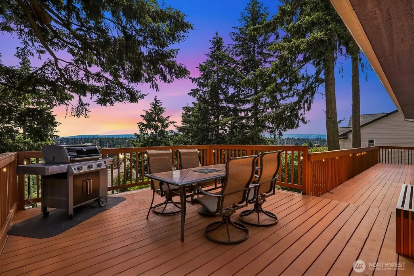
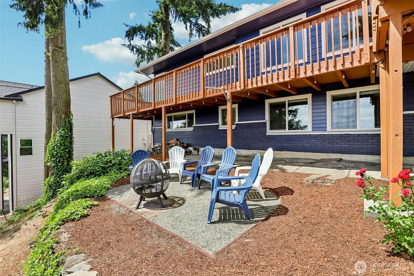
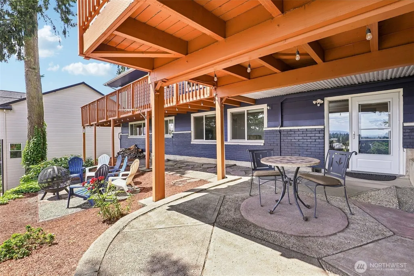
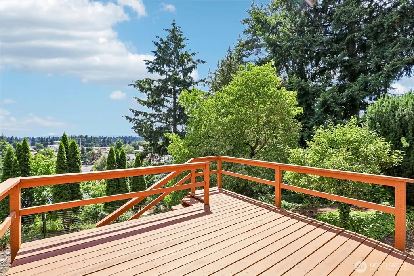
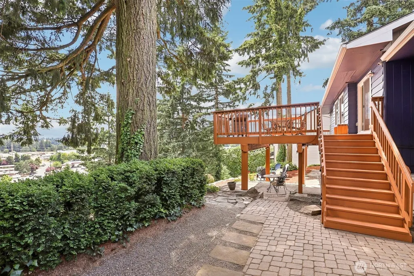
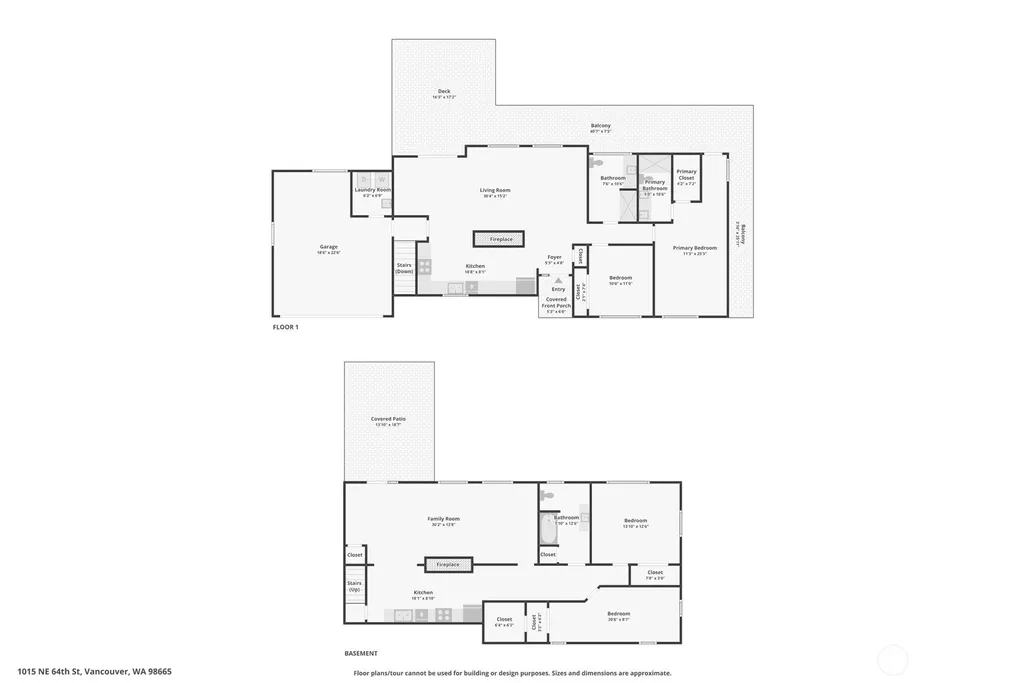
Beautifully updated move-in ready daylight ranch w/ territorial views on a private 0.40-acre lot in Vancouver’s Hazel Dell area. This 4 bed, 3 bath, 2,722 sq ft home pairs thoughtful updates w/ flexible living—plus standout outdoor space w/ an extended upper deck & a covered lower deck for year-round enjoyment. The bright main level features an updated kitchen w/ maple shaker cabinetry, granite countertops, & SS appl, flowing into the dining & living areas for easy entertaining. The primary suite opens directly to the deck, & the main level also includes an additional bedroom & remodeled bathrooms. Downstairs, the daylight basement offers excellent versatility w/ a private exterior entrance—ideal for guests, multigenerational living, or work-from-home separation. You’ll find a 2nd kitchen, cozy living room w/ fireplace, a bedroom, a full bath, & an additional nonconforming room. Recent improvements include a new roof, new gutters, fresh exterior paint, & a 3-head mini-split system for efficient comfort. The fully insulated garage adds function w/ a separate laundry room, attic access, & its own mini-split. Outside, enjoy a fully fenced backyard w/ a shed, sitting area, refreshed landscaping, & a convenient drip system.
| Elementary School | Middle School | High School |
|---|---|---|
| Hazel Dell Elementary | Jason Lee Mid | Hudson's Bay High |
| Price History | |
|---|---|
| 7/9/2026 | Listed $689,000 |
| 7/31/2026 | 3$675,000 |
General Features
| Living Area | 2722 |
|---|---|
| Sewer | Sewer Connected |
| Heating | Ductless,Forced Air |
| Cooling | Ductless |
| Possession | Closing |
| Roof | Composition |
| Appliances | Dishwasher,Disposal,Dryer,Microwave,Refrigerator,Stove(s)/Range(s),Washer |
| Security Features | Fully Fenced |
| Year Built | 1957 |
| View | Territorial |
| Topography | Sloped,Terraces |
| Levels | Multi/Split |
| Property Subtype | Single Family Residence |
| Tax Year | 2026 |
| County | Clark |
| New Construction | No |
| Property Type | Residential |
| HOA | No |
| Attached Garage | Yes |
| Subdivision Name | Hazel Dell |
| Garage Y/N | Yes |
| Full Baths | 3 |
| Special Listing Conditions | None |
| Status | Active |
| Directions | Hwy 99,E on Minnehaha,N on 11th Ave,N on 12th Ave,W on 64th st |
| High School | Hudson's Bay High |
| City | Vancouver |
| Senior Community Y/N | No |
| High School District | Vancouver |
| MLS Area | 1043 - City Center West |
| Lot Size Units | Square Feet |
| Lot Size Square Feet | 17491 |
| Carport Y/N | No |
| Listing Terms | Cash,Conventional,FHA,VA Loan |
| Elementary School | Hazel Dell Elementary |
| Land Lease Y/N | No |
| Tax Annual Amount | 6371 |
| Middle/Junior High School | Jason Lee Mid |
| Public Remarks | Beautifully updated move-in ready daylight ranch w/ territorial views on a private 0.40-acre lot in Vancouvers Hazel Dell area. This 4 bed,3 bath,2,722 sq ft home pairs thoughtful updates w/ flexible |
| Virtual Tour | https://www.zillow.com/view-imx/f34702e7-9b01-4022-b94c-a8913b11de61?wl=true&setAttribution=mls&initialViewType=pano |
| Structure Type | House |
| Building Area Units | Square Feet |
| Standard Status | Active |
| Property Style | 15 - Multi Level |
| NWM_ShowMapLink | Yes |
Interior Features
| Interior Amenities | Second Kitchen,Bath Off Primary,Dbl Pane/Storm Window,Dining Room,Fireplace,Walk-In Closet(s),Water Heater |
|---|---|
| Basement | Daylight |
| Flooring | Laminate |
| Total Fireplaces | 2 |
| Fireplace Features | Wood Burning |
| Air Conditioning Y/N | Yes |
| Heating Y/N | Yes |
| Fireplace Y/N | Yes |
| Total Bedrooms | 4 |
| Main Level Bedrooms | 2 |
| Total Baths | 3 |
| Water Heater Type | tank |
| Water Heater Location | garage |
| Fireplaces Main | 1 |
| Fireplaces Lower | 1 |
| Power Production Type | Electric,Natural Gas |
| Bedrooms Lower | 2 |
| Baths Full Main | 2 |
| Baths Full Lower | 1 |
| Bathrooms | 3 |
Exterior Features
| Exterior Amenities | Brick,Wood |
|---|---|
| Vegetation | Garden Space |
| Parking Features | Driveway,Attached Garage |
| Lot Features | Cul-De-Sac |
| Water Source | Public |
| Total Parking | 6 |
| Inclusions | Dishwasher(s),Dryer(s),Garbage Disposal,Microwave(s),Refrigerator(s),Stove(s)/Range(s),Washer(s) |
| Building Area Total | 2722 |
| Lot Size Acres | 0.4015 |
| Waterfront Y/N | No |
| Covered Spaces | 2 |
| Irrigation Water Rights Y/N | No |
| Site Features | Deck,Fenced-Fully,Outbuildings |
| Parking Uncovered Total | 4 |
Amenities
- Foreclosure
- Views
- Short Sale
- New Construction
- Adult 55+
- Lease To Own
- No HOA Fees
- Furnished
- Primary On Main
- Air Conditioning
- Seller Finance
- Green
- Fixer Upper
- Horse
- Golf
- Fireplace
- Deck
- Garage
- Basement
- Pool
Property vs Single Family Average in 98665
Price
Taxes
Year Built
Visits
In The Neighborhood
Open House
Vancouver
$ 525,000
- Type
- Single Family | Active
- Size
- 1,834 SqFt
- Rooms
- 3 Beds + 2.5 Baths
 Listed by: Keller Williams-Premier Prtnrs
Vancouver
$ 550,000
- Type
- Single Family | Active
- Size
- 2,178 SqFt
- Rooms
- 4 Beds + 2 Baths
Listed by: Redfin
Vancouver
$ 479,000
- Type
- Single Family | Active
- Size
- 1,995 SqFt
- Rooms
- 4 Beds + 2.5 Baths
Listed by: Windermere Northwest Living
Open House
Vancouver
$ 479,000
- Type
- Single Family | Active
- Size
- 1,376 SqFt
- Rooms
- 4 Beds + 2 Baths
Listed by: Berkshire Hathaway HS NW
Vancouver
$ 535,000
- Type
- Single Family | Active
- Size
- 2,081 SqFt
- Rooms
- 3 Beds + 2.5 Baths
Listed by: Keller Williams-Premier Prtnrs
Vancouver
$ 450,000
- Type
- Single Family | Active
- Size
- 1,627 SqFt
- Rooms
- 3 Beds + 2.5 Baths
Listed by: Redfin
Vancouver
$ 530,000
- Type
- Single Family | Active
- Size
- 1,695 SqFt
- Rooms
- 3 Beds + 2 Baths
Listed by: Redfin
