

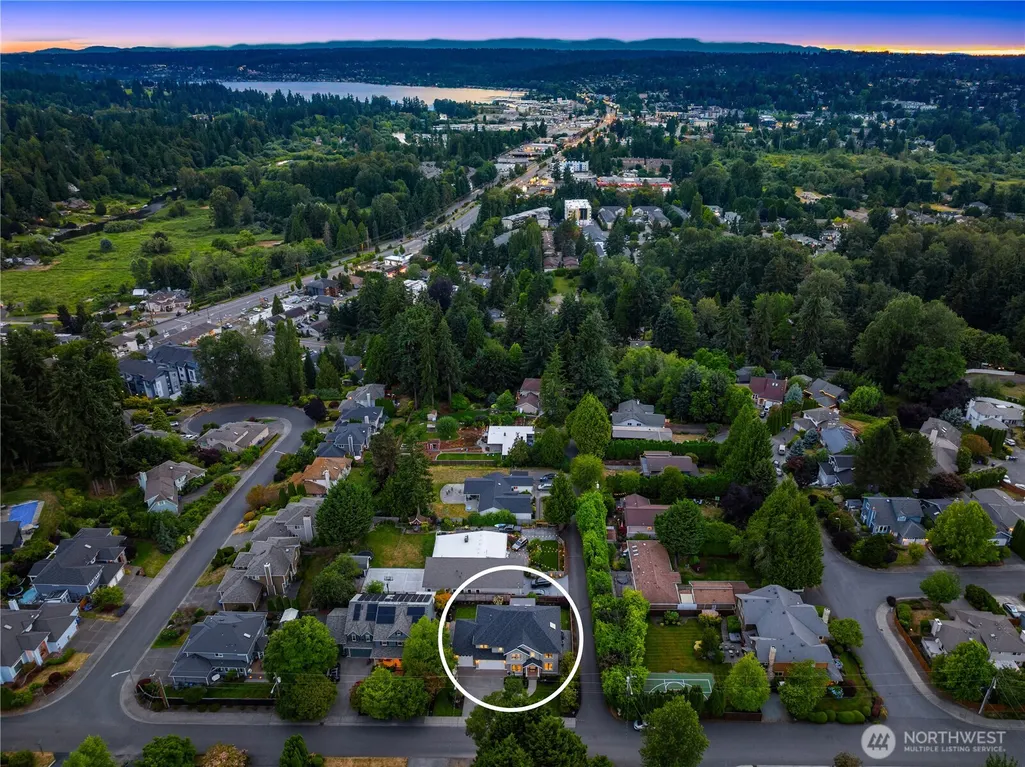
Address
17655 86th Avenue Ne, Bothell, WA
Price
$ 2,195,000
Property Attributes
- ID#2549686
- TypeSingle Family
- CountyKING
- CityBothell
- AreaSoutheast Snohomish
- NeighborhoodWest Hill
- Zip98011
- StyleContemporary
- Year Built2003
- Taxes$ 18299
- Price$ 2,195,000
- Bedrooms5
- Full Bathrooms3
- Half Bathrooms1
- Sqr Footage3470
- Lot Size0.1809 Acres
Data Source:
Northwest Multiple Listing Service (NWMLS)
Property Description
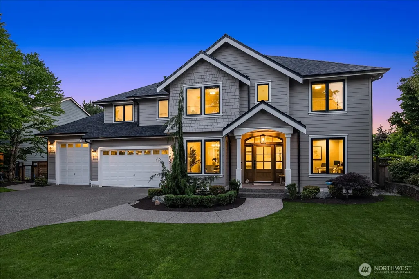
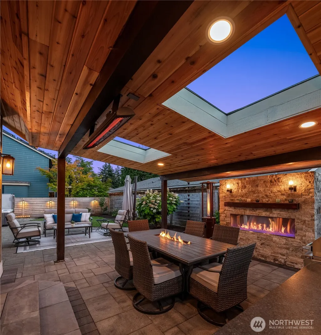
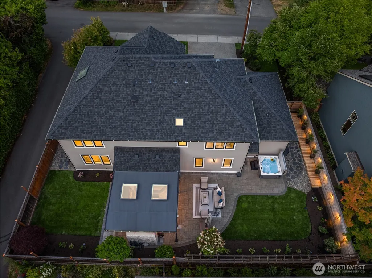
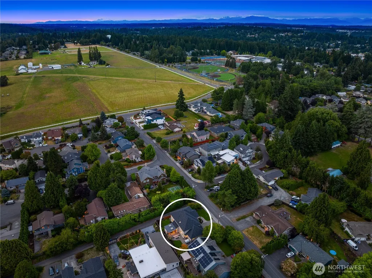
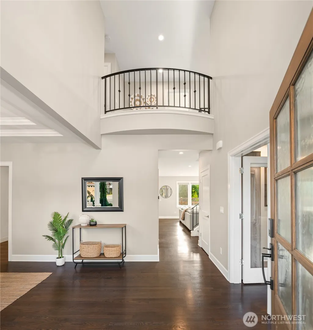
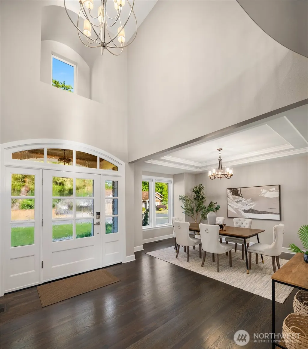
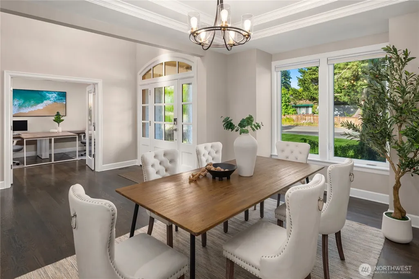
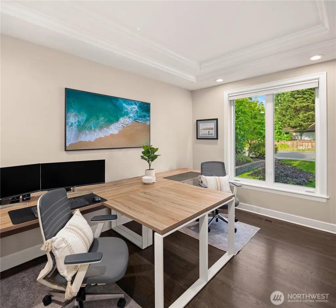
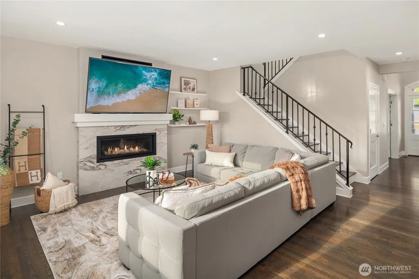
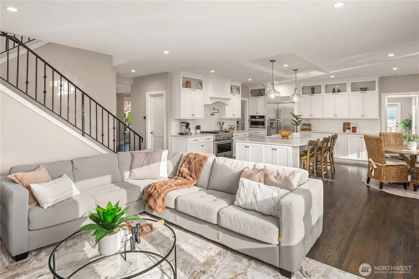
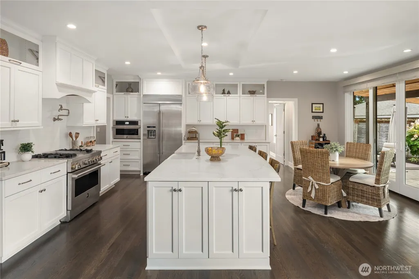
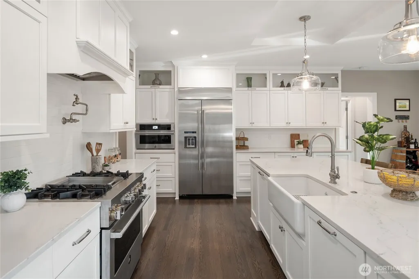
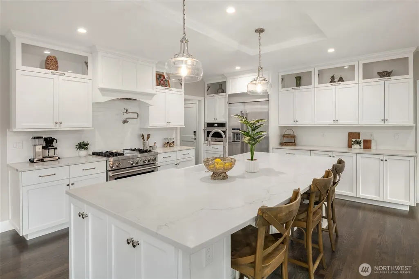
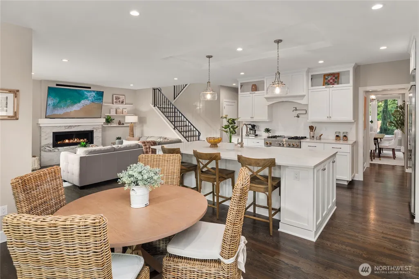
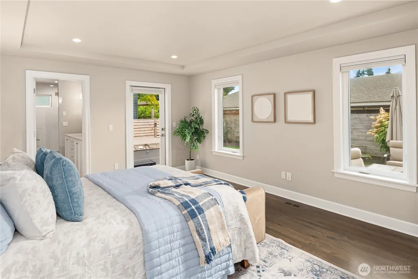
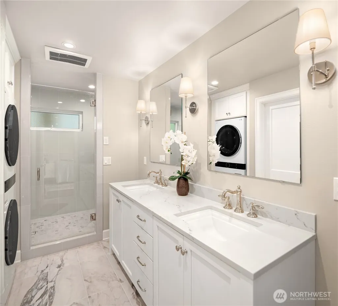
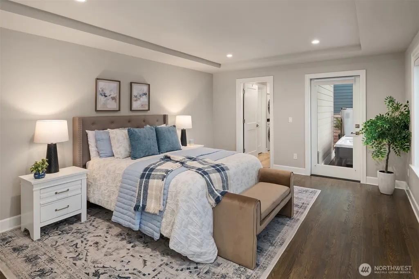
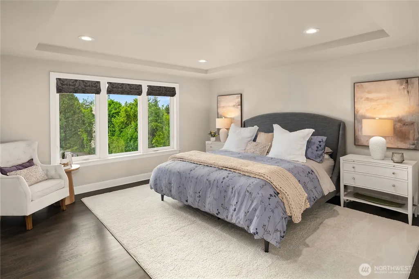
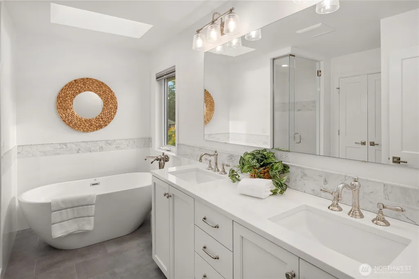
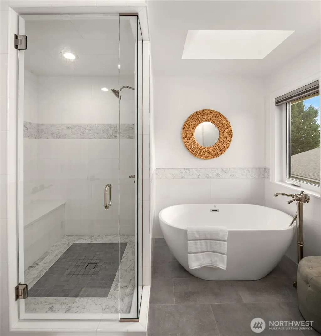
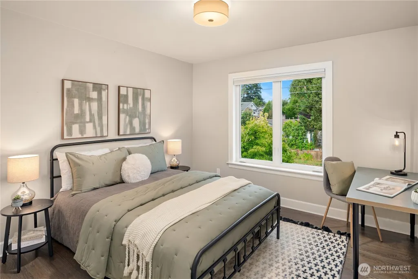
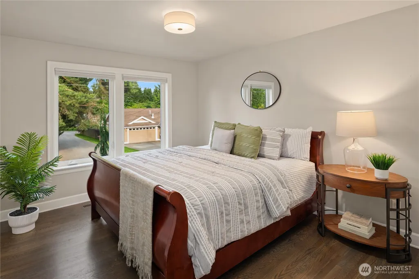
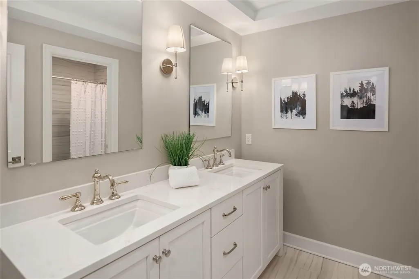
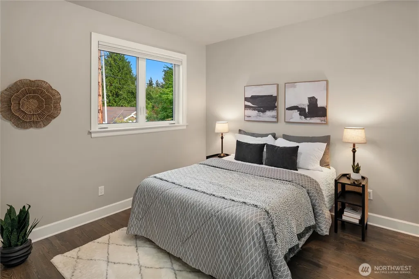
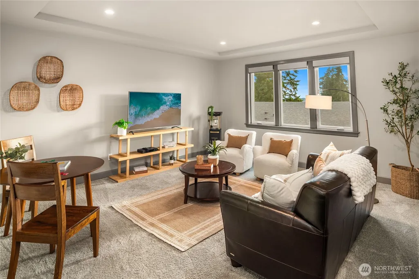
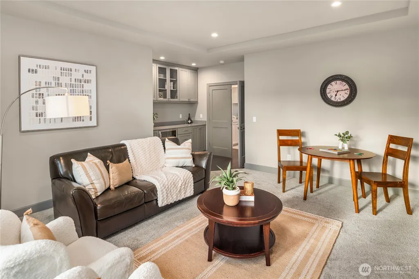
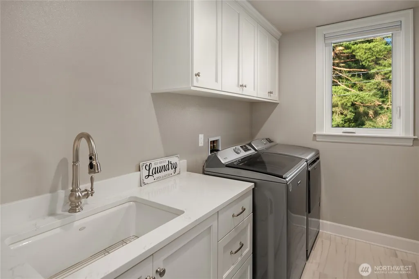
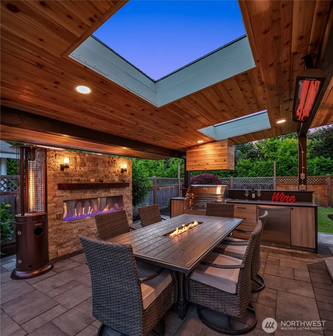
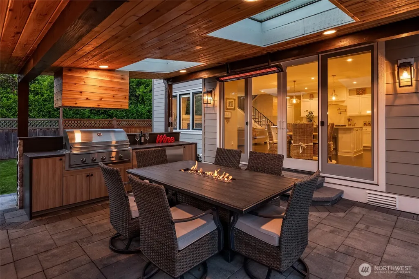
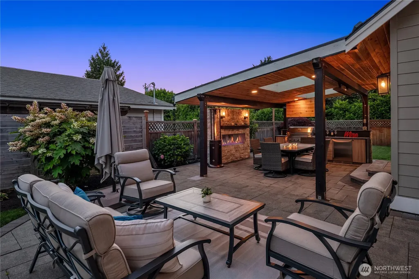
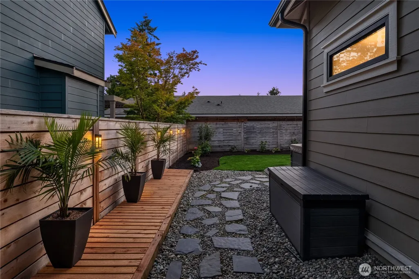
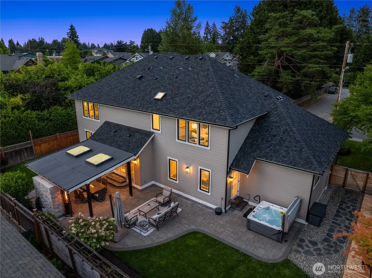
Stunning Studs Out Remodel in West Hill, this is better than new construction. Showcasing impeccable craftsmanship at every turn. Step into a gorgeous kitchen anchored by an oversized island, custom cabinetry w/ pull out drawers and a high-end appliance package. You'll love the rich hardwood floors throughout. A full-wall slider opens seamlessly to the patio & outdoor kitchen. Blurring the line between indoor and outdoor living. Over $50k invested in creating a true backyard oasis, complete with heaters so it can be enjoyed year-round. The outdoor cabinetry is luxury-grade, built to withstand the elements, the same caliber you'd find in outdoor kitchens on luxury yachts. Every finish throughout the home reflects the highest quality, absolute perfection from top to bottom. This 3,470 sf home offers 5 bedrooms, including two full en-suites; one upstairs and one on the main floor, with the main-floor suite featuring its own private washer/dryer for ultimate convenience and multi-generational living. A main-floor den offers flexible space for work or relaxation, while the upstairs bonus room, complete with a wet-bar/continental kitchen set up is perfect for movie nights and entertaining. Additional highlights include an oversized 3-car garage and a coveted location within the award-winning Northshore School District. Great location weather you're needing to get to Bellevue or Seattle! A rare opportunity to own a home where every detail has been thoughtfully designed & executed.
| Elementary School | Middle School | High School |
|---|---|---|
| Westhill Elem | Canyon Park Middle School | Bothell Hs |
| Price History | |
|---|---|
| 7/7/2026 | Listed $2,298,000 |
| 7/29/2026 | 3$2,245,000 |
| 9/2/2026 | 3$2,195,000 |
General Features
| Living Area | 3470 |
|---|---|
| Sewer | Sewer Connected |
| Heating | 90%+ High Efficiency,Forced Air,Radiant |
| Cooling | 90%+ High Efficiency,Central Air,Forced Air,Radiant |
| Possession | Closing |
| Roof | Composition |
| Appliances | Dishwasher,Disposal,Dryer,Microwave,Refrigerator,Stove(s)/Range(s),Washer |
| Architectural Style | Contemporary |
| Security Features | Fully Fenced |
| Year Built | 2003 |
| View | Territorial |
| Topography | Level |
| Levels | Two |
| Property Subtype | Single Family Residence |
| Tax Year | 2026 |
| County | King |
| New Construction | No |
| Property Type | Residential |
| HOA | No |
| Attached Garage | Yes |
| Subdivision Name | West Hill |
| Facing Direction | East |
| Garage Y/N | Yes |
| Full Baths | 2 |
| Special Listing Conditions | None |
| Status | Active |
| Directions | From Bothell Way,turn Left on 180th,turn Left onto 86th Ave NE. Home will be on the Right |
| High School | Bothell Hs |
| City | Bothell |
| Entry Location | Main |
| Senior Community Y/N | No |
| High School District | Northshore |
| MLS Area | 610 - Southeast Snohomish |
| Lot Size Units | Square Feet |
| Lot Size Square Feet | 7879 |
| Carport Y/N | No |
| Listing Terms | Cash,Conventional,FHA,VA Loan |
| Elementary School | Westhill Elem |
| Land Lease Y/N | No |
| Tax Annual Amount | 18299.37 |
| Middle/Junior High School | Canyon Park Middle School |
| Property Condition | Updated/Remodeled |
| Public Remarks | Stunning Studs Out Remodel in West Hill,this is better than new construction. Showcasing impeccable craftsmanship at every turn. Step into a gorgeous kitchen anchored by an oversized island,custom ca |
| Virtual Tour | https://my.matterport.com/show/?m=gws3xKfkKX8&mls=1 |
| Structure Type | House |
| Building Area Units | Square Feet |
| Standard Status | Active |
| Water Company | Northshore |
| Property Style | 12 - 2 Story |
| NWM_ShowMapLink | Yes |
Interior Features
| Interior Amenities | Second Primary Bedroom,Bath Off Primary,Dbl Pane/Storm Window,Dining Room,Fireplace,French Doors,High Tech Cabling,Pantry,Sprinkler System,Walk-In Closet(s),Water Heater |
|---|---|
| Basement | None |
| Flooring | Ceramic Tile,Hardwood,Carpet |
| Total Fireplaces | 1 |
| Fireplace Features | Gas |
| Air Conditioning Y/N | Yes |
| Heating Y/N | Yes |
| Fireplace Y/N | Yes |
| Half Baths | 1 |
| 3/4 Baths | 1 |
| Total Bedrooms | 5 |
| Main Level Bedrooms | 2 |
| Total Baths | 4 |
| Water Heater Type | Gas |
| Water Heater Location | Garage |
| Fireplaces Main | 1 |
| Power Production Type | Electric,Natural Gas |
| Baths Three Quarter Main | 1 |
| Bedrooms Upper | 3 |
| Baths Half Main | 1 |
| Baths Full Upper | 2 |
| Bathrooms | 3.25 |
Exterior Features
| Exterior Amenities | Cement/Concrete,Wood |
|---|---|
| Parking Features | Attached Garage |
| Lot Features | Corner Lot,Dead End Street,Paved,Sidewalk |
| Water Source | Public |
| Total Parking | 6 |
| Inclusions | Dishwasher(s),Dryer(s),Garbage Disposal,Microwave(s),Refrigerator(s),Stove(s)/Range(s),Washer(s) |
| Foundation Details | Poured Concrete |
| Building Area Total | 3470 |
| Lot Size Acres | 0.1809 |
| Waterfront Y/N | No |
| Covered Spaces | 3 |
| Irrigation Water Rights Y/N | No |
| Site Features | Cable TV,Fenced-Fully,Gas Available,High Speed Internet,Patio,Sprinkler System |
| Parking Uncovered Total | 3 |
Amenities
- Foreclosure
- Views
- Short Sale
- New Construction
- Adult 55+
- Lease To Own
- No HOA Fees
- Furnished
- Primary On Main
- Air Conditioning
- Seller Finance
- Green
- Fixer Upper
- Horse
- Golf
- Fireplace
- Deck
- Garage
- Basement
- Pool
Property vs Single Family Average in 98011
Price
Taxes
Year Built
Visits
In The Neighborhood
Open House
Kent
$ 779,000
- Type
- Single Family | Active
- Size
- 3,013 SqFt
- Rooms
- 4 Beds + 2 Baths
 Listed by: Better Properties Covington
Open House
Auburn
$ 894,995
- Type
- Single Family | Active
- Size
- 3,257 SqFt
- Rooms
- 5 Beds + 3.5 Baths
Listed by: D.R. Horton
Open House
Auburn
$ 674,950
- Type
- Single Family | Active
- Size
- 2,120 SqFt
- Rooms
- 4 Beds + 2 Baths
Listed by: eXp Realty
Auburn
$ 850,000
- Type
- Single Family | Active
- Size
- 2,820 SqFt
- Rooms
- 3 Beds + 2 Baths
Listed by: COMPASS
Auburn
$ 689,950
- Type
- Single Family | Active
- Size
- 2,650 SqFt
- Rooms
- 4 Beds + 3 Baths
Listed by: Pellego, Inc.
Kent
$ 569,950
- Type
- Single Family | Active
- Size
- 1,260 SqFt
- Rooms
- 3 Beds + 2 Baths
Listed by: eXp Realty
Open House
Auburn
$ 844,950
- Type
- Single Family | Active
- Size
- 2,875 SqFt
- Rooms
- 4 Beds + 3.5 Baths
Listed by: D.R. Horton
Auburn
$ 850,000
- Type
- Single Family | Active
- Size
- 2,550 SqFt
- Rooms
- 3 Beds + 3 Baths
Listed by: eXp Realty
Auburn
$ 759,000
- Type
- Single Family | Active
- Size
- 2,600 SqFt
- Rooms
- 5 Beds + 3 Baths
Listed by: Coldwell Banker Danforth
Auburn
$ 562,000
- Type
- Single Family | Active
- Size
- 1,920 SqFt
- Rooms
- 4 Beds + 1.5 Baths
Listed by: Windermere RE West Campus Inc
Auburn
$ 649,950
- Type
- Single Family | Active
- Size
- 2,014 SqFt
- Rooms
- 3 Beds + 2.5 Baths
Listed by: Tribeca NW Real Estate
Auburn
$ 815,000
- Type
- Single Family | Active
- Size
- 2,240 SqFt
- Rooms
- 4 Beds + 2.5 Baths
Listed by: Kook Je Realty
Kenmore
$ 899,950
- Type
- Single Family | Active
- Size
- 1,820 SqFt
- Rooms
- 4 Beds + 1.5 Baths
Listed by: eXp Realty
