

Address
18817 175th Place Se, Renton, WA
Price
$ 1,195,000
Property Attributes
- ID#2548736
- TypeSingle Family
- CountyKING
- CityRenton
- AreaRenton-Benson Hill
- NeighborhoodPetrovitsky
- Zip98058
- StyleCraftsman
- Year Built2019
- Taxes$ 12880
- Price$ 1,195,000
- Bedrooms5
- Full Bathrooms3
- Half Bathrooms0
- Sqr Footage3368
- Lot Size0.1154 Acres
Data Source:
Northwest Multiple Listing Service (NWMLS)
Property Description
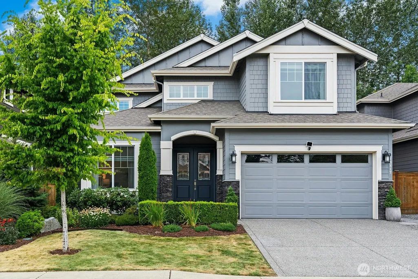
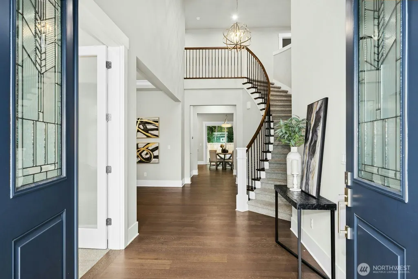
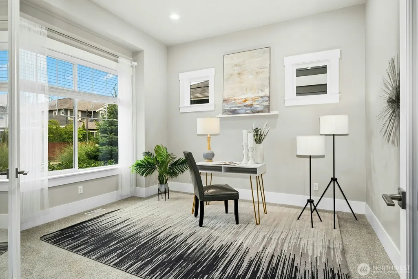
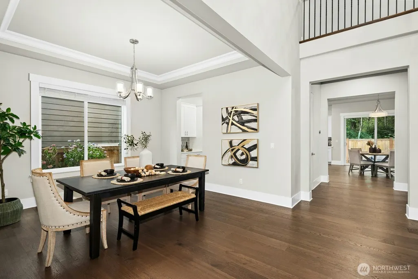
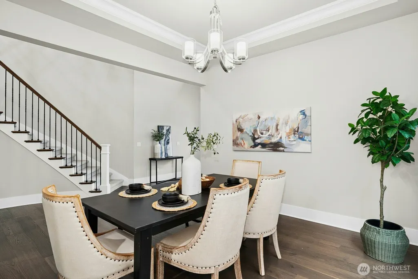
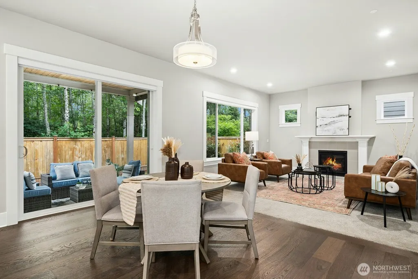
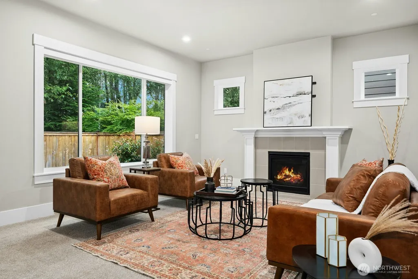
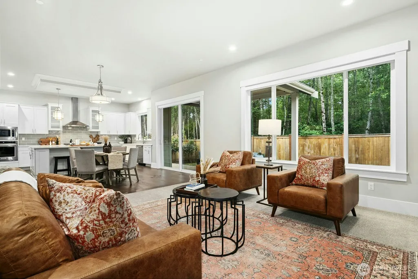
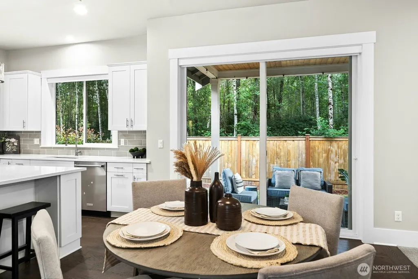
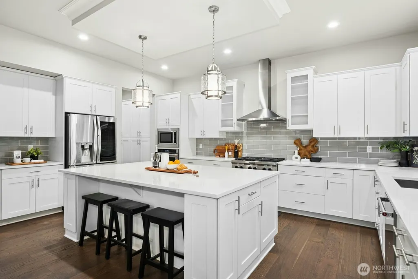
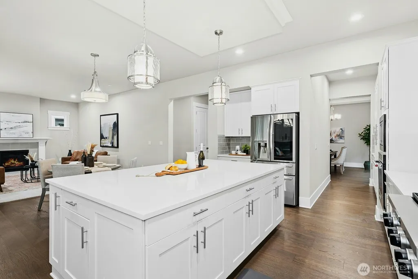
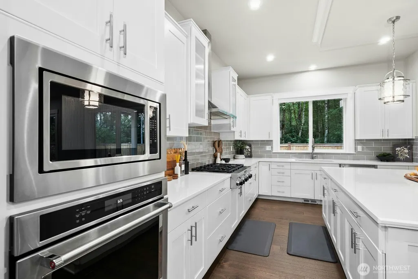
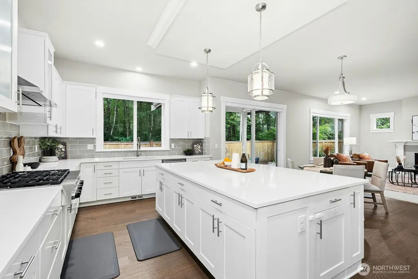
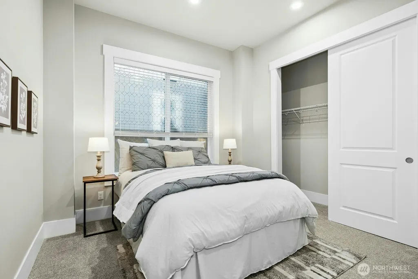
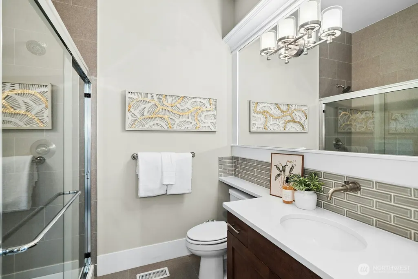
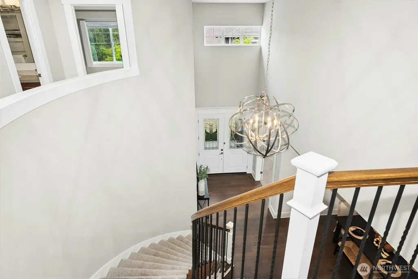
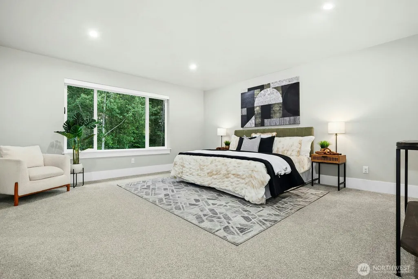
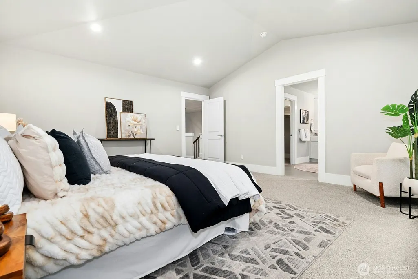
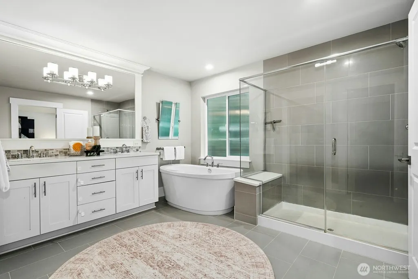
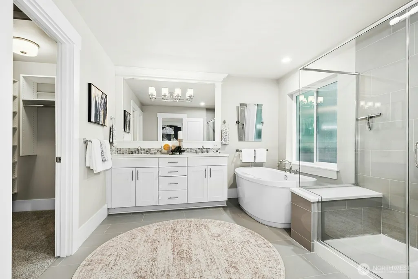
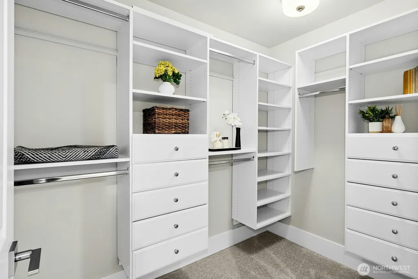
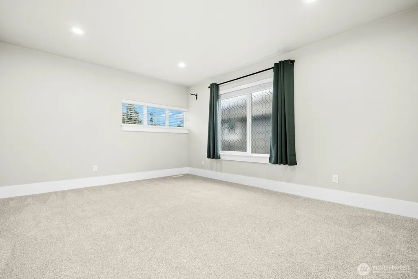
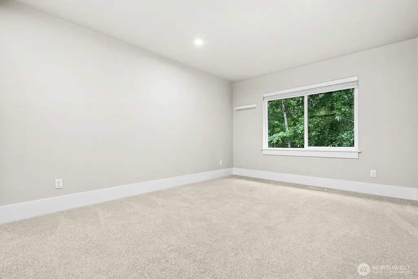
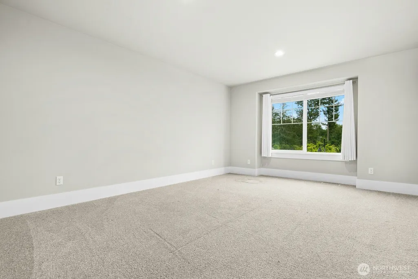
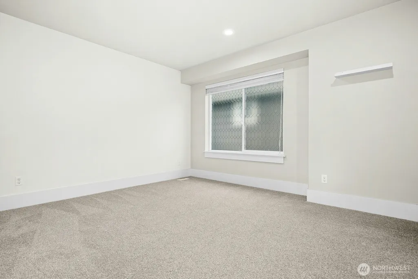
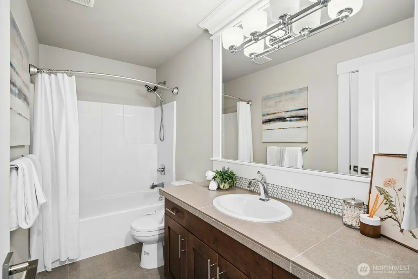
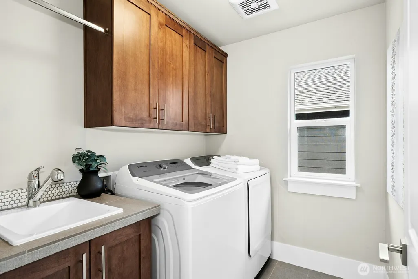
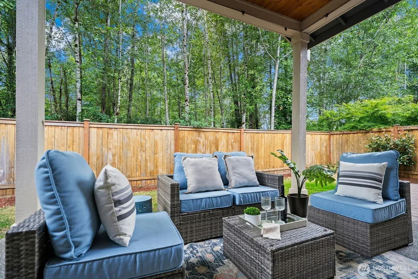
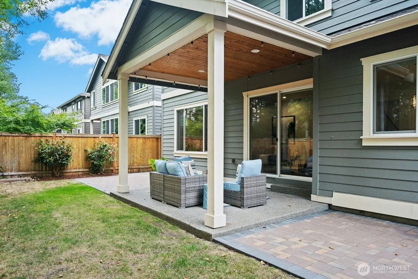
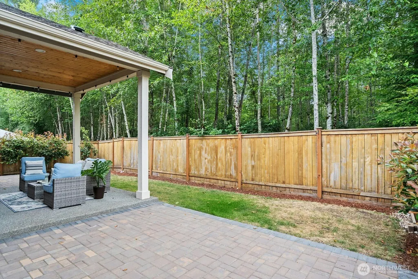
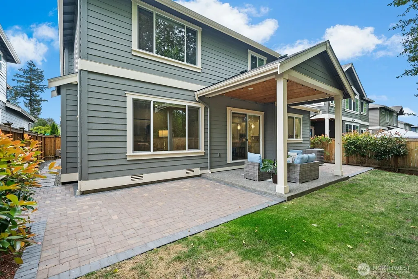
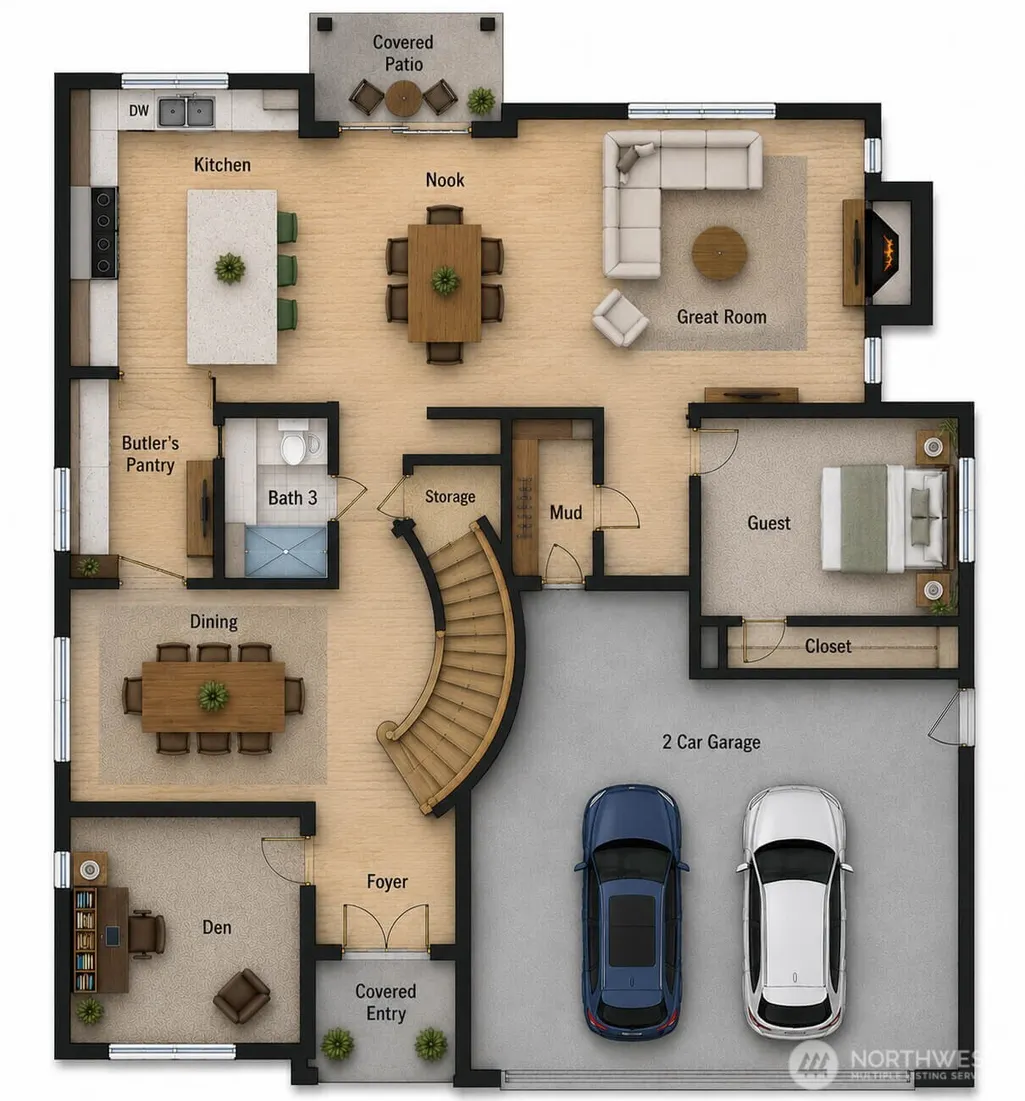
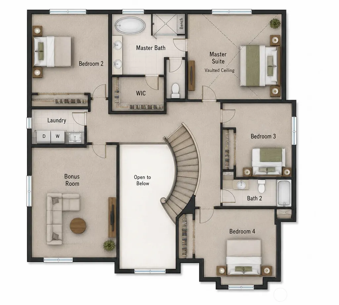
A private greenbelt backdrop, east-facing orientation, and graceful curved staircase give this Tanglewood home an inviting sense of character from the moment you arrive. Built by American Classic Homes, the residence features hardwood floors, 10-foot ceilings, and 8-foot doors that create an open and polished main level. The great room offers a comfortable gathering space around the gas fireplace, while the gourmet kitchen is designed for both daily living and entertaining with quartz countertops, white soft-close cabinetry, stainless steel KitchenAid appliances, bar seating, and a butler’s pantry. Enjoy casual meals in the breakfast area, host dinners in the formal dining room, or step outside to the covered patio overlooking the greenbelt. A main-floor den, guest bedroom, and three-quarter bath add flexibility for visitors, working from home, or multi-use living. Upstairs, the vaulted owner’s suite provides a spacious retreat with a freestanding tub, walk-in shower, polished counters, & a large walk-in closet w/ built in shelving. Four additional bedrooms, a full guest bath, and a laundry room with sink complete the upper level. The fully fenced backyard offers privacy and room to relax, while the covered patio with recessed lighting extends outdoor enjoyment throughout the seasons. Air conditioning, a tankless water heater, and an epoxy-finished two-car garage add everyday convenience, with Shadow Lake, neighborhood playgrounds, and scenic trails close by.
| Elementary School | Middle School | High School |
|---|---|---|
| Ridgewood Elem | Northwood Jnr High | Kentridge High |
| Price History | |
|---|---|
| 7/24/2026 | Listed $1,195,000 |
General Features
| Living Area | 3368 |
|---|---|
| Sewer | Sewer Connected |
| Heating | Heat Pump |
| Cooling | Central Air |
| Possession | Closing |
| Roof | Composition |
| Appliances | Dishwasher,Disposal,Dryer,Microwave,Refrigerator,Stove(s)/Range(s),Tankless Water Heater,Washer |
| HOA Fee | 95 |
| Association Fee Includes | Common Area Maintenance |
| Architectural Style | Craftsman |
| Security Features | Fully Fenced |
| Year Built | 2019 |
| View | Partial,Territorial |
| Topography | Level |
| Levels | Two |
| Property Subtype | Single Family Residence |
| Tax Year | 2026 |
| Community Features | CCRs,Park,Playground |
| Building Name | Tanglewood At Shady Lake |
| Assoc Fee Paid Per | Monthly |
| County | King |
| New Construction | No |
| Property Type | Residential |
| HOA | Yes |
| Attached Garage | Yes |
| Subdivision Name | Petrovitsky |
| Facing Direction | East |
| Garage Y/N | Yes |
| Full Baths | 2 |
| Special Listing Conditions | None |
| Status | Active |
| Directions | Head northeast on WA-18 E,take SE 231st St/WA-169 (Maple Valley) exit,turn left on SE 231st St,right on SE Petrovitsky Rd,right on SE 192nd Dr,then left on 175th Pl SE,home will be on the left. |
| High School | Kentridge High |
| City | Renton |
| Entry Location | Main |
| Senior Community Y/N | No |
| High School District | Kent |
| MLS Area | 340 - Renton/Benson Hill |
| Lot Size Units | Square Feet |
| Lot Size Square Feet | 5029 |
| Carport Y/N | No |
| Listing Terms | Cash,Conventional,FHA |
| Elementary School | Ridgewood Elem |
| Land Lease Y/N | No |
| Tax Annual Amount | 12880 |
| Middle/Junior High School | Northwood Jnr High |
| Property Condition | Good |
| Public Remarks | A private greenbelt backdrop,east-facing orientation,and graceful curved staircase give this Tanglewood home an inviting sense of character from the moment you arrive. Built by American Classic Homes |
| Virtual Tour | https://vimeo.com/1212516085?share=copy&fl=sv&fe=ci |
| Structure Type | House |
| Building Area Units | Square Feet |
| Builder Name | Wood Crown LLC |
| Standard Status | Active |
| Water Company | Cedar River Water & Sewer |
| Property Style | 12 - 2 Story |
| NWM_ShowMapLink | Yes |
Interior Features
| Interior Amenities | Bath Off Primary,Dbl Pane/Storm Window,Dining Room,Fireplace,French Doors,Pantry,Vaulted Ceiling(s),Walk-In Closet(s),Water Heater |
|---|---|
| Basement | None |
| Flooring | Ceramic Tile,Hardwood,Carpet |
| Total Fireplaces | 1 |
| Fireplace Features | Gas |
| Air Conditioning Y/N | Yes |
| Heating Y/N | Yes |
| Fireplace Y/N | Yes |
| 3/4 Baths | 1 |
| Total Bedrooms | 5 |
| Main Level Bedrooms | 1 |
| Total Baths | 3 |
| Water Heater Type | Gas |
| Water Heater Location | Garage |
| Fireplaces Main | 1 |
| Power Production Type | Electric,Natural Gas |
| Baths Three Quarter Main | 1 |
| Bedrooms Upper | 4 |
| Baths Full Upper | 2 |
| Bathrooms | 2.75 |
Exterior Features
| Exterior Amenities | Cement Planked,Stone,Wood |
|---|---|
| Parking Features | Attached Garage,Off Street |
| Lot Features | Paved,Sidewalk |
| Water Source | Public |
| Total Parking | 2 |
| Inclusions | Dishwasher(s),Dryer(s),Garbage Disposal,Leased Equipment,Microwave(s),Refrigerator(s),Stove(s)/Range(s),Washer(s) |
| Foundation Details | Poured Concrete |
| Building Area Total | 3368 |
| Lot Size Acres | 0.1154 |
| Waterfront Y/N | No |
| Covered Spaces | 2 |
| Irrigation Water Rights Y/N | No |
| Site Features | Fenced-Fully,Gas Available,High Speed Internet,Patio |
| Lot Number | 17 |
Amenities
- Foreclosure
- Views
- Short Sale
- New Construction
- Adult 55+
- Lease To Own
- No HOA Fees
- Furnished
- Primary On Main
- Air Conditioning
- Seller Finance
- Green
- Fixer Upper
- Horse
- Golf
- Fireplace
- Deck
- Garage
- Basement
- Pool
Property vs Single Family Average in 98058
Price
Taxes
Year Built
Visits

