

Open House Sun, Sep 6th 11:30 AM - 01:00 PM
Address
17151 Se Petrovitsky Road, Renton, WA
Price
$ 2,399,950
Property Attributes
- ID#2516915
- TypeSingle Family
- CountyKING
- CityRenton
- AreaRenton-Benson Hill
- NeighborhoodPetrovitsky
- Zip98058
- StyleSplit Entry
- Year Built1980
- Taxes$ 13539
- Price$ 2,399,950
- Bedrooms4
- Full Bathrooms3
- Half Bathrooms0
- Sqr Footage4220
- Lot Size2.1625 Acres
Data Source:
Northwest Multiple Listing Service (NWMLS)
Property Description
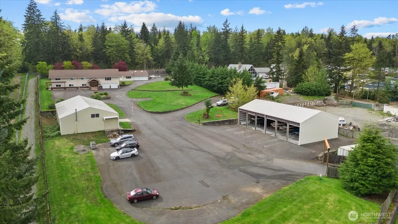
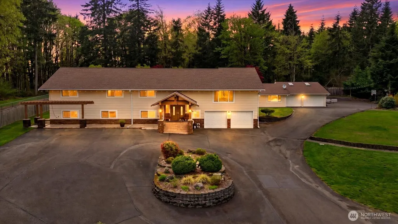
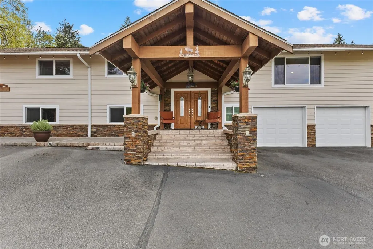
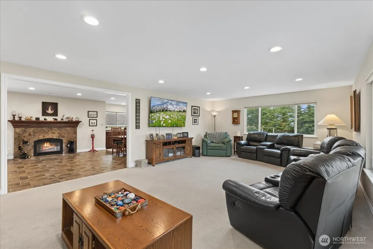
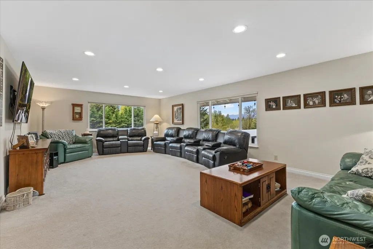
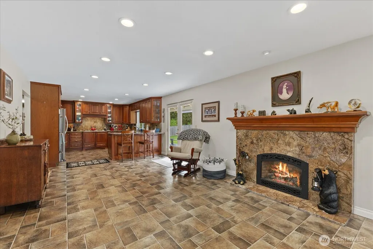
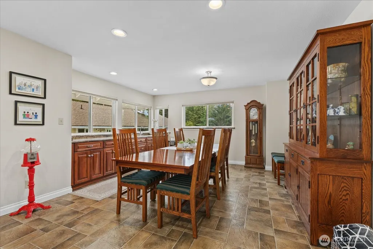
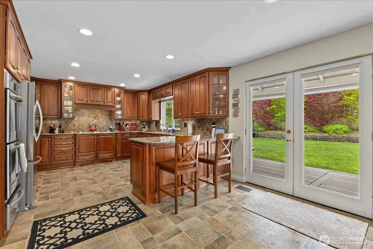
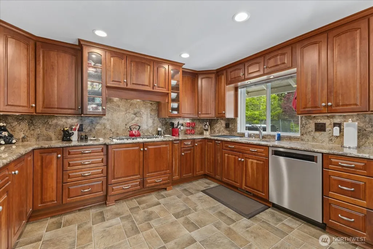
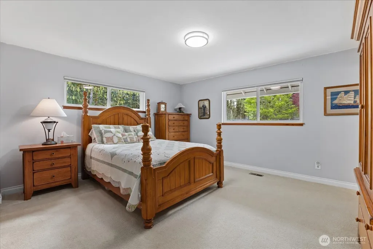
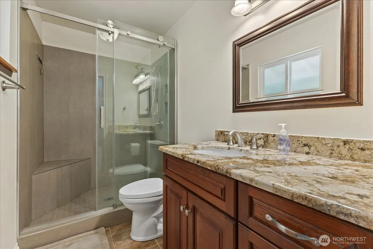
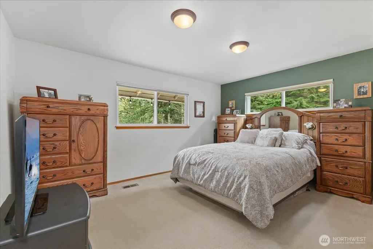
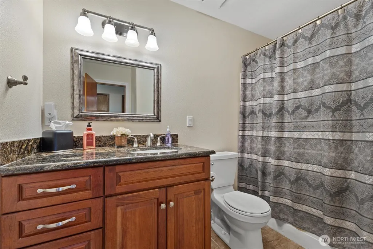
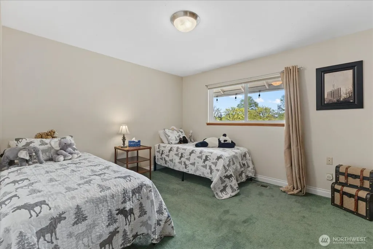
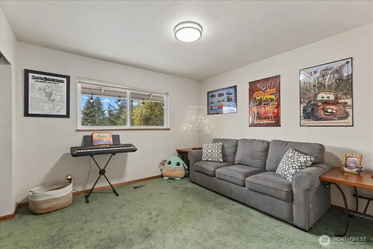
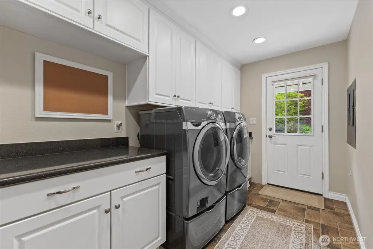
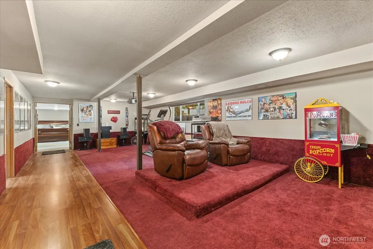
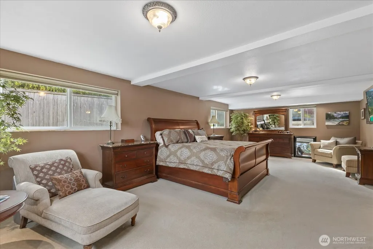
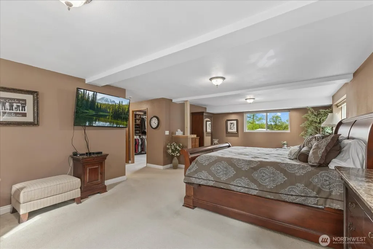
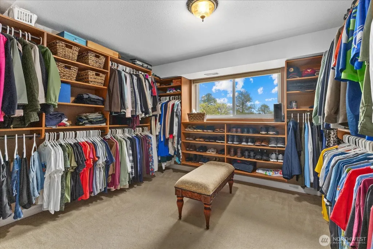
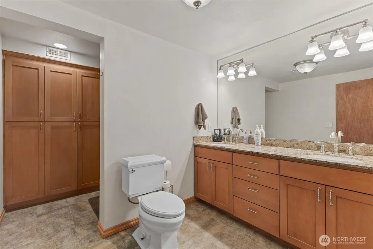
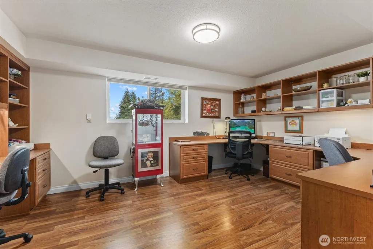
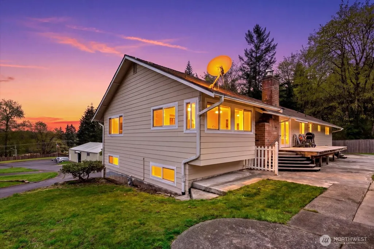
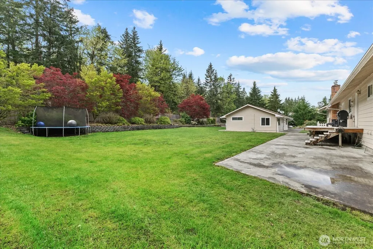
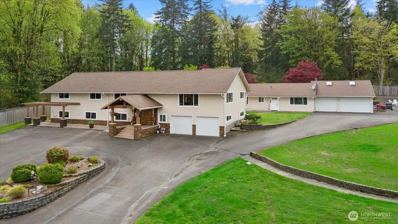
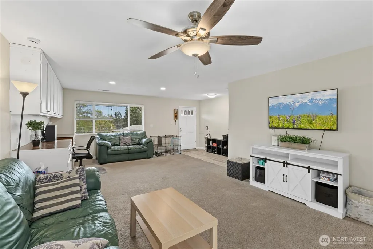
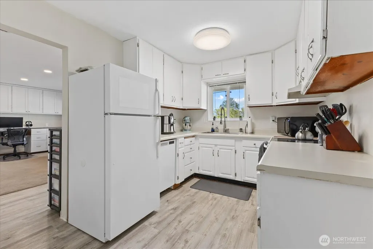
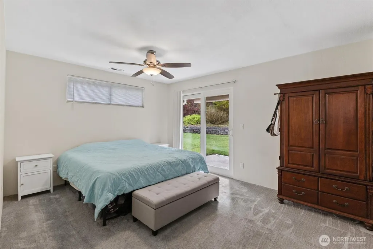
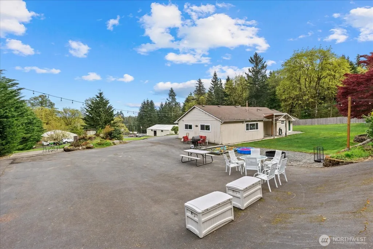
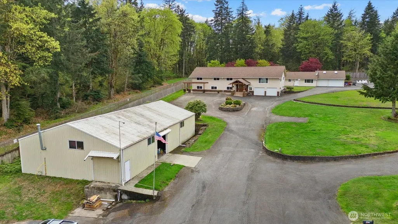
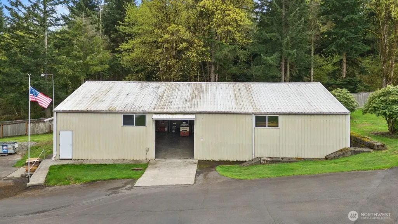
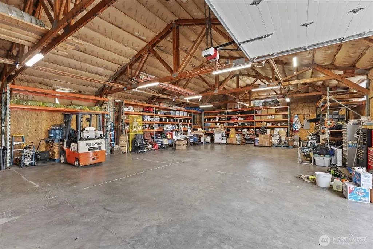
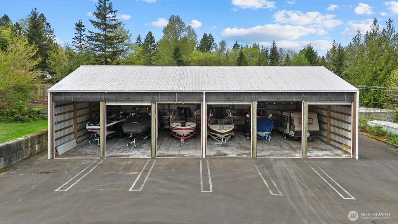
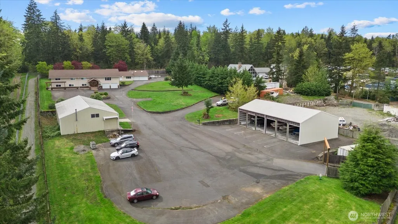
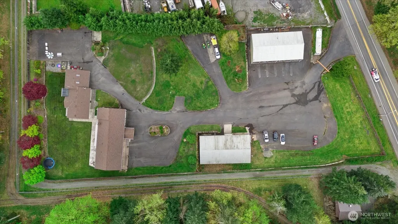
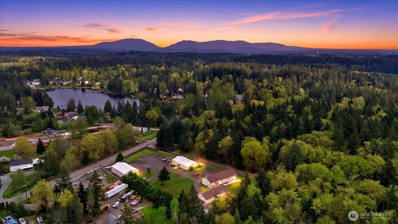
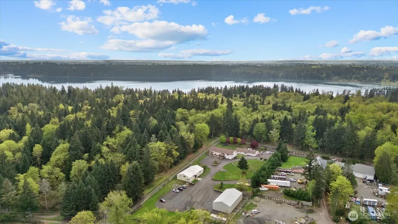
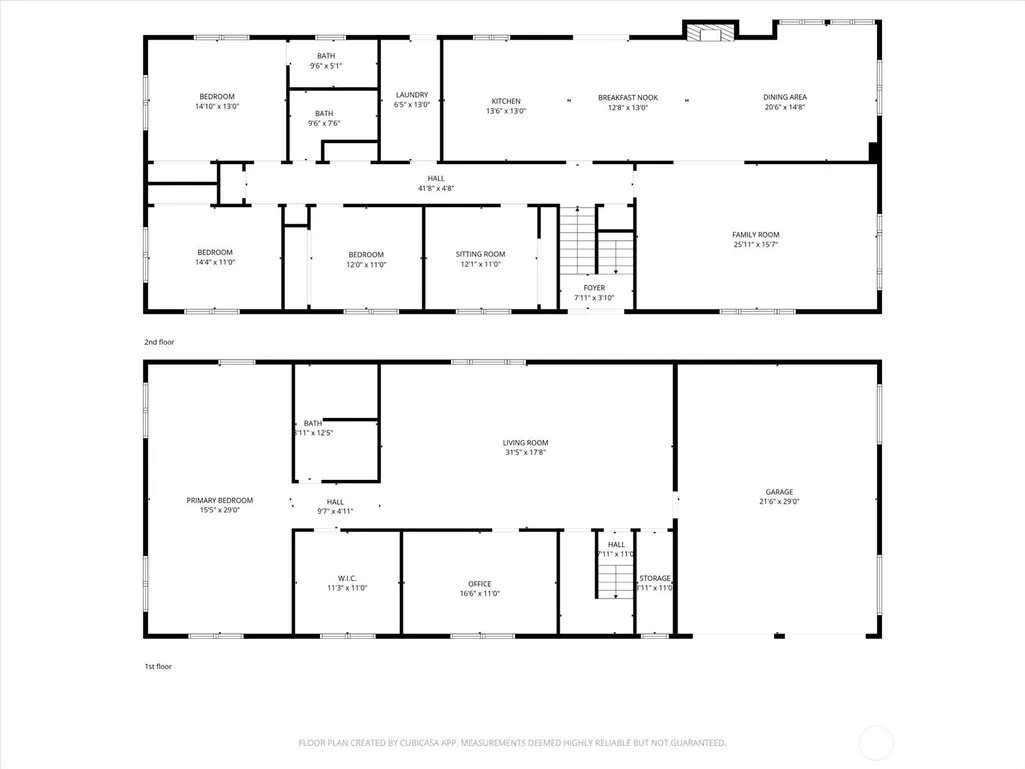
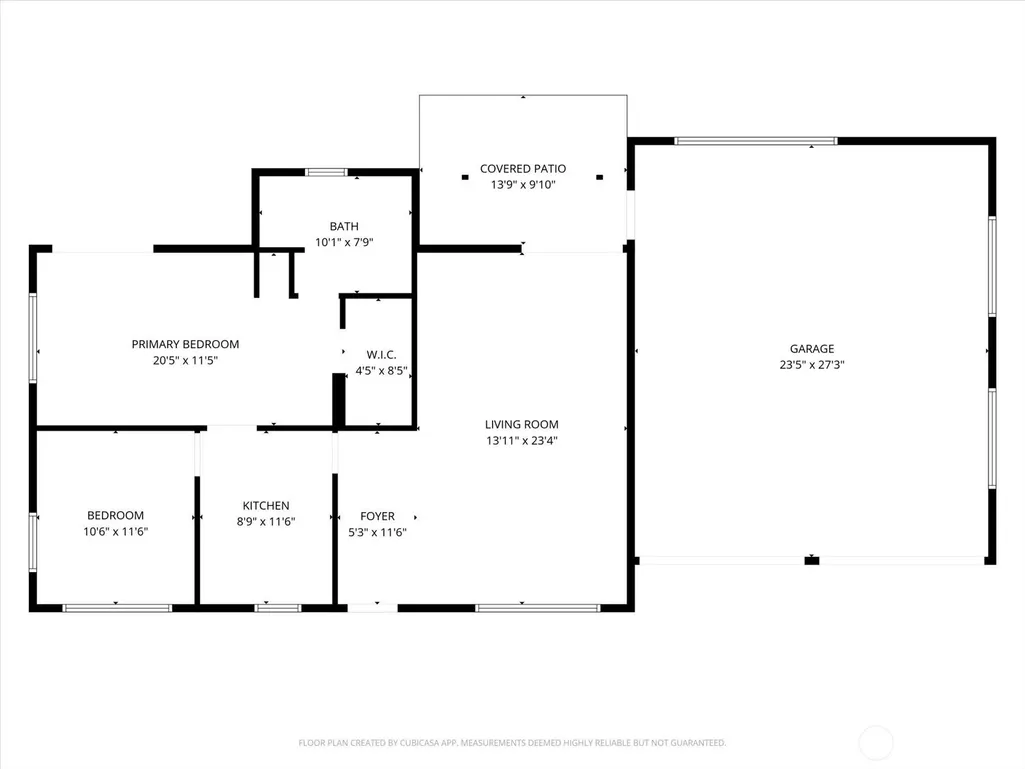
Rare multi-use estate w/immediate income potential & extraordinary flexibility across 2.16 fully fenced acres surrounded by Lake Youngs Watershed for privacy. Arrive to a truly uncommon offering featuring a 4,220 sq ft main home, 1,010 sq ft detached ADU, expansive warehouse w/loading dock, 6-bay shop & infrastructure rarely found in residential properties. Inside the main home, generous gathering spaces unfold with a large kitchen featuring double ovens, a gas cooktop, a warming drawer, custom cabinets & a wet bar, opening to spacious dining & living areas anchored by a gas fireplace. The upper level includes a primary suite with a ¾ bath, 2 bedrooms & an office. The lower level offers a dedicated movie room w/projector setup, a dedicated office space w/custom built-ins, a 2nd spacious primary suite w/walk-in closet w/custom built-ins & a beautiful primary bath. Beyond the main residence, the detached ADU adds flexibility for multigenerational living, guest quarters, or rental income with 1 bedroom plus an office on its own meter. Expansive warehouse space offers loading dock access, a thick concrete floor built for equipment use, propane heat & a separate meter. The 6-bay shop w/roll-up doors is a great rental opportunity. Outside, discover landscaped grounds, fenced acreage & sport court area & lighting. Convenient location close to schools, parks, shopping & freeways. Incredible potential for business operations, storage, hobbies, or investment. Must see, so much to list!
| Elementary School | Middle School | High School |
|---|---|---|
| Ridgewood Elem | Northwood Jnr High | Kentridge High |
| Price History | |
|---|---|
| 5/1/2026 | Listed $2,475,000 |
| 7/23/2026 | 4$2,399,950 |
General Features
| Living Area | 4220 |
|---|---|
| Sewer | Septic Tank |
| Heating | Forced Air |
| Cooling | None |
| Possession | Closing |
| Roof | Composition |
| Appliances | Dishwasher,Double Oven,Microwave,Refrigerator |
| Security Features | Fully Fenced |
| Year Built | 1980 |
| View | Territorial |
| Topography | Level,Partial Slope |
| Levels | Multi/Split |
| Property Subtype | Single Family Residence |
| Tax Year | 2026 |
| County | King |
| New Construction | No |
| Property Type | Residential |
| HOA | No |
| Attached Garage | Yes |
| Subdivision Name | Petrovitsky |
| Garage Y/N | Yes |
| Full Baths | 1 |
| Special Listing Conditions | None |
| Status | Active |
| Directions | GPS Friendly |
| High School | Kentridge High |
| City | Renton |
| Entry Location | Split |
| Senior Community Y/N | No |
| High School District | Kent |
| MLS Area | 340 - Renton/Benson Hill |
| Lot Size Units | Square Feet |
| Lot Size Square Feet | 94200 |
| Carport Y/N | No |
| Listing Terms | Cash,Conventional |
| Elementary School | Ridgewood Elem |
| Land Lease Y/N | No |
| Tax Annual Amount | 13539.9 |
| Middle/Junior High School | Northwood Jnr High |
| Public Remarks | Rare multi-use estate w/immediate income potential & extraordinary flexibility across 2.16 fully fenced acres surrounded by Lake Youngs Watershed for privacy. Arrive to a truly uncommon offering feat |
| Virtual Tour | https://iframe.videodelivery.net/43a81f43be180928db8d803c849464af |
| Structure Type | House |
| Building Area Units | Square Feet |
| Standard Status | Active |
| Water Company | Cedar River |
| Property Style | 14 - Split Entry |
| NWM_ShowMapLink | Yes |
Interior Features
| Interior Amenities | Second Primary Bedroom,Bath Off Primary,Dbl Pane/Storm Window,Dining Room,Fireplace,French Doors,Sprinkler System,Walk-In Closet(s),Water Heater,Wet Bar,Wired for Generator |
|---|---|
| Basement | Finished |
| Flooring | Ceramic Tile,Vinyl,Carpet |
| Total Fireplaces | 1 |
| Fireplace Features | Gas |
| Air Conditioning Y/N | No |
| Heating Y/N | Yes |
| Fireplace Y/N | Yes |
| 3/4 Baths | 2 |
| Total Bedrooms | 4 |
| Total Baths | 3 |
| Bedrooms Possible | 5 |
| Water Heater Type | Gas |
| Water Heater Location | Garage |
| Fireplaces Upper | 1 |
| Power Production Type | Electric,Natural Gas,Propane |
| Baths Three Quarter Lower | 1 |
| Baths Three Quarter Upper | 1 |
| Bedrooms Lower | 1 |
| Bedrooms Upper | 3 |
| Baths Full Upper | 1 |
| Bathrooms | 2.5 |
Exterior Features
| Exterior Amenities | Wood Products |
|---|---|
| Vegetation | Garden Space |
| Parking Features | Driveway,Attached Garage,RV Parking |
| Lot Features | Paved |
| Water Source | Public |
| Total Parking | 2 |
| Inclusions | Dishwasher(s),Double Oven,Microwave(s),Refrigerator(s) |
| Foundation Details | Poured Concrete |
| Building Area Total | 4220 |
| Lot Size Acres | 2.1625 |
| Waterfront Y/N | No |
| Covered Spaces | 2 |
| Irrigation Water Rights Y/N | No |
| Site Features | Athletic Court,Cable TV,Deck,Fenced-Fully,Outbuildings,Patio,Propane,RV Parking,Shop,Sprinkler System |
Amenities
- Foreclosure
- Views
- Short Sale
- New Construction
- Adult 55+
- Lease To Own
- No HOA Fees
- Furnished
- Primary On Main
- Air Conditioning
- Seller Finance
- Green
- Fixer Upper
- Horse
- Golf
- Fireplace
- Deck
- Garage
- Basement
- Pool
Property vs Single Family Average in 98058
Price
Taxes
Year Built
Visits

