


Address
2110 43rd Street Se, Puyallup, WA
Price
$ 1,695,000
Property Attributes
- ID#2548152
- TypeSingle Family
- CountyPIERCE
- CityPuyallup
- AreaPuyallup
- NeighborhoodRodesco
- Zip98372
- StyleCraftsman
- Year Built2003
- Taxes$ 12177
- Price$ 1,695,000
- Bedrooms4
- Full Bathrooms3
- Half Bathrooms1
- Sqr Footage4100
- Lot Size1.18 Acres
Data Source:
Northwest Multiple Listing Service (NWMLS)
Property Description
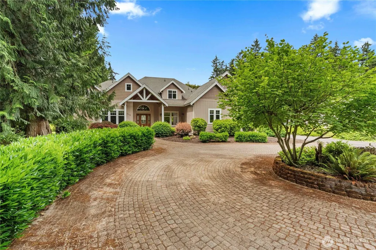
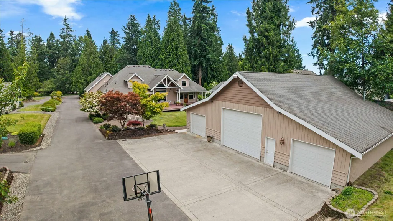
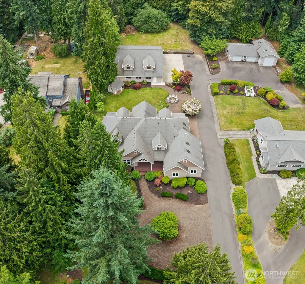
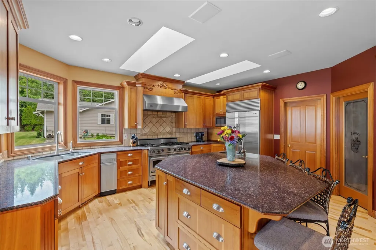
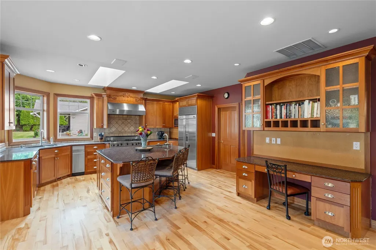
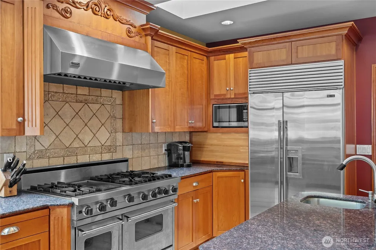
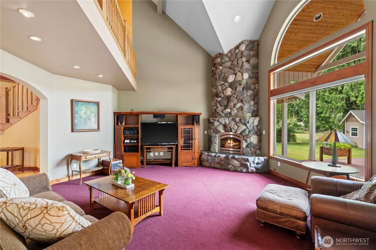
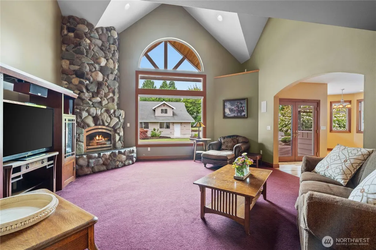
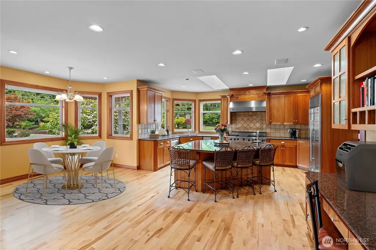
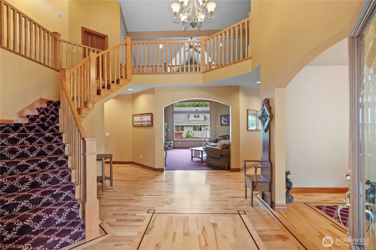
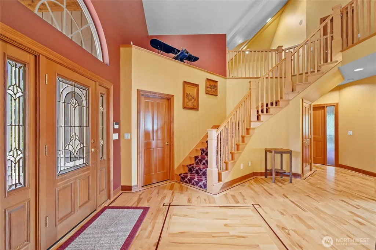
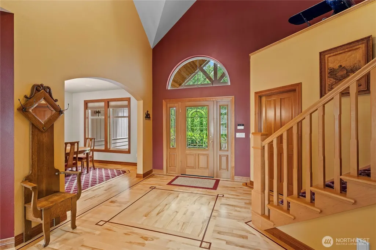
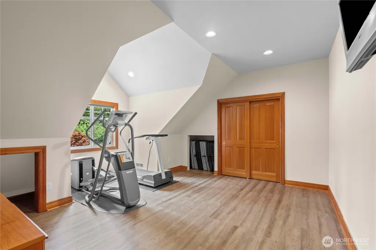
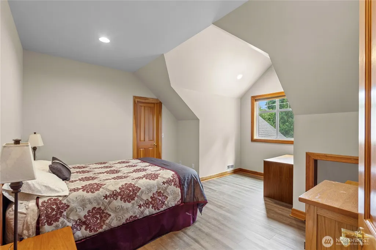
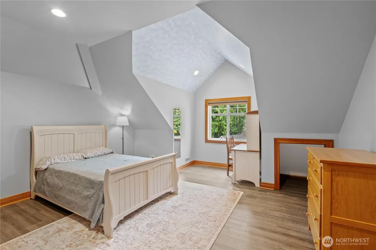
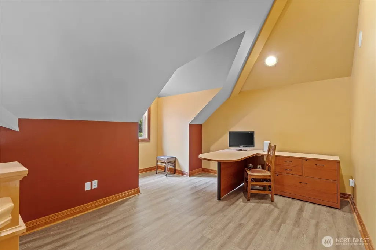
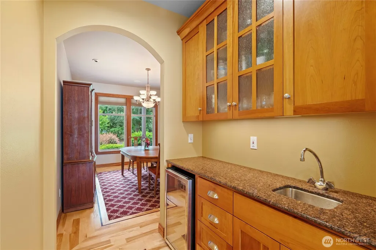
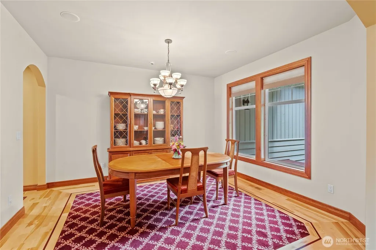
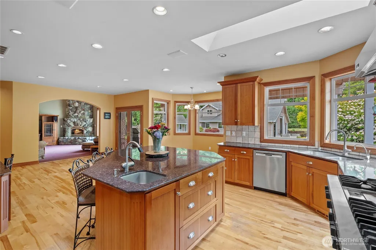
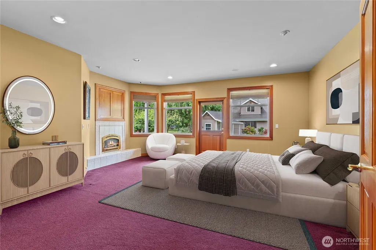
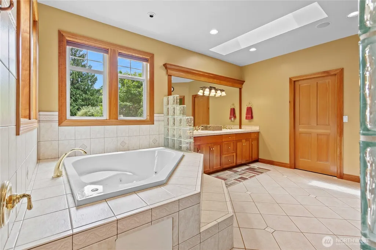
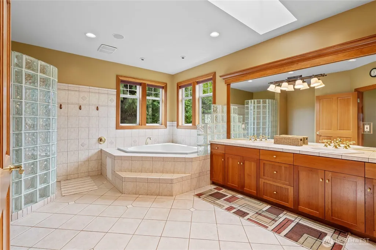
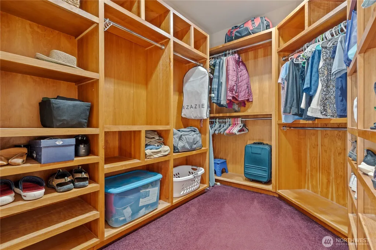
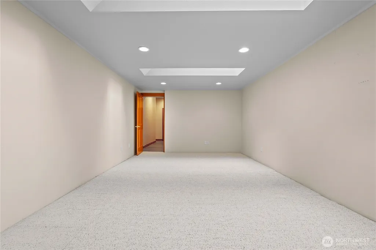
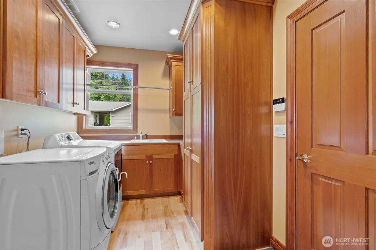
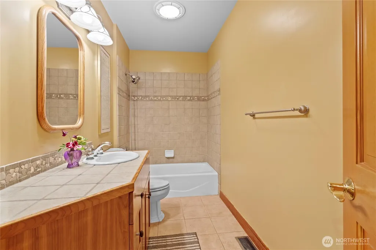
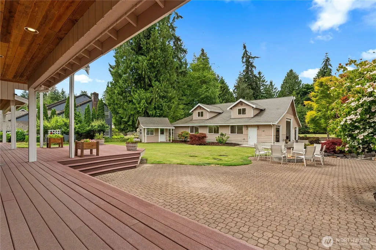
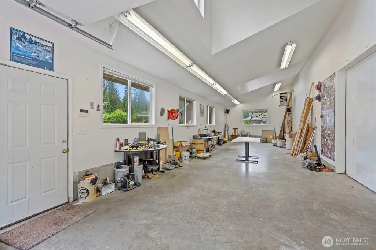
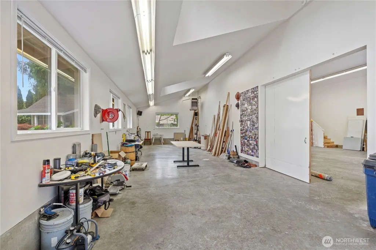
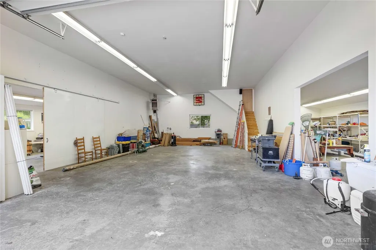
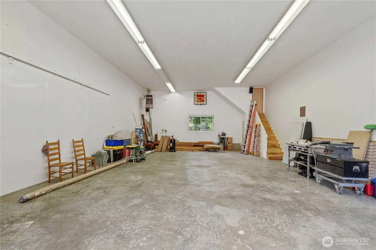
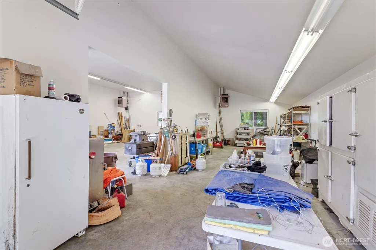
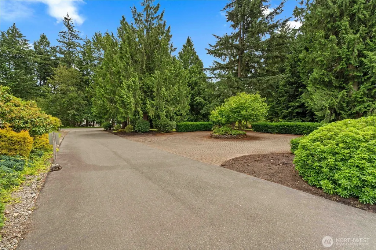
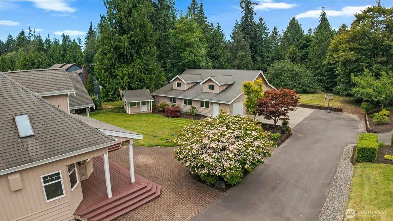
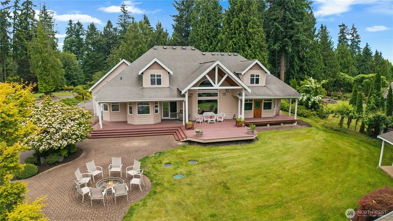
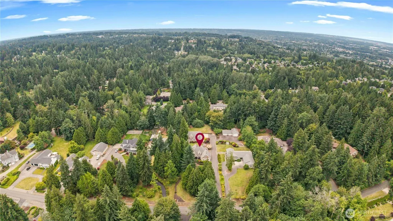
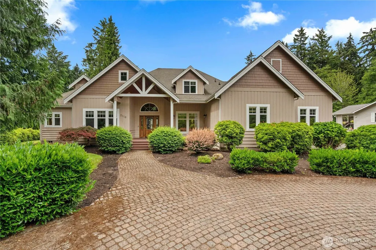
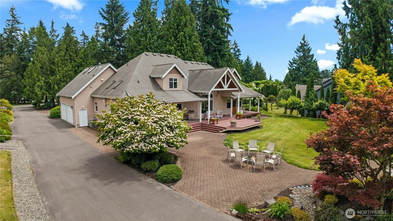
Rare Opportunity in the Desirable Rodesco Neighborhood! Beautiful 4100 square foot Craftsman style home on 1.18 Acres blends timeless elegance w/ thoughtful layout and design, Plus a 3000 square foot Heated and fully finished Detached Shop for parking up to 10+ cars with 3 separate bays, RV Height doors, RV Parking and Attached Oversized Garage for additional 2+ covered parking! The main level of this home showcases an impressive Chef's Kitchen w/ High End Appliances, generous dining spaces and Open Concept Great Room w/ Soaring Ceilings, Striking Stone Fireplace, and Butler's Pantry, also on the main floor a Large Primary Suite w/ Gas Fireplace, Large Walk-in Closet w/ Custom Built-ins, laundry/Mud Room, Walk-in Pantry and a Dedicated Office. Upstairs you will find 3 Additional Bedrooms, Bonus Room, Full Bath and Ample Storage. Outside offers Expansive Outdoor Living Spaces, Covered Porches, Fire pit, and a Large Deck to Entertain and Enjoy your surroundings! This is a one of a kind property, Great Location, minutes from Shopping, Restaurants, Freeway Access and Great Puyallup Schools!
| Elementary School | Middle School | High School |
|---|---|---|
| Shaw Road Elem | Kalles Jnr High | Puyallup High |
| Price History | |
|---|---|
| 7/1/2026 | Listed $1,695,000 |
General Features
| Living Area | 4100 |
|---|---|
| Sewer | Septic Tank |
| Heating | Forced Air |
| Cooling | Central Air,Forced Air |
| Possession | Closing |
| Roof | Composition |
| Appliances | Dishwasher,Disposal,Dryer,Microwave,Refrigerator,Stove(s)/Range(s),Trash Compactor,Washer |
| Architectural Style | Craftsman |
| Security Features | Security System |
| Year Built | 2003 |
| Topography | Level |
| Levels | Two |
| Property Subtype | Single Family Residence |
| Tax Year | 2026 |
| County | Pierce |
| New Construction | No |
| Property Type | Residential |
| HOA | No |
| Attached Garage | Yes |
| Subdivision Name | Rodesco |
| Garage Y/N | Yes |
| Full Baths | 3 |
| Special Listing Conditions | None |
| Status | Active |
| Directions | From Shaw Rd E,Left on Crystal Ridge Dr SE,R on 20th Ave SE,R on 43rd St SE,Home on the left. |
| High School | Puyallup High |
| City | Puyallup |
| Entry Location | Main |
| Senior Community Y/N | No |
| High School District | Puyallup |
| MLS Area | 86 - Puyallup |
| Lot Size Units | Square Feet |
| Lot Size Square Feet | 51400 |
| Carport Y/N | No |
| Listing Terms | Cash,Conventional,VA Loan |
| Elementary School | Shaw Road Elem |
| Land Lease Y/N | No |
| Tax Annual Amount | 12177 |
| Middle/Junior High School | Kalles Jnr High |
| Property Condition | Very Good |
| Public Remarks | Rare Opportunity in the Desirable Rodesco Neighborhood! Beautiful 4100 square foot Craftsman style home on 1.18 Acres blends timeless elegance w/ thoughtful layout and design,Plus a 3000 square foot |
| Structure Type | House |
| Building Area Units | Square Feet |
| Standard Status | Active |
| Water Company | City of Puyallup |
| Property Style | 12 - 2 Story |
| NWM_ShowMapLink | Yes |
Interior Features
| Interior Amenities | Bath Off Primary,Built-In Vacuum,Ceiling Fan(s),Dbl Pane/Storm Window,Dining Room,Fireplace,Fireplace (Primary Bedroom),Jetted Tub,Pantry,Security System,Skylight(s),Vaulted Ceiling(s),Walk-In Closet |
|---|---|
| Flooring | Ceramic Tile,Hardwood,Vinyl Plank,Carpet |
| Total Fireplaces | 2 |
| Fireplace Features | Gas |
| Air Conditioning Y/N | Yes |
| Heating Y/N | Yes |
| Fireplace Y/N | Yes |
| Half Baths | 1 |
| Total Bedrooms | 4 |
| Main Level Bedrooms | 1 |
| Total Baths | 4 |
| Bedrooms Possible | 3 |
| Water Heater Type | gas |
| Water Heater Location | garage |
| Fireplaces Main | 2 |
| Power Production Type | Natural Gas |
| Bedrooms Upper | 3 |
| Baths Half Main | 1 |
| Baths Full Upper | 1 |
| Baths Full Main | 2 |
| Bathrooms | 3.5 |
Exterior Features
| Exterior Amenities | Wood |
|---|---|
| Vegetation | Garden Space,Wooded |
| Parking Features | Driveway,Attached Garage,Detached Garage,RV Parking |
| Lot Features | Paved |
| Water Source | Public |
| Total Parking | 12 |
| Inclusions | Dishwasher(s),Dryer(s),Garbage Disposal,Microwave(s),Refrigerator(s),Stove(s)/Range(s),Trash Compactor,Washer(s) |
| Foundation Details | Poured Concrete |
| Building Area Total | 4100 |
| Lot Size Acres | 1.18 |
| Waterfront Y/N | No |
| Covered Spaces | 12 |
| Irrigation Water Rights Y/N | No |
| Site Features | Cable TV,Deck,Gas Available,High Speed Internet,Outbuildings,RV Parking,Shop,Sprinkler System |
Amenities
- Foreclosure
- Views
- Short Sale
- New Construction
- Adult 55+
- Lease To Own
- No HOA Fees
- Furnished
- Primary On Main
- Air Conditioning
- Seller Finance
- Green
- Fixer Upper
- Horse
- Golf
- Fireplace
- Deck
- Garage
- Basement
- Pool
Property vs Single Family Average in 98372
Price
Taxes
Year Built
Visits

