




Address
3519 27th Avenue Se, Puyallup, WA
Price
$ 875,000
Property Attributes
- ID#2525645
- TypeSingle Family
- CountyPIERCE
- CityPuyallup
- AreaPuyallup
- NeighborhoodRodesco
- Zip98374
- Style
- Year Built1979
- Taxes$ 8576
- Price$ 875,000
- Bedrooms3
- Full Bathrooms3
- Half Bathrooms0
- Sqr Footage3415
- Lot Size0.8039 Acres
Data Source:
Northwest Multiple Listing Service (NWMLS)
Property Description
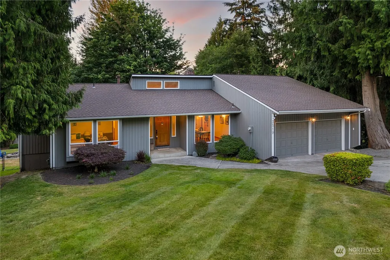
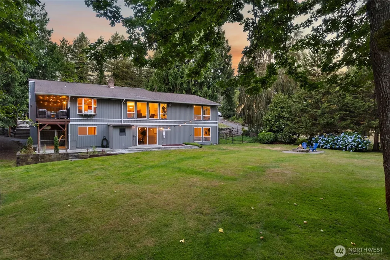
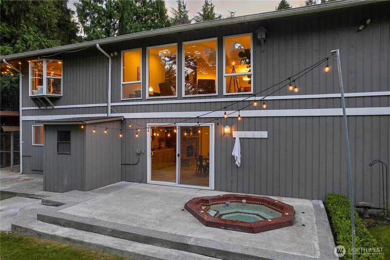
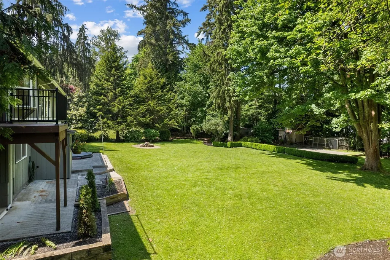
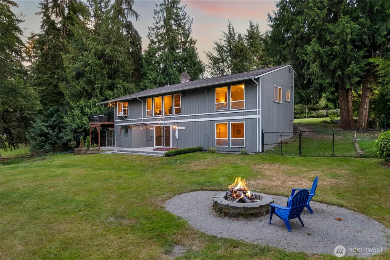
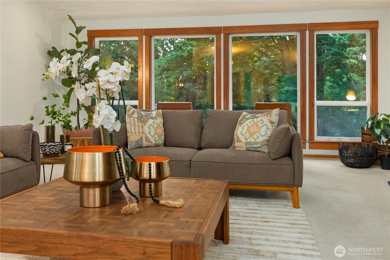
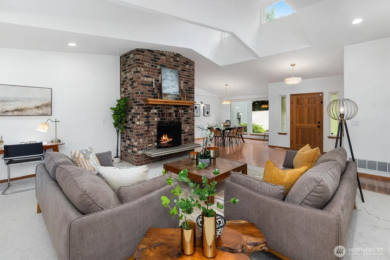
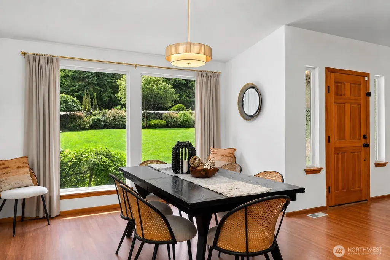
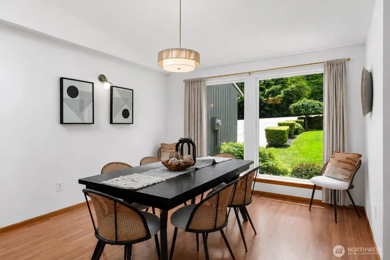
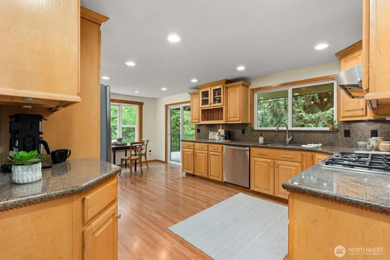
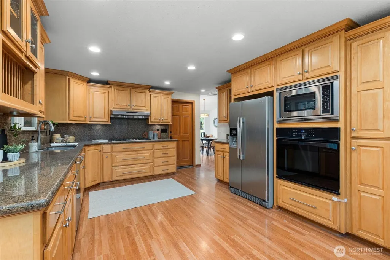
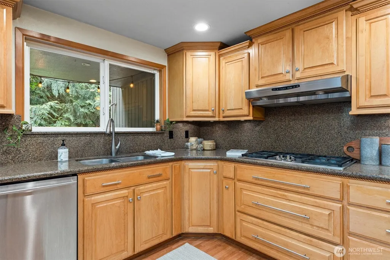
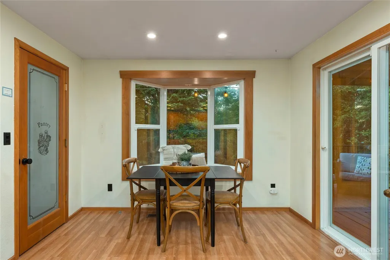
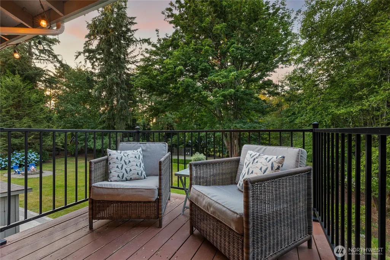
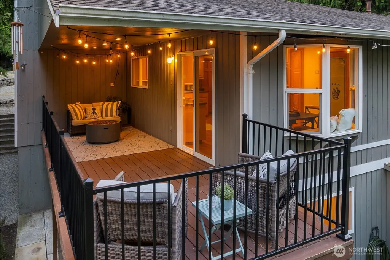
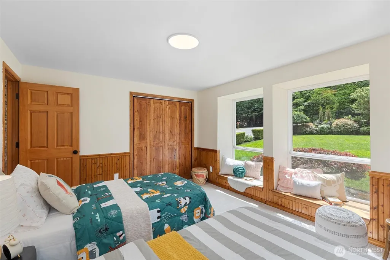
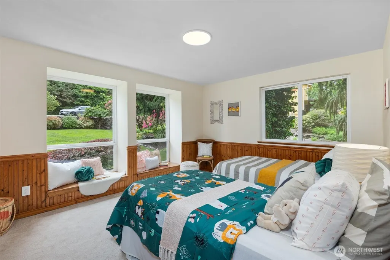
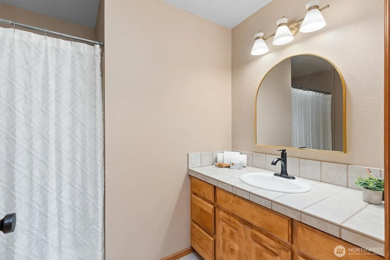
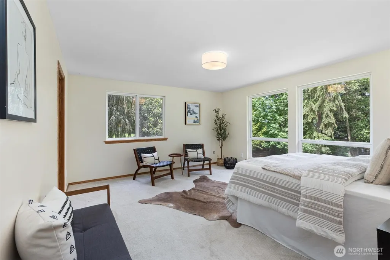
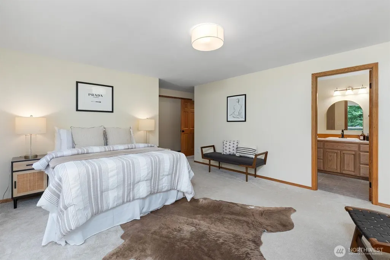
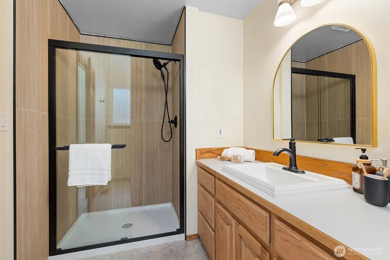
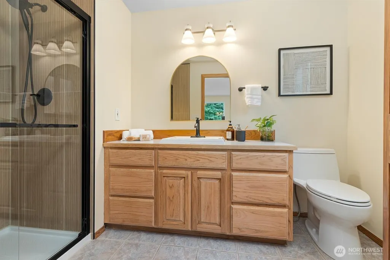
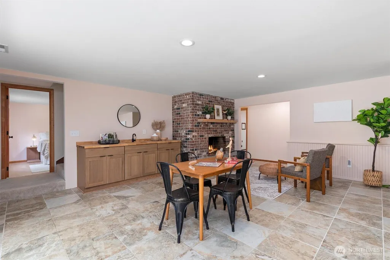
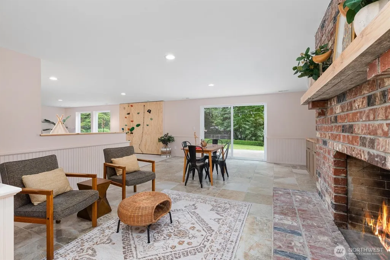
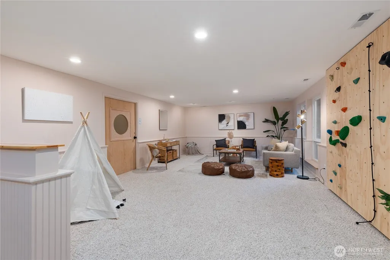
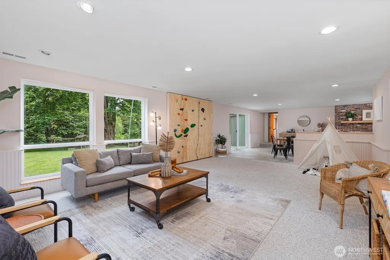
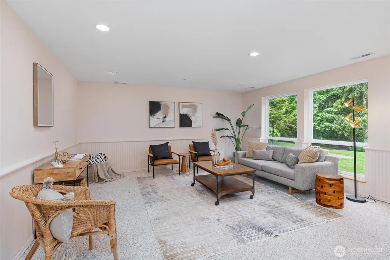
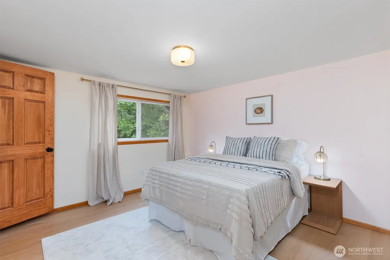
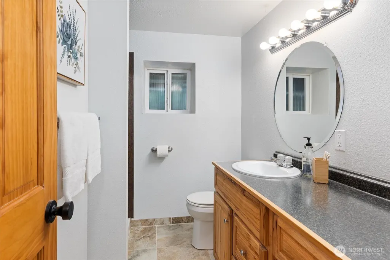
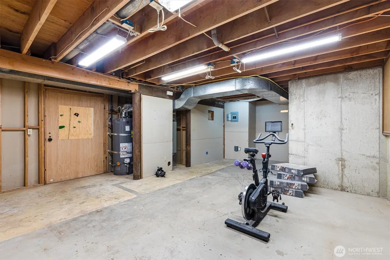
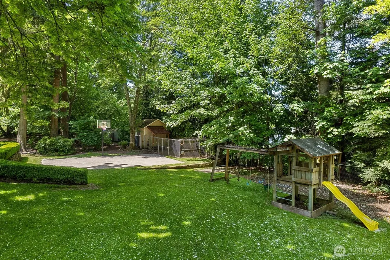
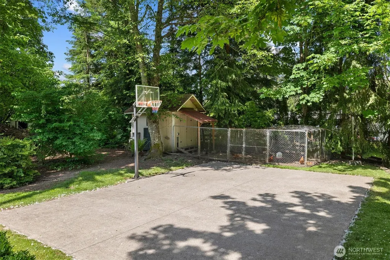
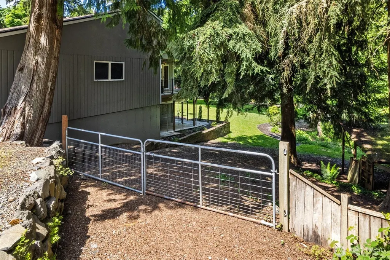
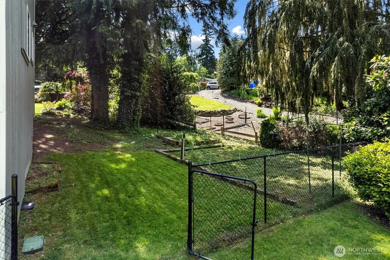
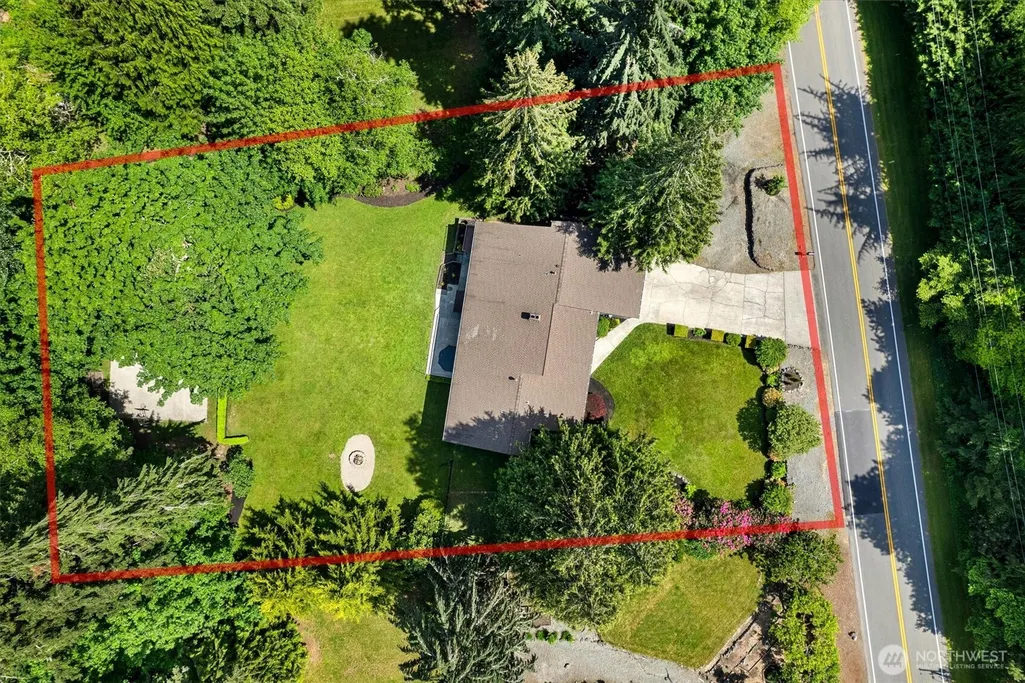
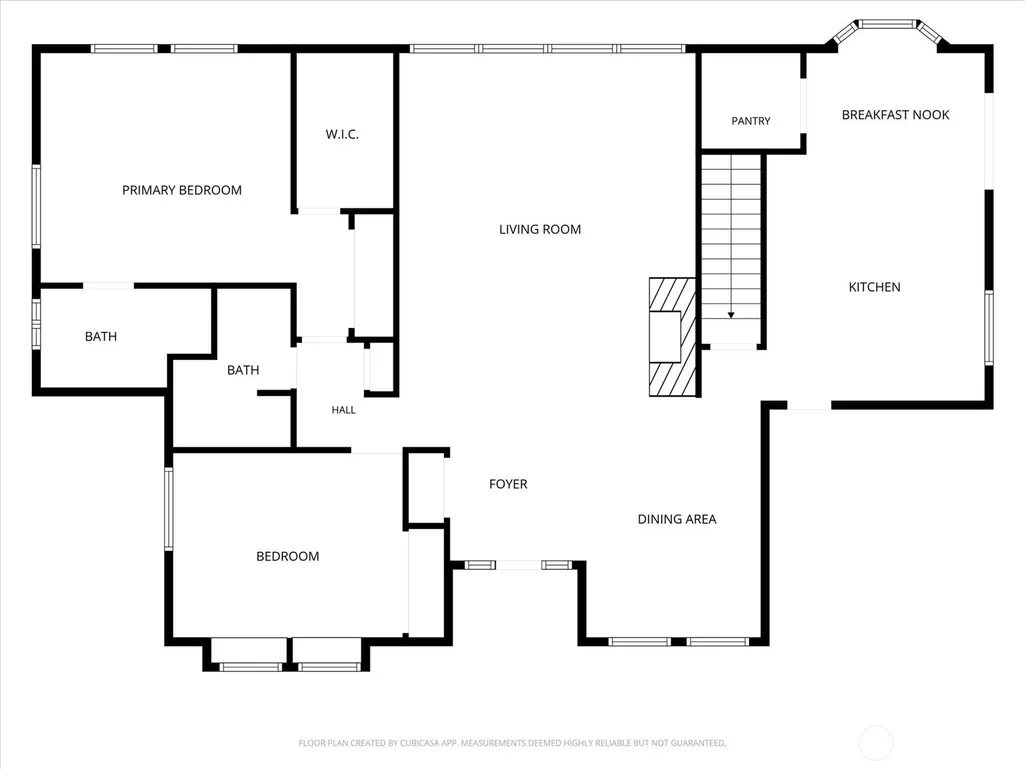
Tucked away on a nearly 1 acre private lot this beautifully updated 3,415 sq ft Rodesco home is a rare find with multi-gen living or income producing potential. The main entry level features floor to ceiling windows, a spacious living area, updated primary suite, second bedroom, main bathroom, formal dining, & kitchen with eating nook leading to the upper deck overlooking the backyard. With minimal modifications, the lower level could easily become a private 1-bedroom apartment or multigenerational living space with large flex/bonus room, plumbed wet bar, 3rd bedroom, ¾ bath, laundry room, & HUGE workshop / storage room with subpanel +220 power & separate entry through slider. Access to lower level exterior entry without stairs. So much storage throughout this home! Outside enjoy a sports court, play structure, chicken coop, in-ground hot tub, and a massive usable yard with room to build the detached shop of your dreams. Plenty of RV/boat parking both behind gate and out front, NO HOA. Updates within last 6 years include: New carpet, water heater, roof replaced, deck railing, interior faucets/ fixtures, flooring, fresh interior paint including popcorn ceiling removal & texture smoothing on walls. The care & details put into modernizing will be apparent. Located in Puyallup school district, minutes from downtown & South Hill.
| Price History | |
|---|---|
| 5/22/2026 | Listed $965,000 |
| 6/18/2026 | 3$945,000 |
| 6/26/2026 | 3$920,000 |
| 7/31/2026 | 3$895,000 |
| 8/27/2026 | 3$875,000 |
General Features
| Living Area | 3415 |
|---|---|
| Sewer | Septic Tank |
| Heating | Forced Air |
| Cooling | None |
| Possession | Closing |
| Roof | Composition |
| Appliances | Dishwasher,Double Oven,Microwave,Refrigerator,Stove(s)/Range(s) |
| Architectural Style | See Remarks |
| Security Features | Partially Fenced,Security System |
| Year Built | 1979 |
| View | Territorial |
| Topography | Level,Partial Slope |
| Levels | One |
| Property Subtype | Single Family Residence |
| Tax Year | 2025 |
| Building Name | Rodesco Estates Div 1 |
| County | Pierce |
| New Construction | No |
| Property Type | Residential |
| HOA | No |
| Attached Garage | Yes |
| Subdivision Name | Rodesco |
| Garage Y/N | Yes |
| Full Baths | 1 |
| Special Listing Conditions | None |
| Status | Active |
| Directions | From Shaw Rd E east on 27th Ave SE to property on left (just before 36th St SE). |
| City | Puyallup |
| Entry Location | Main |
| Senior Community Y/N | No |
| High School District | Puyallup |
| MLS Area | 86 - Puyallup |
| Lot Size Units | Square Feet |
| Lot Size Square Feet | 35017 |
| Carport Y/N | No |
| Listing Terms | Cash,Conventional,FHA,VA Loan |
| Land Lease Y/N | No |
| Tax Annual Amount | 8576 |
| Public Remarks | Tucked away on a nearly 1 acre private lot this beautifully updated 3,415 sq ft Rodesco home is a rare find with multi-gen living or income producing potential. The main entry level features floor to |
| Structure Type | House |
| Building Area Units | Square Feet |
| Standard Status | Active |
| Water Company | City of Puyallup |
| Property Style | 16 - 1 Story w/Bsmnt. |
| NWM_ShowMapLink | Yes |
Interior Features
| Interior Amenities | Bath Off Primary,Ceiling Fan(s),Dbl Pane/Storm Window,Dining Room,Fireplace,Pantry,Security System,Skylight(s),Vaulted Ceiling(s),Walk-In Closet(s),Water Heater,Wet Bar |
|---|---|
| Basement | Daylight,Finished |
| Flooring | Ceramic Tile,Hardwood,Carpet |
| Total Fireplaces | 1 |
| Fireplace Features | Wood Burning |
| Air Conditioning Y/N | No |
| Heating Y/N | Yes |
| Fireplace Y/N | Yes |
| 3/4 Baths | 2 |
| Total Bedrooms | 3 |
| Main Level Bedrooms | 2 |
| Total Baths | 3 |
| Bedrooms Possible | 3 |
| Water Heater Type | Natural Gas |
| Water Heater Location | basement |
| Fireplaces Main | 1 |
| Power Production Type | Electric,Natural Gas |
| Baths Three Quarter Lower | 1 |
| Baths Three Quarter Main | 1 |
| Bedrooms Lower | 1 |
| Baths Full Main | 1 |
| Bathrooms | 2.5 |
Exterior Features
| Exterior Amenities | Wood |
|---|---|
| Vegetation | Fruit Trees,Garden Space,Wooded |
| Parking Features | Driveway,Attached Garage,RV Parking |
| Lot Features | Paved |
| Water Source | Public |
| Total Parking | 2 |
| Inclusions | Dishwasher(s),Double Oven,Microwave(s),Refrigerator(s),Stove(s)/Range(s) |
| Foundation Details | Poured Concrete,Slab |
| Spa | Yes |
| Building Area Total | 3415 |
| Lot Size Acres | 0.8039 |
| Waterfront Y/N | No |
| Covered Spaces | 2 |
| Irrigation Water Rights Y/N | No |
| Site Features | Cable TV,Deck,Fenced-Partially,Gas Available,Hot Tub/Spa,Outbuildings,Patio,RV Parking,Shop,Sprinkler System |
| Lot Number | 6 |
Amenities
- Foreclosure
- Views
- Short Sale
- New Construction
- Adult 55+
- Lease To Own
- No HOA Fees
- Furnished
- Primary On Main
- Air Conditioning
- Seller Finance
- Green
- Fixer Upper
- Horse
- Golf
- Fireplace
- Deck
- Garage
- Basement
- Pool
Property vs Single Family Average in 98374
Price
Taxes
Year Built
Visits

