

Address
14919 141st Lane Se, Yelm, WA
Price
$ 999,000
Property Attributes
- ID#2547888
- TypeSingle Family
- CountyTHURSTON
- CityYelm
- AreaYelm-Rainier
- NeighborhoodYelm Rural
- Zip98597
- Style2 Story
- Year Built2006
- Taxes$ 7144
- Price$ 999,000
- Bedrooms4
- Full Bathrooms3
- Half Bathrooms1
- Sqr Footage3853
- Lot Size4.868 Acres
Data Source:
Northwest Multiple Listing Service (NWMLS)
Property Description
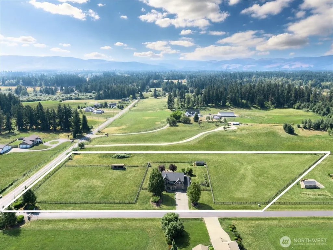
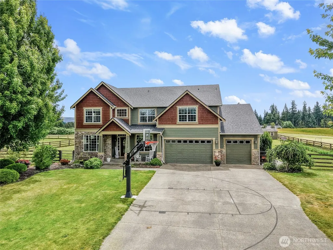
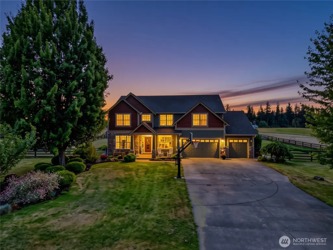
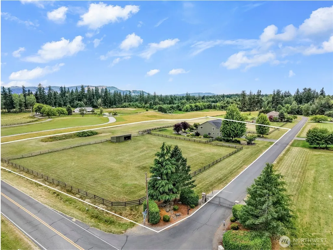
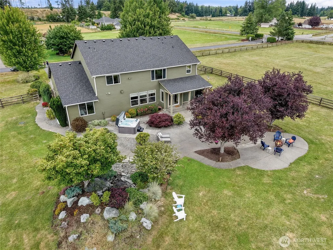
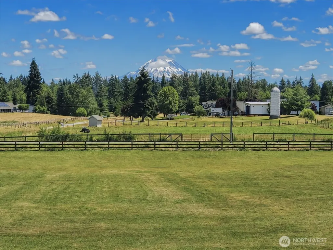
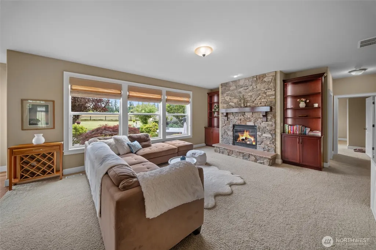
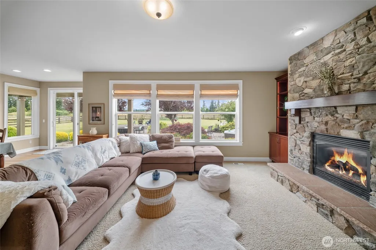
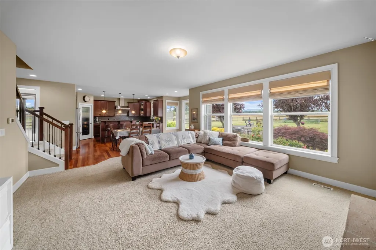
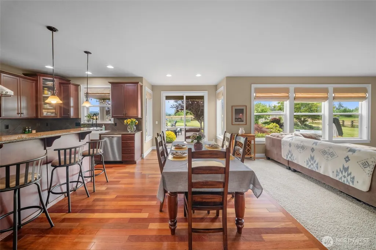
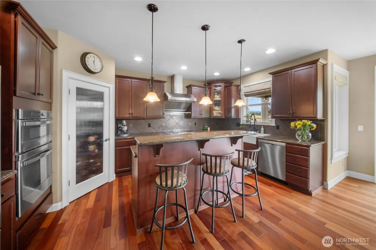
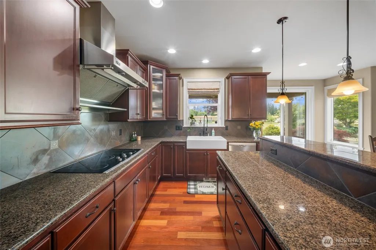
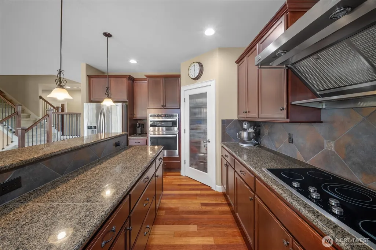
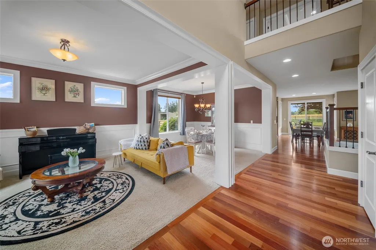
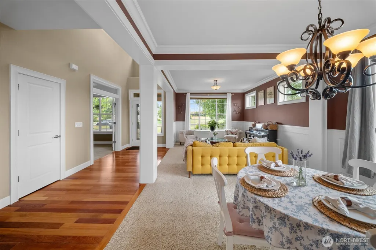
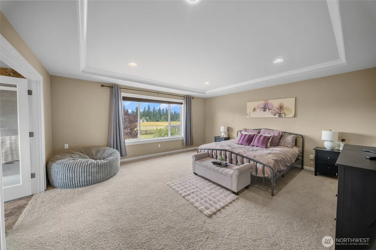
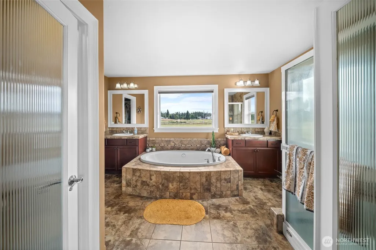
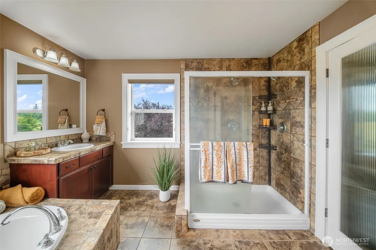
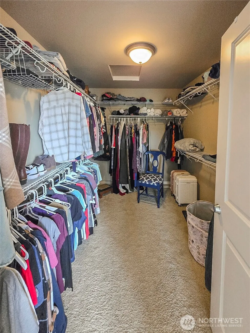
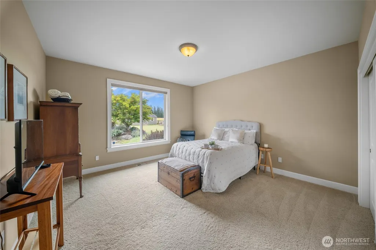
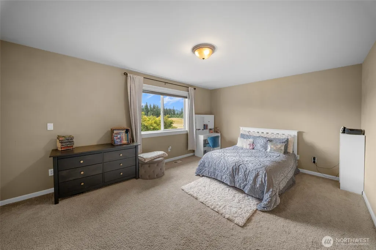
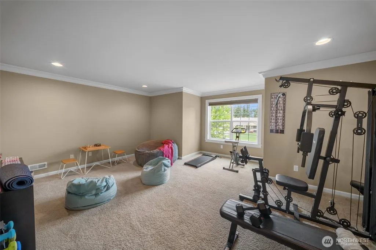
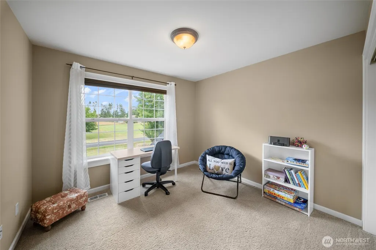
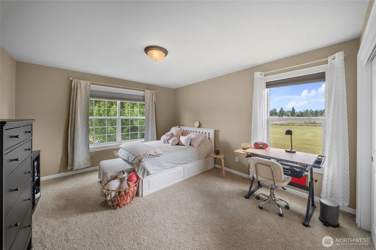
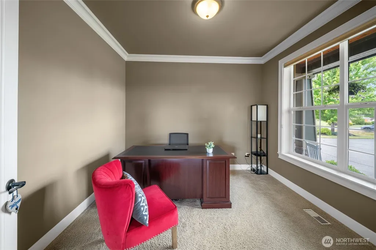
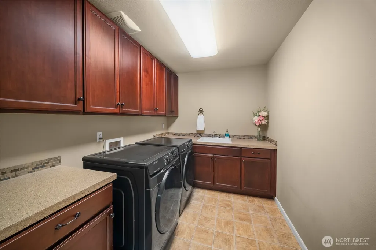
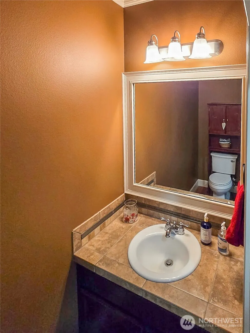
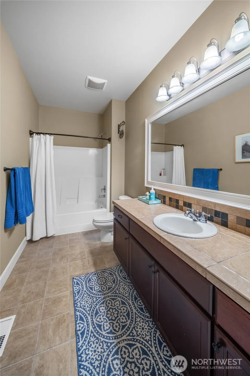
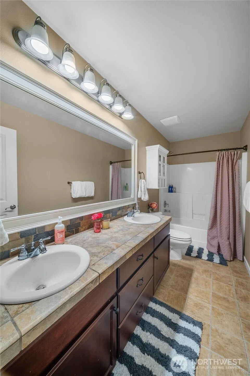
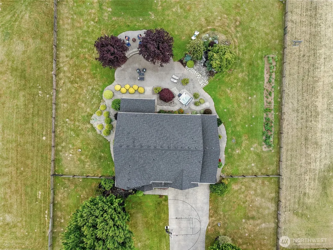
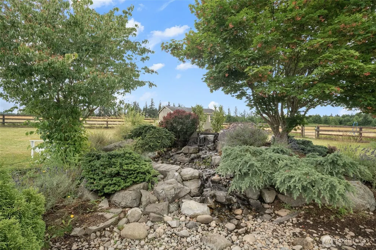
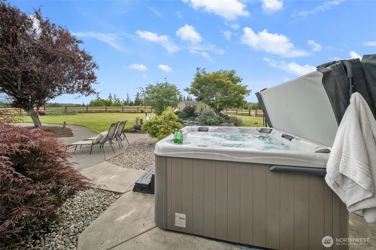
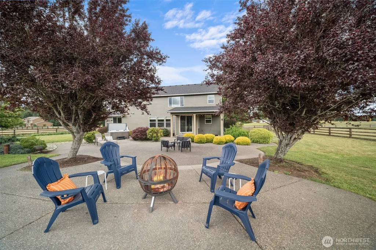
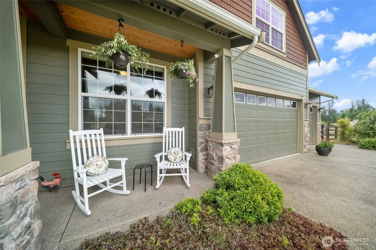
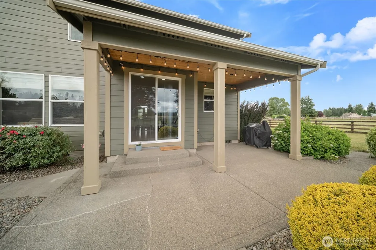
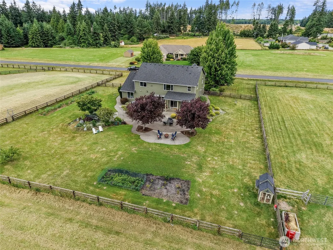
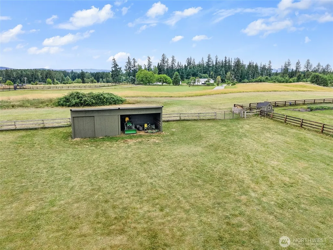
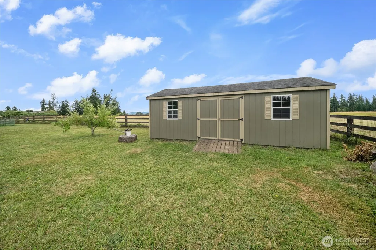
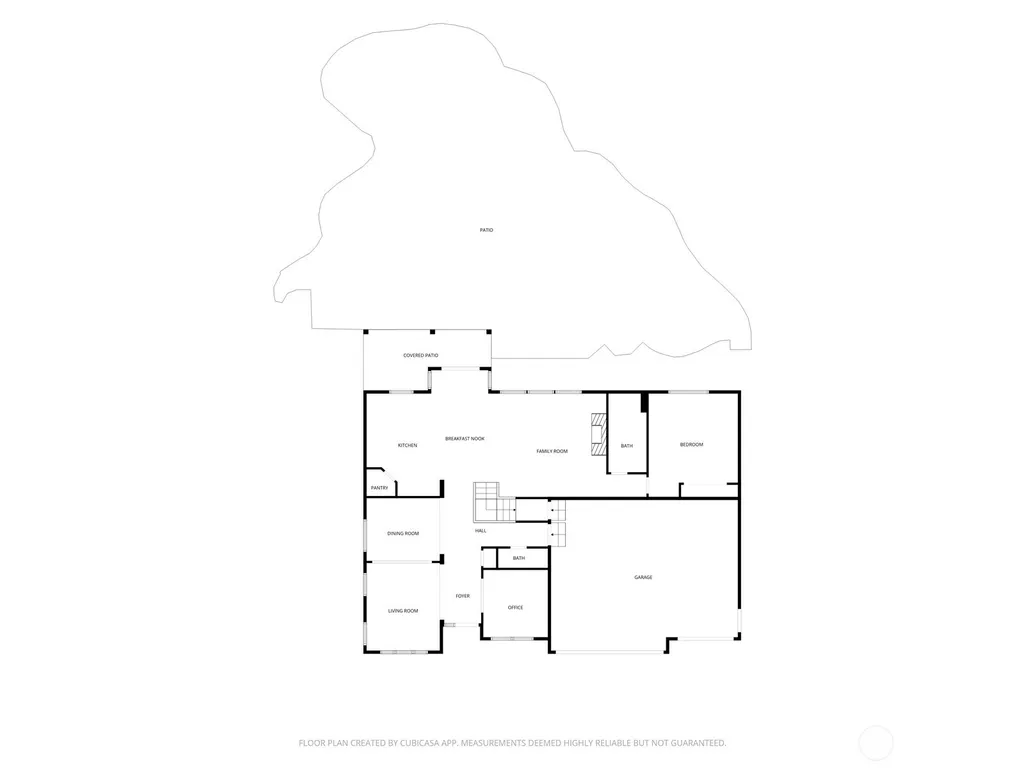
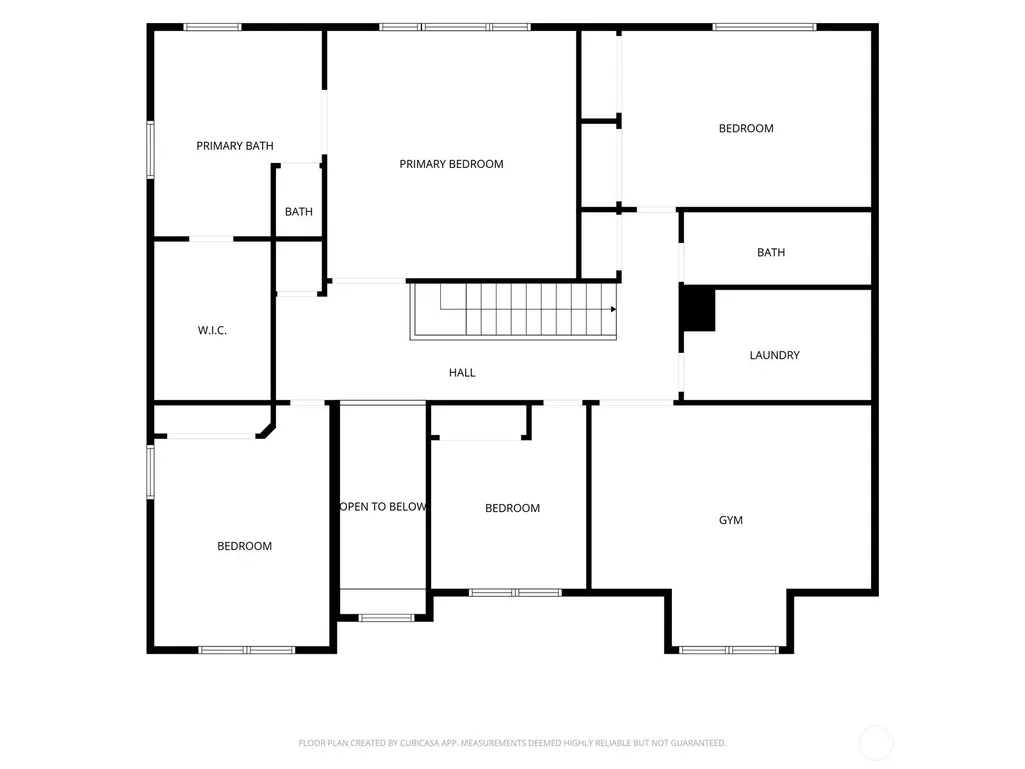
1% 1 yr. Temp. buydown w/ sellers preferred lender @ Guild. Just under 5 acres w/ uninterrupted views overlooking Mt Rainier! BRAND NEW ROOF! Fresh exterior paint on the massive home. Flat fenced pasture w/ hay storage, covered tractor parking & a chicken coop. In the separately fenced, fully landscaped yard, a poured driveway to setback off the street with a ballcourt and 3-car garage wired for EV charging. In the back yard, a covered patio, new high end hot tub, a cascade waterfall fountain incorporated into the landscaping, garden and 10x20 yard shed. Interior Features: Hardwood floors, crown molding & 9’ ceiling. Kitchen with granite topped cabinets, new high end stainless appliances, bar seating at the island, farmhouse sink with a view to watch for roaming elk, centralized pantry! Stove stubbed for electric or propane! It overlooks the open great room with stone inlayed gas fireplace and illuminated built ins, formal living & dining rooms, bedroom on main level w/ full bathroom just around the corner. Office & centralized powder room also on the main level. Primary suite complete w/ 5-piece bath w/ Mt. Rainier views from tile set soaking tub between dual wash sinks plus a step-in shower. Two additional bedrooms, and laundry room with utility sink and storage cabinets, another bonus room PLUS another rec room! Owned 500-gallon propane tank. 17kw wired generator auto-starts if needed! Minutes to I-5, Olympia & JBLM. Yelm/Rainier amenities minutes away. TOUR IT IN PERSON!
| Elementary School | Middle School | High School |
|---|---|---|
| Prairie Elem | Ridgeline Mid | Yelm High12 |
| Price History | |
|---|---|
| 7/7/2026 | Listed $1,060,000 |
| 7/21/2026 | 3$1,035,000 |
| 7/28/2026 | 3$1,010,000 |
| 8/23/2026 | 2$999,000 |
General Features
| Living Area | 3853 |
|---|---|
| Sewer | Septic Tank |
| Heating | 90%+ High Efficiency,Forced Air,Heat Pump |
| Cooling | 90%+ High Efficiency,Central Air,Forced Air,Heat Pump |
| Possession | Closing |
| Roof | Composition |
| Appliances | Dishwasher,Dryer,Microwave,Refrigerator,Stove(s)/Range(s),Washer |
| HOA Fee | 350 |
| Association Fee Includes | Common Area Maintenance,Road Maintenance |
| Security Features | Fully Fenced,Partially Fenced,Security Gate,Security System |
| Year Built | 2006 |
| View | Mountains,Territorial |
| Topography | Equestrian,Level |
| Levels | Two |
| Property Subtype | Single Family Residence |
| Tax Year | 2026 |
| Community Features | CCRs,Gated |
| Assoc Fee Paid Per | Annually |
| County | Thurston |
| New Construction | No |
| Property Type | Residential |
| HOA | Yes |
| Attached Garage | Yes |
| Subdivision Name | Yelm Rural |
| Facing Direction | North |
| Garage Y/N | Yes |
| Full Baths | 3 |
| Special Listing Conditions | None |
| Status | Active |
| Directions | GPS is accurate. Right on Bald Hills rd,Right on Morris Rd,Right on 133rd,Left on Solberg,Right on 141st,Enter Saddle Creek. |
| High School | Yelm High12 |
| City | Yelm |
| Entry Location | Main |
| Senior Community Y/N | No |
| High School District | Yelm |
| MLS Area | 453 - Yelm/Rainier |
| Lot Size Units | Square Feet |
| Lot Size Square Feet | 212050 |
| Carport Y/N | No |
| Listing Terms | Cash,Conventional,FHA,VA Loan |
| Elementary School | Prairie Elem |
| Land Lease Y/N | No |
| Tax Annual Amount | 7144.73 |
| Middle/Junior High School | Ridgeline Mid |
| Public Remarks | 1% 1 yr. Temp. buydown w/ sellers preferred lender @ Guild. Just under 5 acres w/ uninterrupted views overlooking Mt Rainier! BRAND NEW ROOF! Fresh exterior paint on the massive home. Flat fenced pas |
| Virtual Tour | https://property.pnw-media.com/14919_141st_ln_se-8649?branding=false |
| Structure Type | House |
| Building Area Units | Square Feet |
| Standard Status | Active |
| Property Style | 12 - 2 Story |
| NWM_ShowMapLink | Yes |
Interior Features
| Interior Amenities | Bath Off Primary,Dbl Pane/Storm Window,Dining Room,Fireplace,French Doors,Pantry,Security System,Vaulted Ceiling(s),Walk-In Closet(s),Wired for Generator |
|---|---|
| Basement | None |
| Flooring | Ceramic Tile,Hardwood,Vinyl,Carpet |
| Total Fireplaces | 1 |
| Fireplace Features | Gas |
| Air Conditioning Y/N | Yes |
| Heating Y/N | Yes |
| Fireplace Y/N | Yes |
| Half Baths | 1 |
| Total Bedrooms | 4 |
| Main Level Bedrooms | 1 |
| Total Baths | 4 |
| Fireplaces Main | 1 |
| Power Production Type | Electric,Propane |
| Bedrooms Upper | 3 |
| Baths Half Main | 1 |
| Baths Full Upper | 2 |
| Baths Full Main | 1 |
| Bathrooms | 3.5 |
Exterior Features
| Exterior Amenities | Cement Planked,Stone |
|---|---|
| Vegetation | Garden Space,Pasture |
| Parking Features | Driveway,Attached Garage,RV Parking |
| Lot Features | Dead End Street,Open Space,Paved |
| Water Source | Individual Well |
| Total Parking | 3 |
| Inclusions | Dishwasher(s),Dryer(s),Microwave(s),Refrigerator(s),Stove(s)/Range(s),Washer(s) |
| Foundation Details | Poured Concrete |
| Spa | Yes |
| Building Area Total | 3853 |
| Lot Size Acres | 4.868 |
| Waterfront Y/N | No |
| Covered Spaces | 3 |
| Irrigation Water Rights Y/N | No |
| Site Features | Cable TV,Electric Car Charging,Fenced-Fully,Fenced-Partially,Gated Entry,High Speed Internet,Hot Tub/Spa,Outbuildings,Patio,Propane,RV Parking,Sprinkler System,Stable |
Amenities
- Foreclosure
- Views
- Short Sale
- New Construction
- Adult 55+
- Lease To Own
- No HOA Fees
- Furnished
- Primary On Main
- Air Conditioning
- Seller Finance
- Green
- Fixer Upper
- Horse
- Golf
- Fireplace
- Deck
- Garage
- Basement
- Pool
Property vs Single Family Average in 98597
Price
Taxes
Year Built
Visits
In The Neighborhood
Just Listed
Yelm
$ 525,000
- Type
- Single Family | Active
- Size
- 1,120 SqFt
- Rooms
- 1 Beds + 1 Baths
 Listed by: Fathom Realty WA LLC
Yelm
$ 995,000
- Type
- Single Family | Active
- Size
- 2,609 SqFt
- Rooms
- 3 Beds + 2.5 Baths
Listed by: Wilcox Real Estate
Yelm
$ 899,950
- Type
- Single Family | Active
- Size
- 2,533 SqFt
- Rooms
- 4 Beds + 2.5 Baths
Listed by: Epic Realty
Rainier
$ 825,000
- Type
- Single Family | Active
- Size
- 3,526 SqFt
- Rooms
- 3 Beds + 2 Baths
Listed by: Signature Service RE Olympia
Yelm
$ 879,950
- Type
- Single Family | Active
- Size
- 3,053 SqFt
- Rooms
- 5 Beds + 3 Baths
Listed by: Real Estate With Nik & Co
Yelm
$ 709,999
- Type
- Single Family | Active
- Size
- 2,362 SqFt
- Rooms
- 4 Beds + 2.5 Baths
Listed by: Best Choice Network LLC
Yelm
$ 595,000
- Type
- Single Family | Active
- Size
- 2,044 SqFt
- Rooms
- 2 Beds + 1.5 Baths
Listed by: RE/MAX Country
