

Address
17718 Mulqueen Road Se, Rainier, WA
Price
$ 1,159,995
Property Attributes
- ID#2535999
- TypeSingle Family
- CountyTHURSTON
- CityRainier
- AreaYelm-Rainier
- NeighborhoodYelm Rural
- Zip98576
- StyleContemporary
- Year Built2017
- Taxes$ 10216
- Price$ 1,159,995
- Bedrooms5
- Full Bathrooms3
- Half Bathrooms1
- Sqr Footage4149
- Lot Size5.38 Acres
Data Source:
Northwest Multiple Listing Service (NWMLS)
Property Description
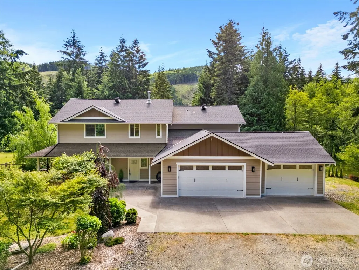
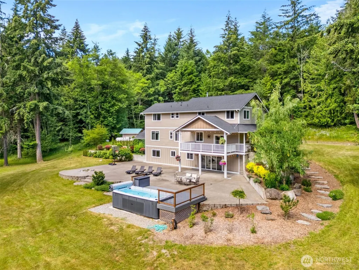
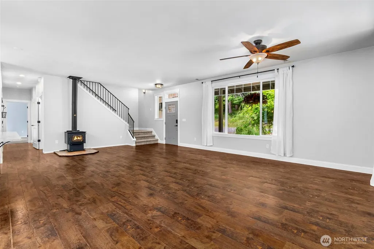
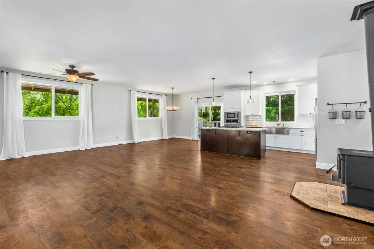
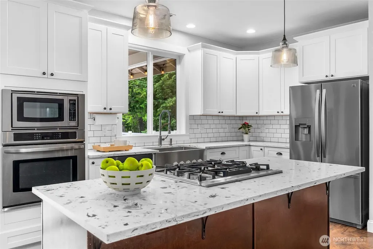
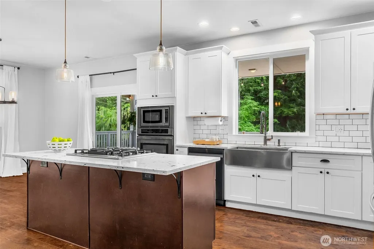
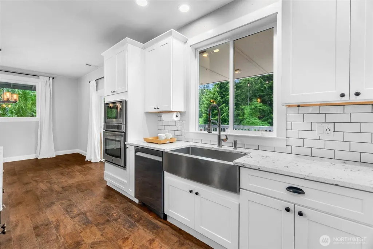
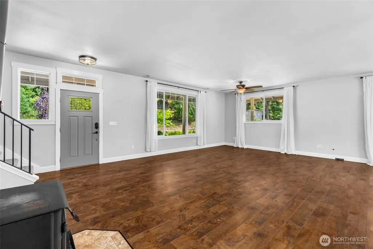
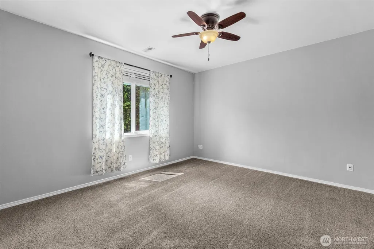
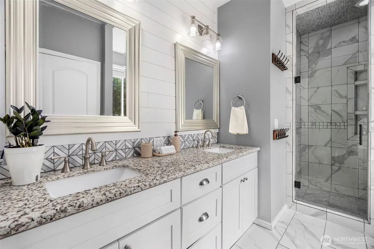
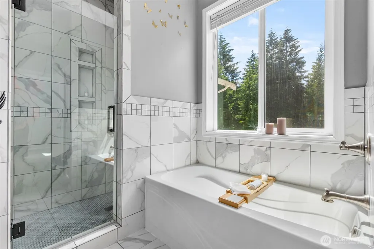
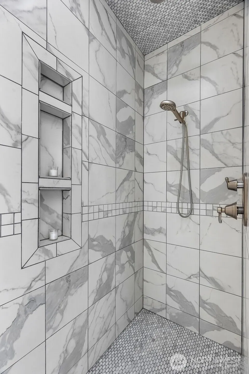
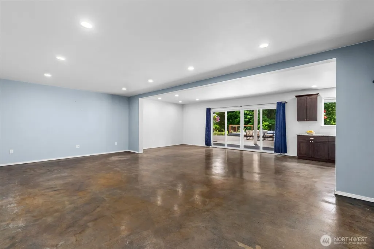
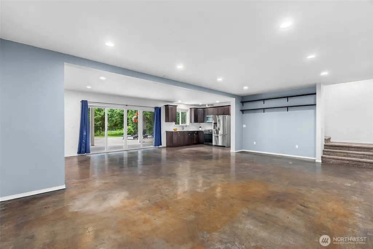
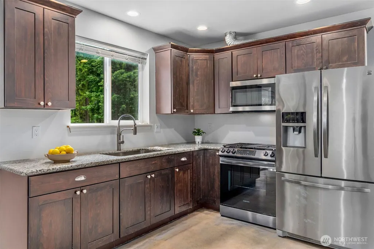
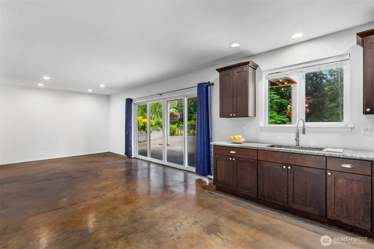
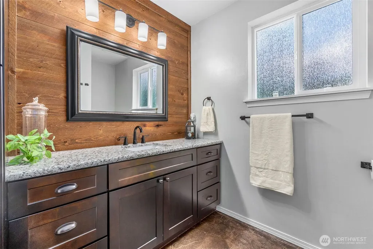
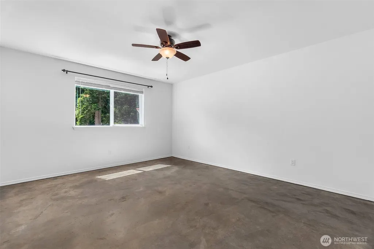
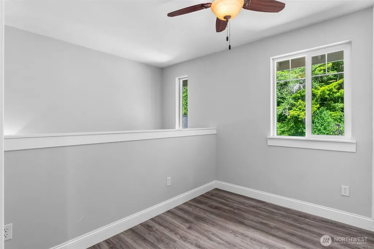
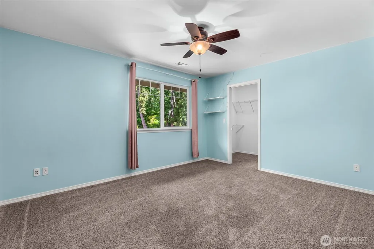
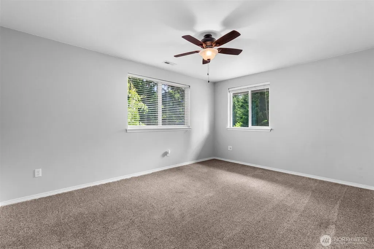
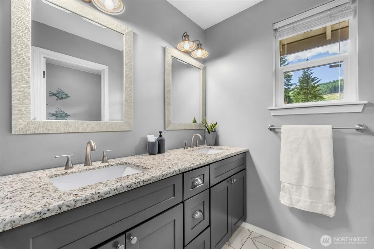
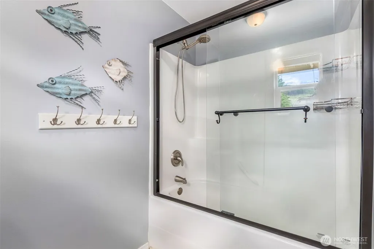
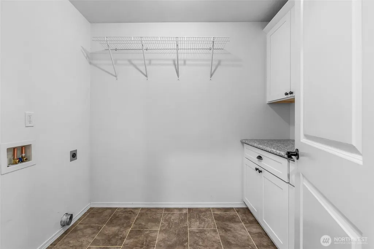
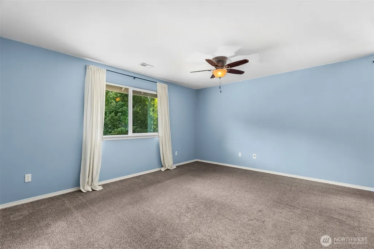
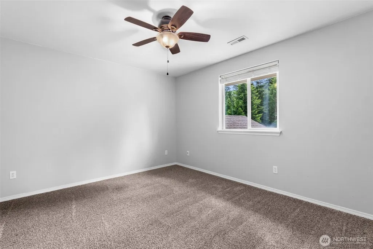
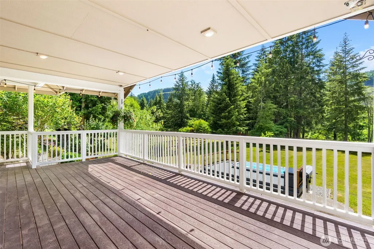
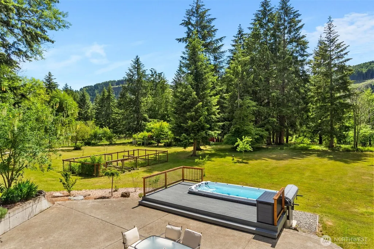
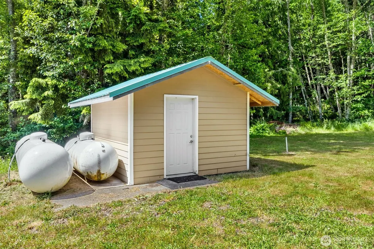
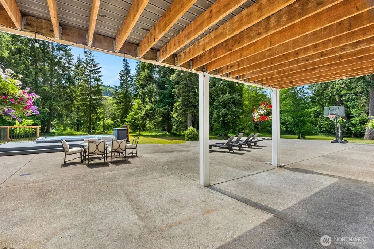
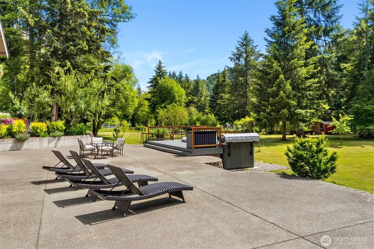
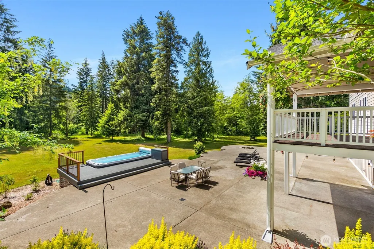
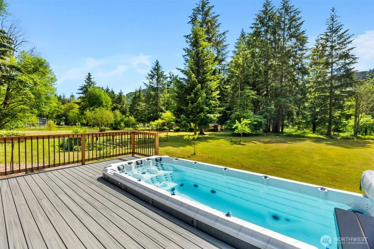
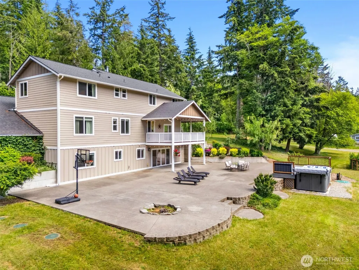
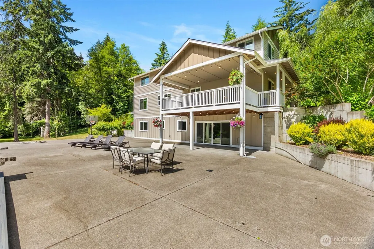
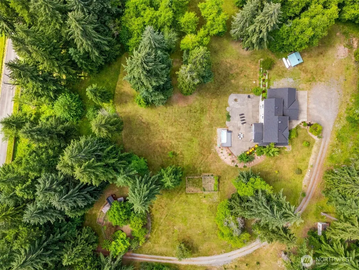
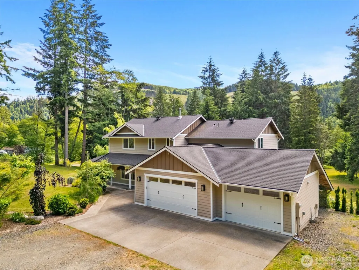
Discover this private 5.38± acre pastoral estate offering grand living and true country freedom. The expansive open-concept great room with 9-foot ceilings flows to a large composite deck with incredible territorial views. The main-floor primary suite features a luxurious 5-piece bath, while four additional spacious bedrooms and a loft provide abundant living space. The bright daylight basement includes a fully equipped attached ADU with 8-foot ceilings, full kitchen, dining area, full bath, radiant-heated concrete floors, separate living space, and two flexible-use rooms—ideal for multigenerational living, guests, or rental income. Outside, enjoy an Endless Passion swim spa, firepit, huge covered patio, multiple fenced gardens with raised beds, raspberries, blueberries, grapes, ornamental gardens, and fruit trees including apple, pear, peach, cherry, and fig. Poultry enthusiasts will appreciate the fully fenced chicken run with a primary coop plus separate brooder coop. Additional highlights include gated entry with remote and keypad access, central vacuum, wood-burning stove, balcony with views, RV electrical and septic hookups, wired generator connection, well with hand pump, large woodshed, shed/pump house, propane stub-outs for a grill, outdoor heaters, or fire feature, and two propane tanks (500 and 1,000 gallon). Property is prepped for a future shop with ample space for hobbies, recreation, equipment, and self-sufficient living, all with easy access to Rainier and I-5
| Elementary School | Middle School | High School |
|---|---|---|
| Rainier Primary Sch Elementary School | Rainier Mid | Rainier Snr High |
| Price History | |
|---|---|
| 6/5/2026 | Listed $1,159,995 |
General Features
| Living Area | 4149 |
|---|---|
| Sewer | Septic Tank |
| Heating | Forced Air,Heat Pump,Radiant,Stove/Free Standing |
| Cooling | Forced Air,Heat Pump |
| Possession | Closing |
| Roof | Composition |
| Appliances | Dishwasher,Microwave,Refrigerator,Stove(s)/Range(s) |
| Architectural Style | Contemporary |
| Pool Features | Above Ground |
| Security Features | Fully Fenced,Security Gate,Security System |
| Year Built | 2017 |
| View | Territorial |
| Topography | Partial Slope,Rolling |
| Levels | Two |
| Property Subtype | Single Family Residence |
| Tax Year | 2026 |
| County | Thurston |
| New Construction | No |
| Property Type | Residential |
| HOA | No |
| Attached Garage | Yes |
| Subdivision Name | Yelm Rural |
| Garage Y/N | Yes |
| Full Baths | 3 |
| Special Listing Conditions | None |
| Status | Active |
| Directions | From Rainier,head west on Hwy 507,L on Vail Cut Off Rd,R on Vail Loop Rd,R on Mulqueen to gate on L |
| High School | Rainier Snr High |
| City | Rainier |
| Entry Location | Main |
| Senior Community Y/N | No |
| High School District | Rainier |
| MLS Area | 453 - Yelm/Rainier |
| Lot Size Units | Square Feet |
| Lot Size Square Feet | 234353 |
| Carport Y/N | No |
| Listing Terms | Cash,Conventional,VA Loan |
| Elementary School | Rainier Primary Sch |
| Land Lease Y/N | No |
| Tax Annual Amount | 10216 |
| Middle/Junior High School | Rainier Mid |
| Property Condition | Very Good |
| Public Remarks | Discover this private 5.38 acre pastoral estate offering grand living and true country freedom. The expansive open-concept great room with 9-foot ceilings flows to a large composite deck with incredi |
| Virtual Tour | https://beyondwa.com/property/17718-mulqueen-road-se-rainier-wa-98576-2535999/tour/ |
| Structure Type | House |
| Building Area Units | Square Feet |
| Standard Status | Active |
| Property Style | 18 - 2 Stories w/Bsmnt |
| NWM_ShowMapLink | Yes |
Interior Features
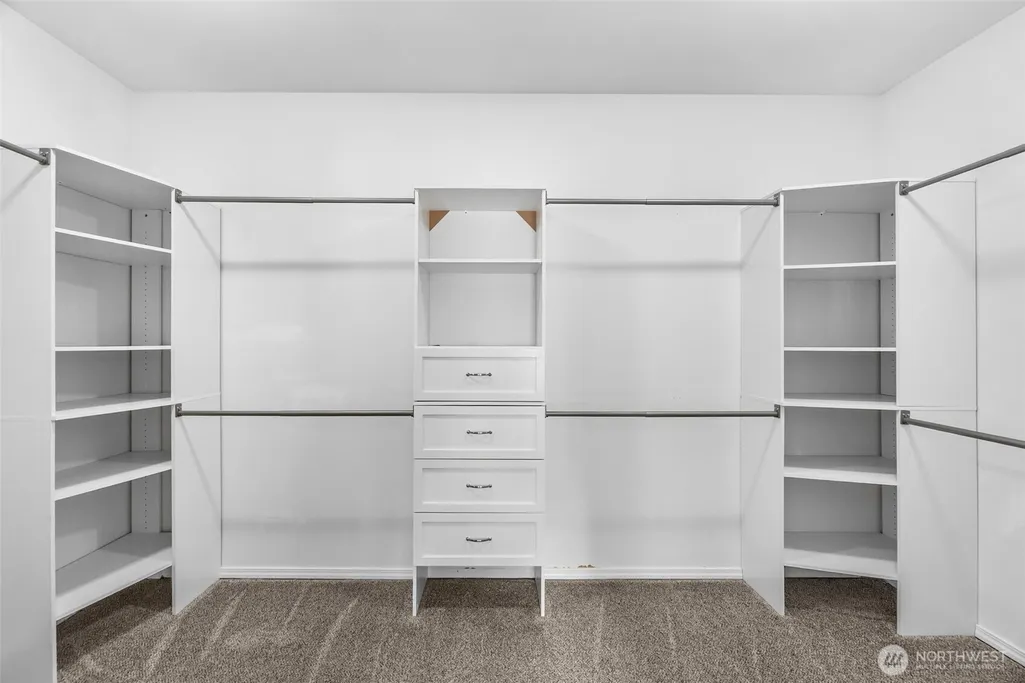
| Interior Amenities | Second Kitchen,Bath Off Primary,Built-In Vacuum,Ceiling Fan(s),Dbl Pane/Storm Window,Dining Room,Loft,Security System,Walk-In Closet(s),Water Heater,Wired for Generator |
|---|---|
| Basement | Daylight |
| Flooring | Ceramic Tile,Concrete,Vinyl Plank,Carpet |
| Air Conditioning Y/N | Yes |
| Heating Y/N | Yes |
| Fireplace Y/N | No |
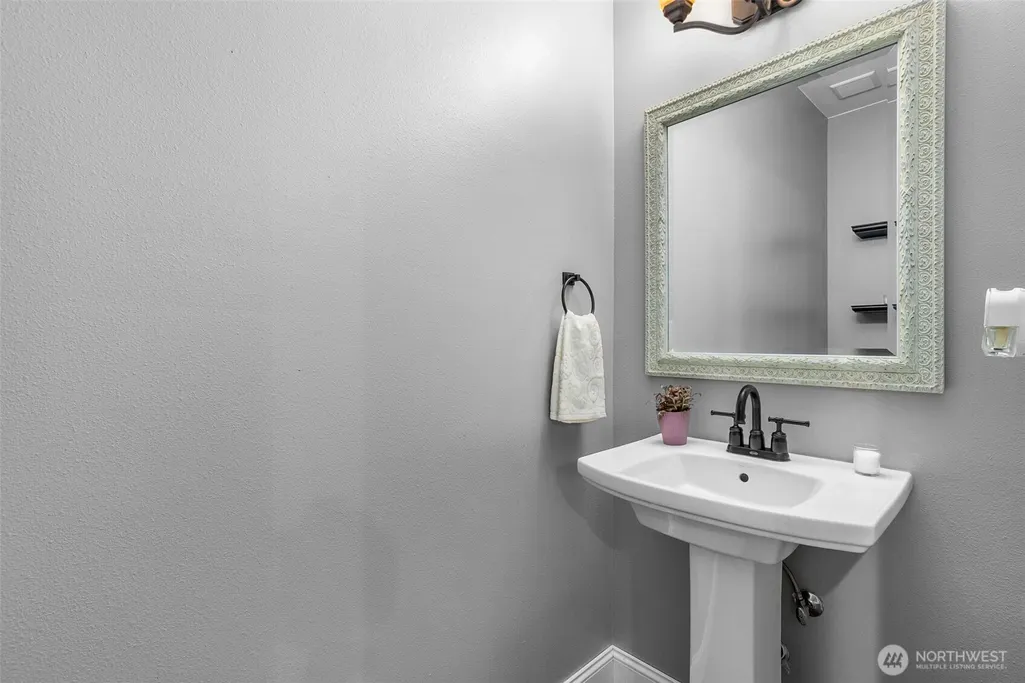
| Half Baths | 1 |
| Total Bedrooms | 5 |
| Main Level Bedrooms | 1 |
| Total Baths | 4 |
| Bedrooms Possible | 5 |
| Water Heater Type | Electric |
| Water Heater Location | Main Floor Interior closet |
| Power Production Type | Electric,Propane,Wood |
| Bedrooms Upper | 3 |
| Baths Half Main | 1 |
| Baths Full Upper | 1 |
| Baths Full Main | 1 |
| Baths Full Lower | 1 |
| Bathrooms | 3.5 |
Exterior Features
| Exterior Amenities | Cement Planked,Wood Products |
|---|---|
| Vegetation | Fruit Trees,Garden Space |
| Parking Features | Attached Garage,RV Parking |
| Lot Features | Dead End Street,Dirt Road,Open Space,Secluded |
| Water Source | Individual Well |
| Total Parking | 3 |
| Inclusions | Above Ground Pool,Dishwasher(s),Microwave(s),Refrigerator(s),Stove(s)/Range(s) |
| Foundation Details | Poured Concrete |
| Spa | Yes |
| Building Area Total | 4149 |
| Lot Size Acres | 5.38 |
| Waterfront Y/N | No |
| Covered Spaces | 3 |
| Irrigation Water Rights Y/N | No |
| Site Features | Deck,Fenced-Fully,Gated Entry,Hot Tub/Spa,Outbuildings,Patio,Propane,RV Parking |
| Pool Type | Above Ground |
Amenities
- Foreclosure
- Views
- Short Sale
- New Construction
- Adult 55+
- Lease To Own
- No HOA Fees
- Furnished
- Primary On Main
- Air Conditioning
- Seller Finance
- Green
- Fixer Upper
- Horse
- Golf
- Fireplace
- Deck
- Garage
- Basement
- Pool
Property vs Single Family Average in 98576
Price
Taxes
Year Built
Visits
In The Neighborhood
Just Listed
Yelm
$ 525,000
- Type
- Single Family | Active
- Size
- 1,120 SqFt
- Rooms
- 1 Beds + 1 Baths
 Listed by: Fathom Realty WA LLC
Yelm
$ 995,000
- Type
- Single Family | Active
- Size
- 2,609 SqFt
- Rooms
- 3 Beds + 2.5 Baths
Listed by: Wilcox Real Estate
Yelm
$ 899,950
- Type
- Single Family | Active
- Size
- 2,533 SqFt
- Rooms
- 4 Beds + 2.5 Baths
Listed by: Epic Realty
Yelm
$ 999,000
- Type
- Single Family | Active
- Size
- 3,853 SqFt
- Rooms
- 4 Beds + 3.5 Baths
Listed by: Century 21 Van Dorm Realty
Rainier
$ 825,000
- Type
- Single Family | Active
- Size
- 3,526 SqFt
- Rooms
- 3 Beds + 2 Baths
Listed by: Signature Service RE Olympia
Yelm
$ 879,950
- Type
- Single Family | Active
- Size
- 3,053 SqFt
- Rooms
- 5 Beds + 3 Baths
Listed by: Real Estate With Nik & Co
Yelm
$ 709,999
- Type
- Single Family | Active
- Size
- 2,362 SqFt
- Rooms
- 4 Beds + 2.5 Baths
Listed by: Best Choice Network LLC
