

Address
26504 33rd Avenue Ne, Arlington, WA
Price
$ 950,000
Property Attributes
- ID#2547385
- TypeSingle Family
- CountySNOHOMISH
- CityArlington
- AreaNorthwest Snohomish
- NeighborhoodStanwood-bryant
- Zip98223
- Style2 Story
- Year Built1999
- Taxes$ 6821
- Price$ 950,000
- Bedrooms3
- Full Bathrooms2
- Half Bathrooms1
- Sqr Footage2332
- Lot Size1.3 Acres
Data Source:
Northwest Multiple Listing Service (NWMLS)
Property Description
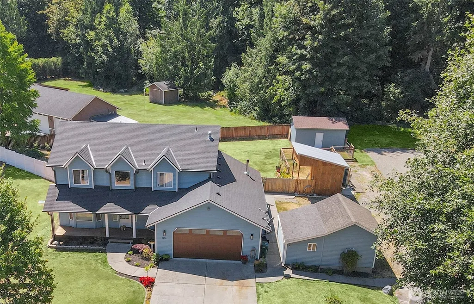
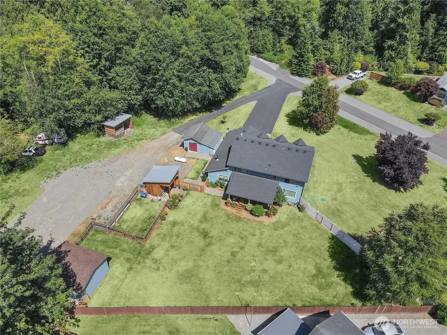
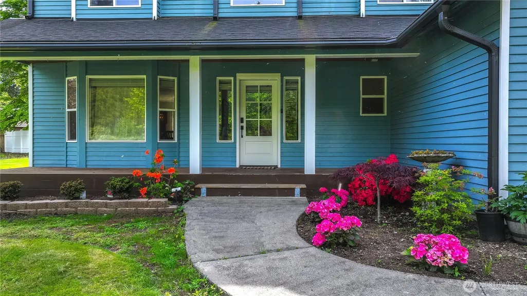
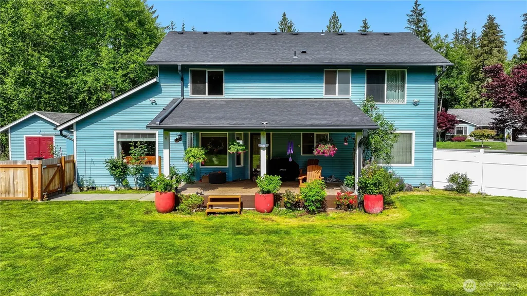
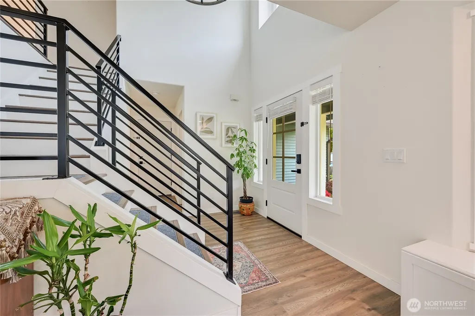
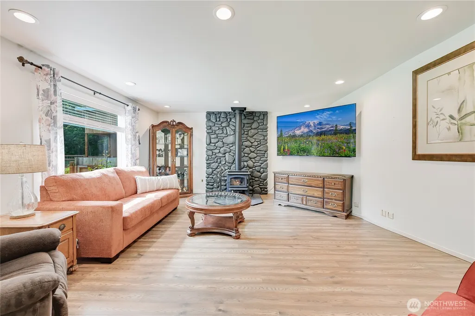
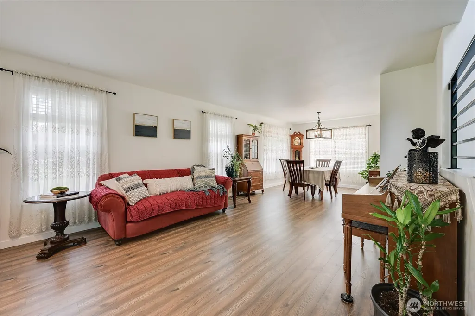
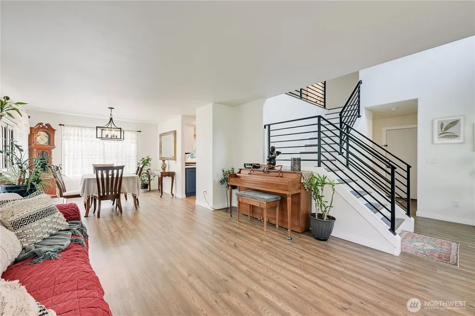
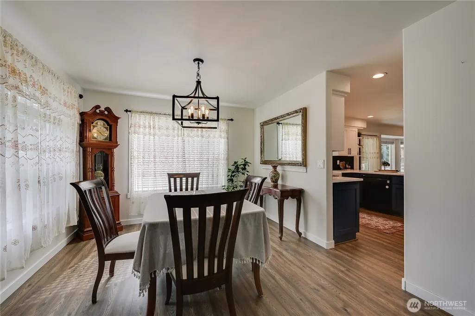
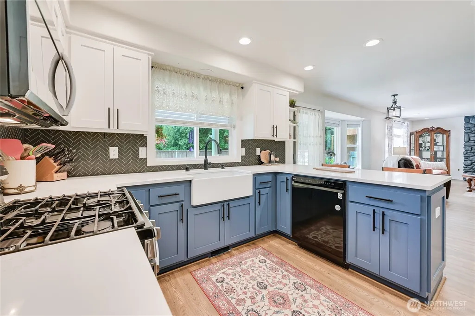
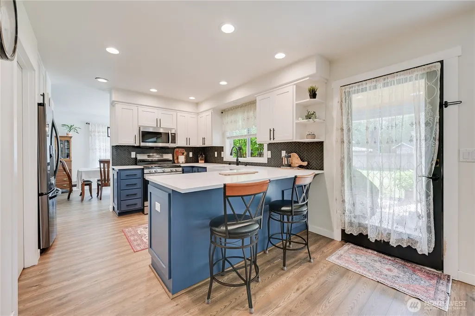
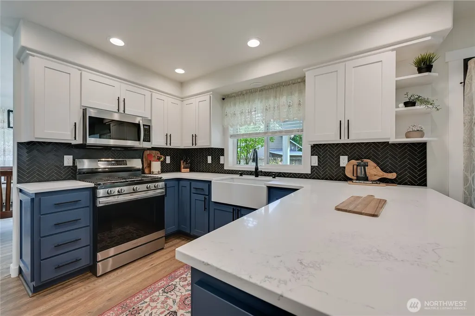
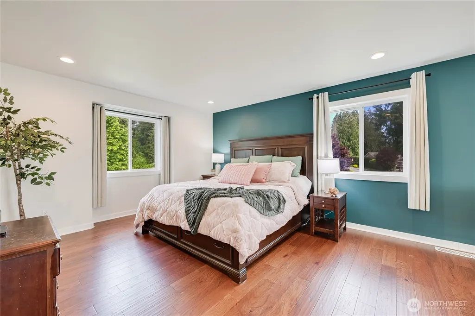
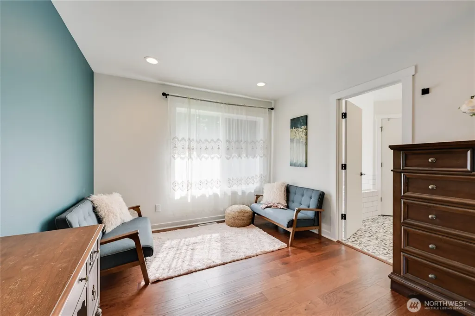
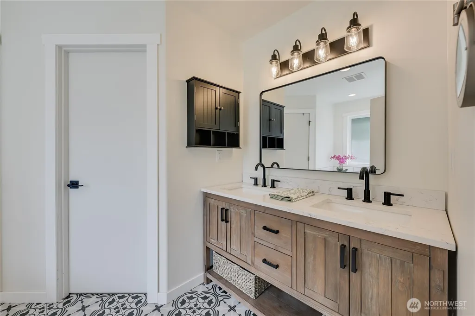
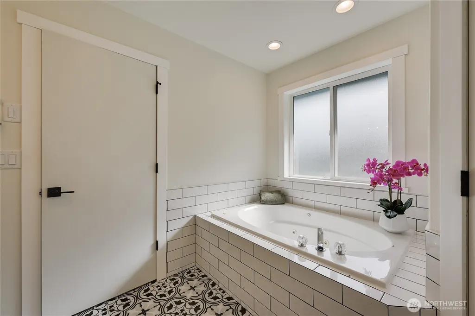
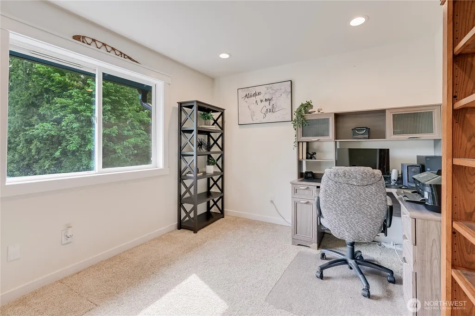
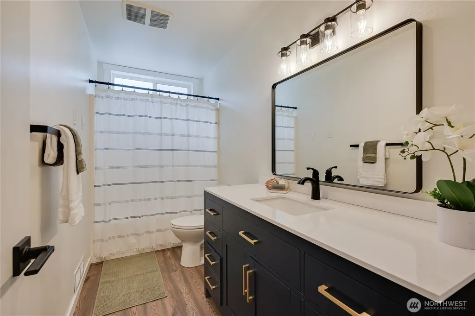
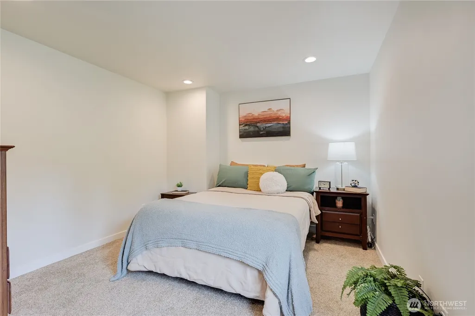
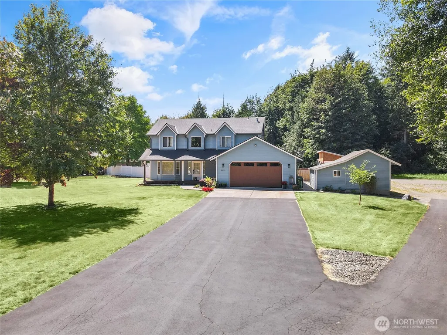
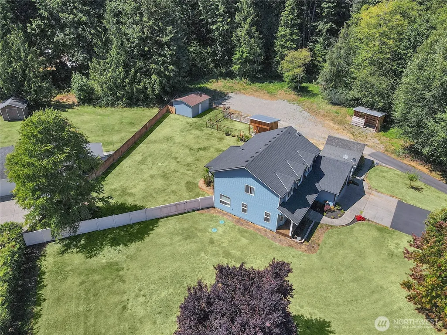
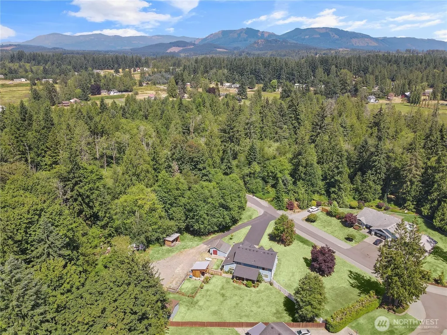
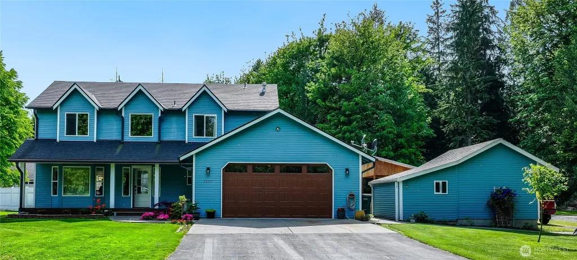
Nestled on a peaceful country lane just 5 minutes from I-5 and Hwy 9, this stunning modern farmhouse perfectly blends rural tranquility with commuter convenience. The light-filled main level features durable vinyl plank flooring, a cozy family room with a wood stove, and a custom black iron staircase. The spacious kitchen is a chef’s delight, boasting quartz countertops, a farm-style sink, stainless steel appliances, and a walk-in pantry.Upstairs, you'll find generous bedrooms, a full bath with quartz finishes, and a luxurious primary suite complete with a private sitting area, jetted tub, walk-in closet, and brand-new flooring. Modern comforts abound, including a heat pump with A/C, leaf-guard gutters, and a newly installed water filtration system.The outdoor oasis features front and back covered porches, a fenced garden, an executive dog run, a wood shed, and a powered well house with ample storage. A massive bonus is the brand-new outbuilding, offering incredible versatility as a potential detached additional dwelling unit (ADU), a private home office, or a creative studio. This rare, turn-key property truly has it all!
| Elementary School | Middle School | High School |
|---|---|---|
| Buyer To Verify Elementary School | Buyer To Verify Middle School | Arlington High |
| Price History | |
|---|---|
| 6/29/2026 | Listed $950,000 |
General Features
| Living Area | 2332 |
|---|---|
| Sewer | Septic Tank |
| Heating | Forced Air,Heat Pump,Stove/Free Standing |
| Cooling | Central Air,Heat Pump |
| Possession | Closing |
| Roof | Composition |
| Appliances | Dishwasher,Microwave,Refrigerator,Stove(s)/Range(s) |
| Security Features | Partially Fenced |
| Year Built | 1999 |
| View | Territorial |
| Topography | Level |
| Levels | Two |
| Property Subtype | Single Family Residence |
| Tax Year | 2025 |
| Community Features | CCRs |
| Building Name | Country Estates |
| County | Snohomish |
| New Construction | No |
| Property Type | Residential |
| HOA | Yes |
| Attached Garage | Yes |
| Subdivision Name | Stanwood-bryant |
| Facing Direction | East |
| Garage Y/N | Yes |
| Full Baths | 2 |
| Special Listing Conditions | None |
| Status | Active |
| Directions | Your favorite GPS works great. If needed - From I-5 East on Stanwood-Bryant RD 3.1 Miles Turn Right on 33rd AVE NE |
| High School | Arlington High |
| City | Arlington |
| Entry Location | Main |
| Senior Community Y/N | No |
| High School District | Arlington |
| MLS Area | 770 - Northwest Snohomish |
| Lot Size Units | Square Feet |
| Lot Size Square Feet | 56628 |
| Carport Y/N | No |
| Listing Terms | Cash,Conventional,FHA,VA Loan |
| Elementary School | Buyer To Verify |
| Land Lease Y/N | No |
| Tax Annual Amount | 6821 |
| Middle/Junior High School | Buyer To Verify |
| Public Remarks | Nestled on a peaceful country lane just 5 minutes from I-5 and Hwy 9,this stunning modern farmhouse perfectly blends rural tranquility with commuter convenience. The light-filled main level features |
| Structure Type | House |
| Building Area Units | Square Feet |
| Standard Status | Active |
| Water Company | Private Well |
| Property Style | 12 - 2 Story |
| NWM_ShowMapLink | Yes |
Interior Features
| Interior Amenities | Bath Off Primary,Dbl Pane/Storm Window,Dining Room,Fireplace,Pantry,Walk-In Closet(s),Water Heater |
|---|---|
| Basement | None |
| Flooring | Engineered Hardwood,Vinyl Plank,Carpet |
| Total Fireplaces | 1 |
| Fireplace Features | Wood Burning |
| Air Conditioning Y/N | Yes |
| Heating Y/N | Yes |
| Fireplace Y/N | Yes |
| Half Baths | 1 |
| Total Bedrooms | 3 |
| Total Baths | 3 |
| Water Heater Type | Propane |
| Water Heater Location | Garage |
| Fireplaces Main | 1 |
| Power Production Type | Electric,Propane,Wood |
| Bedrooms Upper | 3 |
| Baths Half Main | 1 |
| Baths Full Upper | 2 |
| Bathrooms | 2.5 |
Exterior Features
| Exterior Amenities | Cement Planked |
|---|---|
| Vegetation | Garden Space |
| Parking Features | Driveway,Attached Garage,RV Parking |
| Lot Features | Corner Lot,Cul-De-Sac,Dead End Street,Paved |
| Water Source | Individual Well |
| Total Parking | 2 |
| Inclusions | Dishwasher(s),Leased Equipment,Microwave(s),Refrigerator(s),Stove(s)/Range(s) |
| Foundation Details | Poured Concrete |
| Building Area Total | 2332 |
| Lot Size Acres | 1.3 |
| Waterfront Y/N | No |
| Covered Spaces | 2 |
| Irrigation Water Rights Y/N | No |
| Site Features | Cable TV,Deck,Dog Run,Fenced-Partially,High Speed Internet,Outbuildings,Patio,Propane,RV Parking,Shop |
| Lot Number | 1 |
Amenities
- Foreclosure
- Views
- Short Sale
- New Construction
- Adult 55+
- Lease To Own
- No HOA Fees
- Furnished
- Primary On Main
- Air Conditioning
- Seller Finance
- Green
- Fixer Upper
- Horse
- Golf
- Fireplace
- Deck
- Garage
- Basement
- Pool
Property vs Single Family Average in 98223
Price
Taxes
Year Built
Visits

