

Open House Sat, Sep 5th 11:00 AM - 01:00 PM

Address
214 280th Street Ne, Arlington, WA
Price
$ 856,000
Property Attributes
- ID#2515463
- TypeSingle Family
- CountySNOHOMISH
- CityArlington
- AreaNorthwest Snohomish
- NeighborhoodStanwood-bryant
- Zip98223
- StyleCraftsman
- Year Built2017
- Taxes$ 5958
- Price$ 856,000
- Bedrooms3
- Full Bathrooms2
- Half Bathrooms0
- Sqr Footage1920
- Lot Size2.38 Acres
Data Source:
Northwest Multiple Listing Service (NWMLS)
Property Description
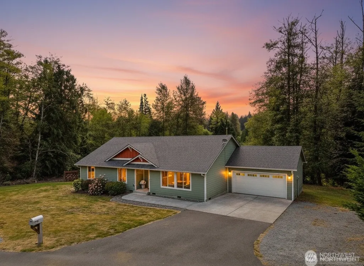
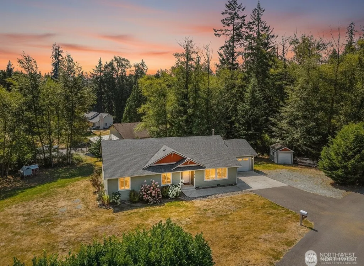
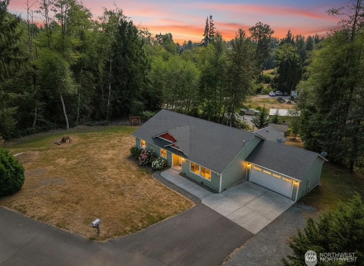
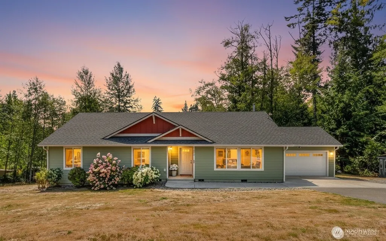
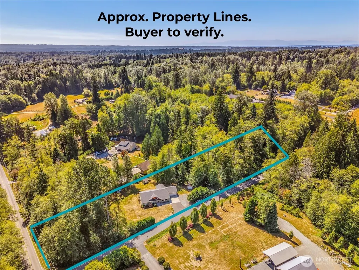
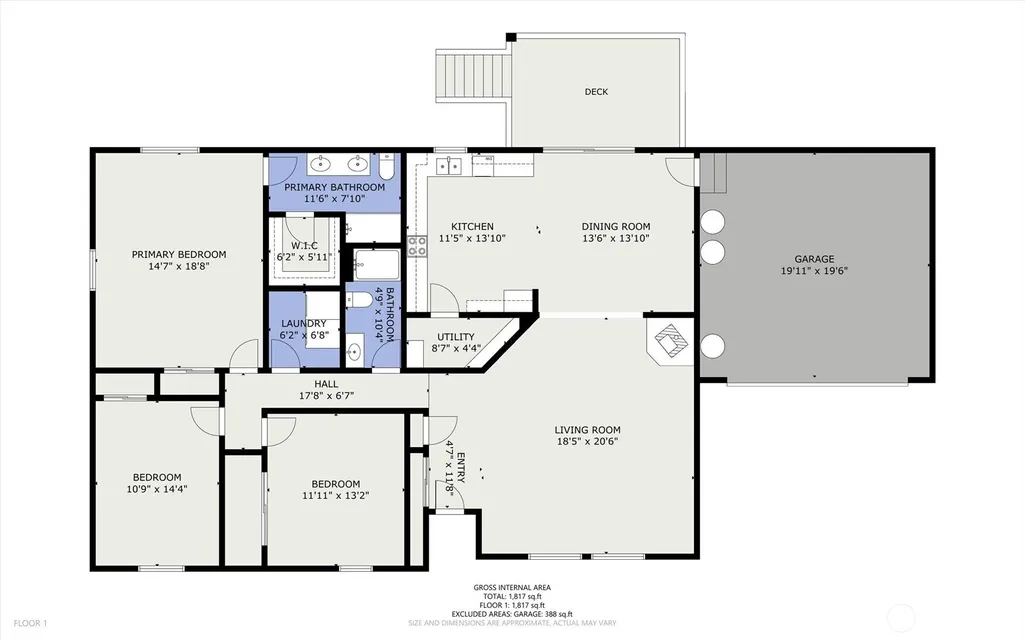
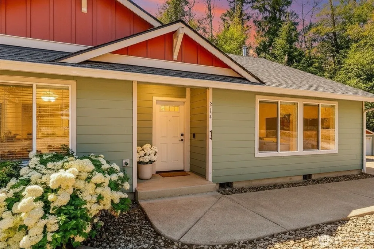
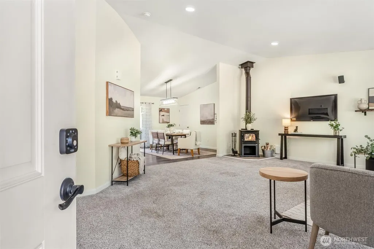
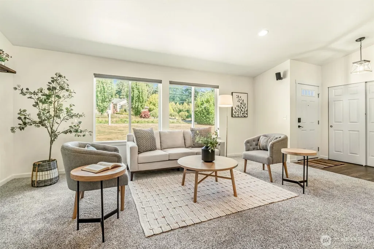
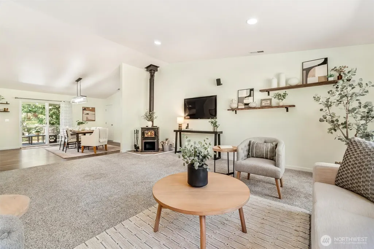
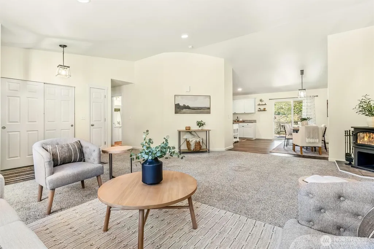
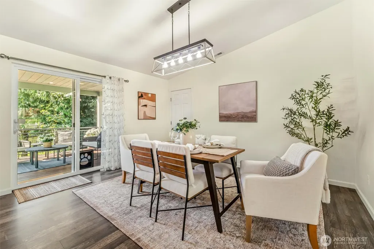
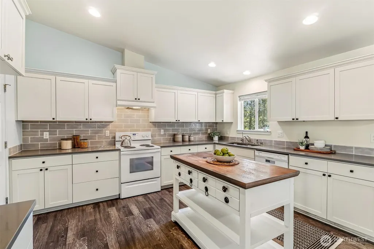
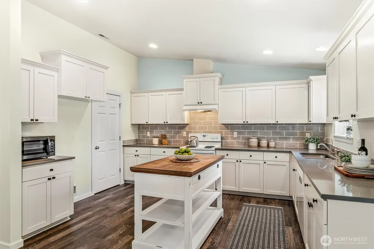
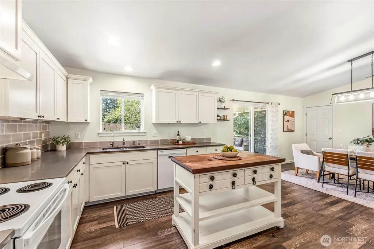
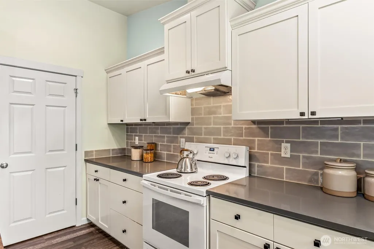
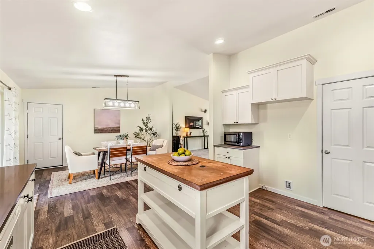
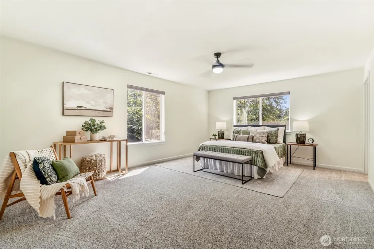
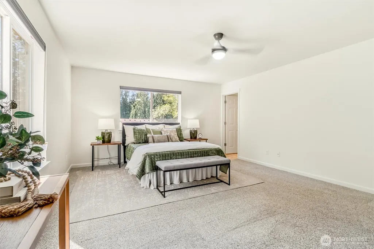
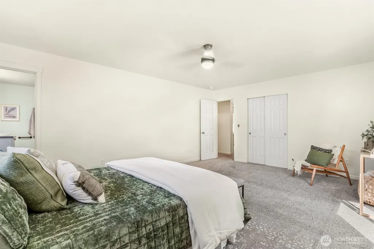
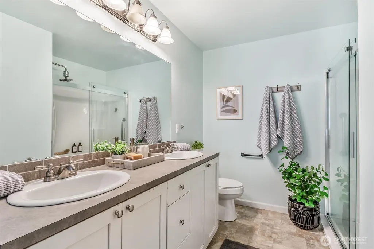
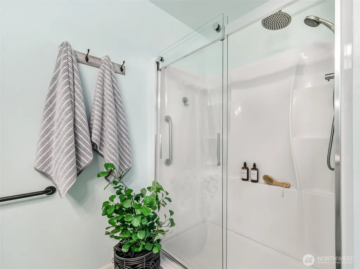
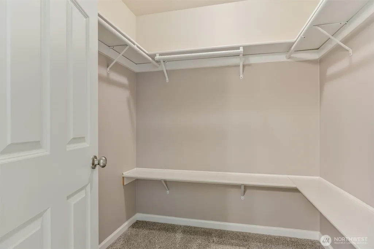
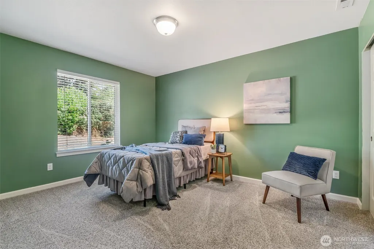
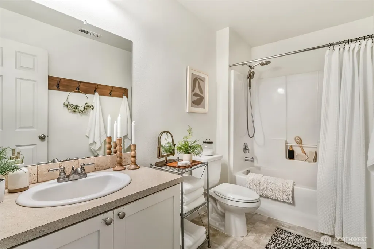
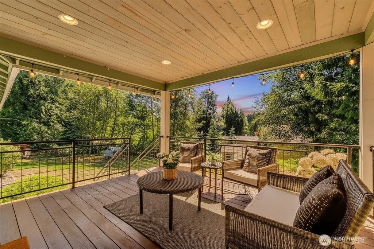
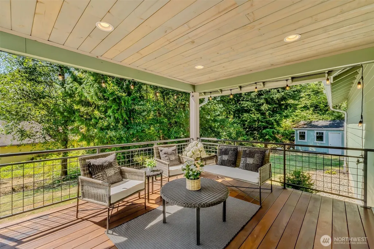
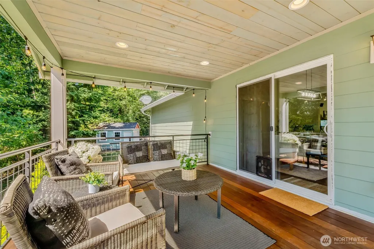
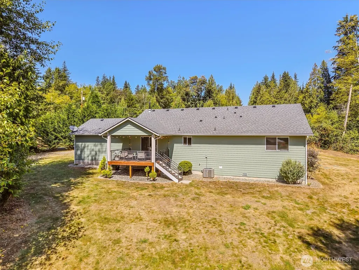
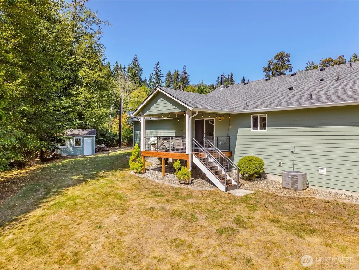
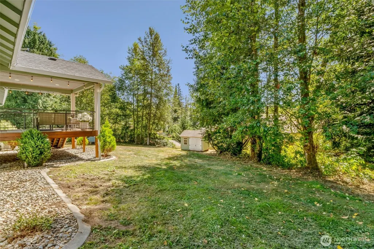
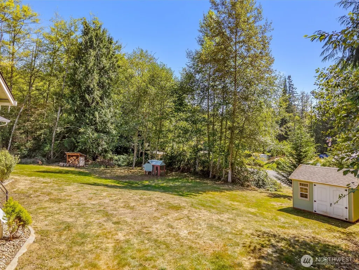
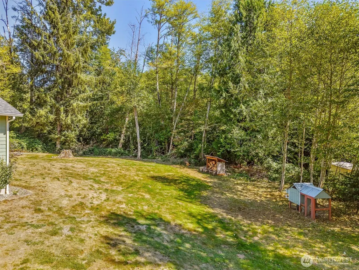
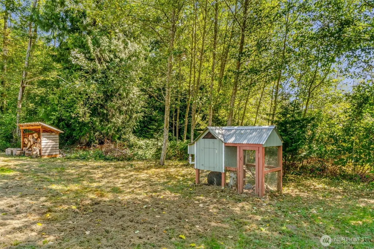
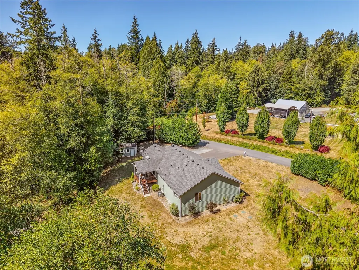
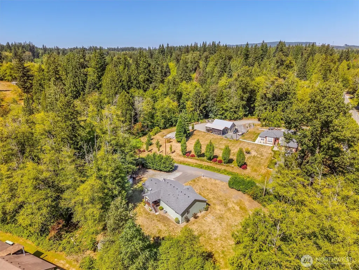
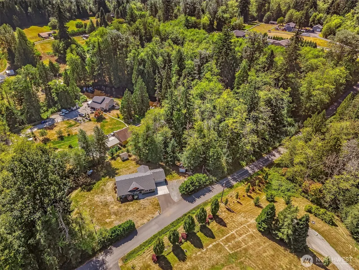
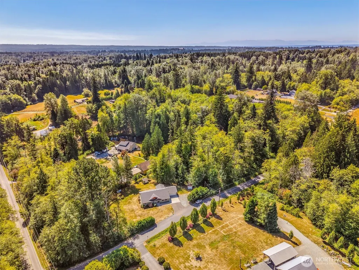
Welcome home to this spacious rambler nestled on a shy 2.5 acres, offering the perfect blend of comfort, privacy, and outdoor living. From the moment you step inside, you’ll feel right at home in the inviting living room, featuring tall vaulted ceilings and a cozy wood-burning stove. The open-concept layout flows effortlessly into the kitchen and dining area, where abundant white cabinetry, stylish gray quartz countertops, and a convenient walk-in pantry make everyday living and entertaining a breeze. Step outside to the covered deck and enjoy beautiful Brazilian hardwood decking, recessed lighting, and plenty of room for your BBQ - it's an ideal setting for morning coffee, summer gatherings, or relaxing evenings outdoors. Inside, you’ll find three spacious bedrooms, including an oversized primary suite filled with gorgeous natural light from two sides. The primary suite features a 3/4 bath, large walk-in closet, plus an additional closet for exceptional storage. Stay comfortable year-round with central A/C, and enjoy the benefits of a private well and septic system - no monthly sewer bill! Seller is replacing carpet - Buyer can choose color! Outside, there’s plenty of room for all your toys w/RV parking, two storage buildings, dedicated wood storage, and a chicken coop. Pre-inspected for added peace of mind. This home is a commuter's dream - just minutes to HWY 9 or I-5. Enjoy country living with no HOA, abundant parking and storage, and room to make the property your own!
| Elementary School | Middle School | High School |
|---|---|---|
| Cedarhome Elem | Stanwood Mid | Stanwood High |
| Price History | |
|---|---|
| 8/22/2026 | Listed $856,000 |
General Features
| Living Area | 1920 |
|---|---|
| Sewer | Septic Tank |
| Heating | Forced Air,Heat Pump |
| Cooling | Central Air,Heat Pump |
| Possession | Closing |
| Roof | Composition |
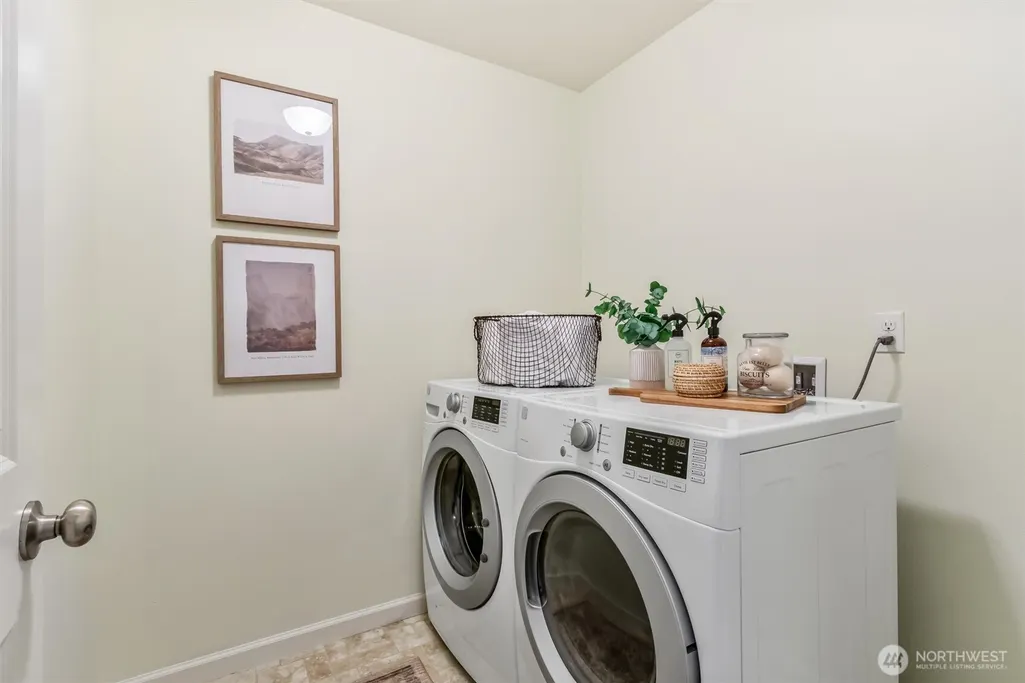
| Appliances | Dishwasher,Dryer,Microwave,Stove(s)/Range(s),Washer |
| Architectural Style | Craftsman |
| Security Features | Security System |
| Year Built | 2017 |
| Topography | Level,Partial Slope |
| Levels | One |
| Property Subtype | Single Family Residence |
| Tax Year | 2026 |
| County | Snohomish |
| New Construction | No |
| Property Type | Residential |
| HOA | No |
| Attached Garage | Yes |
| Subdivision Name | Stanwood-bryant |
| Facing Direction | Northwest |
| Garage Y/N | Yes |
| Full Baths | 1 |
| Special Listing Conditions | None |
| Status | Active |
| Directions | I-5 North,Stanwood exit,turn East off exit,North on 3rd to 280th on the left |
| High School | Stanwood High |
| City | Arlington |
| Senior Community Y/N | No |
| High School District | Stanwood-Camano |
| MLS Area | 770 - Northwest Snohomish |
| Lot Size Units | Square Feet |
| Lot Size Square Feet | 103673 |
| Carport Y/N | No |
| Listing Terms | Cash,Conventional,FHA,VA Loan |
| Elementary School | Cedarhome Elem |
| Land Lease Y/N | No |
| Tax Annual Amount | 5958 |
| Middle/Junior High School | Stanwood Mid |
| Property Condition | Good |
| Public Remarks | Welcome home to this spacious rambler nestled on a shy 2.5 acres,offering the perfect blend of comfort,privacy,and outdoor living. From the moment you step inside,youll feel right at home in the invi |
| Virtual Tour | https://my.matterport.com/show/?m=56m1oZiq9mk |
| Structure Type | House |
| Building Area Units | Square Feet |
| Standard Status | Active |
| Water Company | Individual Well |
| Property Style | 10 - 1 Story |
| NWM_ShowMapLink | Yes |
Interior Features
| Interior Amenities | Bath Off Primary,Ceiling Fan(s),Dbl Pane/Storm Window,Dining Room,Fireplace,Pantry,Security System,Vaulted Ceiling(s),Walk-In Closet(s),Water Heater |
|---|---|
| Basement | None |
| Flooring | Vinyl,Vinyl Plank,Carpet |
| Total Fireplaces | 1 |
| Fireplace Features | Wood Burning |
| Air Conditioning Y/N | Yes |
| Heating Y/N | Yes |
| Fireplace Y/N | Yes |
| 3/4 Baths | 1 |
| Total Bedrooms | 3 |
| Main Level Bedrooms | 3 |
| Total Baths | 2 |
| Bedrooms Possible | 4 |
| Water Heater Type | Electric |
| Water Heater Location | Garage |
| Fireplaces Main | 1 |
| Power Production Type | Electric |
| Baths Three Quarter Main | 1 |
| Baths Full Main | 1 |
| Bathrooms | 1.75 |
Exterior Features
| Exterior Amenities | Cement Planked |
|---|---|
| Vegetation | Garden Space,Wooded |
| Parking Features | Driveway,Attached Garage,RV Parking |
| Lot Features | Dead End Street,Paved,Secluded |
| Water Source | Individual Well |
| Total Parking | 8 |
| Inclusions | Dishwasher(s),Dryer(s),Microwave(s),Stove(s)/Range(s),Washer(s) |
| Foundation Details | Poured Concrete |
| Building Area Total | 1920 |
| Lot Size Acres | 2.38 |
| Waterfront Y/N | No |
| Covered Spaces | 2 |
| Irrigation Water Rights Y/N | No |
| Site Features | Cable TV,Deck,High Speed Internet,Outbuildings,RV Parking |
| Parking Uncovered Total | 6 |
| Lot Number | 3 |
Amenities
- Foreclosure
- Views
- Short Sale
- New Construction
- Adult 55+
- Lease To Own
- No HOA Fees
- Furnished
- Primary On Main
- Air Conditioning
- Seller Finance
- Green
- Fixer Upper
- Horse
- Golf
- Fireplace
- Deck
- Garage
- Basement
- Pool
Property vs Single Family Average in 98223
Price
Taxes
Year Built
Visits

