

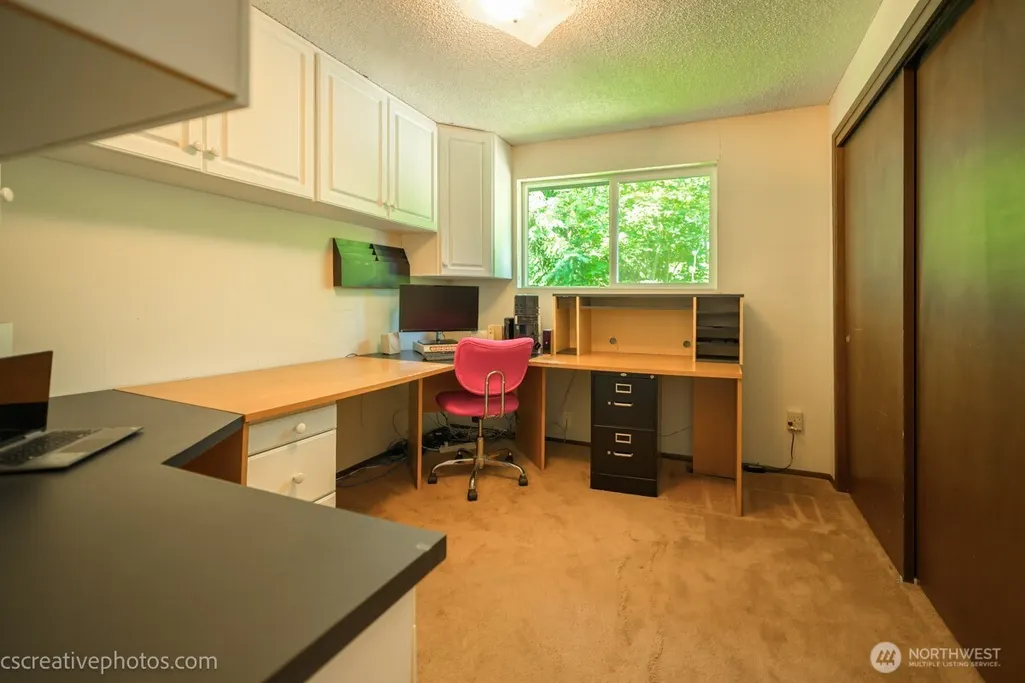
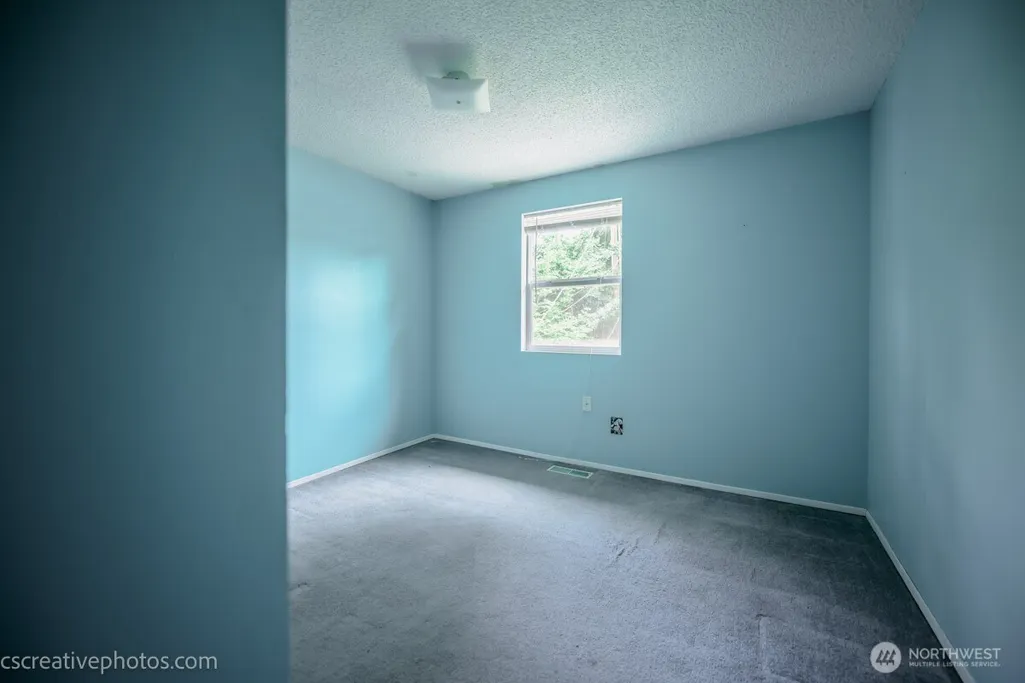
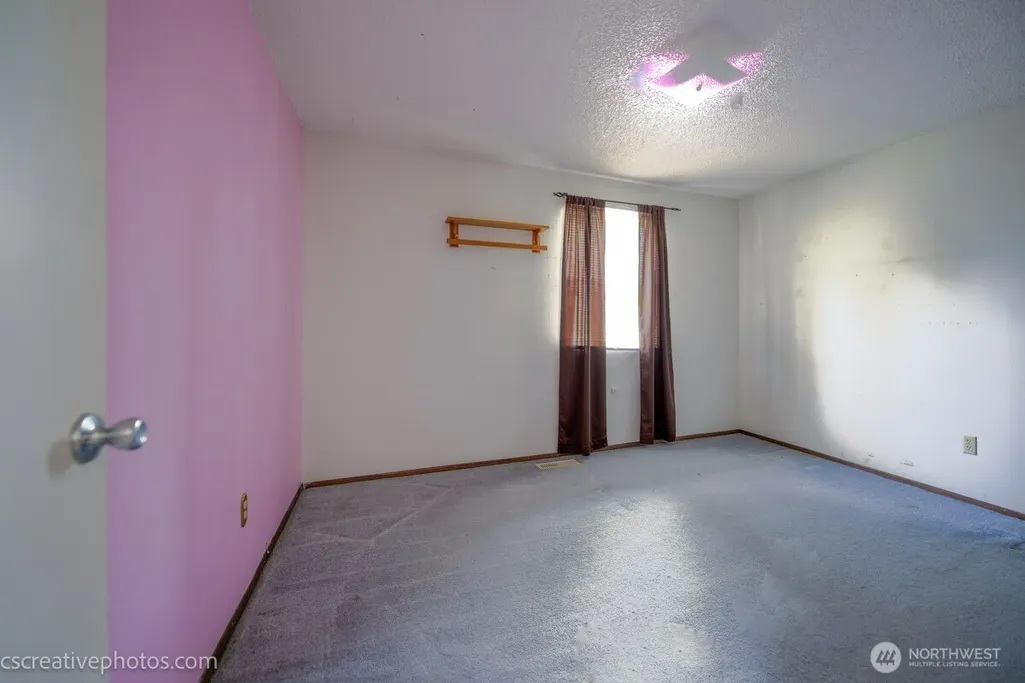
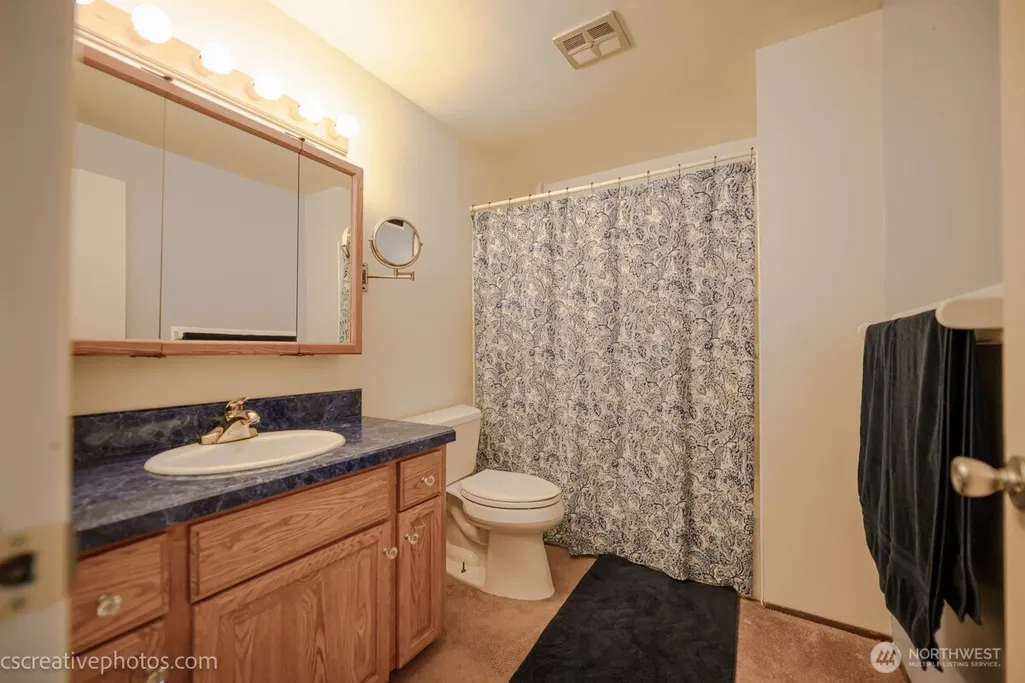
Address
19306 74th Avenue W, Lynnwood, WA
Price
$ 699,000
Property Attributes
- ID#2546227
- TypeSingle Family
- CountySNOHOMISH
- CityLynnwood
- AreaSouthwest Snohomish
- NeighborhoodLynndale Park
- Zip98036
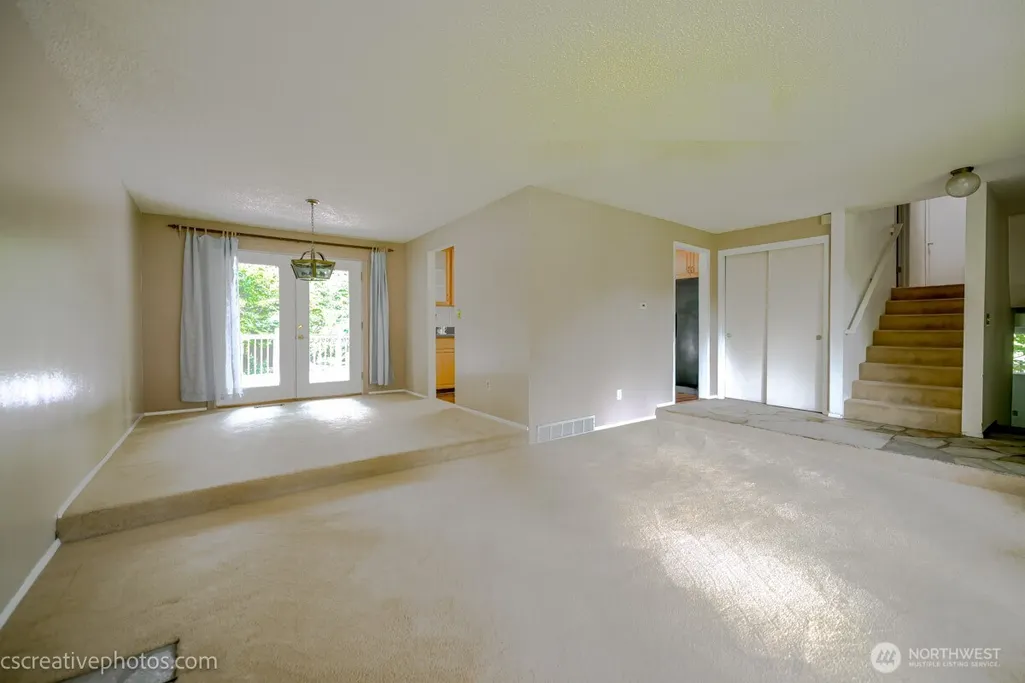
- StyleTri-Level
- Year Built1974
- Taxes$ 7253
- Price$ 699,000
- Bedrooms4
- Full Bathrooms2
- Half Bathrooms1
- Sqr Footage1872
- Lot Size0.31 Acres
Data Source:
Northwest Multiple Listing Service (NWMLS)
Property Description
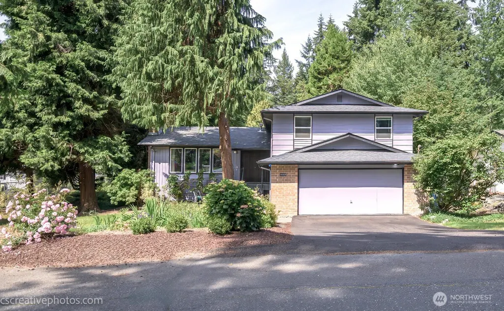
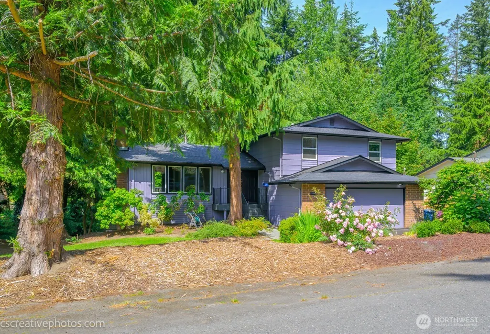
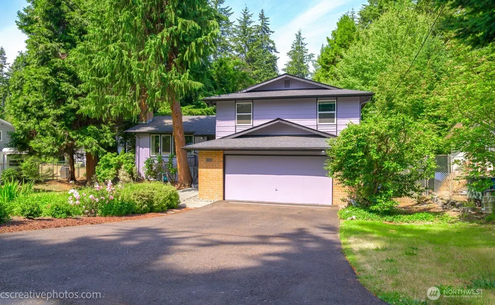
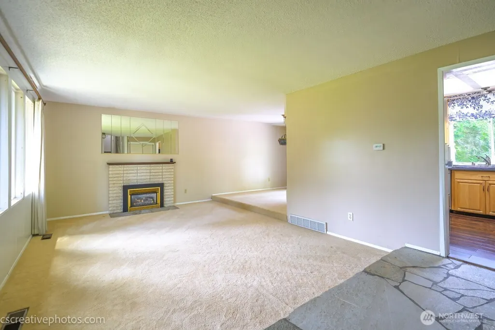
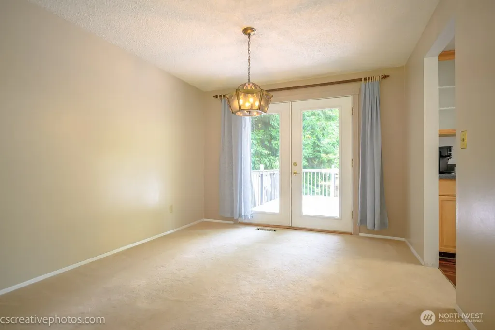
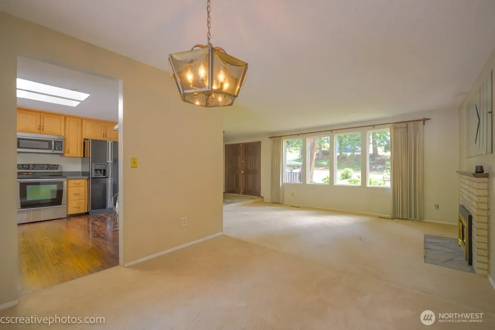
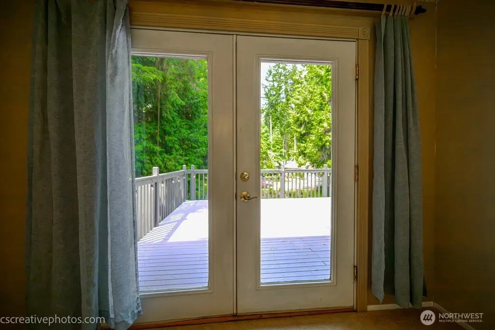
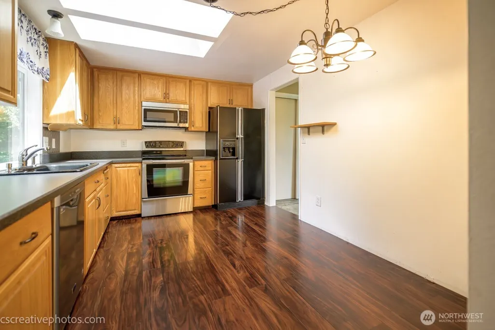
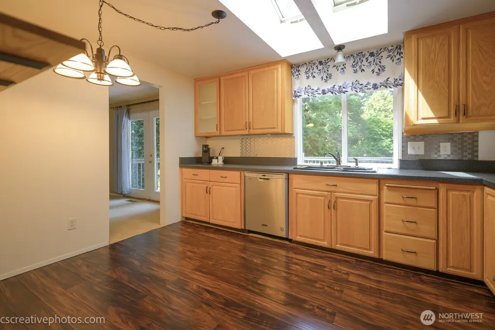
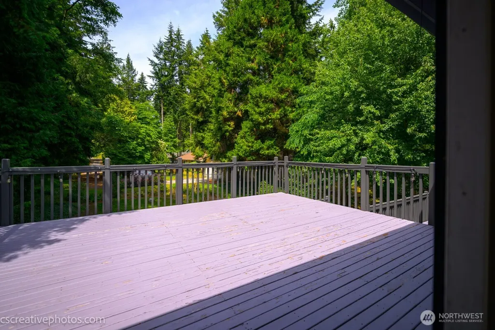
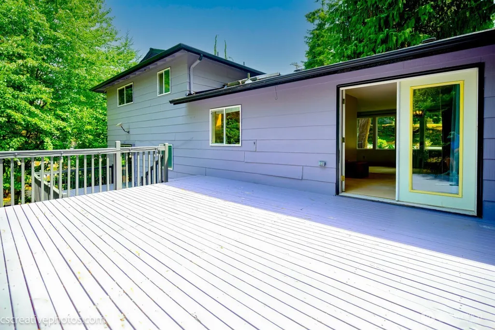
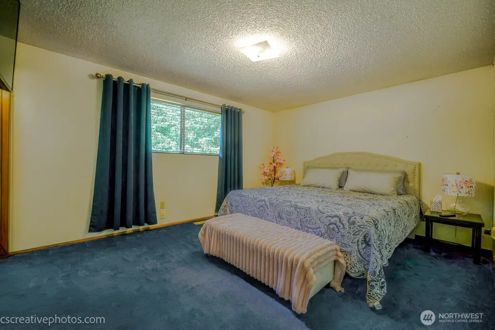
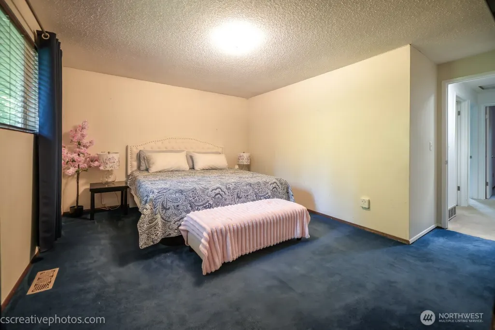
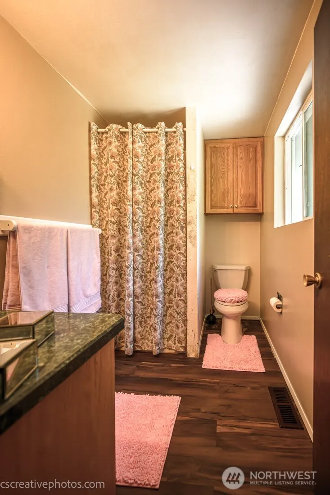
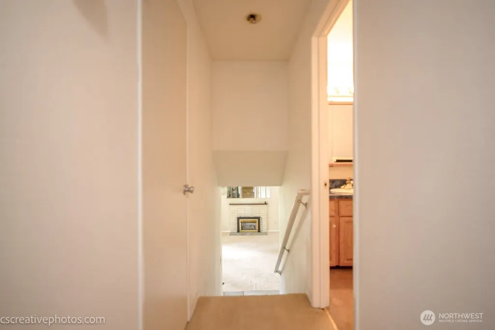
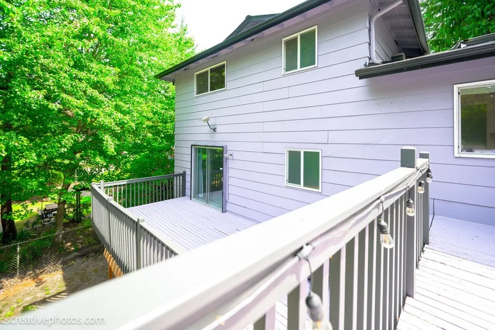
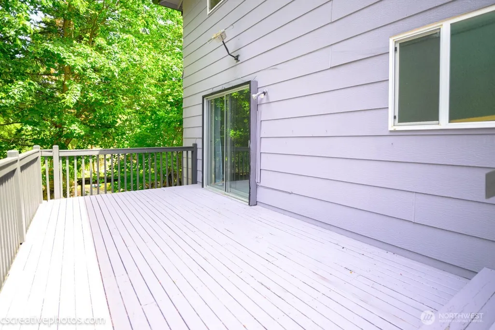
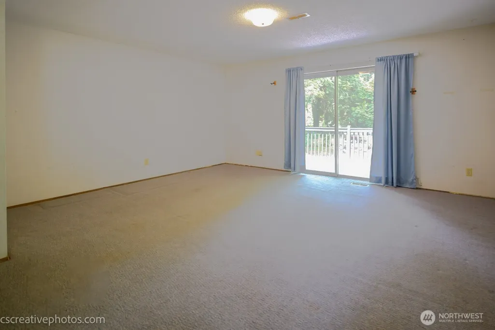
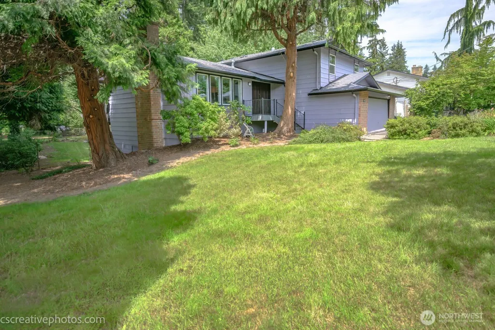
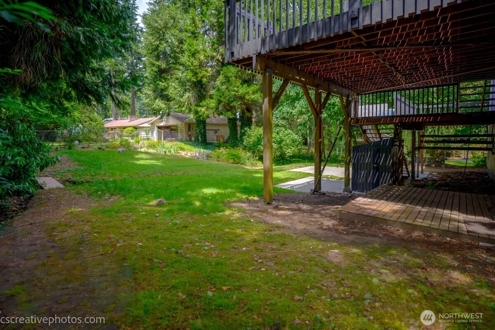
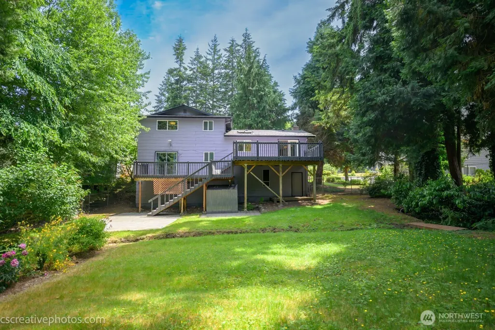
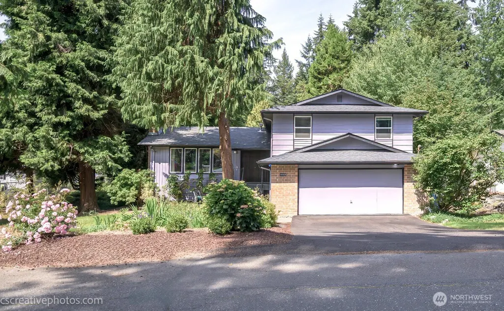
Welcome to this tri-level home in Lynnwood, 1,872 square feet of comfortable living space on an expansive 13,504-sq. Ft. lot. Featuring 4 bed, 2.25 bath, and a desirable floor plan with multiple living areas, this home provides the perfect blend of space, functionality, and outdoor enjoyment. Recent improvements include a redone attic 2025, updated crawl space 2026, exterior paint, recently cleaned gutters. The 2-car garage provides ample storage and convenience. Step outside to discover a backyard retreat. Two spacious decks overlook the beautifully manicured, fully fenced, and a seasonal stream through the property, creating a serene natural setting. Garden enthusiasts will appreciate the gardening space, while the generous lot offers room to relax, entertain, and enjoy the outdoors year-round. Conveniently located near shopping, dining, and everyday amenities, this home also provides excellent access to transportation options throughout the Puget Sound region. Just minutes from the waterfront city of Edmonds, you'll enjoy boutique shopping, restaurants, beaches, ferry service, and community events. Commuters will appreciate proximity to Sound Transit rail service and easy access to Seattle's expanding Light Rail network. Combining thoughtful updates, a spacious lot, beautiful outdoor spaces, and a prime location close to schools, urban conveniences, and natural beauty, this Lynnwood home presents an exceptional opportunity to enjoy the best of Pacific Northwest living.
| Elementary School | Middle School | High School |
|---|---|---|
| Buyer To Verify Elementary School | Buyer To Verify Middle School | Buyer To Verify High School |
| Price History | |
|---|---|
| 6/26/2026 | Listed $845,000 |
| 7/6/2026 | 6$799,000 |
| 7/18/2026 | 7$750,000 |
| 7/30/2026 | 3$730,000 |
| 8/18/2026 | 5$699,000 |
General Features
| Living Area | 1872 |
|---|---|
| Sewer | Sewer Connected |
| Heating | Forced Air |
| Cooling | None |
| Possession | Closing |
| Roof | Composition |
| Appliances | Dishwasher,Disposal,Microwave,Refrigerator,Stove(s)/Range(s),Washer |
| Security Features | Fully Fenced |
| Year Built | 1974 |
| View | Territorial |
| Topography | Level |
| Levels | Three Or More |
| Property Subtype | Single Family Residence |
| Tax Year | 2026 |
| Community Features | Park |
| County | Snohomish |
| New Construction | No |
| Property Type | Residential |
| HOA | No |
| Attached Garage | Yes |
| Subdivision Name | Lynndale Park |
| Facing Direction | East |
| Garage Y/N | Yes |
| Full Baths | 1 |
| Special Listing Conditions | None |
| Status | Active |
| Directions | From 196th St SW and Hwy 99 go W on 196th St SW,then N on 74th Ave W,house will be on the left side. GPS works fine. |
| High School | Buyer To Verify |
| City | Lynnwood |
| Entry Location | Main |
| Senior Community Y/N | No |
| High School District | Edmonds |
| MLS Area | 730 - Southwest Snohomish |
| Lot Size Units | Square Feet |
| Lot Size Square Feet | 13504 |
| Carport Y/N | No |
| Listing Terms | Cash,Conventional,FHA,VA Loan |
| Elementary School | Buyer To Verify |
| Land Lease Y/N | No |
| Tax Annual Amount | 7253 |
| Middle/Junior High School | Buyer To Verify |
| Public Remarks | Welcome to this tri-level home in Lynnwood,1,872 square feet of comfortable living space on an expansive 13,504-sq. Ft. lot. Featuring 4 bed,2.25 bath,and a desirable floor plan with multiple living |
| Structure Type | House |
| Building Area Units | Square Feet |
| Standard Status | Active |
| Water Company | City of Lynnwood |
| Property Style | 13 - Tri-Level |
| NWM_ShowMapLink | Yes |
Interior Features
| Interior Amenities | Bath Off Primary,Dining Room,Fireplace,Water Heater |
|---|---|
| Flooring | Engineered Hardwood,Stone |
| Total Fireplaces | 1 |
| Fireplace Features | Gas |
| Air Conditioning Y/N | No |
| Heating Y/N | Yes |
| Fireplace Y/N | Yes |
| Half Baths | 1 |
| 3/4 Baths | 1 |
| Total Bedrooms | 4 |
| Total Baths | 3 |
| Water Heater Type | Gas |
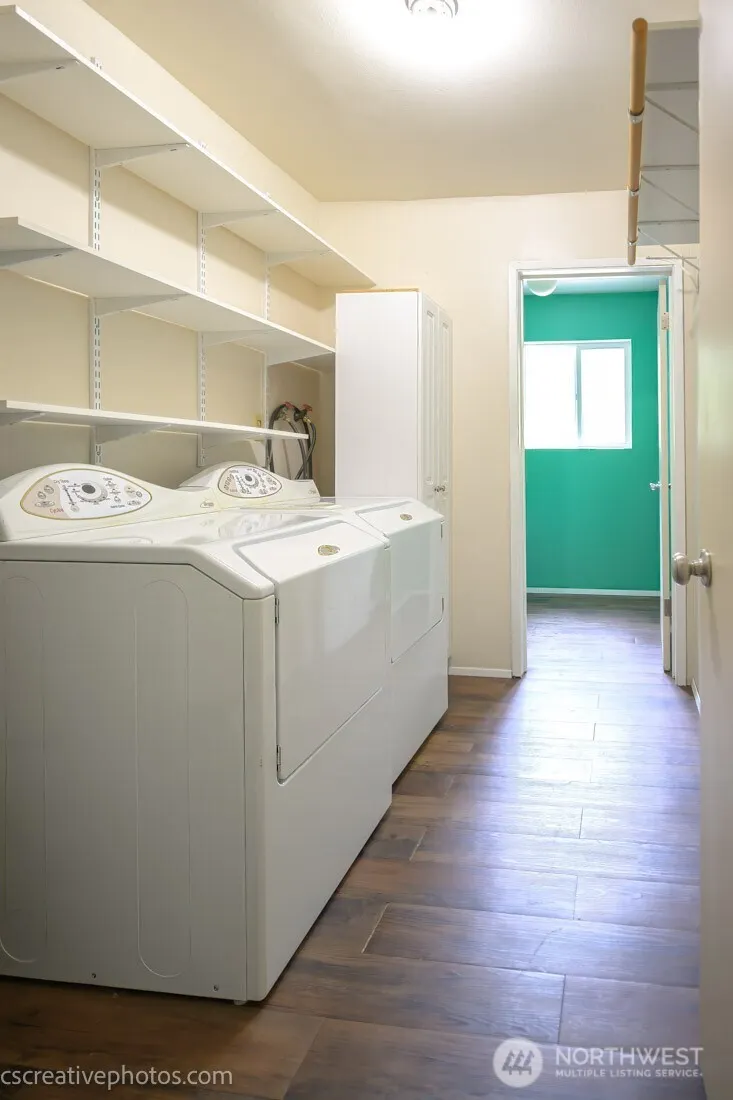
| Water Heater Location | Laundry room |
| Fireplaces Main | 1 |
| Power Production Type | Electric |
| Baths Three Quarter Upper | 1 |
| Bedrooms Upper | 4 |
| Baths Half Lower | 1 |
| Baths Full Upper | 1 |
| Bathrooms | 2.25 |
Exterior Features
| Exterior Amenities | Brick,Wood,Wood Products |
|---|---|
| Vegetation | Garden Space |
| Parking Features | Driveway,Attached Garage,Off Street |
| Lot Features | Paved |
| Water Source | Public |
| Total Parking | 2 |
| Inclusions | Dishwasher(s),Garbage Disposal,Microwave(s),Refrigerator(s),Stove(s)/Range(s),Washer(s) |
| Foundation Details | Poured Concrete |
| Building Area Total | 1872 |
| Lot Size Acres | 0.31 |
| Waterfront Y/N | No |
| Covered Spaces | 2 |
| Irrigation Water Rights Y/N | No |
| Site Features | Cable TV,Deck,Fenced-Fully,Gas Available,High Speed Internet,Patio |
Amenities
- Foreclosure
- Views
- Short Sale
- New Construction
- Adult 55+
- Lease To Own
- No HOA Fees
- Furnished
- Primary On Main
- Air Conditioning
- Seller Finance
- Green
- Fixer Upper
- Horse
- Golf
- Fireplace
- Deck
- Garage
- Basement
- Pool
Property vs Single Family Average in 98036
Price
Taxes
Year Built
Visits

