

Address
6427 182nd Place Sw, Lynnwood, WA
Price
$ 869,900
Property Attributes
- ID#2537453
- TypeSingle Family
- CountySNOHOMISH
- CityLynnwood
- AreaSouthwest Snohomish
- NeighborhoodLynndale Park
- Zip98037
- StyleModern
- Year Built1964
- Taxes$ 5951
- Price$ 869,900
- Bedrooms4
- Full Bathrooms2
- Half Bathrooms0
- Sqr Footage2144
- Lot Size0.22 Acres
Data Source:
Northwest Multiple Listing Service (NWMLS)
Property Description
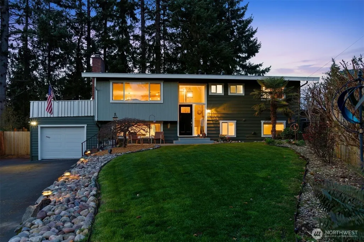
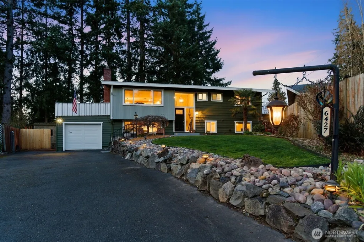
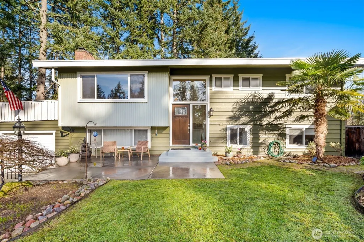
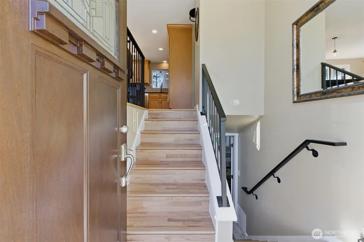
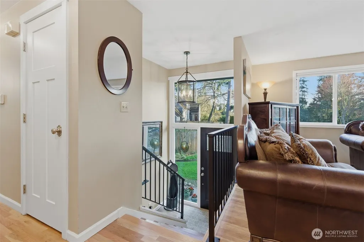
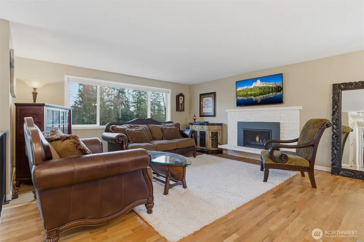
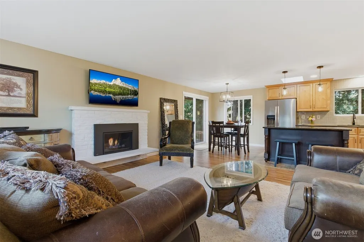
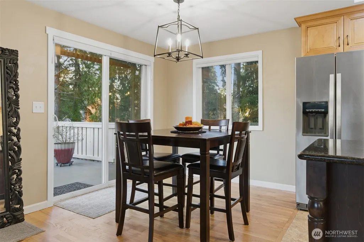
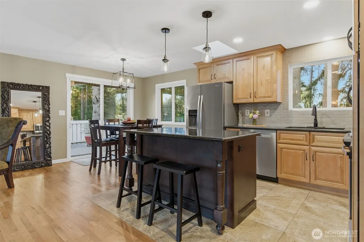
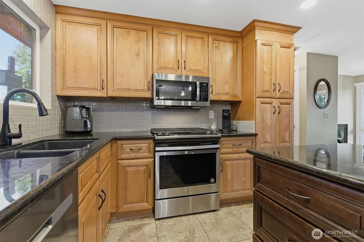
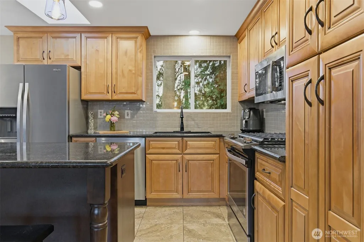
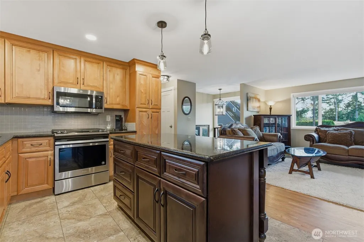
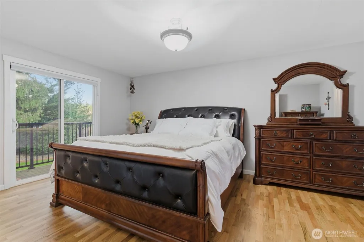
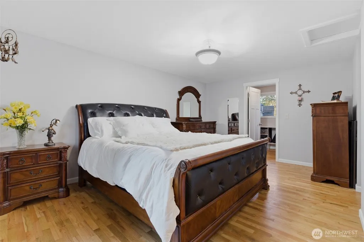
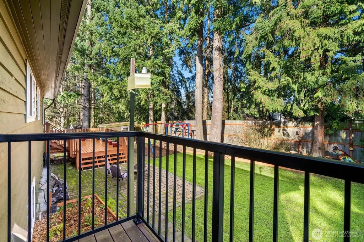
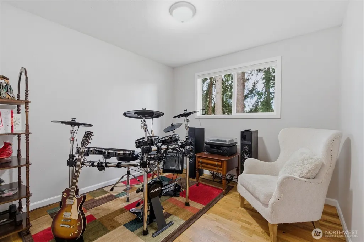
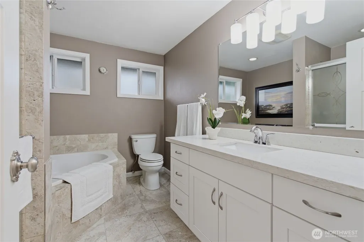
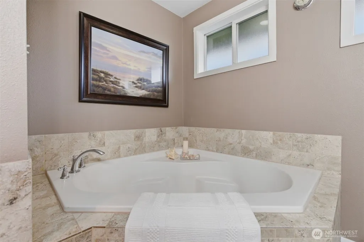
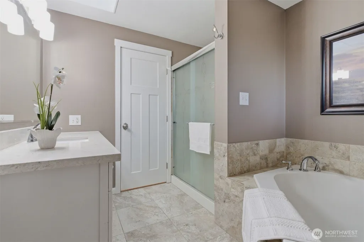
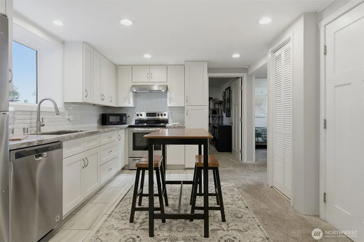
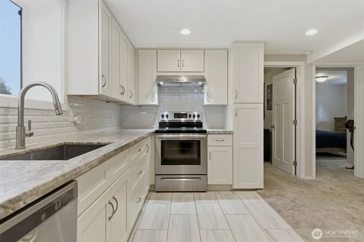
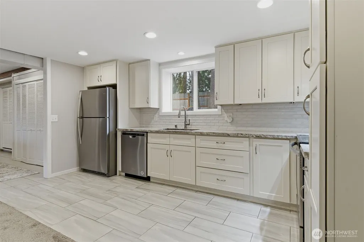
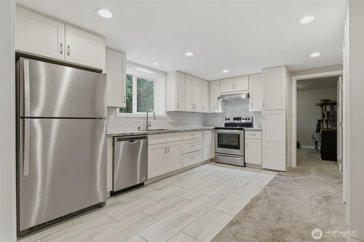
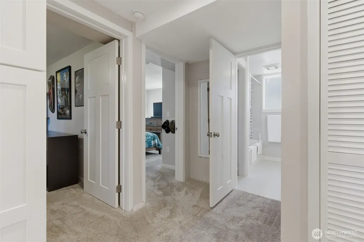
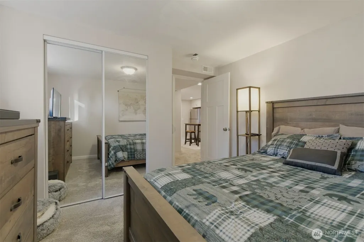
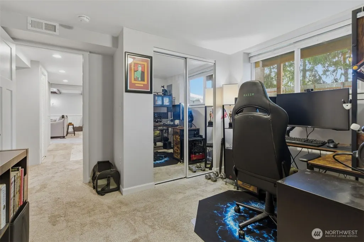
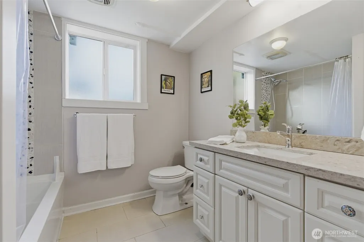
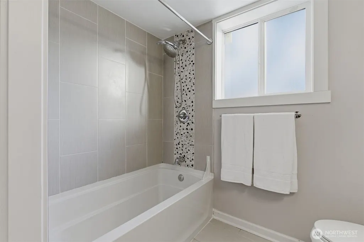
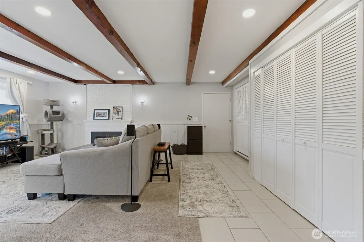
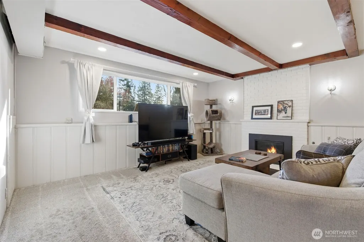
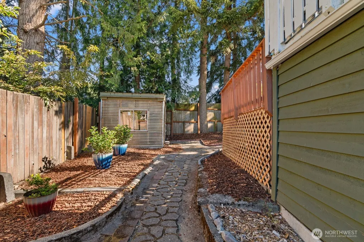
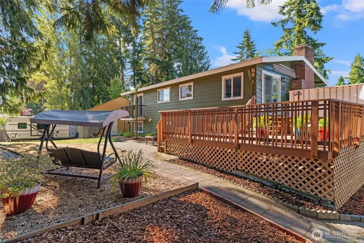
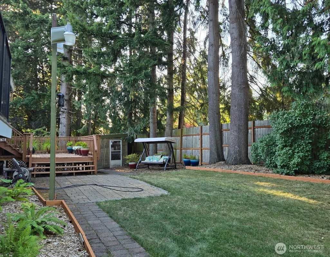
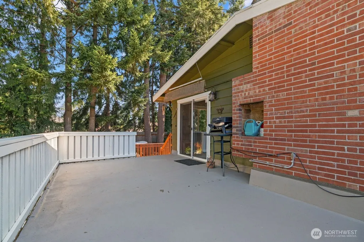
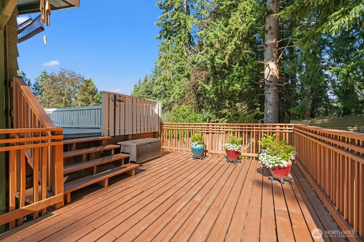
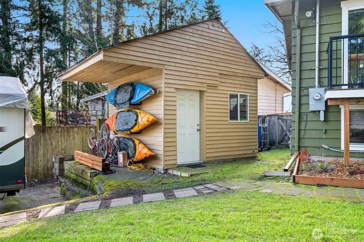
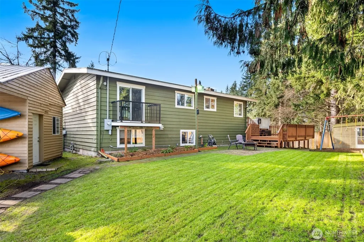
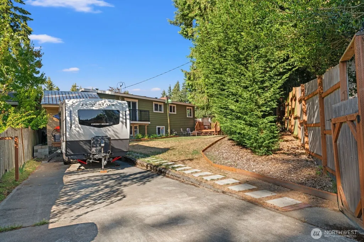
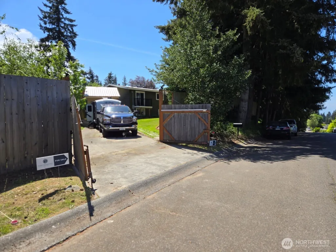
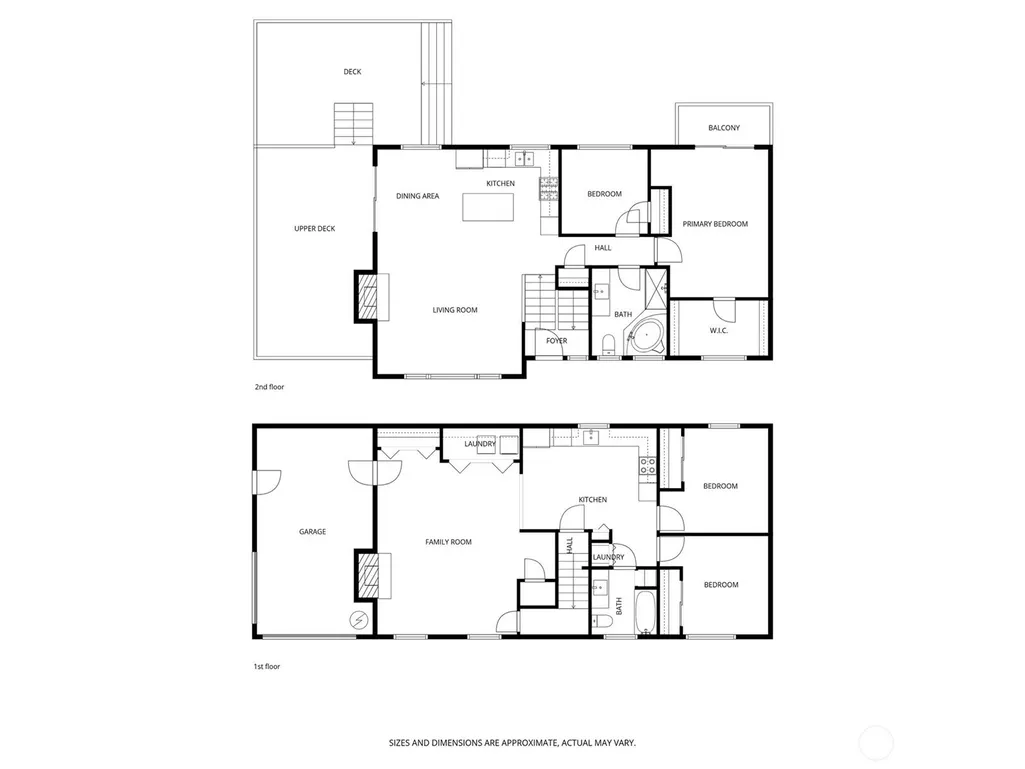
Beautifully updated and fully remodeled split-level home on a shy quarter-acre lot. Professionally landscaped with lights & colorful river rock bordering the front driveway and stone pathway accompanying the backyard driveway. Great place for RV or boat parking. Two large decks, primary bedroom balcony, & 2 large patios. House features an open layout, with new wood-wrapped windows giving ample sunlight to all living spaces. Remodeled bathrooms & kitchens feature new lighting, tile floors, & granite countertops. Kitchens feature stainless steel appliances, white cabinets & custom oak cabinets. On the main level, you'll find stunning genuine oak hardwood floors, a primary bedroom, a second bedroom, 5-piece bathroom featuring a large soaking tub & separate shower. Ground level has 2 extra bedrooms, a full bathroom, a full kitchen, & a large family room. Ground level is an ADU unit or MIL apartment, great place for assisted living or out of town visitors. Interior has updated wiring, plumbing, 3-panel doors, fresh paint, new windows & blinds. Property features easy to maintain professional landscaping, backyard has a green house & 2-story outbuilding. Experience the finest of Lynnwood living, conveniently close to parks, schools, shopping, dining, & commuter routes. A prime spot for people who value a private location in a community surrounding. An excellent opportunity to own a stunning, renovated home on a dead-end street in a cul-de-sac. Professional home inspection completed.
| Elementary School | Middle School | High School |
|---|---|---|
| Lynndale ElemLd | Meadowdale Mid | Meadowdale High |
| Price History | |
|---|---|
| 6/13/2026 | Listed $889,900 |
| 6/21/2026 | 4$855,000 |
General Features
| Living Area | 2144 |
|---|---|
| Sewer | Sewer Connected |
| Heating | 90%+ High Efficiency,Forced Air |
| Cooling | Forced Air |
| Possession | Closing |
| Roof | Torch Down |
| Appliances | Dishwasher,Dryer,Microwave,Refrigerator,See Remarks,Stove(s)/Range(s),Washer |
| Architectural Style | Modern |
| Security Features | Partially Fenced |
| Year Built | 1964 |
| View | Territorial |
| Topography | Level |
| Levels | Multi/Split |
| Property Subtype | Single Family Residence |
| Tax Year | 2026 |
| County | Snohomish |
| New Construction | No |
| Property Type | Residential |
| HOA | No |
| Attached Garage | Yes |
| Subdivision Name | Lynndale Park |
| Facing Direction | South |
| Garage Y/N | Yes |
| Full Baths | 2 |
| Special Listing Conditions | None |
| Status | Contingent |
| Directions | Heading North on 99 Pacific Highway,turn left onto 188th Street SW,go past 4 way stop,turn right onto 67th Ave. W.,follow until you reach 183rd Street SW this turns into 182nd PLACE SW. |
| High School | Meadowdale High |
| City | Lynnwood |
| Entry Location | Split |
| Senior Community Y/N | No |
| High School District | Edmonds |
| MLS Area | 730 - Southwest Snohomish |
| Lot Size Units | Square Feet |
| Lot Size Square Feet | 9583 |
| Carport Y/N | No |
| Listing Terms | Cash,Conventional,FHA |
| Elementary School | Lynndale ElemLd |
| Land Lease Y/N | No |
| Tax Annual Amount | 5951 |
| Middle/Junior High School | Meadowdale Mid |
| Property Condition | Updated/Remodeled |
| Public Remarks | Beautifully updated and fully remodeled split-level home on a shy quarter-acre lot. Professionally landscaped with lights & colorful river rock bordering the front driveway and stone pathway accompan |
| Structure Type | House |
| Building Area Units | Square Feet |
| Standard Status | Active Under Contract |
| Water Company | City of Lynnwood |
| Property Style | 14 - Split Entry |
| NWM_ShowMapLink | Yes |
Interior Features
| Interior Amenities | Second Kitchen,Dbl Pane/Storm Window,Dining Room,Fireplace,Skylight(s),Walk-In Closet(s),Water Heater |
|---|---|
| Basement | Daylight,Finished |
| Flooring | Ceramic Tile,Hardwood,Carpet |
| Total Fireplaces | 2 |
| Fireplace Features | Gas |
| Air Conditioning Y/N | Yes |
| Heating Y/N | Yes |
| Fireplace Y/N | Yes |
| Total Bedrooms | 4 |
| Main Level Bedrooms | 2 |
| Total Baths | 2 |
| Water Heater Type | Gas |
| Water Heater Location | ground level living area |
| Fireplaces Main | 1 |
| Fireplaces Lower | 1 |
| Power Production Type | Natural Gas |
| Bedrooms Lower | 2 |
| Baths Full Main | 1 |
| Baths Full Lower | 1 |
| Bathrooms | 2 |
Exterior Features
| Exterior Amenities | Wood |
|---|---|
| Vegetation | Garden Space |
| Parking Features | Driveway,Attached Garage,Off Street,RV Parking |
| Lot Features | Cul-De-Sac,Dead End Street,Paved |
| Water Source | Public |
| Total Parking | 7 |
| Inclusions | Dishwasher(s),Dryer(s),Microwave(s),Refrigerator(s),See Remarks,Stove(s)/Range(s),Washer(s) |
| Foundation Details | Poured Concrete,Slab |
| Building Area Total | 2144 |
| Lot Size Acres | 0.22 |
| Waterfront Y/N | No |
| Covered Spaces | 1 |
| Irrigation Water Rights Y/N | No |
| Site Features | Cable TV,Deck,Fenced-Partially,Gas Available,Green House,Outbuildings,Patio,Rooftop Deck,RV Parking |
| Parking Uncovered Total | 6 |
Amenities
- Foreclosure
- Views
- Short Sale
- New Construction
- Adult 55+
- Lease To Own
- No HOA Fees
- Furnished
- Primary On Main
- Air Conditioning
- Seller Finance
- Green
- Fixer Upper
- Horse
- Golf
- Fireplace
- Deck
- Garage
- Basement
- Pool
Property vs Single Family Average in 98037
Price
Taxes
Year Built
Visits

