

Address
251 Beasley Road, Kelso, WA
Price
$ 899,000
Property Attributes
- ID#2546002
- TypeSingle Family
- CountyCOWLITZ
- CityKelso
- AreaEast County
- NeighborhoodCarrolls
- Zip98626
- Style2 Stories w/Bsmnt
- Year Built2014
- Taxes$ 8612
- Price$ 899,000
- Bedrooms3
- Full Bathrooms3
- Half Bathrooms1
- Sqr Footage4243
- Lot Size5 Acres
Data Source:
Northwest Multiple Listing Service (NWMLS)
Property Description
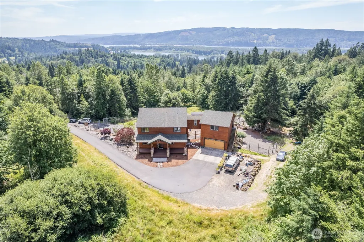
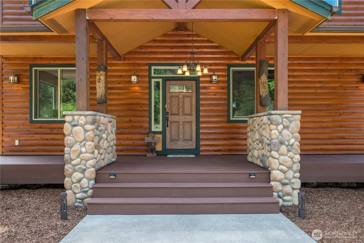
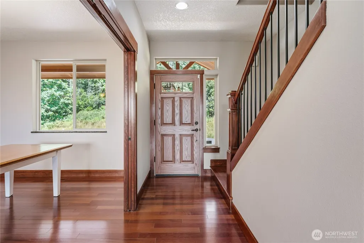
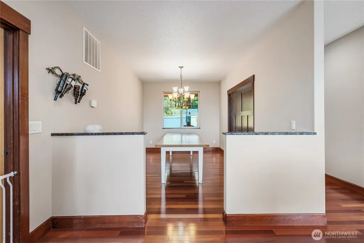
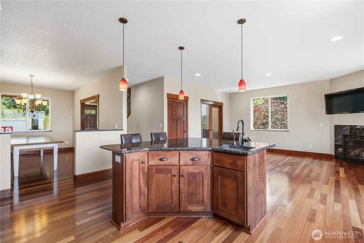
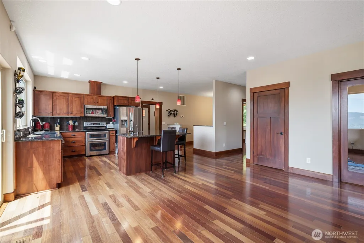
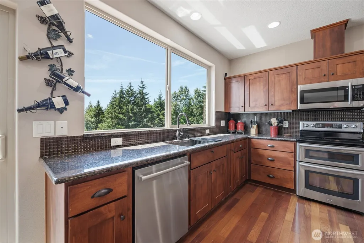
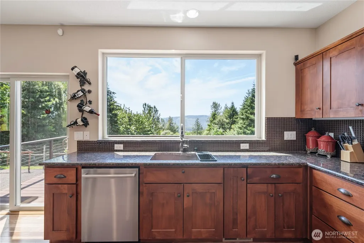
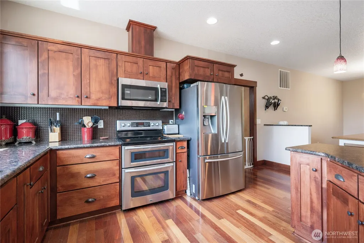
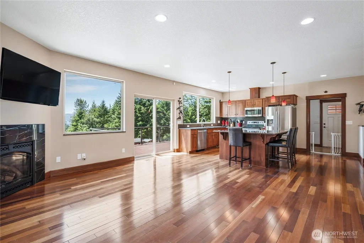
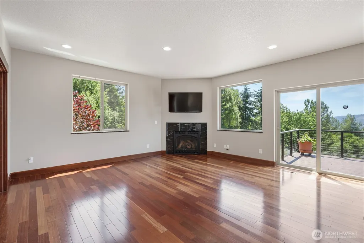
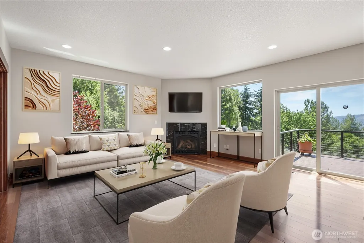
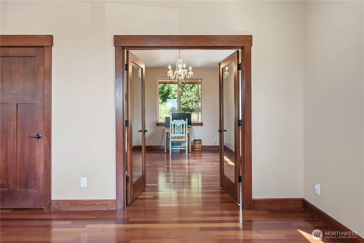
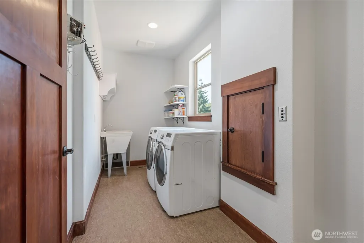
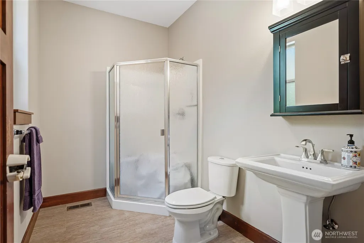
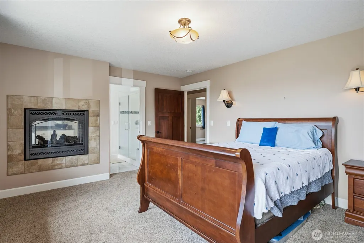
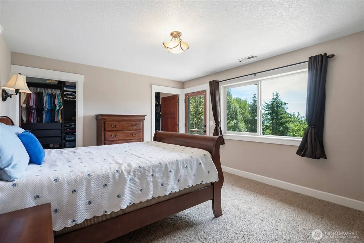
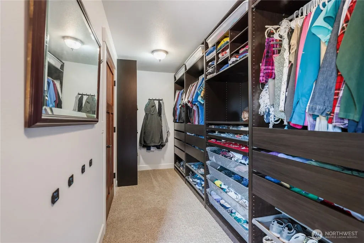
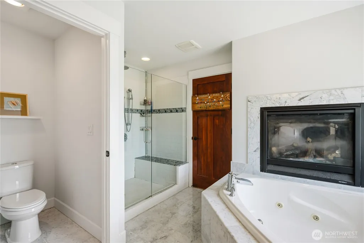
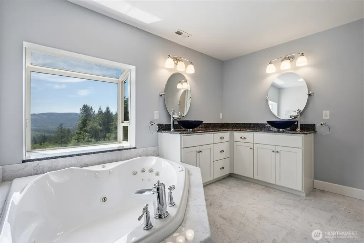
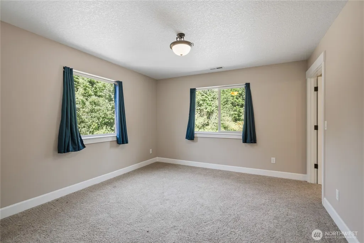
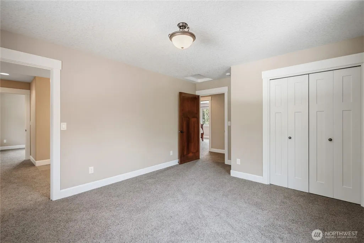
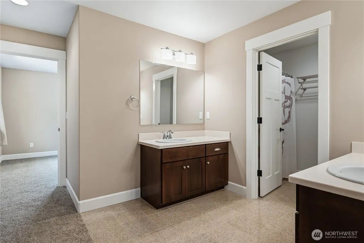
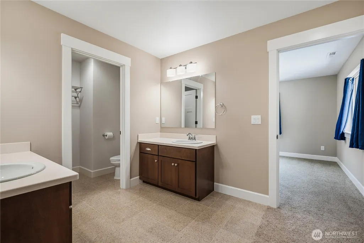
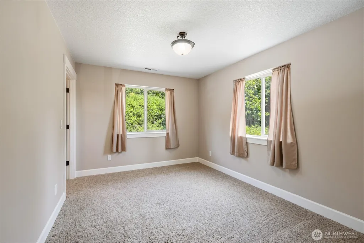
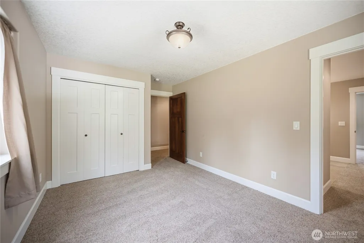
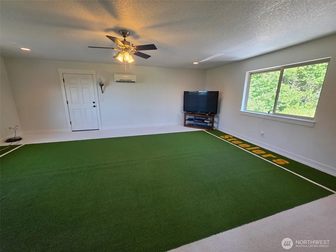
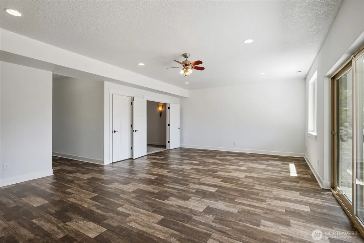
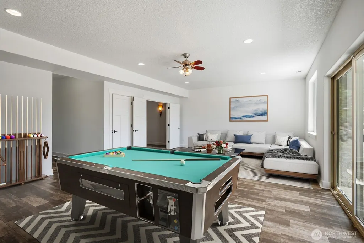
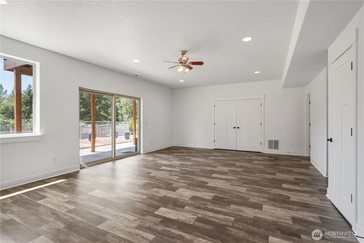
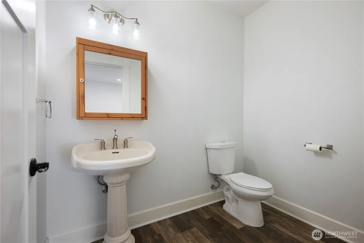
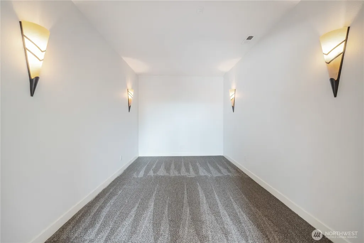
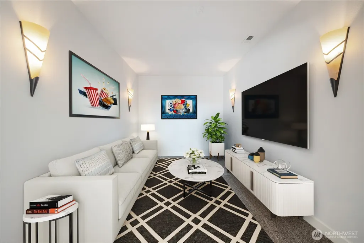
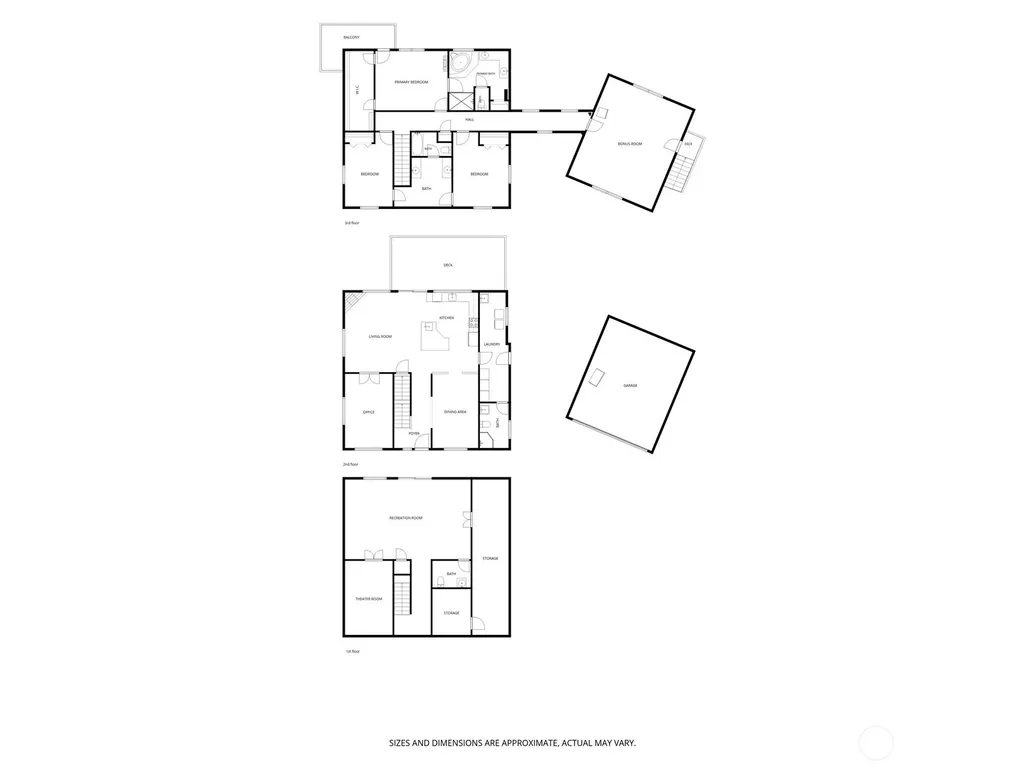
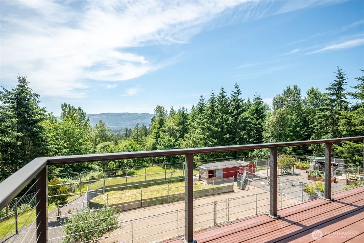
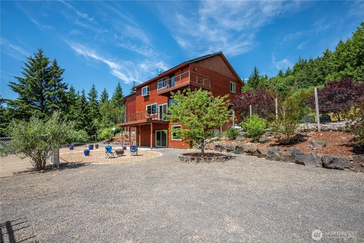
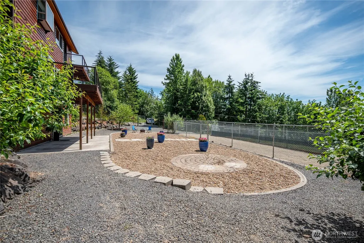
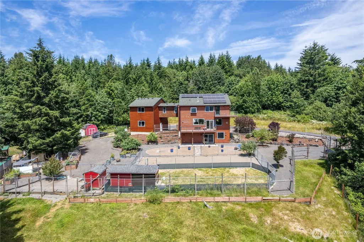
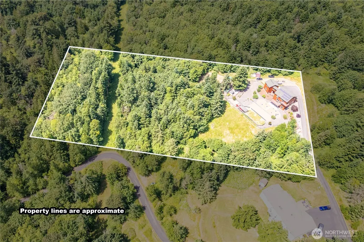
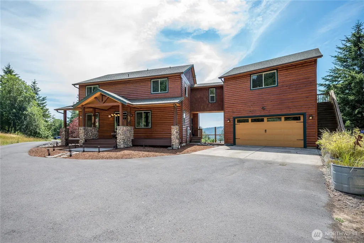
Extraordinary custom built home overlooking the river on 5 scenic acres in desirable Carrolls area. This remarkable 4,000+ sq ft residence combines rustic elegance with modern convenience, featuring solar panels for enhanced energy efficiency, 3 bedrooms, a main-level office, 3.5 baths, light-filled living spaces, a private theater room, and a dumbwaiter servicing all three levels. The chef's kitchen showcases granite countertops, custom cabinetry, and stunning river views. The luxurious primary retreat offers a private viewing deck, double-sided fireplace, and a spa-like atmosphere. Designed for entertaining, the home opens to Trex decking and inviting outdoor living spaces that capture the beauty of the surrounding landscape. A unique detached garage features a finished upper bonus room connected to the home by an enclosed catwalk, creating exceptional flexibility for guests, hobbies, a home business, or future ADU possibilities with its separate entrance. Multiple outbuildings, fenced areas for animals, soaring basement ceilings, a massive storage area, and a secure safe room add to the property's versatility and appeal. Easy access to I-5 A truly one-of-a-kind Pacific Northwest retreat offering privacy, craftsmanship, functionality, energy-conscious living, and breathtaking territorial & river views from an unforgettable setting.
| Elementary School | Middle School | High School |
|---|---|---|
| Carrolls Elem | Coweeman Jnr High | Kelso High |
| Price History | |
|---|---|
| 6/26/2026 | Listed $925,000 |
| 8/25/2026 | 3$899,000 |
General Features
| Living Area | 4243 |
|---|---|
| Sewer | Septic Tank |
| Heating | Heat Pump |
| Cooling | Heat Pump |
| Possession | Closing |
| Roof | Composition |
| Appliances | Dishwasher,Double Oven,Dryer,Microwave,Refrigerator,Washer |
| Security Features | Partially Fenced |
| Year Built | 2014 |
| View | River,Territorial |
| Topography | Level,Partial Slope,Steep Slope |
| Levels | Two |
| Property Subtype | Single Family Residence |
| Tax Year | 2026 |
| County | Cowlitz |
| New Construction | No |
| Property Type | Residential |
| HOA | No |
| Attached Garage | Yes |
| Subdivision Name | Carrolls |
| Garage Y/N | Yes |
| Full Baths | 2 |
| Special Listing Conditions | None |
| Status | Active |
| Directions | old hwy 99 to Isaacson Dr then stay left at the fork in the rd keep left on Beasley to 251 Beasley. Shared driveway with 229 Beasley |
| High School | Kelso High |
| City | Kelso |
| Entry Location | Main |
| Senior Community Y/N | No |
| High School District | Kelso |
| MLS Area | 419 - East County |
| Lot Size Units | Square Feet |
| Lot Size Square Feet | 217800 |
| Carport Y/N | No |
| Listing Terms | Cash,Conventional,VA Loan |
| Elementary School | Carrolls Elem |
| Land Lease Y/N | No |
| Tax Annual Amount | 8612 |
| Middle/Junior High School | Coweeman Jnr High |
| Property Condition | Good |
| Public Remarks | Extraordinary custom built home overlooking the river on 5 scenic acres in desirable Carrolls area. This remarkable 4,000+ sq ft residence combines rustic elegance with modern convenience,featuring s |
| Structure Type | House |
| Building Area Units | Square Feet |
| Standard Status | Active |
| Water Company | Carrolls Water Association |
| Property Style | 18 - 2 Stories w/Bsmnt |
| NWM_ShowMapLink | Yes |
Interior Features
| Interior Amenities | Dbl Pane/Storm Window,Dining Room,Fireplace,Walk-In Closet(s),Water Heater |
|---|---|
| Basement | Daylight |
| Flooring | Ceramic Tile,Hardwood,Vinyl Plank,Carpet |
| Total Fireplaces | 2 |
| Fireplace Features | See Remarks |
| Air Conditioning Y/N | Yes |
| Heating Y/N | Yes |
| Fireplace Y/N | Yes |
| Half Baths | 1 |
| 3/4 Baths | 1 |
| Total Bedrooms | 3 |
| Total Baths | 4 |
| Water Heater Type | electric |
| Water Heater Location | basement |
| Fireplaces Upper | 1 |
| Fireplaces Main | 1 |
| Power Production Type | Electric |
| Baths Three Quarter Main | 1 |
| Bedrooms Upper | 3 |
| Baths Half Lower | 1 |
| Baths Full Upper | 2 |
| Bathrooms | 3.25 |
Exterior Features
| Exterior Amenities | Log |
|---|---|
| Vegetation | Fruit Trees,Wooded |
| Parking Features | Driveway,Attached Garage |
| Lot Features | Dead End Street,Paved,Secluded |
| Water Source | Community |
| Total Parking | 12 |
| Inclusions | Dishwasher(s),Double Oven,Dryer(s),Microwave(s),Refrigerator(s),Washer(s) |
| Foundation Details | Poured Concrete |
| Building Area Total | 4243 |
| Lot Size Acres | 5 |
| Waterfront Y/N | No |
| Covered Spaces | 2 |
| Irrigation Water Rights Y/N | No |
| Site Features | Fenced-Partially,High Speed Internet,Outbuildings,Patio,Propane |
| Parking Uncovered Total | 10 |
Amenities
- Foreclosure
- Views
- Short Sale
- New Construction
- Adult 55+
- Lease To Own
- No HOA Fees
- Furnished
- Primary On Main
- Air Conditioning
- Seller Finance
- Green
- Fixer Upper
- Horse
- Golf
- Fireplace
- Deck
- Garage
- Basement
- Pool
Property vs Single Family Average in 98626
Price
Taxes
Year Built
Visits
In The Neighborhood
Open House
Kelso
$ 449,900
- Type
- Single Family | Active
- Size
- 1,782 SqFt
- Rooms
- 3 Beds + 2.5 Baths
 Listed by: Imagine Homes Realty, LLC
Kelso
$ 525,000
- Type
- Single Family | Active
- Size
- 2,385 SqFt
- Rooms
- 3 Beds + 3 Baths
Listed by: Windermere Northwest Living
Carrolls
$ 550,000
- Type
- Single Family | Active
- Size
- 2,662 SqFt
- Rooms
- 4 Beds + 3 Baths
Listed by: RE/MAX Premier Group
