

Address
250 Olsen Rd., Kelso, WA
Price
$ 649,000
Property Attributes
- ID#2517042
- TypeSingle Family
- CountyCOWLITZ
- CityKelso
- AreaEast County
- NeighborhoodCarrolls
- Zip98626
- StyleTraditional
- Year Built2022
- Taxes$ 3376
- Price$ 649,000
- Bedrooms2
- Full Bathrooms1
- Half Bathrooms0
- Sqr Footage1198
- Lot Size2.59 Acres
Data Source:
Northwest Multiple Listing Service (NWMLS)
Property Description
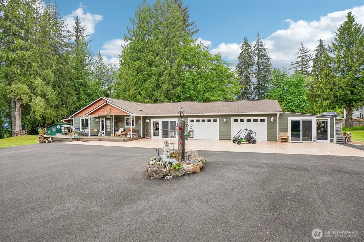
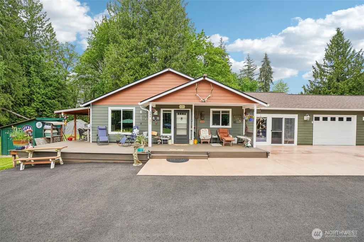
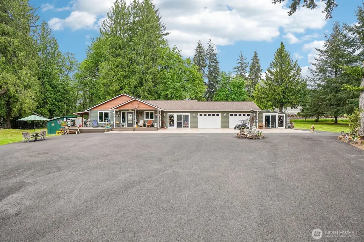
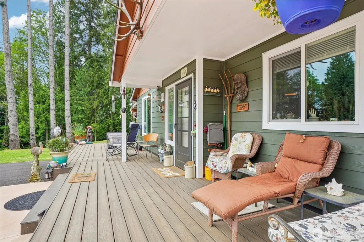
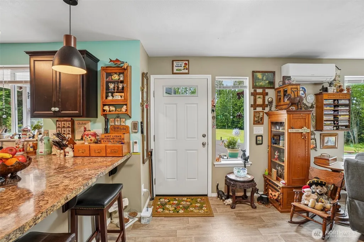
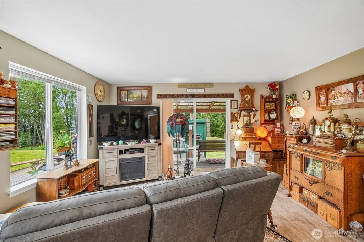
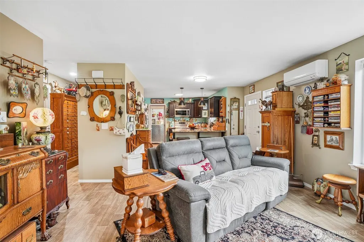
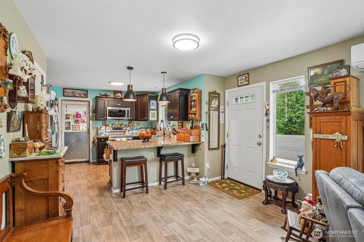
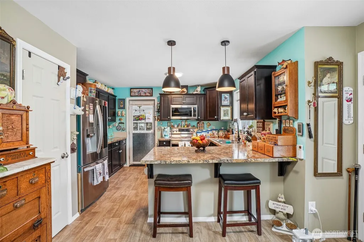
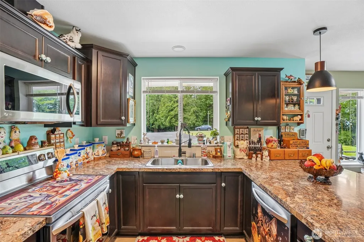
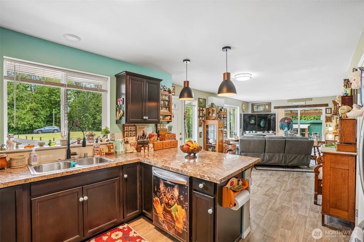
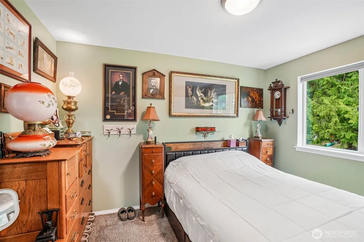
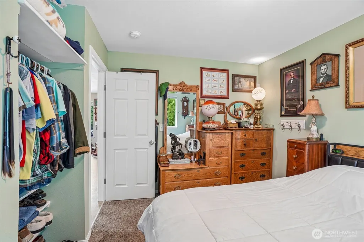
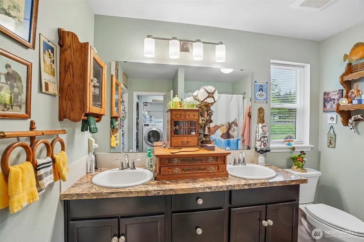
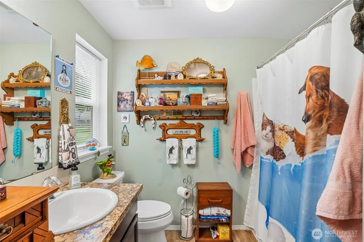
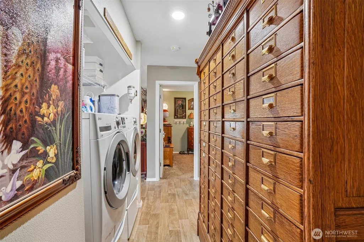
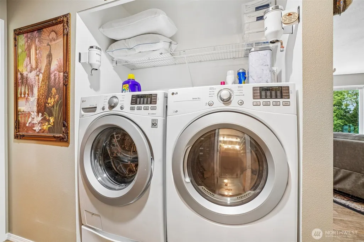
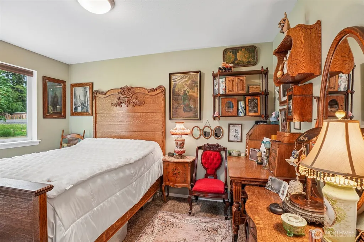
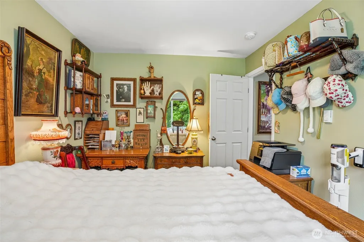
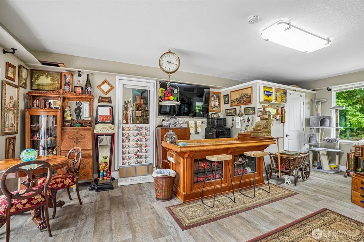
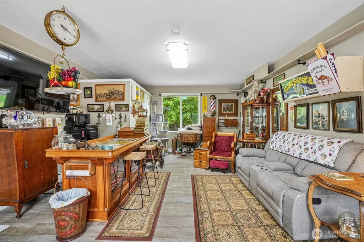
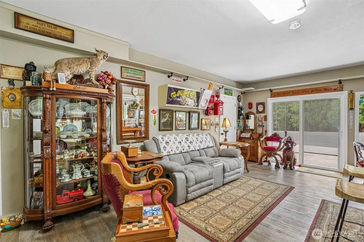
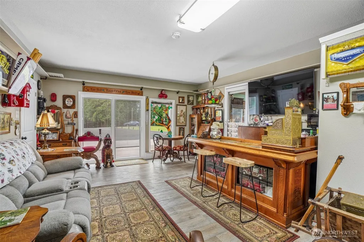
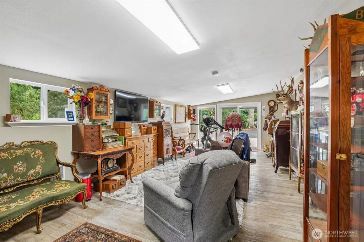
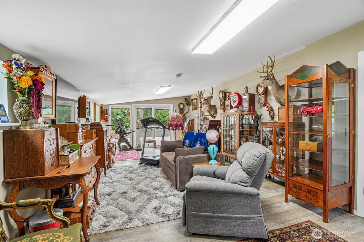
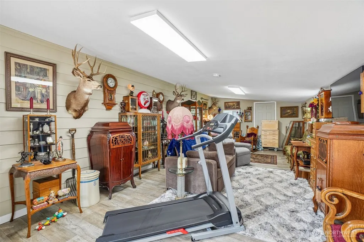
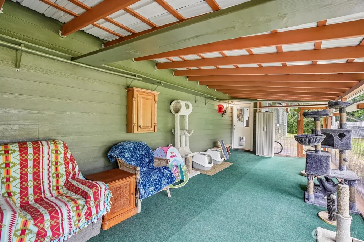
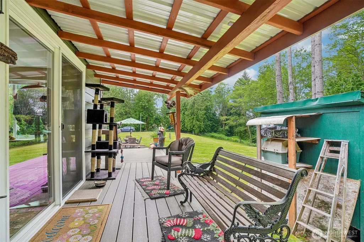
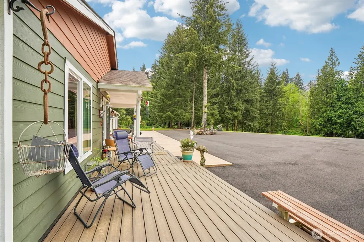
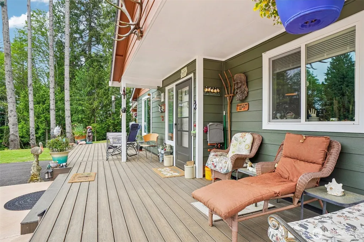
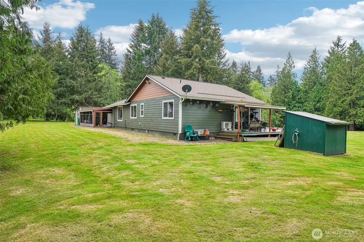
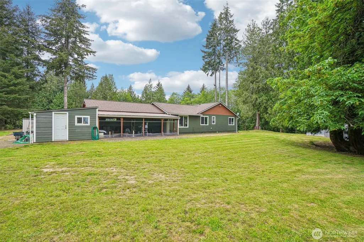
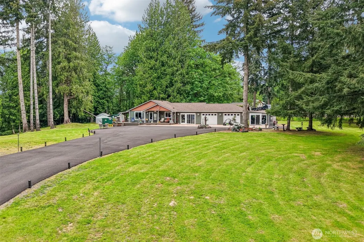
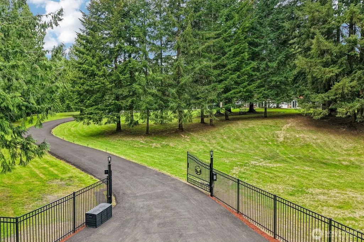
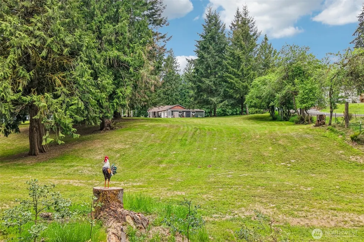
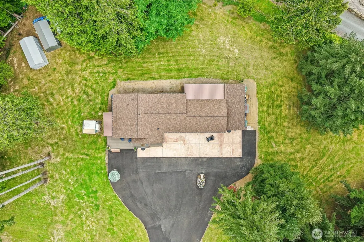
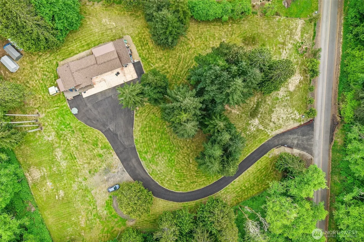
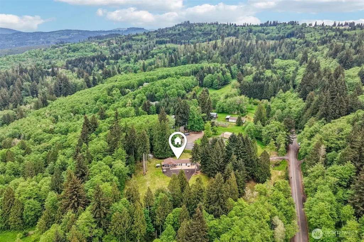
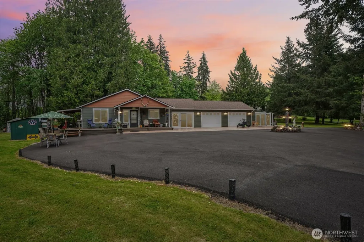
Great opportunity to build your dream home while living in the newly built, 4-yr old ADU! Water, power and septic on site. Enjoy the peacefulness as you drive through the private, automatic gate, up your curving asphalt driveway to your 2022, 1198 sf, custom built, 2 bed/1 bath home. Walk up to your deck that wraps around 2 sides of the house and enter into your spacious living room that is open to the kitchen and counter seating. The 2 bedrooms and full bath are conveniently joined by a hallway with the washer and dryer. From the kitchen you enter an additional 327 sf flex room that contains your double-filtered water system. You can then enter the insulated 2-car garage or the huge, enclosed, Catio for pets or entertainment. From the far end of the porch you go into your 2nd bonus room to use for hobbies, sleeping or entertainment. You can walk through to the end door into the front yard and enjoy the all day sun, amazing sunsets, twinkling city lights and even deer! Close to Kelso/Longview amenities, I-5, and 8 miles from the PeaceHealth St. John Medical Center. This would be a wonderful place for a garden or hobby farm. Plans for a 3 bed/2ba homesite w/shared well, water and power on property. Live in this ADU and build the home of your dreams!
| Elementary School | Middle School | High School |
|---|---|---|
| Carrolls Elem | Coweeman Jnr High | Kelso High |
| Price History | |
|---|---|
| 5/12/2026 | Listed $795,000 |
| 5/30/2026 | 6$749,000 |
| 6/4/2026 | 8$695,000 |
| 6/10/2026 | 7$649,000 |
General Features
| Living Area | 1198 |
|---|---|
| Sewer | Septic Tank |
| Heating | Ductless,Wall Furnace |
| Cooling | Ductless |
| Possession | Closing |
| Roof | Composition |
| Appliances | Dishwasher,Dryer,Microwave,Refrigerator,Stove(s)/Range(s),Washer |
| Architectural Style | Traditional |
| Security Features | Fully Fenced,Security Gate |
| Year Built | 2022 |
| View | City,Partial |
| Topography | Level,Partial Slope |
| Levels | One |
| Property Subtype | Single Family Residence |
| Tax Year | 2026 |
| County | Cowlitz |
| New Construction | No |
| Property Type | Residential |
| HOA | No |
| Attached Garage | Yes |
| Subdivision Name | Carrolls |
| Facing Direction | Southwest |
| Garage Y/N | Yes |
| Full Baths | 1 |
| Special Listing Conditions | None |
| Status | Active |
| Directions | I-5 S Exit 36,L Coweeman Park,L Talley Way,L Old Pacific Hwy,L Fishpond,R Kool Rd,R Olsen Rd I-5 N Exit 32,R Kalama River Rd,L Old Hwy 99,R Fishpond,R Kool Rd,R Olsen Rd |
| High School | Kelso High |
| City | Kelso |
| Entry Location | Main |
| Senior Community Y/N | No |
| High School District | Kelso |
| MLS Area | 419 - East County |
| Lot Size Units | Square Feet |
| Lot Size Square Feet | 112820 |
| Carport Y/N | No |
| Listing Terms | Cash,Conventional,FHA,VA Loan |
| Elementary School | Carrolls Elem |
| Land Lease Y/N | No |
| Tax Annual Amount | 3376.79 |
| Middle/Junior High School | Coweeman Jnr High |
| Property Condition | Very Good |
| Public Remarks | Great opportunity to build your dream home while living in the newly built,4-yr old ADU! Water,power and septic on site. Enjoy the peacefulness as you drive through the private,automatic gate,up your |
| Virtual Tour | https://www.zillow.com/view-imx/c0297ad7-b9cf-4a3f-8c5d-057a13fbb1ec?wl=true&setAttribution=mls&initialViewType=pano |
| Structure Type | House |
| Building Area Units | Square Feet |
| Builder Name | HiLine |
| Standard Status | Active |
| Property Style | 10 - 1 Story |
| NWM_ShowMapLink | Yes |
Interior Features
| Interior Amenities | Dbl Pane/Storm Window,Water Heater |
|---|---|
| Basement | None |
| Flooring | Vinyl,Carpet |
| Air Conditioning Y/N | Yes |
| Heating Y/N | Yes |
| Fireplace Y/N | No |
| Total Bedrooms | 2 |
| Main Level Bedrooms | 2 |
| Total Baths | 1 |
| Bedrooms Possible | 4 |
| Water Heater Type | Electric |
| Water Heater Location | Bonus room |
| Power Production Type | Electric |
| Baths Full Main | 1 |
| Bathrooms | 1 |
Exterior Features
| Exterior Amenities | Cement Planked |
|---|---|
| Vegetation | Wooded |
| Parking Features | Driveway,Attached Garage |
| Lot Features | Dead End Street,Open Space,Secluded |
| Water Source | Individual Well,Private |
| Total Parking | 530 |
| Inclusions | Dishwasher(s),Dryer(s),Microwave(s),Refrigerator(s),Stove(s)/Range(s),Washer(s) |
| Foundation Details | Poured Concrete |
| Building Area Total | 1198 |
| Lot Dimensions | 350'x210'x150'x407'x199' |
| Lot Size Acres | 2.59 |
| Waterfront Y/N | No |
| Covered Spaces | 530 |
| Irrigation Water Rights Y/N | No |
| Site Features | Deck,Fenced-Fully,Gated Entry,Patio |
Amenities
- Foreclosure
- Views
- Short Sale
- New Construction
- Adult 55+
- Lease To Own
- No HOA Fees
- Furnished
- Primary On Main
- Air Conditioning
- Seller Finance
- Green
- Fixer Upper
- Horse
- Golf
- Fireplace
- Deck
- Garage
- Basement
- Pool
Property vs Single Family Average in 98626
Price
Taxes
Year Built
Visits
In The Neighborhood
Open House
Kelso
$ 449,900
- Type
- Single Family | Active
- Size
- 1,782 SqFt
- Rooms
- 3 Beds + 2.5 Baths
 Listed by: Imagine Homes Realty, LLC
Kelso
$ 525,000
- Type
- Single Family | Active
- Size
- 2,385 SqFt
- Rooms
- 3 Beds + 3 Baths
Listed by: Windermere Northwest Living
Carrolls
$ 550,000
- Type
- Single Family | Active
- Size
- 2,662 SqFt
- Rooms
- 4 Beds + 3 Baths
Listed by: RE/MAX Premier Group
