

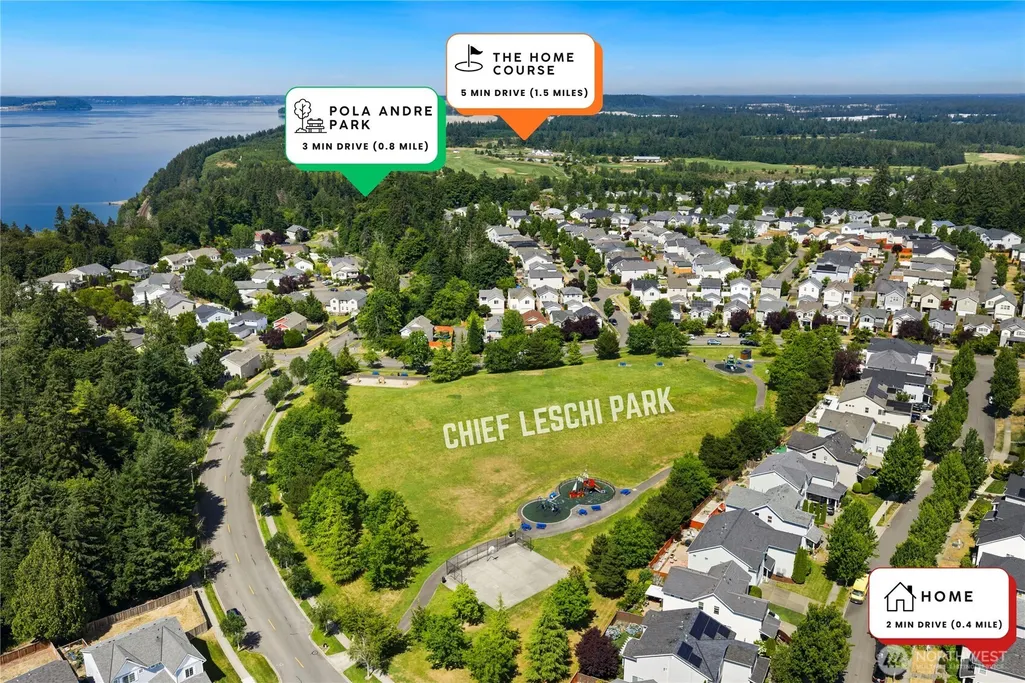
Address
3197 Sheaser Way, Dupont, WA
Price
$ 700,000
Property Attributes
- ID#2545332
- TypeSingle Family
- CountyPIERCE
- CityDupont
- AreaDupont
- NeighborhoodDupont
- Zip98327
- Style2 Story
- Year Built2008
- Taxes$ 5032
- Price$ 700,000
- Bedrooms5
- Full Bathrooms2
- Half Bathrooms1
- Sqr Footage3186
- Lot Size0.1837 Acres
Data Source:
Northwest Multiple Listing Service (NWMLS)
Property Description
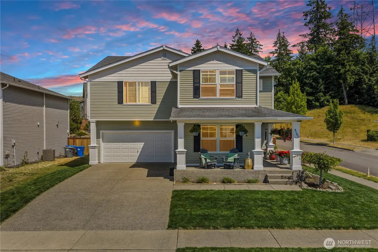
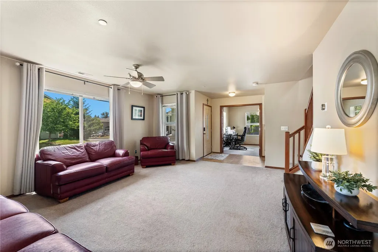
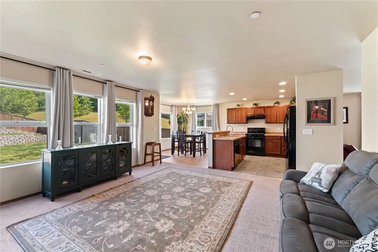
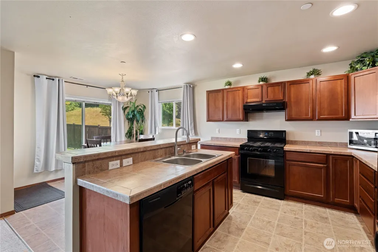
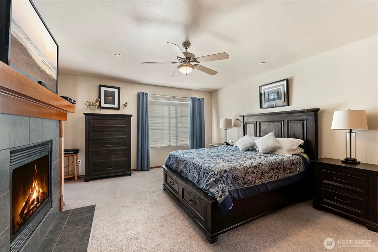
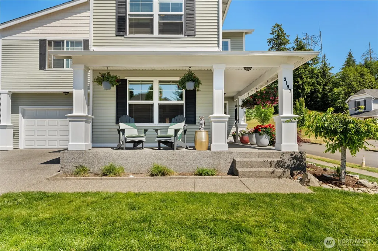
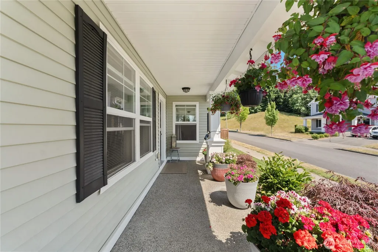
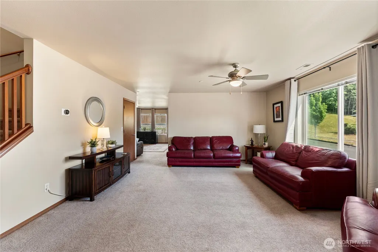
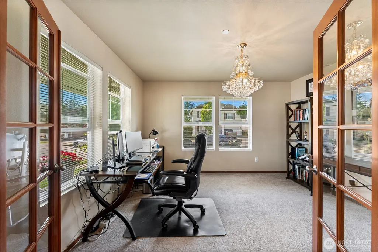
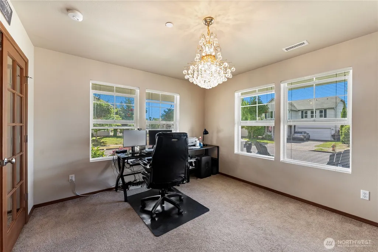
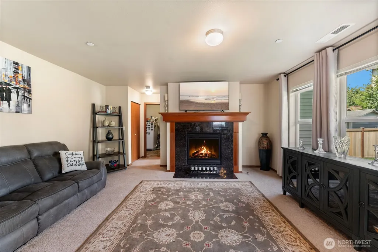
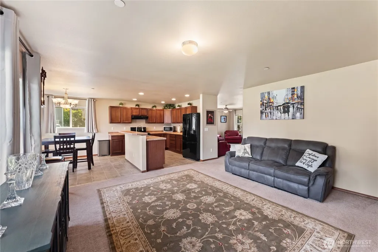
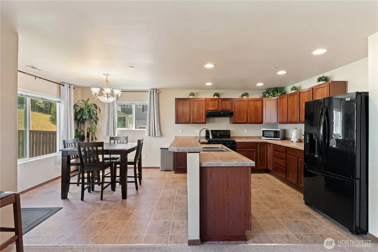
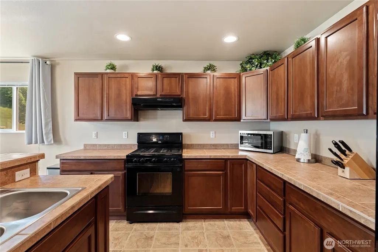
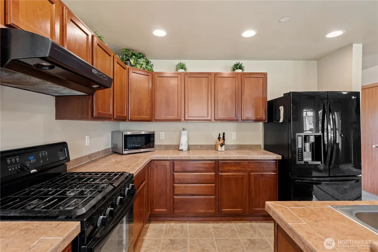
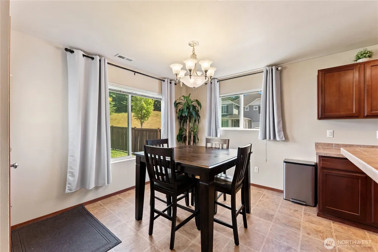
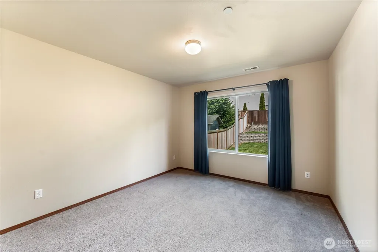
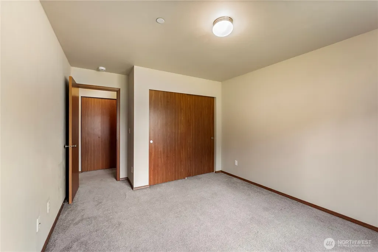
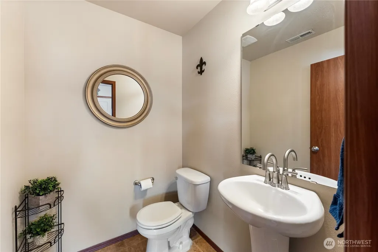
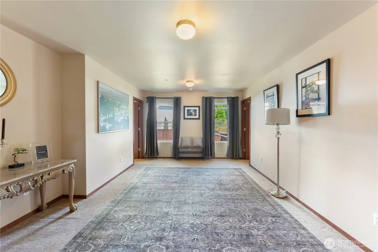
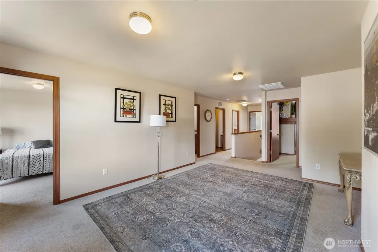
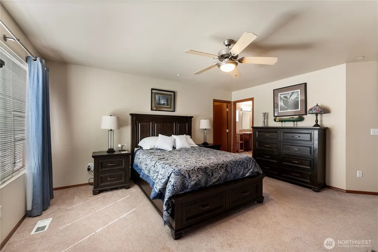
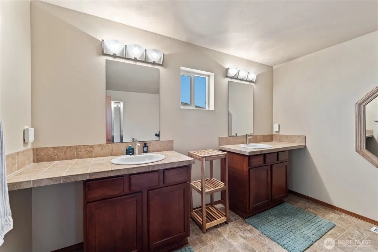
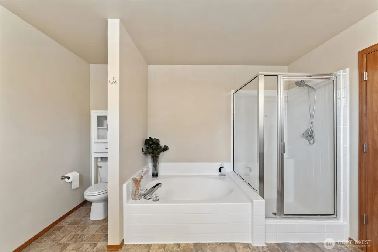
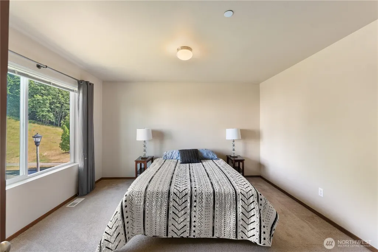
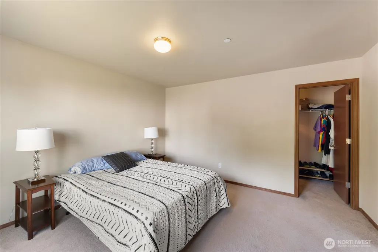
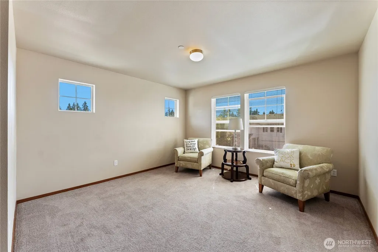
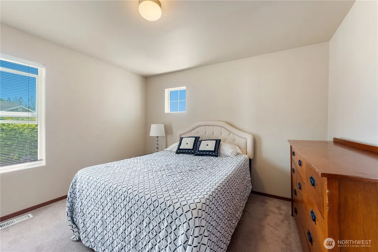
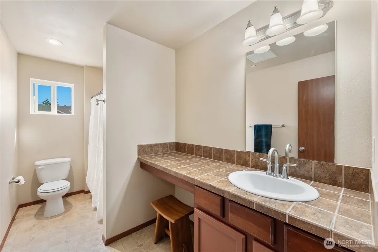
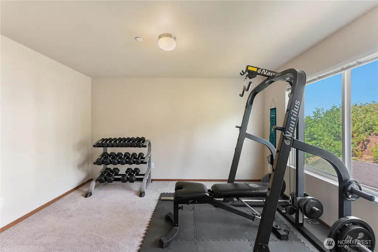
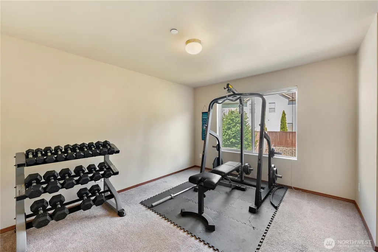
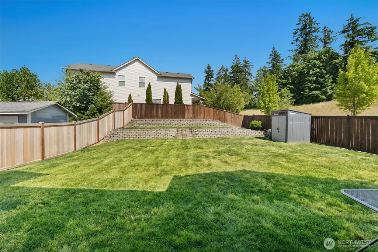
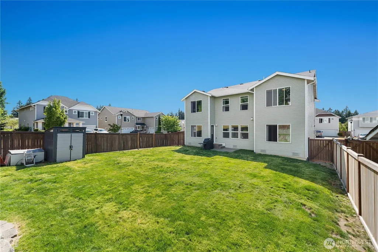
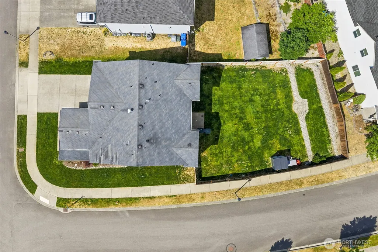
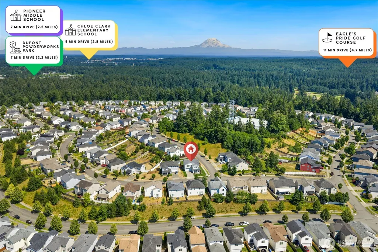
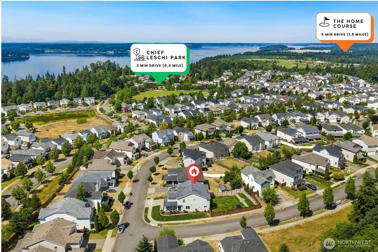
Fall in love with the space, comfort, and flexibility this pre-inspected 5-bedroom, 2.5-bath corner-lot home has to offer! The spacious floor plan features oversized rooms throughout, a den/office off the entry, a main-floor bedroom, and a welcoming great room with a gas fireplace. The impressive primary suite includes its own gas fireplace, sitting/office area, oversized walk-in closet, and a luxurious 5-piece bath with soaking tub. Enjoy year-round comfort with a high-efficiency gas furnace, on-demand water heater, and built-in sprinkler system. Outside, the exceptionally large fully fenced backyard offers a 6-foot privacy fence and storage shed. Located in the Steilacoom School District, this home combines DuPont's small-town charm with convenient access to larger surrounding communities. Don't miss your chance, schedule your tour today!
| Elementary School | Middle School | High School |
|---|---|---|
| Chloe Clark Elem | Pioneer Mid | Steilacoom High |
| Price History | |
|---|---|
| 6/25/2026 | Listed $750,000 |
| 7/9/2026 | 4$725,000 |
| 8/7/2026 | 4$700,000 |
General Features
| Living Area | 3186 |
|---|---|
| Sewer | Sewer Connected |
| Heating | 90%+ High Efficiency |
| Cooling | None |
| Possession | Closing |
| Roof | Composition |
| Appliances | Dishwasher,Dryer,Microwave,Refrigerator,Stove(s)/Range(s),Tankless Water Heater,Washer |
| HOA Fee | 47 |
| Association Fee Includes | Road Maintenance |
| Security Features | Fully Fenced |
| Year Built | 2008 |
| Levels | Two |
| Property Subtype | Single Family Residence |
| Tax Year | 2025 |
| Assoc Fee Paid Per | Monthly |
| County | Pierce |
| New Construction | No |
| Property Type | Residential |
| HOA | Yes |
| Attached Garage | Yes |
| Subdivision Name | Dupont |
| Facing Direction | West |
| Garage Y/N | Yes |
| Full Baths | 2 |
| Special Listing Conditions | None |
| Status | Active |
| Directions | I5 to exit 118,Center Dr,left to McNeil St,traffic circle stay on McNeil,traffic Circle continue straight,left on Hoffman Hill Blvd,Left on Brown Ave,right on McAllister St,Right on Sheaser Way |
| High School | Steilacoom High |
| City | Dupont |
| Entry Location | Main |
| Senior Community Y/N | No |
| High School District | Steilacoom Historica |
| MLS Area | 42 - Dupont |
| Lot Size Units | Square Feet |
| Lot Size Square Feet | 8003 |
| Carport Y/N | No |
| Listing Terms | Cash,Conventional,FHA,VA Loan |
| Elementary School | Chloe Clark Elem |
| Land Lease Y/N | No |
| Tax Annual Amount | 5032 |
| Middle/Junior High School | Pioneer Mid |
| Public Remarks | Fall in love with the space,comfort,and flexibility this pre-inspected 5-bedroom,2.5-bath corner-lot home has to offer! The spacious floor plan features oversized rooms throughout,a den/office off th |
| Structure Type | House |
| Building Area Units | Square Feet |
| Standard Status | Active |
| Water Company | City of Dupont |
| Property Style | 12 - 2 Story |
| NWM_ShowMapLink | Yes |
Interior Features
| Interior Amenities | Bath Off Primary,Ceiling Fan(s),Dbl Pane/Storm Window,Dining Room,Fireplace,French Doors,Walk-In Closet(s),Water Heater |
|---|---|
| Basement | None |
| Flooring | Laminate,Carpet |
| Total Fireplaces | 2 |
| Fireplace Features | Gas |
| Air Conditioning Y/N | No |
| Heating Y/N | Yes |
| Fireplace Y/N | Yes |
| Half Baths | 1 |
| Total Bedrooms | 5 |
| Main Level Bedrooms | 1 |
| Total Baths | 3 |
| Water Heater Type | Gas-On Demand |
| Water Heater Location | Garage |
| Fireplaces Upper | 1 |
| Fireplaces Main | 1 |
| Power Production Type | Natural Gas |
| Bedrooms Upper | 4 |
| Baths Half Main | 1 |
| Baths Full Upper | 2 |
| Bathrooms | 2.5 |
Exterior Features
| Exterior Amenities | Metal/Vinyl |
|---|---|
| Parking Features | Driveway,Attached Garage |
| Lot Features | Corner Lot,Curbs,Paved,Sidewalk |
| Water Source | Public |
| Total Parking | 6 |
| Inclusions | Dishwasher(s),Dryer(s),Leased Equipment,Microwave(s),Refrigerator(s),Stove(s)/Range(s),Washer(s) |
| Foundation Details | Poured Concrete |
| Building Area Total | 3186 |
| Lot Size Acres | 0.1837 |
| Waterfront Y/N | No |
| Covered Spaces | 2 |
| Irrigation Water Rights Y/N | No |
| Site Features | Fenced-Fully,Patio,Sprinkler System |
| Parking Uncovered Total | 4 |
Amenities
- Foreclosure
- Views
- Short Sale
- New Construction
- Adult 55+
- Lease To Own
- No HOA Fees
- Furnished
- Primary On Main
- Air Conditioning
- Seller Finance
- Green
- Fixer Upper
- Horse
- Golf
- Fireplace
- Deck
- Garage
- Basement
- Pool
Property vs Single Family Average in 98327
Price
Taxes
Year Built
Visits
In The Neighborhood
Dupont
$ 549,900
- Type
- Single Family | Active
- Size
- 1,504 SqFt
- Rooms
- 3 Beds + 2.5 Baths
 Listed by: Dupont Realty & Property Mgmt
Dupont
$ 585,000
- Type
- Single Family | Active
- Size
- 2,334 SqFt
- Rooms
- 3 Beds + 2.5 Baths
Listed by: John L. Scott Dupont
Dupont
$ 655,000
- Type
- Single Family | Active
- Size
- 2,922 SqFt
- Rooms
- 4 Beds + 2.5 Baths
Listed by: Windermere Prof Partners
