


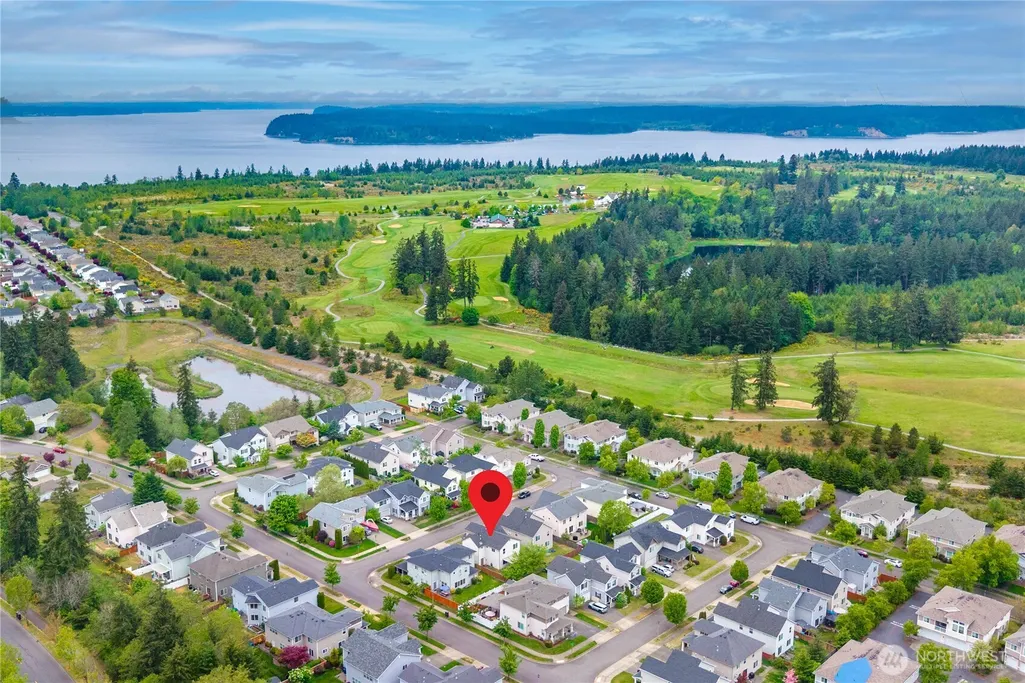



Address
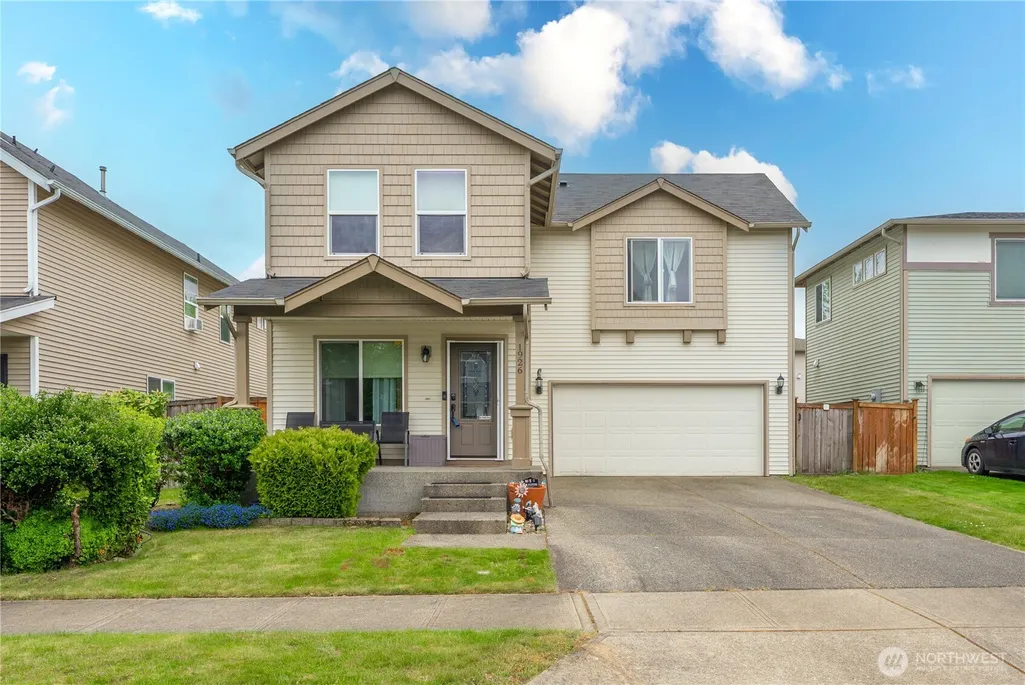
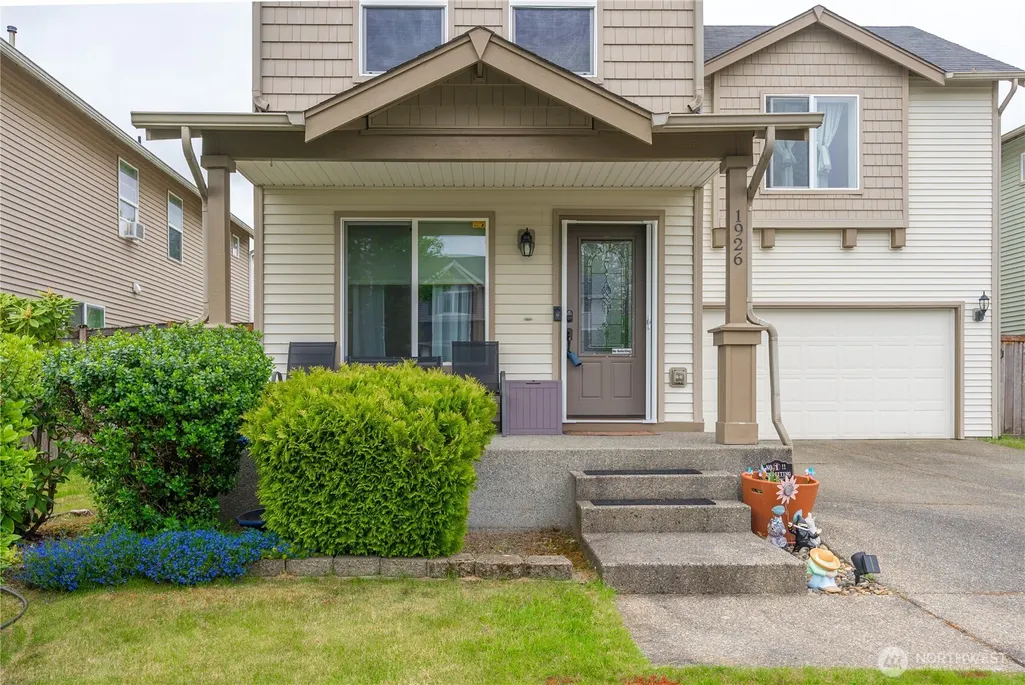
1926 Homan Avenue, Dupont, WA
Price
$ 610,000
Property Attributes
- ID#2514451
- TypeSingle Family
- CountyPIERCE
- CityDupont
- AreaDupont
- NeighborhoodDupont
- Zip98327
- Style2 Story
- Year Built2006
- Taxes$ 4328
- Price$ 610,000
- Bedrooms4
- Full Bathrooms2
- Half Bathrooms1
- Sqr Footage2334
- Lot Size0.1041 Acres
Data Source:
Northwest Multiple Listing Service (NWMLS)
Property Description
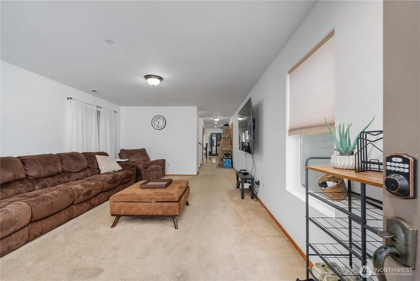
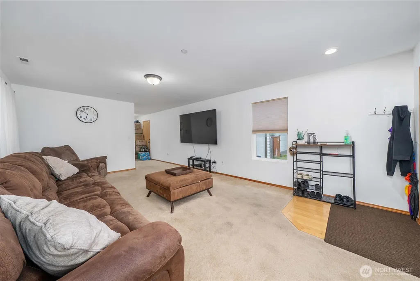
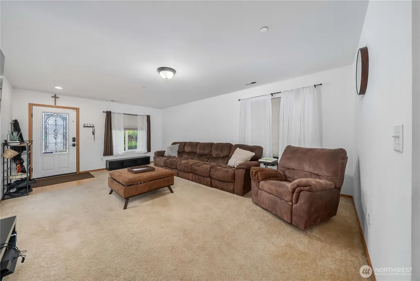
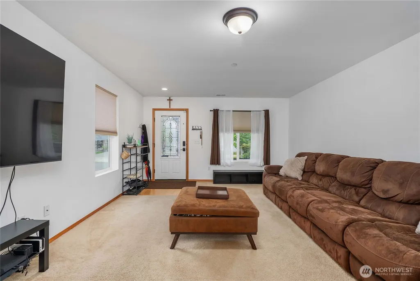
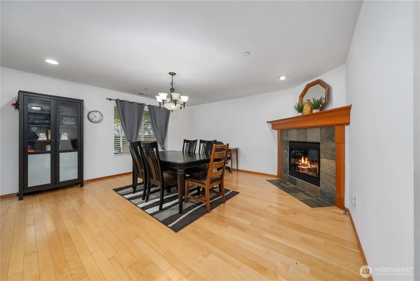
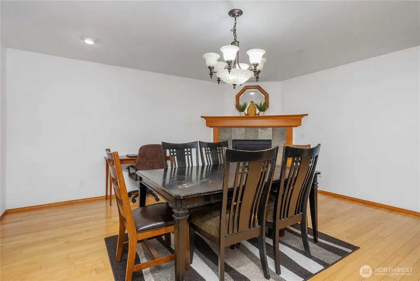
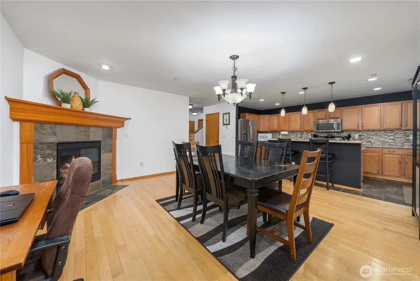
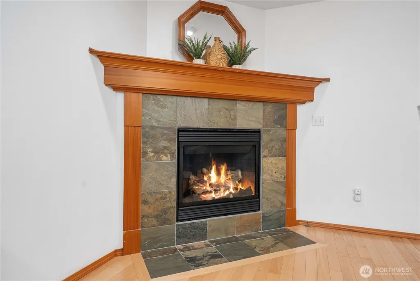
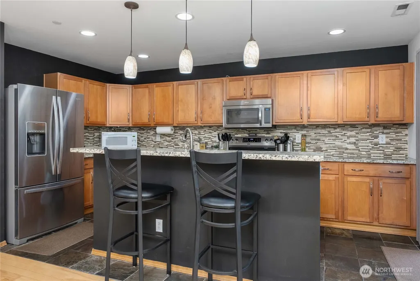
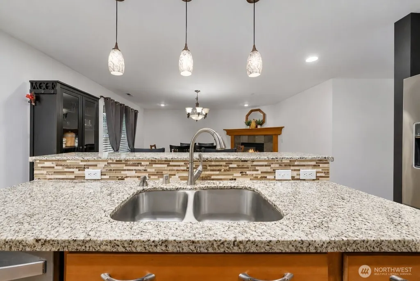
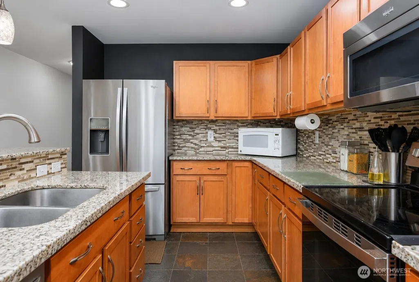
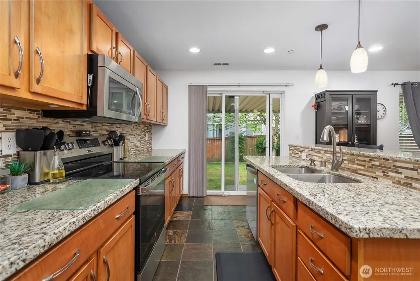
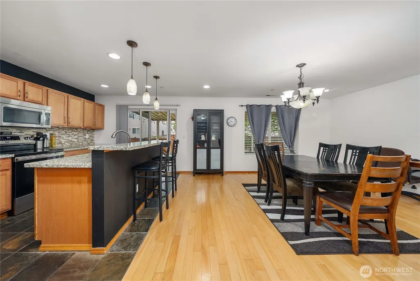
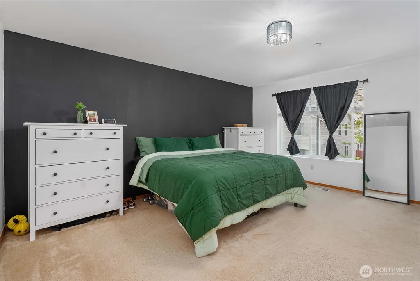
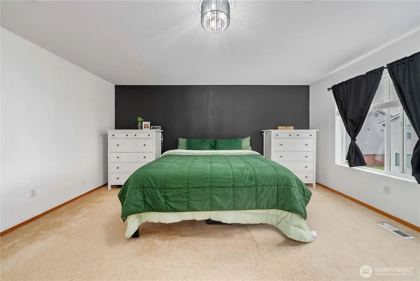
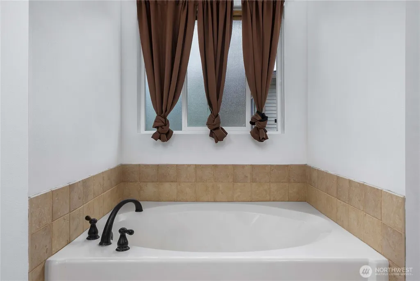
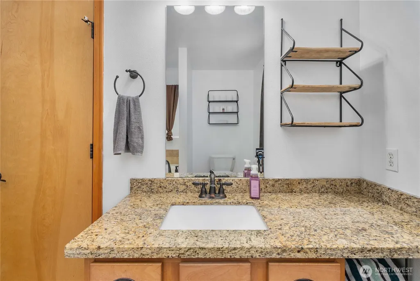
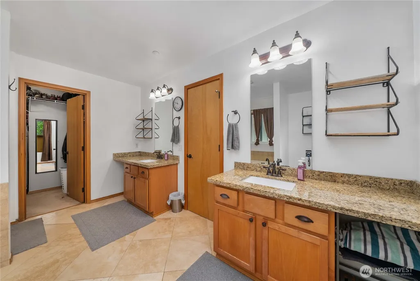
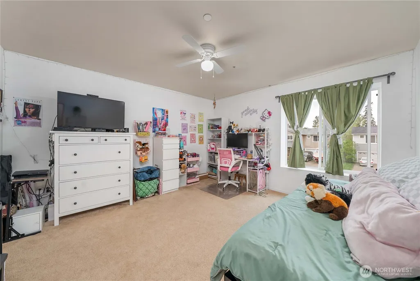
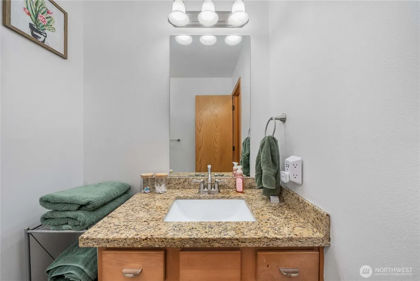
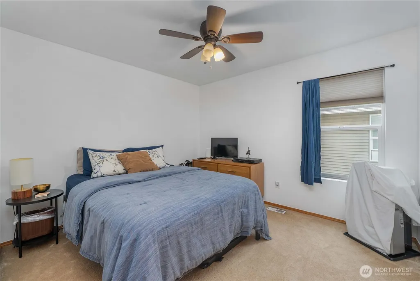
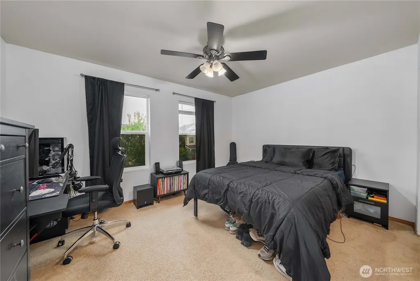
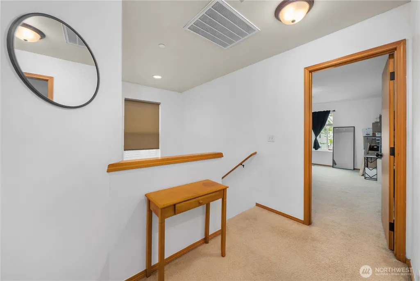
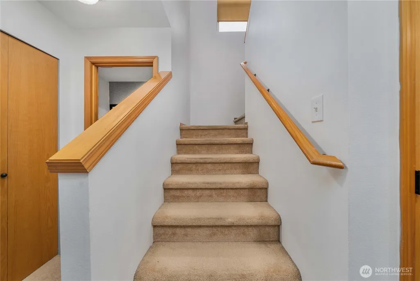
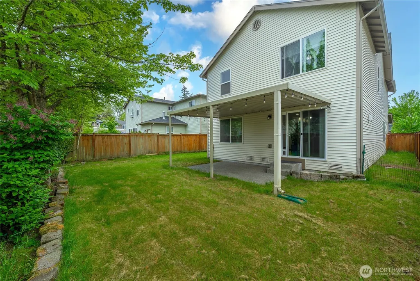
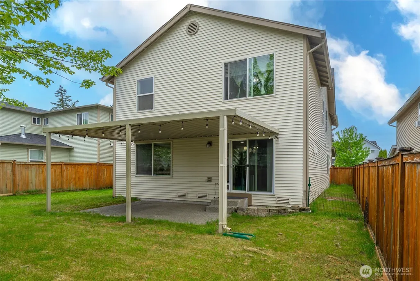
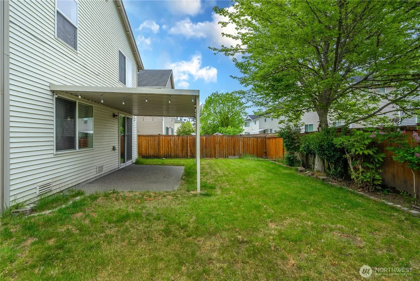
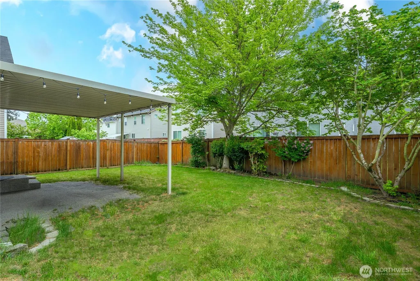
Move-in ready 4 bedroom home offers comfort, style, and quality finishes throughout! A warm beech wood entry welcomes you inside, complemented by rich hemlock millwork throughout the home. A new roof will be installed 5 days prior to close. The chef-inspired kitchen showcases granite countertops, a full mosaic tile backsplash with under-cabinet lighting, elegant glass pendant fixtures, slate flooring, premium stainless steel appliances, bar seating, and abundant prep space. The spacious dining area is perfect for gatherings, featuring gorgeous beech wood floors and a cozy gas fireplace. Step outside to a private backyard retreat with mature trees and a covered patio—ideal for year-round grilling and outdoor entertaining. Upstairs, unwind in the expansive primary suite featuring a luxurious 5-piece bath with a soaking tub, dual sinks, travertine tile flooring, and an oversized walk-in closet. Three additional guest bedrooms and a full bath provide plenty of space for everyone. Conveniently located near walking trails, a golf course, I-5, and JBLM, with everything just minutes away!
| Elementary School | Middle School | High School |
|---|---|---|
| Chloe Clark Elem | Pioneer Mid | Steilacoom High |
| Price History | |
|---|---|
| 5/14/2026 | Listed $625,000 |
| 7/6/2026 | 3$610,000 |
General Features
| Living Area | 2334 |
|---|---|
| Sewer | Sewer Connected |
| Heating | Forced Air |
| Cooling | None |
| Possession | Closing |
| Roof | Composition |
| Appliances | Dishwasher,Disposal,Dryer,Microwave,Refrigerator,Stove(s)/Range(s),Washer |
| HOA Fee | 40 |
| Security Features | Fully Fenced |
| Year Built | 2006 |
| Topography | Level |
| Levels | Two |
| Property Subtype | Single Family Residence |
| Tax Year | 2026 |
| Community Features | CCRs |
| Assoc Fee Paid Per | Monthly |
| County | Pierce |
| New Construction | No |
| Property Type | Residential |
| HOA | Yes |
| Attached Garage | Yes |
| Subdivision Name | Dupont |
| Garage Y/N | Yes |
| Full Baths | 2 |
| Special Listing Conditions | None |
| Status | Active |
| Directions | From I-5: Exit 118 for Center Drive,Left onto McNeil St,Right onto Bobs Hollow Ln,Left onto Wallace St,Right onto Homan Ave. Property on the Right. |
| High School | Steilacoom High |
| City | Dupont |
| Entry Location | Main |
| Senior Community Y/N | No |
| High School District | Steilacoom Historica |
| MLS Area | 42 - Dupont |
| Lot Size Units | Square Feet |
| Lot Size Square Feet | 4535 |
| Carport Y/N | No |
| Listing Terms | Assumable,Cash,Conventional,FHA,VA Loan |
| Elementary School | Chloe Clark Elem |
| Land Lease Y/N | No |
| Tax Annual Amount | 4328 |
| Middle/Junior High School | Pioneer Mid |
| Public Remarks | Move-in ready 4 bedroom home offers comfort,style,and quality finishes throughout! A warm beech wood entry welcomes you inside,complemented by rich hemlock millwork throughout the home. A new roof wi |
| Structure Type | House |
| Building Area Units | Square Feet |
| Standard Status | Active |
| Property Style | 12 - 2 Story |
| NWM_ShowMapLink | Yes |
Interior Features
| Interior Amenities | Bath Off Primary,Dbl Pane/Storm Window,Dining Room,Fireplace,Walk-In Closet(s),Water Heater |
|---|---|
| Basement | None |
| Flooring | Hardwood,Slate,Travertine,Carpet |
| Total Fireplaces | 1 |
| Fireplace Features | Gas |
| Air Conditioning Y/N | No |
| Heating Y/N | Yes |
| Fireplace Y/N | Yes |
| Half Baths | 1 |
| Total Bedrooms | 4 |
| Total Baths | 3 |
| Water Heater Type | Tankless |
| Water Heater Location | Garage |
| Fireplaces Main | 1 |
| Power Production Type | Electric,Natural Gas |
| Bedrooms Upper | 4 |
| Baths Half Main | 1 |
| Baths Full Upper | 2 |
| Bathrooms | 2.5 |
Exterior Features
| Exterior Amenities | Metal/Vinyl,Wood |
|---|---|
| Parking Features | Driveway,Attached Garage |
| Lot Features | Paved,Sidewalk |
| Water Source | Public |
| Total Parking | 2 |
| Inclusions | Dishwasher(s),Dryer(s),Garbage Disposal,Microwave(s),Refrigerator(s),Stove(s)/Range(s),Washer(s) |
| Foundation Details | Poured Concrete |
| Building Area Total | 2334 |
| Lot Size Acres | 0.1041 |
| Waterfront Y/N | No |
| Covered Spaces | 2 |
| Irrigation Water Rights Y/N | No |
| Site Features | Fenced-Fully,Gas Available,High Speed Internet,Patio |
Amenities
- Foreclosure
- Views
- Short Sale
- New Construction
- Adult 55+
- Lease To Own
- No HOA Fees
- Furnished
- Primary On Main
- Air Conditioning
- Seller Finance
- Green
- Fixer Upper
- Horse
- Golf
- Fireplace
- Deck
- Garage
- Basement
- Pool
Property vs Single Family Average in 98327
Price
Taxes
Year Built
Visits
In The Neighborhood
Dupont
$ 549,900
- Type
- Single Family | Active
- Size
- 1,504 SqFt
- Rooms
- 3 Beds + 2.5 Baths
 Listed by: Dupont Realty & Property Mgmt
Dupont
$ 585,000
- Type
- Single Family | Active
- Size
- 2,334 SqFt
- Rooms
- 3 Beds + 2.5 Baths
Listed by: John L. Scott Dupont
Dupont
$ 700,000
- Type
- Single Family | Active
- Size
- 3,186 SqFt
- Rooms
- 5 Beds + 2.5 Baths
Listed by: Keller Williams Rty Tacoma
