


Address
15742 58th Street Ct E, Sumner, WA
Price
$ 715,000
Property Attributes
- ID#2545007
- TypeSingle Family
- CountyPIERCE
- CitySumner
- AreaSumner
- NeighborhoodSumner Valley
- Zip98390
- Style2 Story
- Year Built2021
- Taxes$ 6884
- Price$ 715,000
- Bedrooms4
- Full Bathrooms3
- Half Bathrooms0
- Sqr Footage1970
- Lot Size0.213 Acres
Data Source:
Northwest Multiple Listing Service (NWMLS)
Property Description
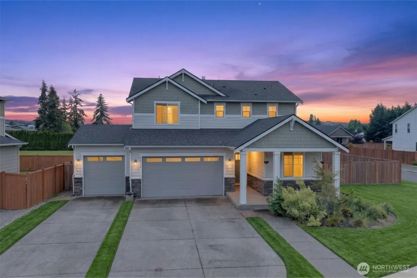
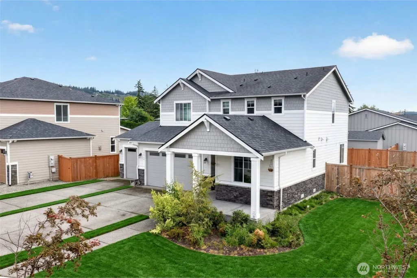
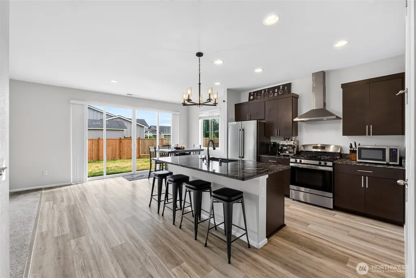
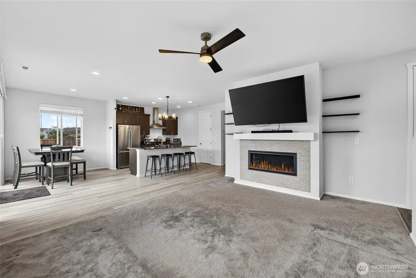
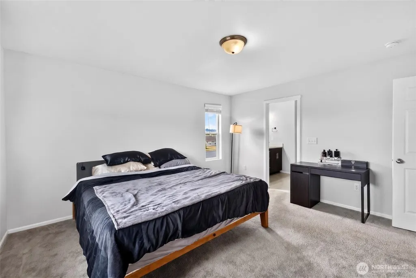
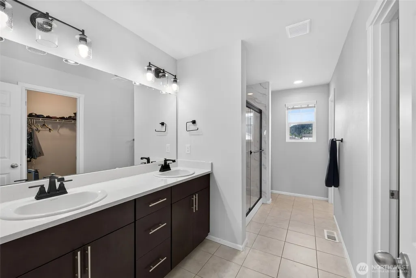
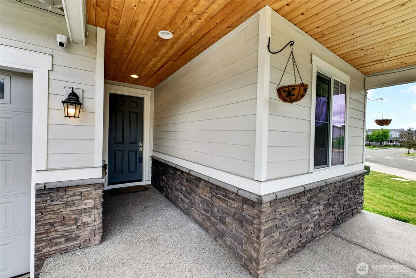
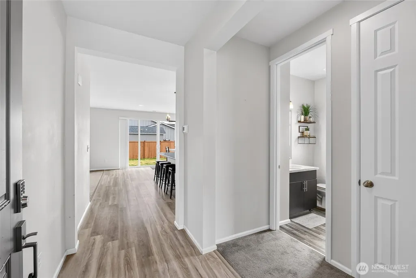
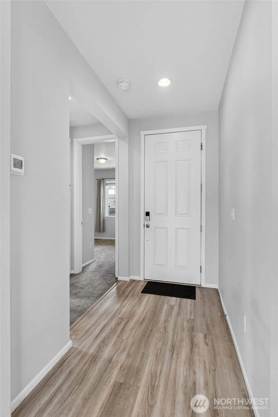
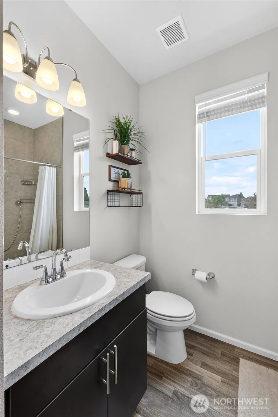
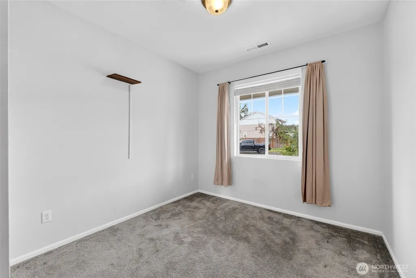
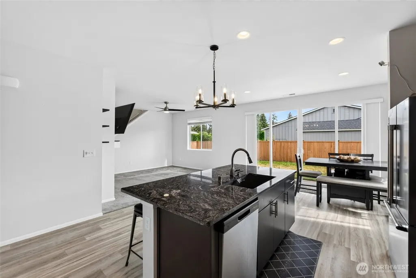
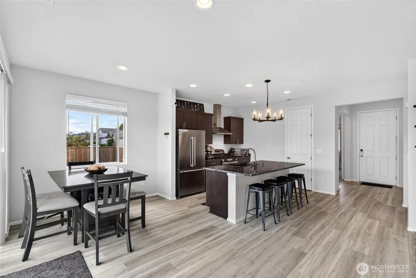
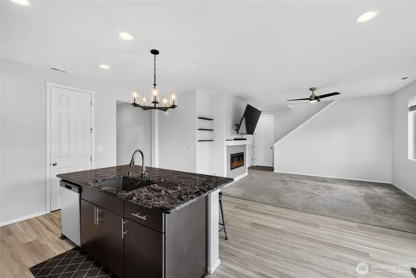
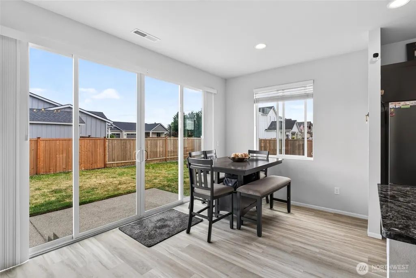
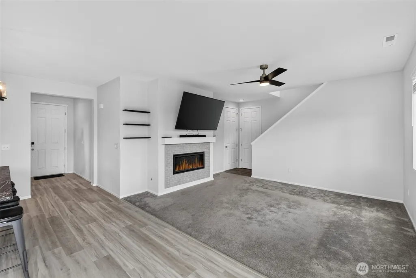
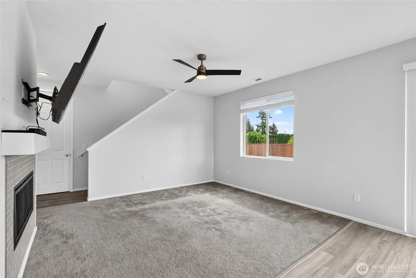
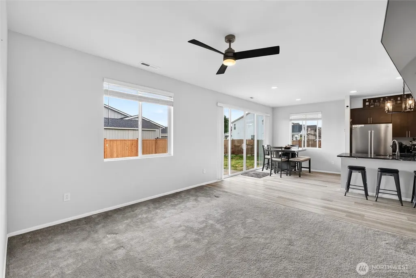
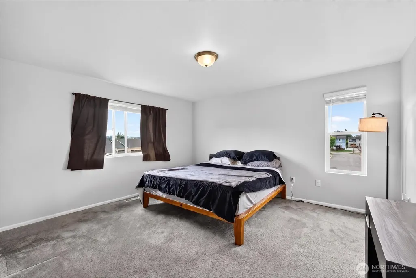
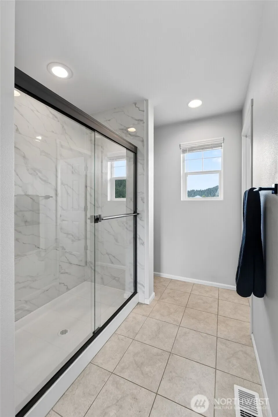
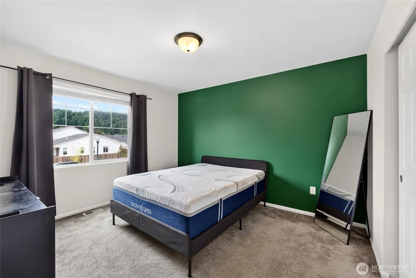
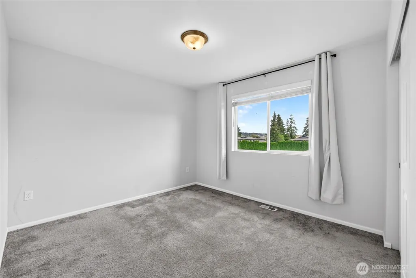
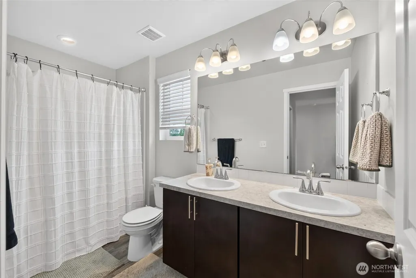
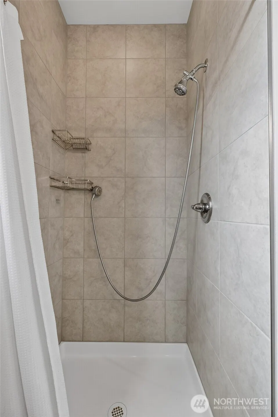
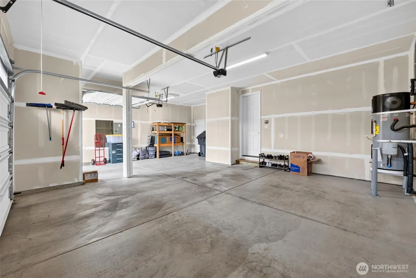
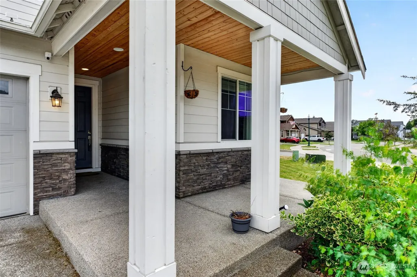
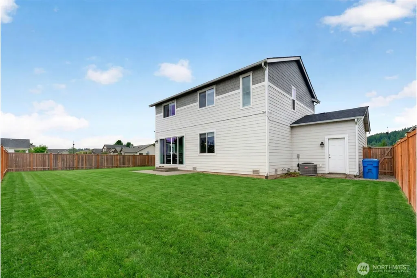
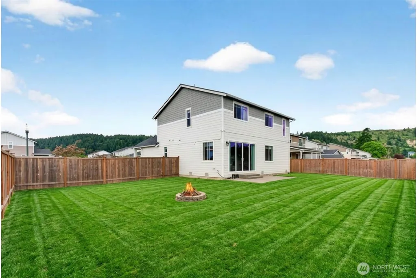
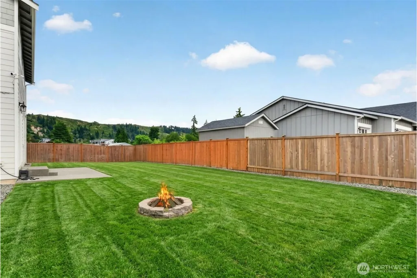
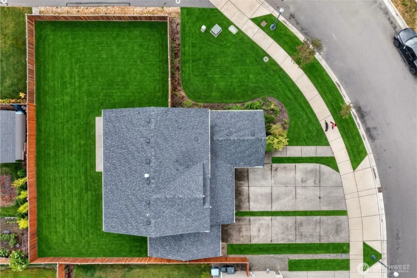
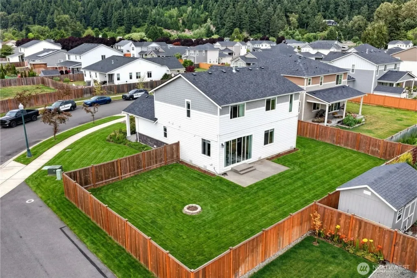
Welcome to the kind of home that simply makes life easier. Nestled in one of Sumner's newer neighborhoods and just blocks from the charming shops, restaurants, parks, and events of downtown Sumner, this beautifully upgraded 4-bedroom, 2.75-bath home offers the perfect blend of style, comfort, and functionality. The highly desirable main-floor bedroom and adjacent bath with a walk-in shower create an ideal setup for guests, multi-generational living, or a private home office. Inside, you'll find stunning granite countertops, custom cabinetry, a warm gas fireplace, and thoughtful finishes throughout that make every space feel inviting. The spacious three-car garage provides room for vehicles, hobbies, and storage, while the oversized corner lot offers one of the largest backyards in the neighborhood—perfect for entertaining, summer BBQs, pets, gardening, or simply creating memories with the people you love. Whether you're enjoying peaceful evenings at home or taking a short stroll into downtown Sumner to experience its small-town charm, this home offers a lifestyle that's hard to find. Beautifully maintained, move-in ready, and filled with upgrades, this is more than just a place to live—it's a place to truly feel at home. Don't Dream it, OWN it!
| Elementary School | Middle School | High School |
|---|---|---|
| Daffodil Vly Elem | Sumner Middle | Sumner Snr High |
| Price History | |
|---|---|
| 6/28/2026 | Listed $730,000 |
| 8/5/2026 | 1$725,000 |
| 8/20/2026 | 2$715,000 |
General Features
| Living Area | 1970 |
|---|---|
| Sewer | Sewer Connected |
| Heating | 90%+ High Efficiency,Heat Pump |
| Cooling | Heat Pump |
| Possession | Closing |
| Roof | Composition |
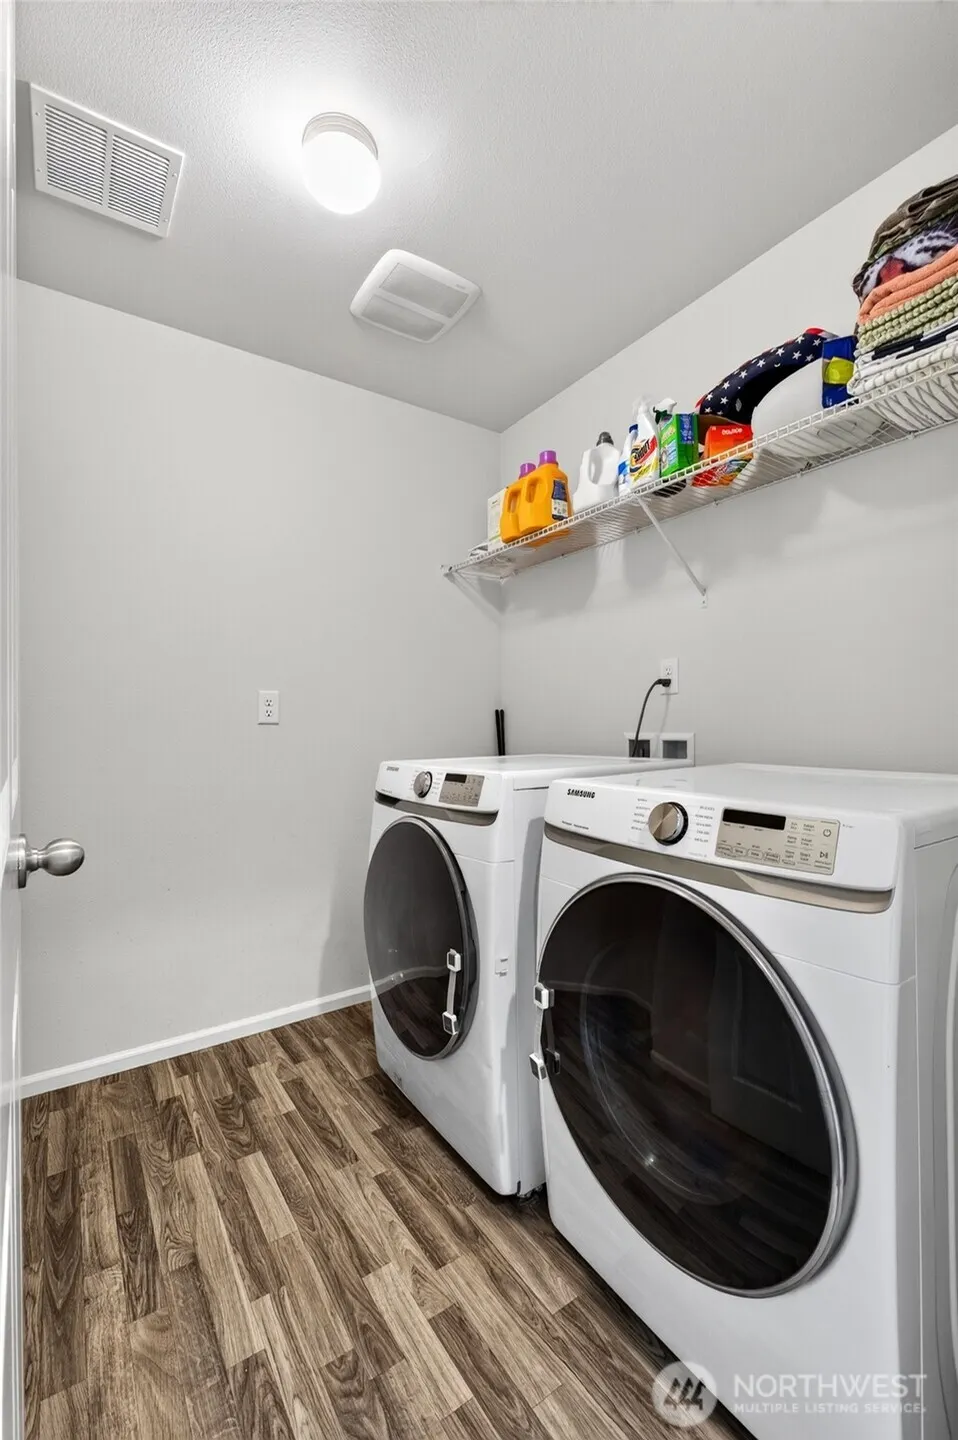
| Appliances | Dishwasher,Disposal,Dryer,Refrigerator,Washer |
| HOA Fee | 60 |
| Association Fee Includes | Common Area Maintenance |
| Security Features | Fully Fenced |
| Year Built | 2021 |
| Topography | Level |
| Levels | Two |
| Property Subtype | Single Family Residence |
| Tax Year | 2025 |
| Building Name | Filbert Acres |
| Assoc Fee Paid Per | Monthly |
| County | Pierce |
| New Construction | No |
| Property Type | Residential |
| HOA | Yes |
| Attached Garage | Yes |
| Subdivision Name | Sumner Valley |
| Garage Y/N | Yes |
| Full Baths | 2 |
| Special Listing Conditions | None |
| Status | Active |
| Directions | WA-410 E toward Sumner Exit 166th Ave E. Take 60th St E to Washington St,left onto 166th Ave E,left onto 60th St E,right onto 160th Ave E/Van Tassel Rd,left onto Washington St |
| High School | Sumner Snr High |
| City | Sumner |
| Entry Location | Main |
| Senior Community Y/N | No |
| High School District | Sumner-Bonney Lake |
| MLS Area | 74 - Sumner |
| Lot Size Units | Square Feet |
| Lot Size Square Feet | 9279 |
| Carport Y/N | No |
| Listing Terms | Cash,Conventional,FHA,VA Loan |
| Elementary School | Daffodil Vly Elem |
| Land Lease Y/N | No |
| Tax Annual Amount | 6884 |
| Middle/Junior High School | Sumner Middle |
| Property Condition | Good |
| Public Remarks | Welcome to the kind of home that simply makes life easier. Nestled in one of Sumner's newer neighborhoods and just blocks from the charming shops,restaurants,parks,and events of downtown Sumner,this |
| Structure Type | House |
| Building Area Units | Square Feet |
| Standard Status | Active |
| Water Company | City of Sumner |
| Property Style | 12 - 2 Story |
| NWM_ShowMapLink | Yes |
Interior Features
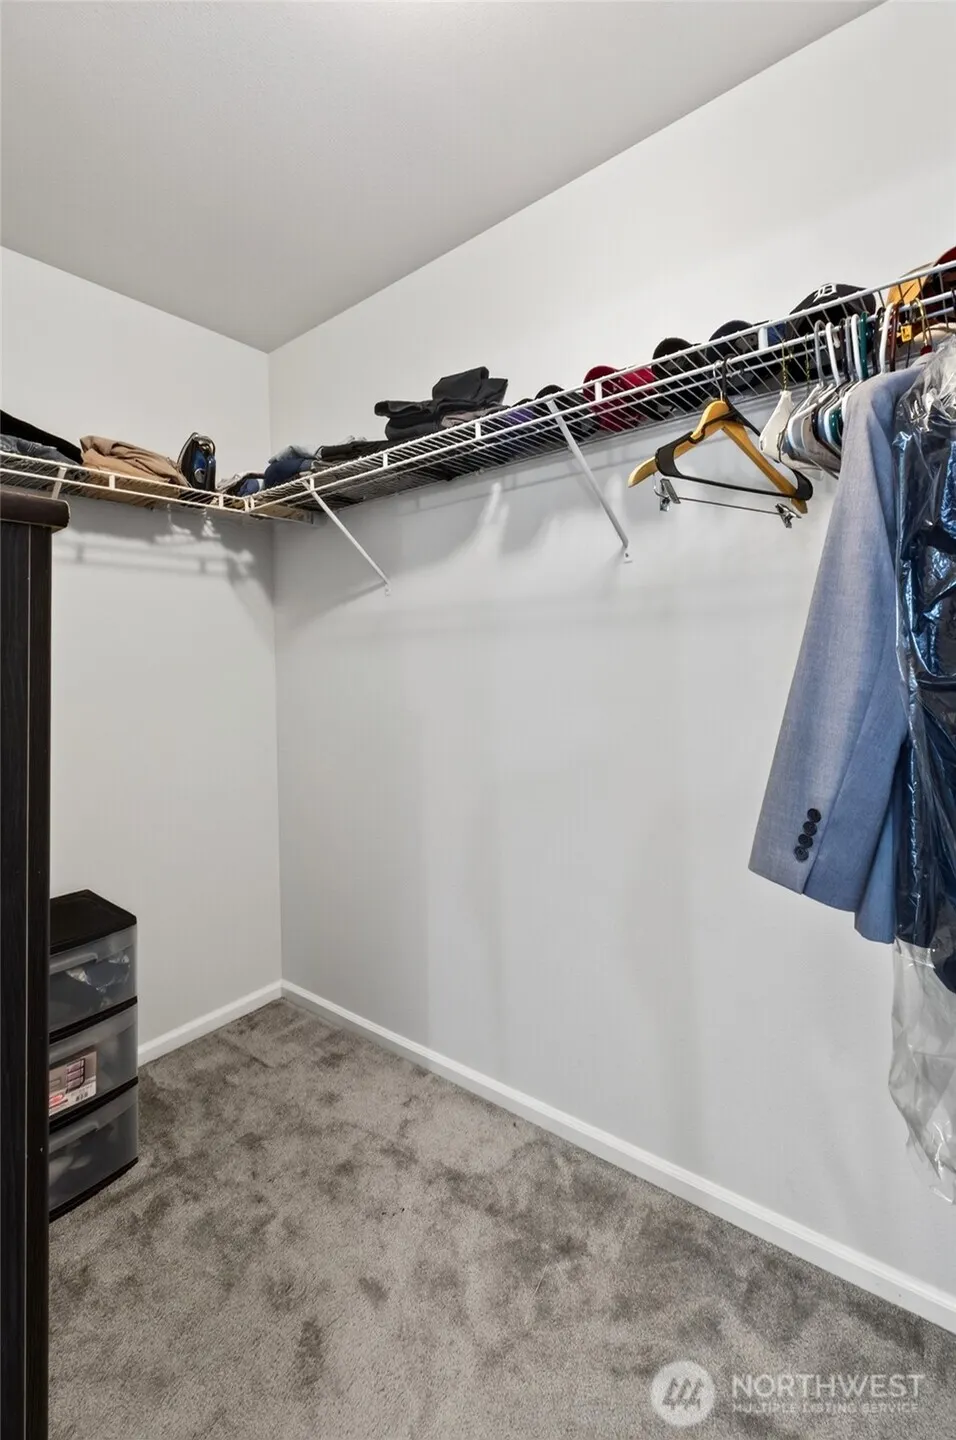
| Interior Amenities | Bath Off Primary,Dining Room,Fireplace,Walk-In Closet(s),Water Heater |
|---|---|
| Basement | None |
| Flooring | Vinyl Plank,Carpet |
| Total Fireplaces | 1 |
| Fireplace Features | Gas |
| Air Conditioning Y/N | Yes |
| Heating Y/N | Yes |
| Fireplace Y/N | Yes |
| 3/4 Baths | 1 |
| Total Bedrooms | 4 |
| Main Level Bedrooms | 1 |
| Total Baths | 3 |
| Water Heater Type | Hybrid Heat Pump |
| Water Heater Location | Garage |
| Fireplaces Lower | 1 |
| Power Production Type | Electric,Natural Gas |
| Baths Three Quarter Main | 1 |
| Bedrooms Upper | 3 |
| Baths Full Upper | 2 |
| Bathrooms | 2.75 |
Exterior Features
| Exterior Amenities | Cement Planked |
|---|---|
| Parking Features | Driveway,Attached Garage,Off Street |
| Lot Features | Paved,Sidewalk |
| Water Source | Public |
| Total Parking | 9 |
| Inclusions | Dishwasher(s),Dryer(s),Garbage Disposal,Refrigerator(s),Washer(s) |
| Foundation Details | Poured Concrete |
| Building Area Total | 1970 |
| Lot Size Acres | 0.213 |
| Waterfront Y/N | No |
| Covered Spaces | 3 |
| Irrigation Water Rights Y/N | No |
| Site Features | Cable TV,Fenced-Fully,Gas Available,Patio |
| Parking Uncovered Total | 6 |
Amenities
- Foreclosure
- Views
- Short Sale
- New Construction
- Adult 55+
- Lease To Own
- No HOA Fees
- Furnished
- Primary On Main
- Air Conditioning
- Seller Finance
- Green
- Fixer Upper
- Horse
- Golf
- Fireplace
- Deck
- Garage
- Basement
- Pool
Property vs Single Family Average in 98390
Price
Taxes
Year Built
Visits

