

Address
8401 152nd Avenue E, Puyallup, WA
Price
$ 625,000
Property Attributes
- ID#2493943
- TypeSingle Family
- CountyPIERCE
- CityPuyallup
- AreaSumner
- NeighborhoodSumner Valley
- Zip98372
- Style1 Story
- Year Built1995
- Taxes$ 6156
- Price$ 625,000
- Bedrooms3
- Full Bathrooms2
- Half Bathrooms0
- Sqr Footage1433
- Lot Size0.332 Acres
Data Source:
Northwest Multiple Listing Service (NWMLS)
Property Description
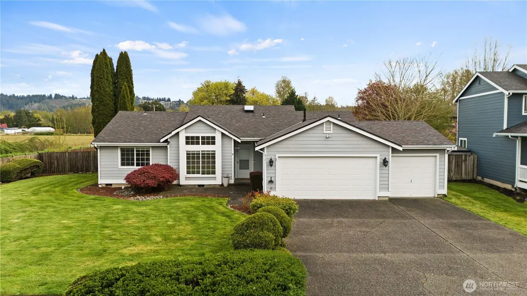
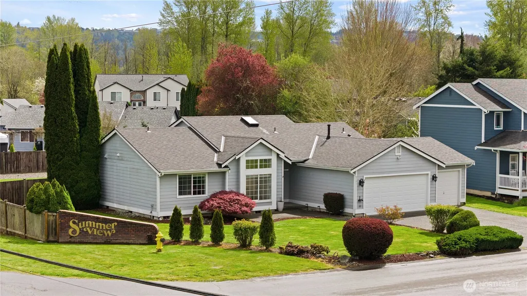
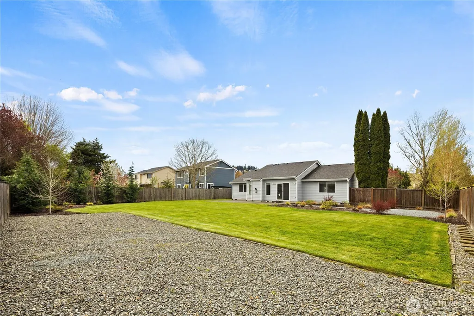
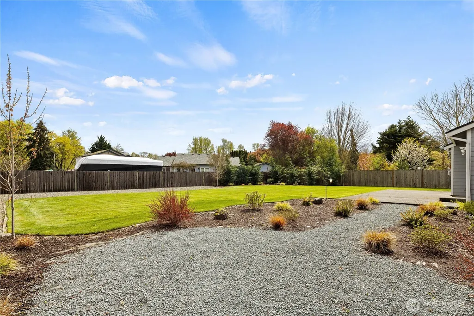
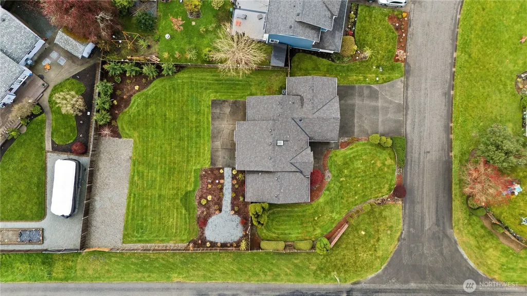
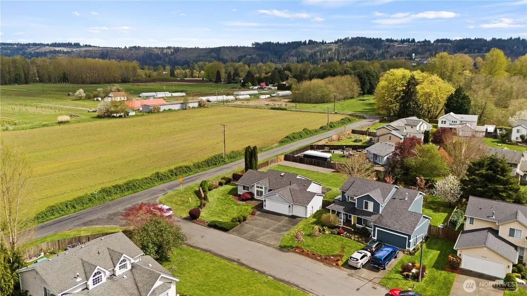
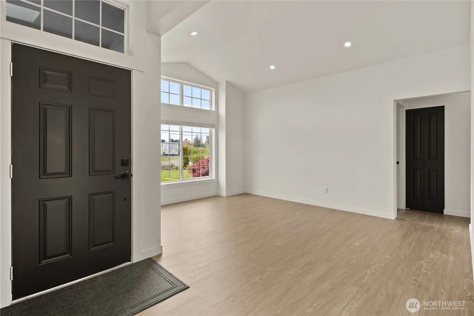
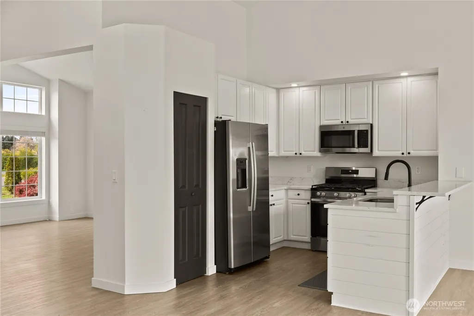
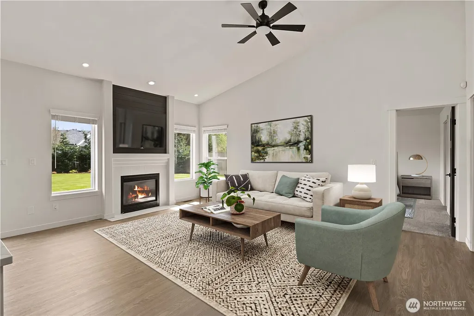
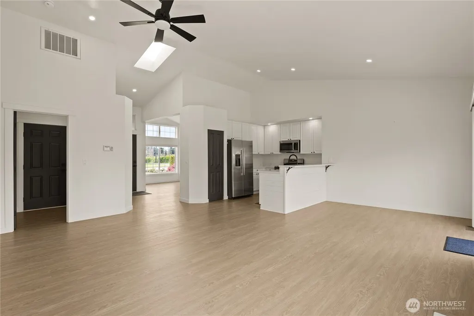
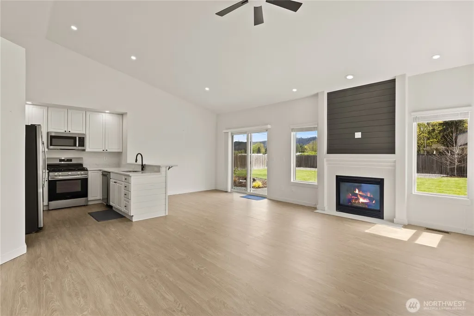
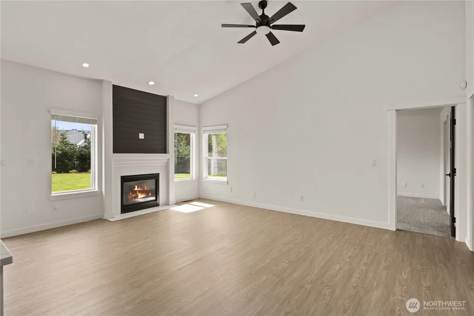
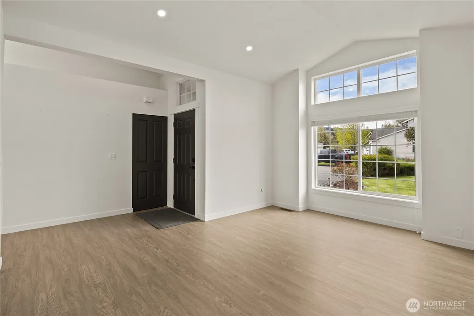
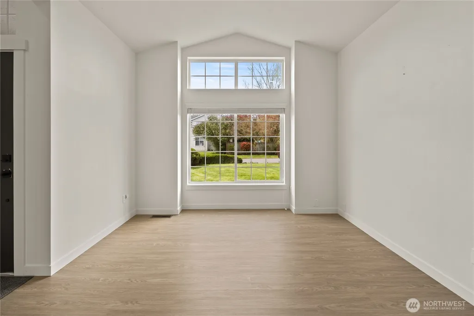
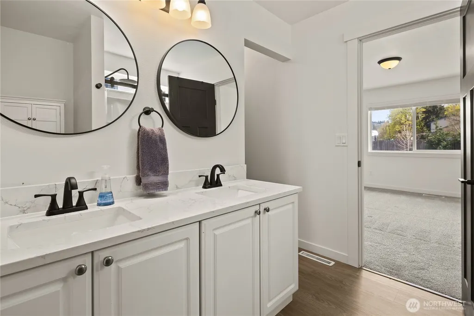
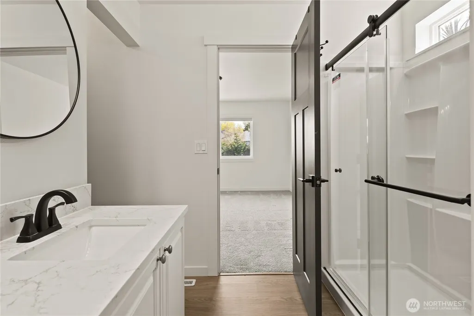
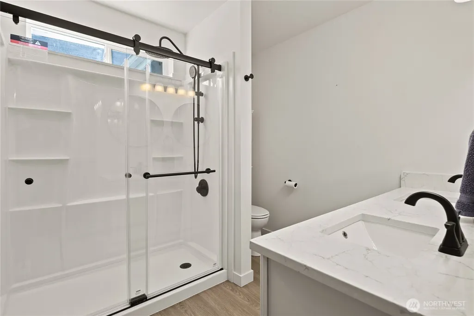
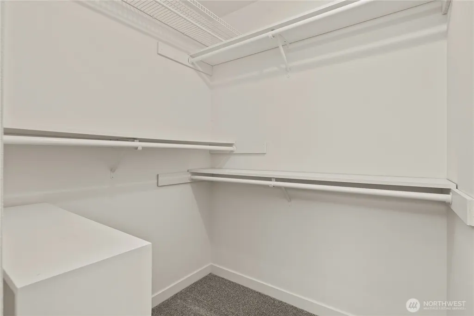
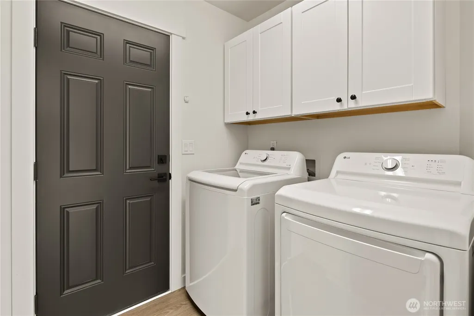
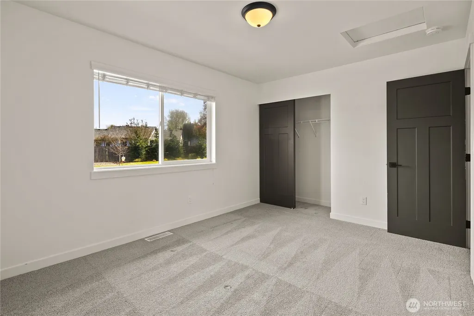
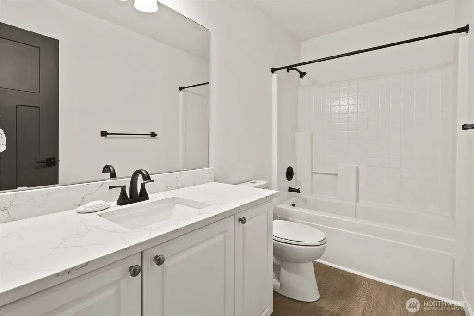
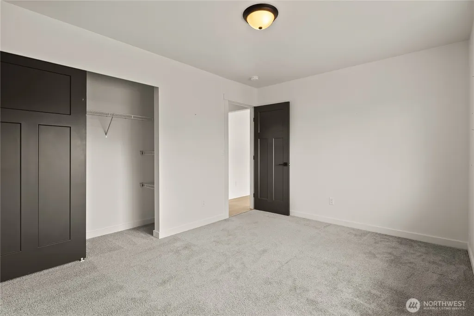
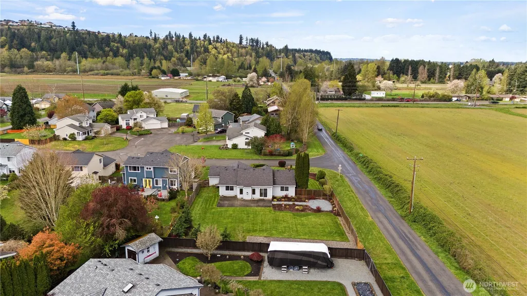
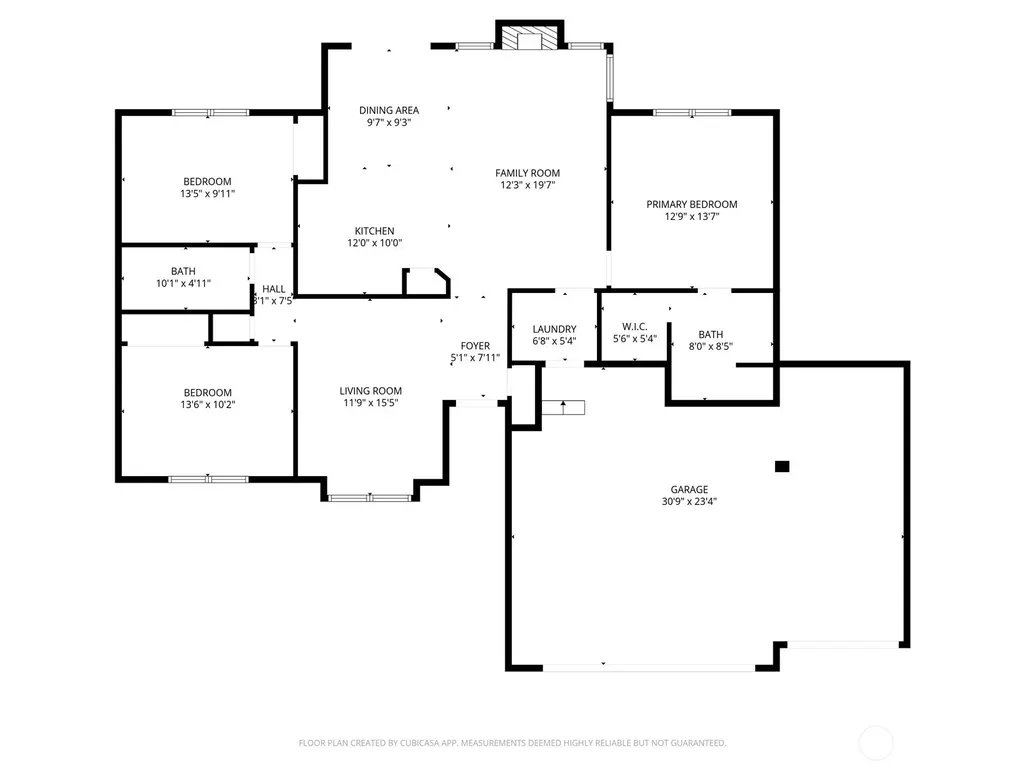
Welcome Home! This freshly remodeled rambler sits on an expansive 14,500 SF lot and offers a rare combination of space, functionality, and modern updates—including a 3-car garage and RV parking. Step inside to discover brand-new finishes throughout, including luxury LVP flooring, updated trim, quartz countertops, new cabinetry, and stainless steel appliances. The open-concept layout is complemented by vaulted ceilings, creating a bright and inviting living space perfect for everyday living and entertaining. Just off the kitchen and living area, enjoy seamless indoor-outdoor living with a large concrete patio—ideal for hosting gatherings or relaxing in your private backyard. The spacious primary suite features double sinks and a walk-in closet, while two additional guest bedrooms offer comfort and flexibility. A formal living room adds an extra touch of space, filled with natural light. Additional highlights include a full sprinkler system in both the front and backyard, ample driveway parking, and generous garage space. Conveniently located just minutes from downtown Sumner with quick access to Hwy 410 and 167, making commuting a breeze.
| Elementary School | Middle School | High School |
|---|---|---|
| Maple Lawn Elem | Sumner Middle | Sumner Snr High |
| Price History | |
|---|---|
| 4/16/2026 | Listed $649,950 |
| 5/30/2026 | 2$639,950 |
| 6/24/2026 | 3$625,000 |
General Features
| Living Area | 1433 |
|---|---|
| Sewer | Septic Tank |
| Heating | Forced Air,Heat Pump |
| Cooling | Forced Air,Heat Pump |
| Possession | Closing |
| Roof | Composition |
| Appliances | Dishwasher,Dryer,Microwave,Refrigerator,Stove(s)/Range(s),Washer |
| HOA Fee | 50 |
| Association Fee Includes | Common Area Maintenance,See Remarks |
| Security Features | Fully Fenced |
| Year Built | 1995 |
| View | Territorial |
| Topography | Level |
| Levels | One |
| Property Subtype | Single Family Residence |
| Tax Year | 2025 |
| Community Features | CCRs |
| Building Name | Summerview Estates |
| Assoc Fee Paid Per | Monthly |
| County | Pierce |
| New Construction | No |
| Property Type | Residential |
| HOA | Yes |
| Attached Garage | Yes |
| Subdivision Name | Sumner Valley |
| Garage Y/N | Yes |
| Full Baths | 1 |
| Special Listing Conditions | None |
| Status | Active |
| Directions | Exit Hwy 410 onto Valley Ave. Head south. Left on Bowman Hilton Rd. House is on the right at the corner of Bowman Hilton & 152nd. |
| High School | Sumner Snr High |
| City | Puyallup |
| Entry Location | Main |
| Senior Community Y/N | No |
| High School District | Sumner-Bonney Lake |
| MLS Area | 74 - Sumner |
| Lot Size Units | Square Feet |
| Lot Size Square Feet | 14463 |
| Carport Y/N | No |
| Listing Terms | Cash,Conventional,FHA,VA Loan |
| Elementary School | Maple Lawn Elem |
| Land Lease Y/N | No |
| Tax Annual Amount | 6156 |
| Middle/Junior High School | Sumner Middle |
| Public Remarks | Welcome Home! This freshly remodeled rambler sits on an expansive 14,500 SF lot and offers a rare combination of space,functionality,and modern updatesincluding a 3-car garage and RV parking. Step in |
| Structure Type | House |
| Building Area Units | Square Feet |
| Standard Status | Active |
| Water Company | Valley Water |
| Property Style | 10 - 1 Story |
| NWM_ShowMapLink | Yes |
Interior Features
| Interior Amenities | Bath Off Primary,Ceiling Fan(s),Dbl Pane/Storm Window,Dining Room,Fireplace,Sprinkler System,Vaulted Ceiling(s),Walk-In Closet(s) |
|---|---|
| Basement | None |
| Flooring | Vinyl Plank,Carpet |
| Total Fireplaces | 1 |
| Fireplace Features | Gas |
| Air Conditioning Y/N | Yes |
| Heating Y/N | Yes |
| Fireplace Y/N | Yes |
| 3/4 Baths | 1 |
| Total Bedrooms | 3 |
| Main Level Bedrooms | 3 |
| Total Baths | 2 |
| Bedrooms Possible | 3 |
| Fireplaces Main | 1 |
| Power Production Type | Electric,Natural Gas |
| Baths Three Quarter Main | 1 |
| Baths Full Main | 1 |
| Bathrooms | 1.75 |
Exterior Features
| Exterior Amenities | Cement Planked,Wood,Wood Products |
|---|---|
| Parking Features | Driveway,Attached Garage,RV Parking |
| Lot Features | Corner Lot,Dead End Street,Paved,Sidewalk |
| Water Source | Public |
| Total Parking | 6 |
| Inclusions | Dishwasher(s),Dryer(s),Microwave(s),Refrigerator(s),Stove(s)/Range(s),Washer(s) |
| Foundation Details | Poured Concrete |
| Building Area Total | 1433 |
| Lot Size Acres | 0.332 |
| Waterfront Y/N | No |
| Covered Spaces | 3 |
| Irrigation Water Rights Y/N | No |
| Site Features | Cable TV,Fenced-Fully,Gas Available,High Speed Internet,Patio,RV Parking,Sprinkler System |
| Parking Uncovered Total | 3 |
| Lot Number | 37 |
Amenities
- Foreclosure
- Views
- Short Sale
- New Construction
- Adult 55+
- Lease To Own
- No HOA Fees
- Furnished
- Primary On Main
- Air Conditioning
- Seller Finance
- Green
- Fixer Upper
- Horse
- Golf
- Fireplace
- Deck
- Garage
- Basement
- Pool
Property vs Single Family Average in 98372
Price
Taxes
Year Built
Visits

