

Address
4041 61st Court Sw, Olympia, WA
Price
$ 649,999
Property Attributes
- ID#2544623
- TypeSingle Family
- CountyTHURSTON
- CityOlympia
- AreaTumwater
- NeighborhoodBlack Lake
- Zip98512
- StyleContemporary
- Year Built2011
- Taxes$ 7261
- Price$ 649,999
- Bedrooms4
- Full Bathrooms3
- Half Bathrooms0
- Sqr Footage3586
- Lot Size0.1972 Acres
Data Source:
Northwest Multiple Listing Service (NWMLS)
Property Description
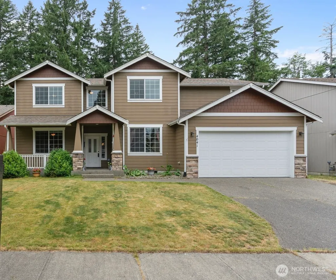
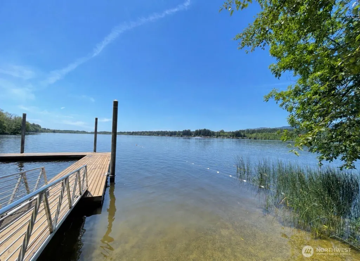
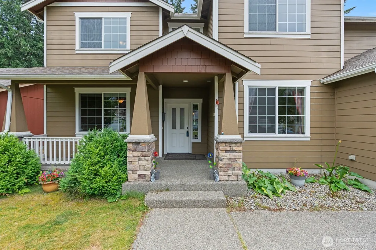
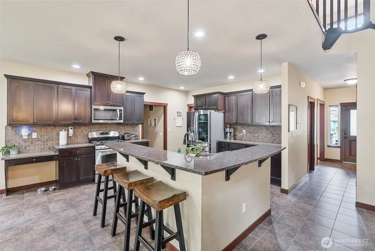
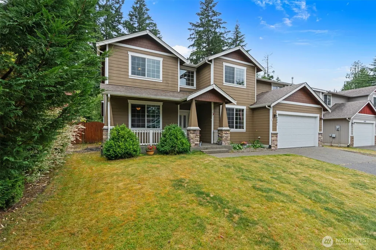
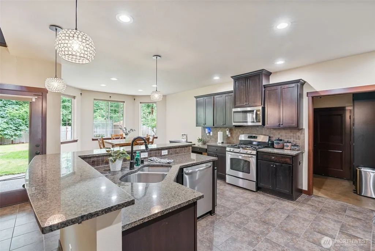
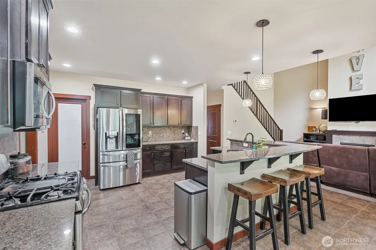
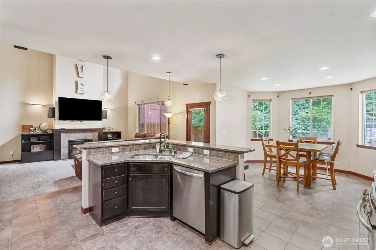
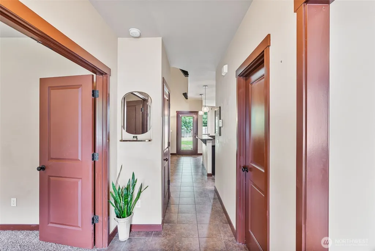
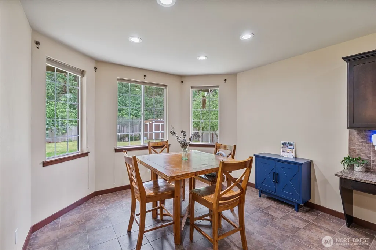
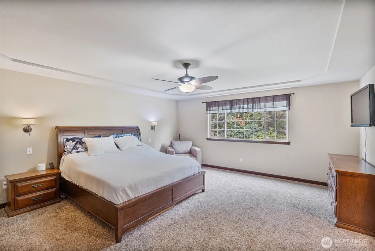
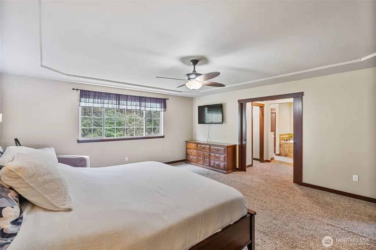
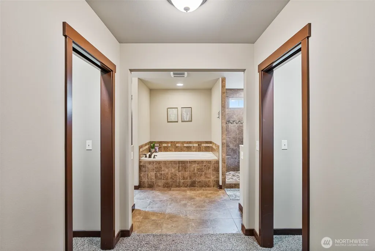
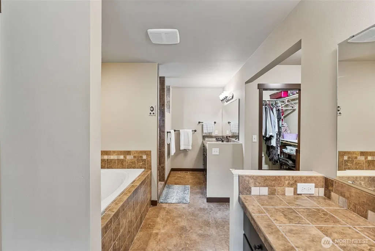
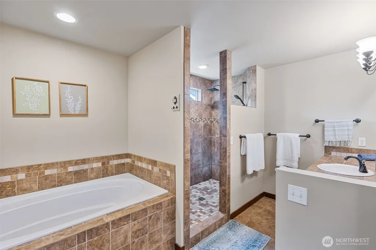
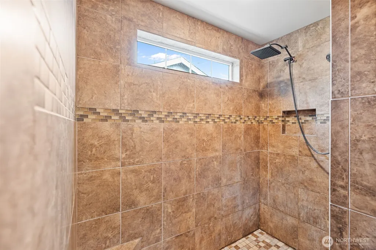
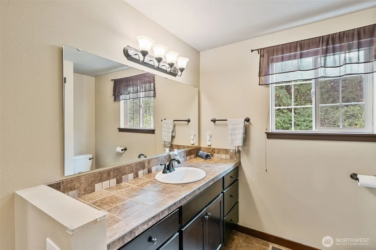
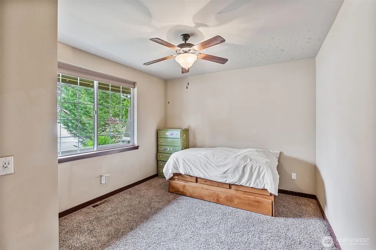
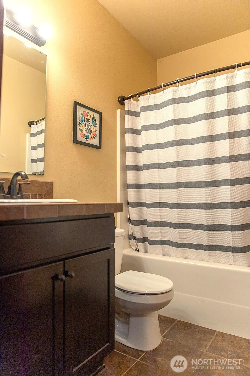
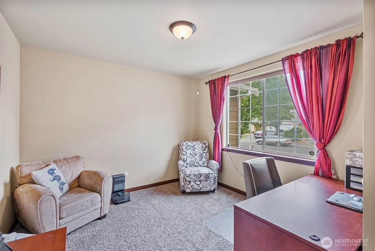
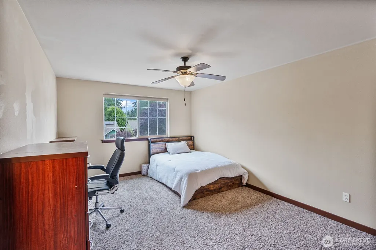
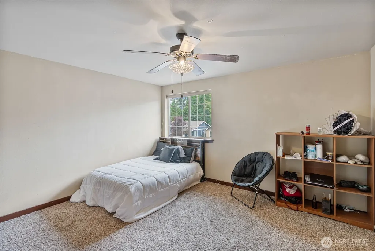
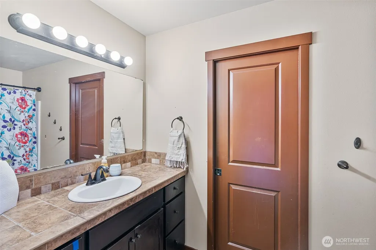
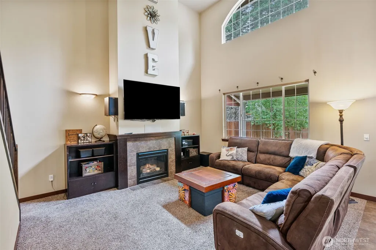
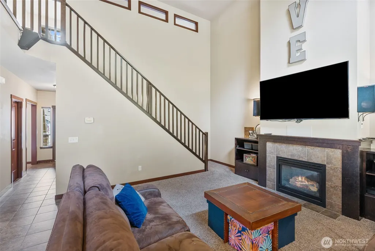
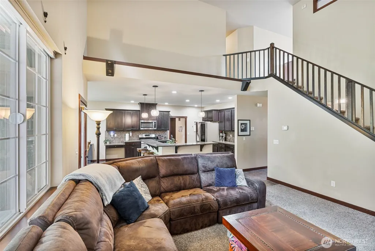
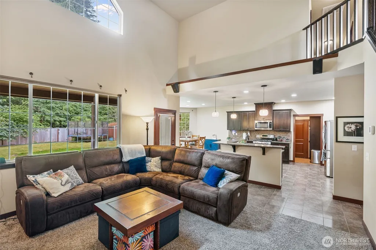
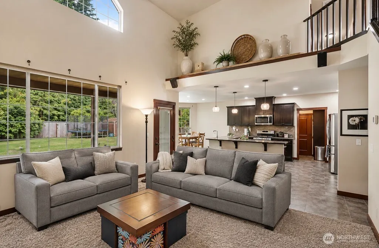
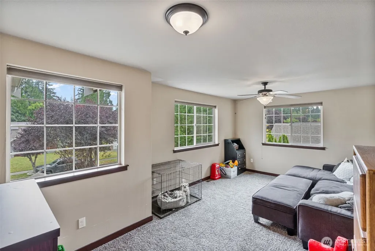
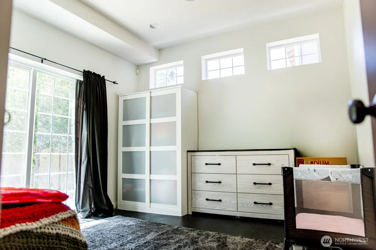
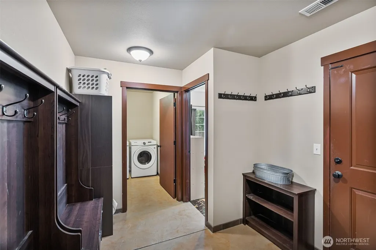
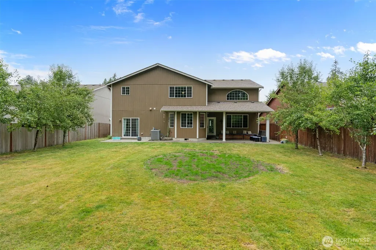
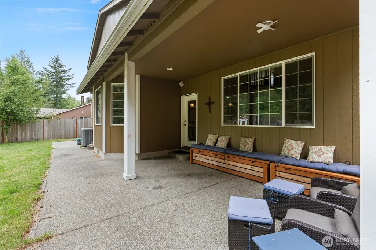
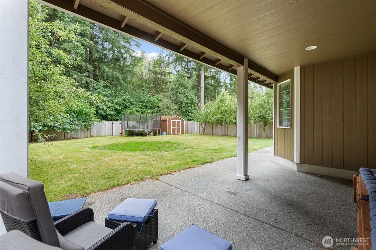
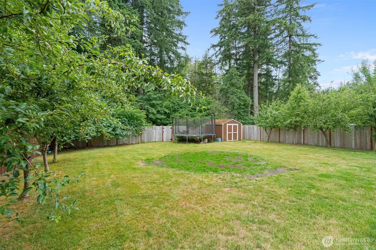
Extremely Motivated seller. Improved priced & exceptional opportunity!!! This custom crafted residence is just minutes from desirable Black Lake, nestled in a cul-de-sac. Shy of 3000 sf home with expansive ceiling height and open concept design. This beautiful home features 4 large bedrooms, an office space, a bonus room, plus 2 living rooms. Plenty of space for everyone! Kitchen features granite counters, oversized island & walk in pantry, & Gas range. Main level has a full bath, making it perfect for guests or multi generational living. Upstairs you will find the primary suite with 2 walk in closets & spa inspired bathroom. Large Tub and separate shower space and dual individual sinks. Additional bedrooms connect to a jack & jill bathroom. Step outside to a large and level fully fenced backyard, with covered porch that you can enjoy year round. This peaceful backyard has pear and apple trees, a large shed & backs up to a green space. Enjoy the perfect blend of privacy & convenience with easy access to Olympia, & Tumwater, plus Black Lake, where residence can take advantage of boating, fishing, kayaking, and recreation. Lender incentives 1-0 buy down for qualified buyers. 1 year Home Warranty.
| Elementary School | Middle School | High School |
|---|---|---|
| Buyer To Verify Elementary School | Buyer To Verify Middle School | Buyer To Verify High School |
| Price History | |
|---|---|
| 6/24/2026 | Listed $720,000 |
| 7/6/2026 | 3$699,999 |
| 7/29/2026 | 4$675,000 |
| 8/21/2026 | 4$649,999 |
General Features
| Living Area | 3586 |
|---|---|
| Sewer | Sewer Connected |
| Heating | Forced Air,Heat Pump |
| Cooling | Central Air,Forced Air,Heat Pump |
| Possession | Closing |
| Roof | Composition |
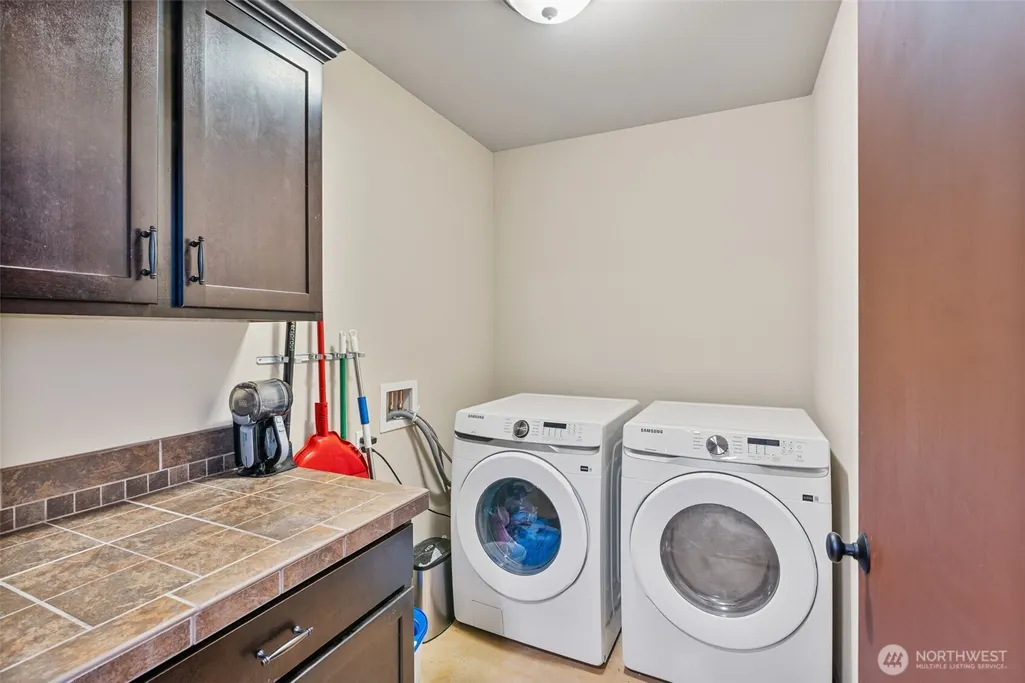
| Appliances | Dishwasher,Disposal,Stove(s)/Range(s),Washer |
| HOA Fee | 240 |
| Association Fee Includes | Road Maintenance |
| Architectural Style | Contemporary |
| Security Features | Fully Fenced |
| Year Built | 2011 |
| Topography | Level |
| Levels | Two |
| Property Subtype | Single Family Residence |
| Tax Year | 2026 |
| Community Features | CCRs |
| Building Name | Black Lake Terrace Div2 |
| Assoc Fee Paid Per | Annually |
| County | Thurston |
| New Construction | No |
| Property Type | Residential |
| HOA | Yes |
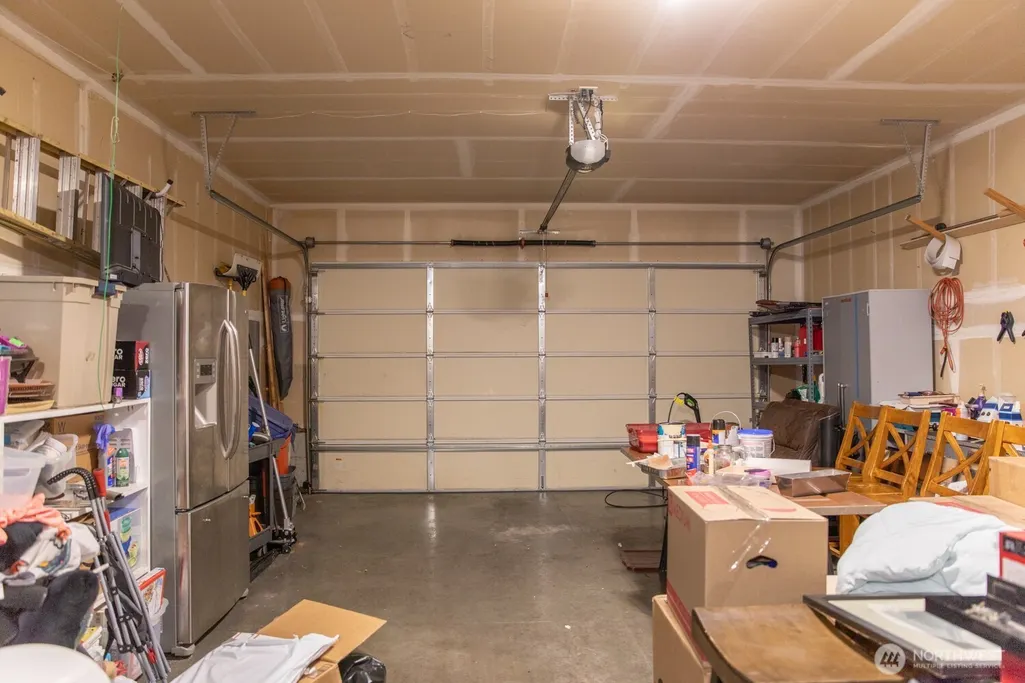
| Attached Garage | Yes |
| Subdivision Name | Black Lake |
| Facing Direction | North |
| Garage Y/N | Yes |
| Full Baths | 3 |
| Special Listing Conditions | None |
| Status | Active |
| Directions | GPS is Accurate. From Black lake Belmore Rd SW turn turn West onto 61st CT,home will be on the left side. |
| High School | Buyer To Verify |
| City | Olympia |
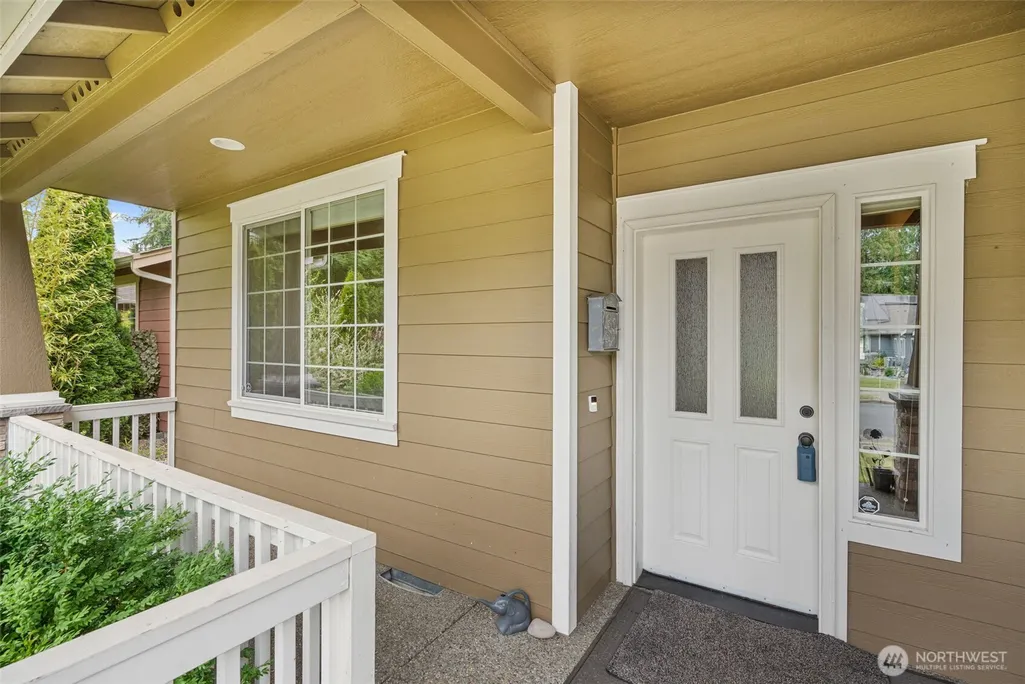
| Entry Location | Main |
| Senior Community Y/N | No |
| High School District | Tumwater |
| MLS Area | 443 - Tumwater |
| Lot Size Units | Square Feet |
| Lot Size Square Feet | 8590 |
| Carport Y/N | No |
| Listing Terms | Cash,Conventional,FHA,VA Loan |
| Elementary School | Buyer To Verify |
| Land Lease Y/N | No |
| Tax Annual Amount | 7261 |
| Middle/Junior High School | Buyer To Verify |
| Property Condition | Good |
| Public Remarks | Extremely Motivated seller. Improved priced & exceptional opportunity!!! This custom crafted residence is just minutes from desirable Black Lake,nestled in a cul-de-sac. Shy of 3000 sf home with expa |
| Structure Type | House |
| Building Area Units | Square Feet |
| Standard Status | Active |
| Water Company | City of Tumwater |
| Property Style | 12 - 2 Story |
| NWM_ShowMapLink | Yes |
Interior Features
| Interior Amenities | Bath Off Primary,Ceiling Fan(s),Dbl Pane/Storm Window,Dining Room,Fireplace,French Doors,Walk-In Closet(s),Water Heater |
|---|---|
| Basement | None |
| Flooring | Ceramic Tile,Concrete,Carpet |
| Total Fireplaces | 1 |
| Fireplace Features | Gas |
| Air Conditioning Y/N | Yes |
| Heating Y/N | Yes |
| Fireplace Y/N | Yes |
| Total Bedrooms | 4 |
| Main Level Bedrooms | 1 |
| Total Baths | 3 |
| Water Heater Type | Gas |
| Water Heater Location | Garage |
| Fireplaces Main | 1 |
| Power Production Type | Electric,Natural Gas |
| Bedrooms Upper | 3 |
| Baths Full Upper | 2 |
| Baths Full Main | 1 |
| Bathrooms | 3 |
Exterior Features
| Exterior Amenities | Cement Planked |
|---|---|
| Parking Features | Driveway,Attached Garage |
| Lot Features | Cul-De-Sac,Curbs,Dead End Street,Sidewalk |
| Water Source | Public |
| Total Parking | 4 |
| Inclusions | Dishwasher(s),Garbage Disposal,Stove(s)/Range(s),Washer(s) |
| Foundation Details | Poured Concrete |
| Building Area Total | 3586 |
| Lot Size Acres | 0.1972 |
| Waterfront Y/N | No |
| Covered Spaces | 2 |
| Irrigation Water Rights Y/N | No |
| Site Features | Fenced-Fully,High Speed Internet |
| Parking Uncovered Total | 2 |
| Lot Number | 10 |
Amenities
- Foreclosure
- Views
- Short Sale
- New Construction
- Adult 55+
- Lease To Own
- No HOA Fees
- Furnished
- Primary On Main
- Air Conditioning
- Seller Finance
- Green
- Fixer Upper
- Horse
- Golf
- Fireplace
- Deck
- Garage
- Basement
- Pool
Property vs Single Family Average in 98512
Price
Taxes
Year Built
Visits
In The Neighborhood
Just Listed
Olympia
$ 799,900
- Type
- Single Family | Active
- Size
- 2,419 SqFt
- Rooms
- 5 Beds + 3.5 Baths
 Listed by: Abbey Realty Inc
Open House
Yelm
$ 1,100,000
- Type
- Single Family | Active
- Size
- 3,351 SqFt
- Rooms
- 5 Beds + 3.5 Baths
Listed by: Kelly Right RE of Seattle LLC
Olympia
$ 675,000
- Type
- Single Family | Active
- Size
- 1,952 SqFt
- Rooms
- 3 Beds + 2 Baths
Listed by: Realty One Group Bold
Olympia
$ 415,000
- Type
- Single Family | Active
- Size
- 1,102 SqFt
- Rooms
- 3 Beds + 1 Baths
Listed by: Abbey Realty Inc
Open House
Olympia
$ 649,000
- Type
- Single Family | Active
- Size
- 1,788 SqFt
- Rooms
- 3 Beds + 2.5 Baths
Listed by: Olympic Sotheby's Int'l Realty
Olympia
$ 1,275,000
- Type
- Single Family | Active
- Size
- 3,181 SqFt
- Rooms
- 4 Beds + 2.5 Baths
Listed by: Virgil Adams Real Estate, Inc.
Olympia
$ 520,000
- Type
- Single Family | Active
- Size
- 1,661 SqFt
- Rooms
- 3 Beds + 2.5 Baths
Listed by: Real Broker LLC
Olympia
$ 539,000
- Type
- Single Family | Active
- Size
- 1,632 SqFt
- Rooms
- 3 Beds + 2 Baths
Listed by: Skyline Properties, Inc.
Olympia
$ 1,120,000
- Type
- Single Family | Active
- Size
- 3,200 SqFt
- Rooms
- 3 Beds + 2 Baths
Listed by: Century 21 Van Dorm Realty
Open House
Olympia
$ 1,700,000
- Type
- Single Family | Active
- Size
- 3,386 SqFt
- Rooms
- 7 Beds + 6 Baths
Listed by: LPT Realty LLC
