

Address
5410 Klipsun Lane Sw, Olympia, WA
Price
$ 895,000
Property Attributes
- ID#2488727
- TypeSingle Family
- CountyTHURSTON
- CityOlympia
- AreaTumwater
- NeighborhoodBlack Lake
- Zip98512
- Style1 Story
- Year Built2002
- Taxes$ 11105
- Price$ 895,000
- Bedrooms3
- Full Bathrooms2
- Half Bathrooms1
- Sqr Footage3696
- Lot Size1.0199 Acres
Data Source:
Northwest Multiple Listing Service (NWMLS)
Property Description
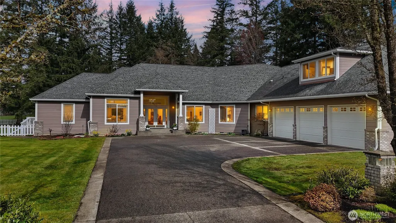
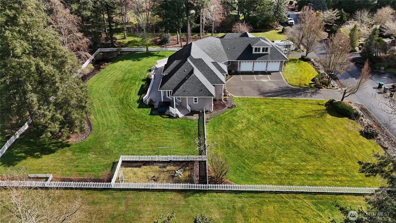
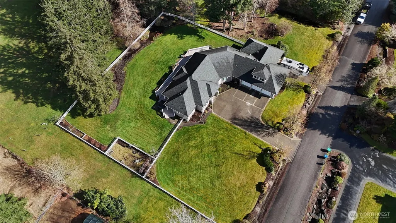
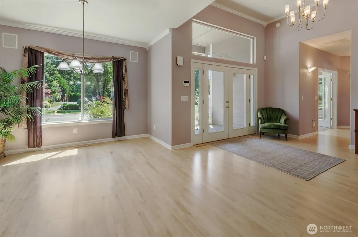
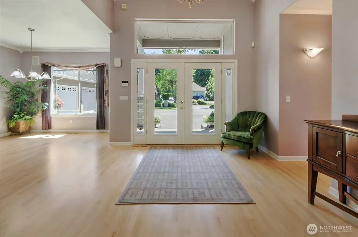
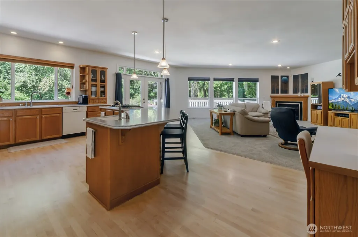
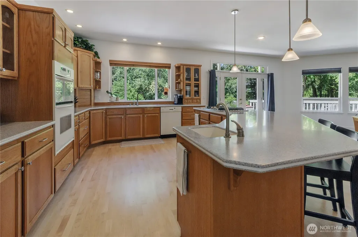
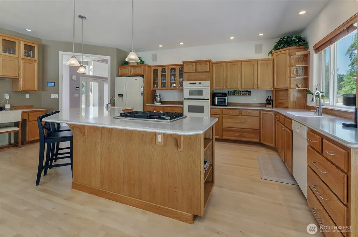
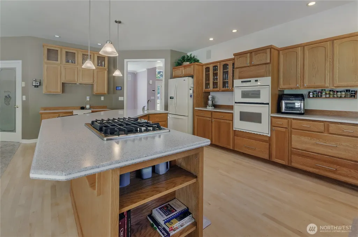
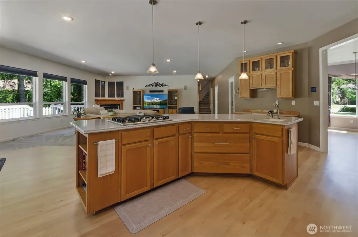
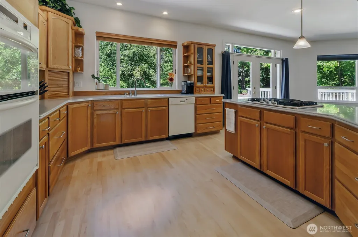
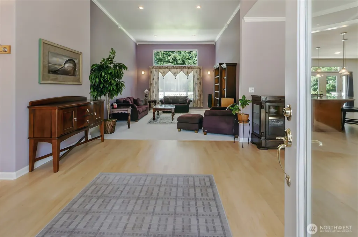
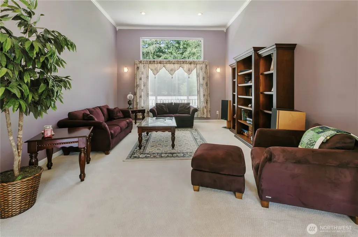
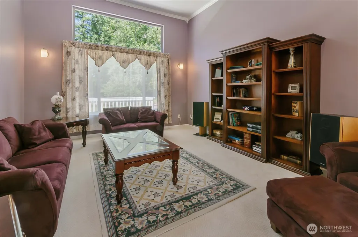
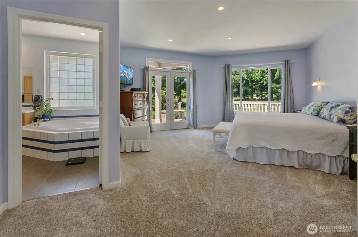
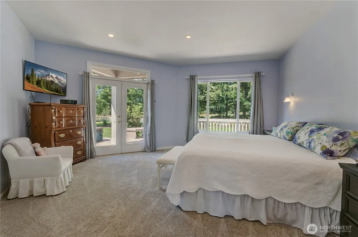
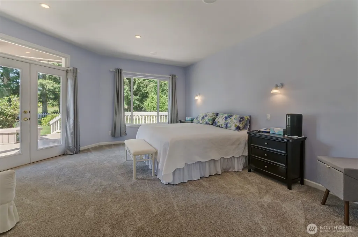
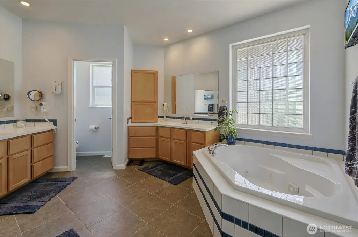
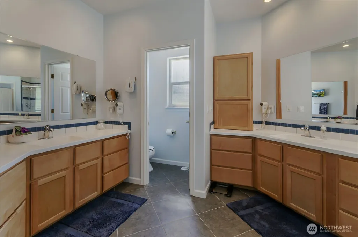
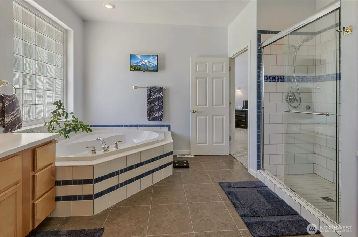
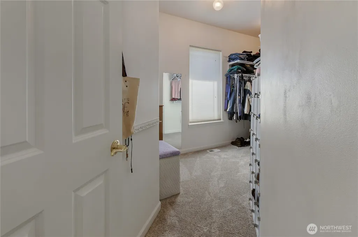
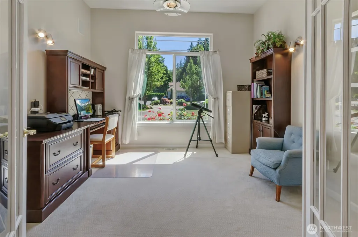
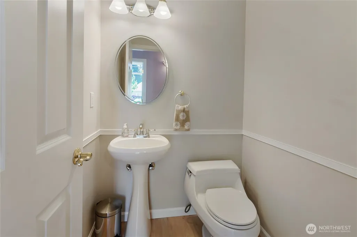
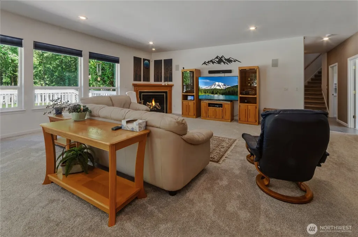
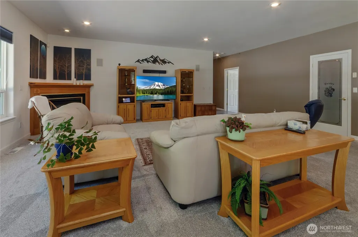
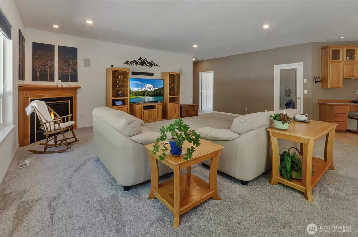
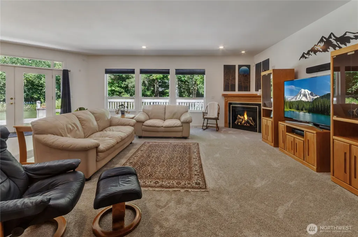
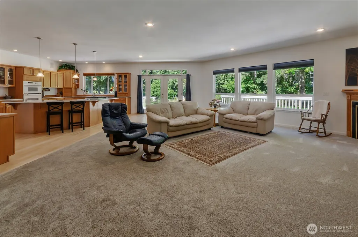
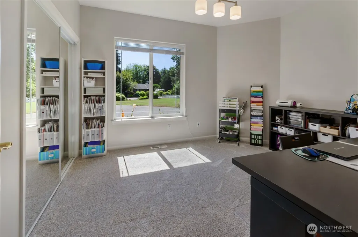
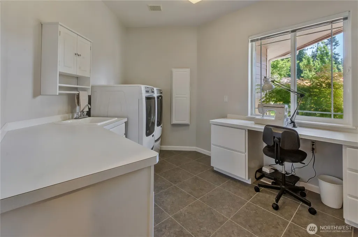
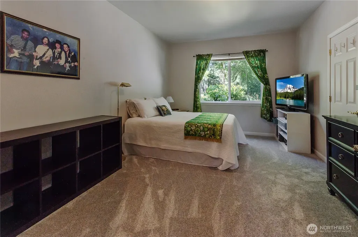
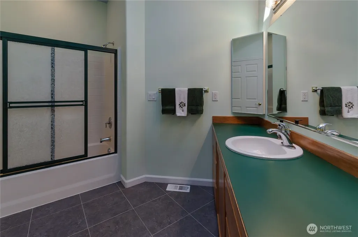
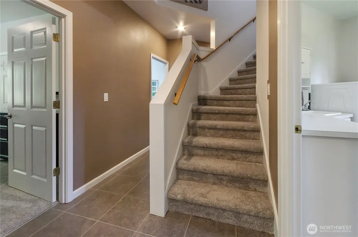
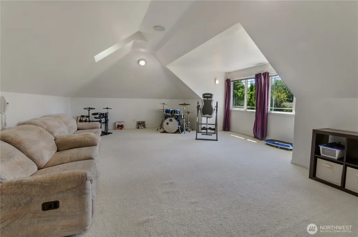
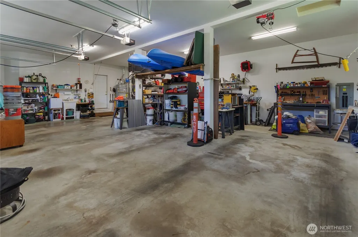
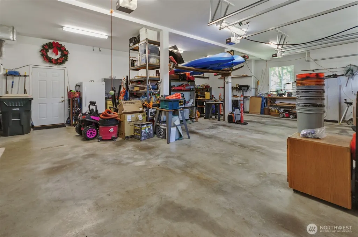
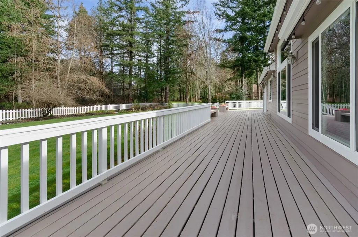
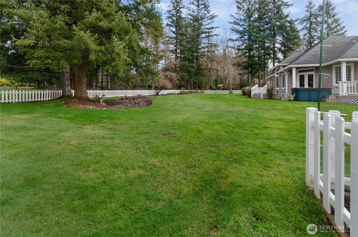
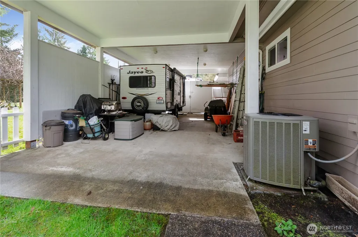
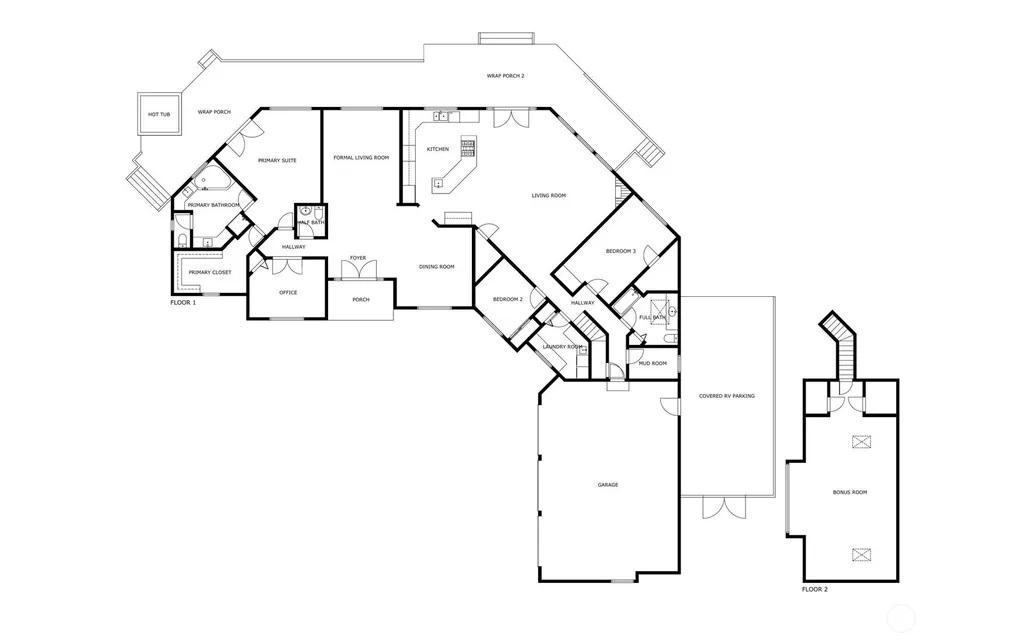
Tucked away in a quiet Black Lake neighborhood, this spacious custom home offers a rare combination of seclusion & convenience. Soaring ceilings & immaculate hardwood floors create an inviting first impression through French doors to formal living & dining rooms. Private primary suite wing is its own retreat, complete w/ dedicated office, NEW CARPET, large walk-in closet, & spacious 5-piece bath w/ jetted soaking tub & dual vanities. French doors lead to a freshly painted wraparound deck & hot tub overlooking the expansive acre lot. Heart of the home is an oversized kitchen designed for gathering, w/ newer matching appliances, double ovens, massive island w/ cooktop & prep sink, seating for six at the breakfast bar, abundant cabinetry, & walk-in pantry. Second living room w/ gas fireplace & French doors to the deck provides flexible entertaining space. Generously sized bedrooms, large bonus room above the 1,104 sf 3-car garage, & sprawling floor plan make this home feel even larger in person. Additional features include central vacuum system, large laundry room, dedicated mudroom, RV carport w/ gated access + additional RV parking, & a fully fenced yard with classic white picket fencing. Major updates include newer AC, furnace, & water heater, interior paint refresh; professionally refreshed crawl space w/ dual sump pumps. Minutes from Tumwater, Olympia's Westside, & schools. Residents also enjoy private community lake access w/ newer dock & water usage included in dues.
| Elementary School | Middle School | High School |
|---|---|---|
| Buyer To Verify Elementary School | Buyer To Verify Middle School | Buyer To Verify High School |
| Price History | |
|---|---|
| 3/13/2026 | Listed $1,050,000 |
| 4/9/2026 | 3$1,025,000 |
| 5/4/2026 | 3$999,975 |
| 6/8/2026 | 3$974,500 |
| 7/31/2026 | 3$949,500 |
| 8/14/2026 | 6$895,000 |
General Features
| Living Area | 3696 |
|---|---|
| Sewer | Septic Tank,STEP Sewer |
| Heating | Forced Air |
| Cooling | Central Air,Forced Air |
| Possession | Closing |
| Roof | Composition |
| Appliances | Dishwasher,Double Oven,Dryer,Refrigerator,Stove(s)/Range(s),Washer |
| HOA Fee | 200 |
| Association Fee Includes | Common Area Maintenance,Road Maintenance,See Remarks,Water |
| Security Features | Fully Fenced |
| Year Built | 2002 |
| Topography | Level |
| Levels | One |
| Property Subtype | Single Family Residence |
| Tax Year | 2026 |
| Community Features | CCRs |
| Building Name | Klipsun Waters |
| Assoc Fee Paid Per | Monthly |
| County | Thurston |
| New Construction | No |
| Property Type | Residential |
| HOA | Yes |
| Attached Garage | Yes |
| Subdivision Name | Black Lake |
| Garage Y/N | Yes |
| Full Baths | 2 |
| Special Listing Conditions | None |
| Status | Active |
| Directions | From Hwy 101,take Black Lake Blvd south. Left onto Black Lake Belmore Rd. Turn right at T. Road bends Left. Right onto 52nd Ave. Left onto Klipsun Ln SW. Home on right after bend in road. GPS good. |
| High School | Buyer To Verify |
| City | Olympia |
| Entry Location | Main |
| Senior Community Y/N | No |
| High School District | Tumwater |
| MLS Area | 443 - Tumwater |
| Lot Size Units | Square Feet |
| Lot Size Square Feet | 44429 |
| Carport Y/N | Yes |
| Listing Terms | Cash,Conventional,FHA,VA Loan |
| Elementary School | Buyer To Verify |
| Land Lease Y/N | No |
| Tax Annual Amount | 11105.44 |
| Middle/Junior High School | Buyer To Verify |
| Public Remarks | Tucked away in a quiet Black Lake neighborhood,this spacious custom home offers a rare combination of seclusion & convenience. Soaring ceilings & immaculate hardwood floors create an inviting first i |
| Structure Type | House |
| Building Area Units | Square Feet |
| Standard Status | Active |
| Water Company | Klipsun Water HOA |
| Property Style | 10 - 1 Story |
| NWM_ShowMapLink | Yes |
Interior Features
| Interior Amenities | Bath Off Primary,Dbl Pane/Storm Window,Dining Room,Fireplace,French Doors,Hot Tub/Spa,Jetted Tub,Pantry,Skylight(s),Vaulted Ceiling(s),Walk-In Closet(s),Water Heater |
|---|---|
| Basement | None |
| Flooring | Hardwood,Vinyl,Carpet |
| Total Fireplaces | 1 |
| Fireplace Features | Gas |
| Air Conditioning Y/N | Yes |
| Heating Y/N | Yes |
| Fireplace Y/N | Yes |
| Half Baths | 1 |
| Total Bedrooms | 3 |
| Main Level Bedrooms | 3 |
| Total Baths | 3 |
| Bedrooms Possible | 3 |
| Water Heater Type | Gas |
| Water Heater Location | Garage |
| Fireplaces Main | 1 |
| Power Production Type | Electric,Natural Gas |
| Baths Half Main | 1 |
| Baths Full Main | 2 |
| Bathrooms | 2.5 |
Exterior Features
| Exterior Amenities | Cement Planked,Wood |
|---|---|
| Vegetation | Garden Space |
| Parking Features | Attached Carport,Driveway,Attached Garage,RV Parking |
| Lot Features | Dead End Street,Paved |
| Water Source | Community |
| Total Parking | 10 |
| Inclusions | Dishwasher(s),Double Oven,Dryer(s),Refrigerator(s),Stove(s)/Range(s),Washer(s) |
| Foundation Details | Poured Concrete |
| Spa | Yes |
| Building Area Total | 3696 |
| Lot Dimensions | 239' X 186' X 239' X 183' |
| Lot Size Acres | 1.0199 |
| Waterfront Y/N | No |
| Covered Spaces | 4 |
| Irrigation Water Rights Y/N | No |
| Site Features | Cable TV,Deck,Fenced-Fully,High Speed Internet,RV Parking |
| Parking Uncovered Total | 6 |
| Lot Number | 10 |
Amenities
- Foreclosure
- Views
- Short Sale
- New Construction
- Adult 55+
- Lease To Own
- No HOA Fees
- Furnished
- Primary On Main
- Air Conditioning
- Seller Finance
- Green
- Fixer Upper
- Horse
- Golf
- Fireplace
- Deck
- Garage
- Basement
- Pool
Property vs Single Family Average in 98512
Price
Taxes
Year Built
Visits
In The Neighborhood
Just Listed
Olympia
$ 799,900
- Type
- Single Family | Active
- Size
- 2,419 SqFt
- Rooms
- 5 Beds + 3.5 Baths
 Listed by: Abbey Realty Inc
Open House
Yelm
$ 1,100,000
- Type
- Single Family | Active
- Size
- 3,351 SqFt
- Rooms
- 5 Beds + 3.5 Baths
Listed by: Kelly Right RE of Seattle LLC
Olympia
$ 675,000
- Type
- Single Family | Active
- Size
- 1,952 SqFt
- Rooms
- 3 Beds + 2 Baths
Listed by: Realty One Group Bold
Olympia
$ 415,000
- Type
- Single Family | Active
- Size
- 1,102 SqFt
- Rooms
- 3 Beds + 1 Baths
Listed by: Abbey Realty Inc
Open House
Olympia
$ 649,000
- Type
- Single Family | Active
- Size
- 1,788 SqFt
- Rooms
- 3 Beds + 2.5 Baths
Listed by: Olympic Sotheby's Int'l Realty
Olympia
$ 1,275,000
- Type
- Single Family | Active
- Size
- 3,181 SqFt
- Rooms
- 4 Beds + 2.5 Baths
Listed by: Virgil Adams Real Estate, Inc.
Olympia
$ 649,999
- Type
- Single Family | Active
- Size
- 3,586 SqFt
- Rooms
- 4 Beds + 3 Baths
Listed by: Berkshire Hathaway HS NW
Olympia
$ 520,000
- Type
- Single Family | Active
- Size
- 1,661 SqFt
- Rooms
- 3 Beds + 2.5 Baths
Listed by: Real Broker LLC
Olympia
$ 539,000
- Type
- Single Family | Active
- Size
- 1,632 SqFt
- Rooms
- 3 Beds + 2 Baths
Listed by: Skyline Properties, Inc.
Olympia
$ 1,120,000
- Type
- Single Family | Active
- Size
- 3,200 SqFt
- Rooms
- 3 Beds + 2 Baths
Listed by: Century 21 Van Dorm Realty
