


Address
6706 Elaine Avenue Se, Auburn, WA
Price
$ 745,000
Property Attributes
- ID#2543820
- TypeSingle Family
- CountyPIERCE
- CityAuburn
- AreaLake Tapps-Bonney Lake
- NeighborhoodLake Tapps
- Zip98092
- Style2 Story
- Year Built2013
- Taxes$ 6981
- Price$ 745,000
- Bedrooms4
- Full Bathrooms2
- Half Bathrooms1
- Sqr Footage2650
- Lot Size0.1148 Acres
Data Source:
Northwest Multiple Listing Service (NWMLS)
Property Description
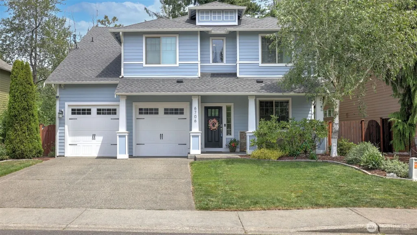
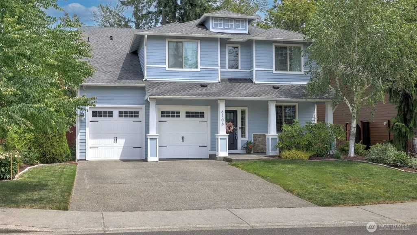
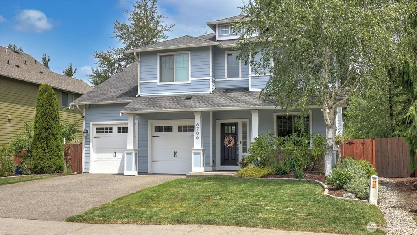
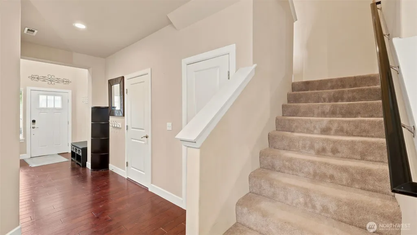
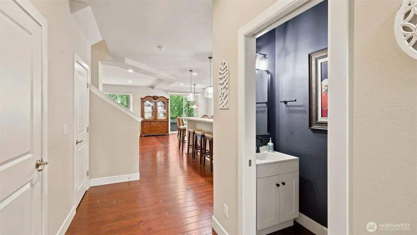
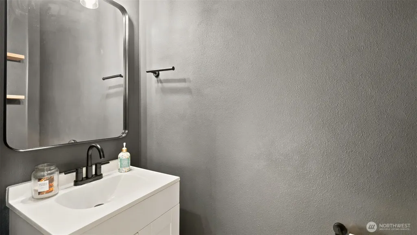
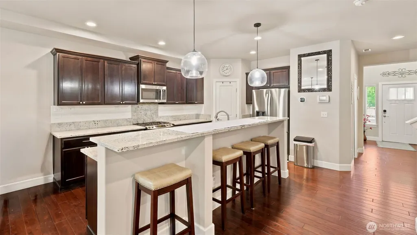
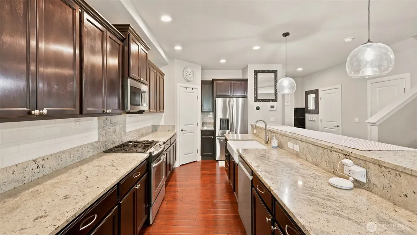
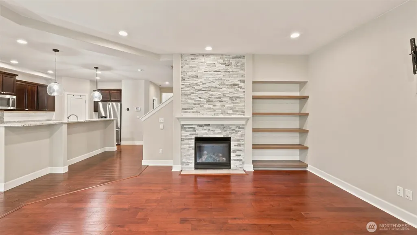
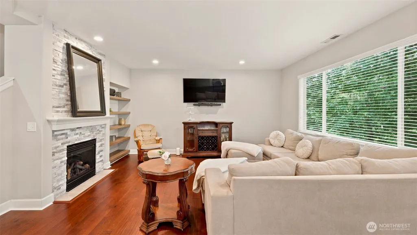
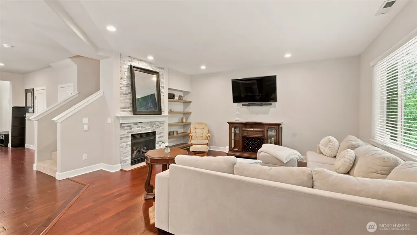
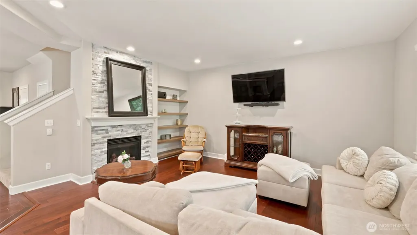
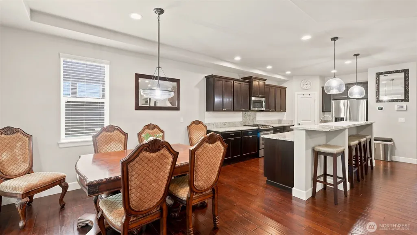
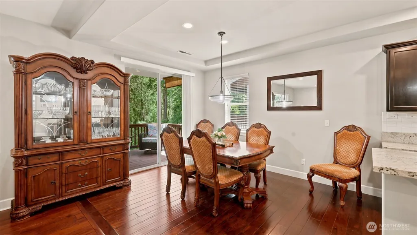
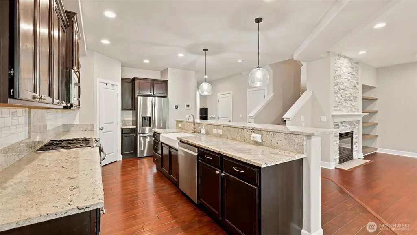
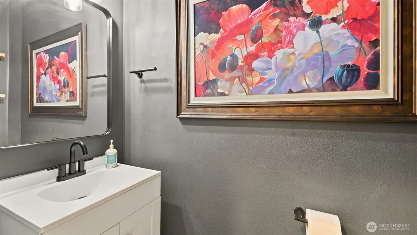
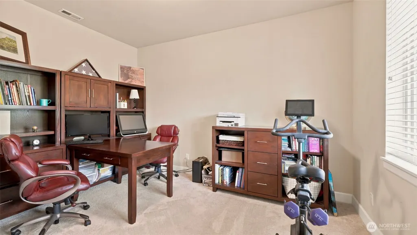
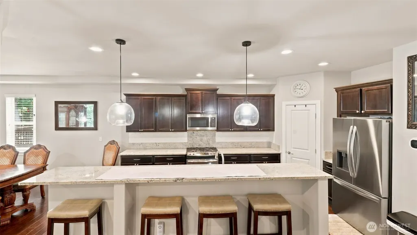
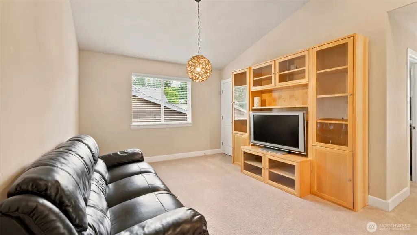
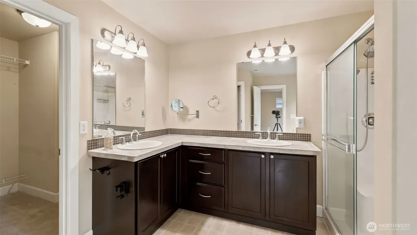
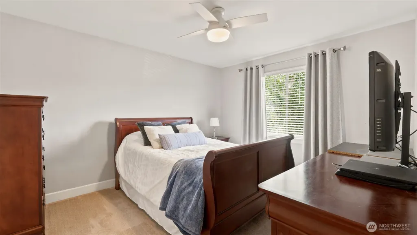
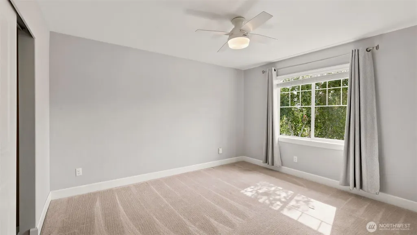
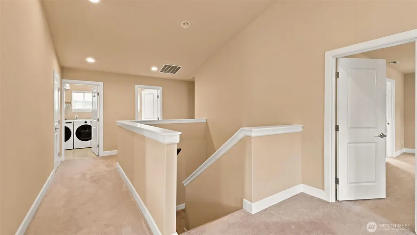
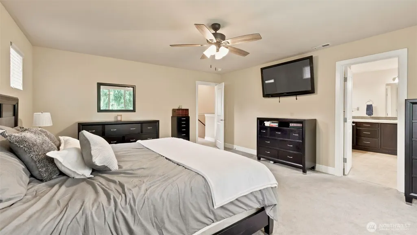
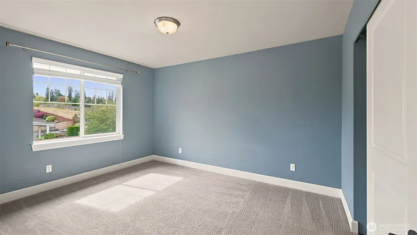
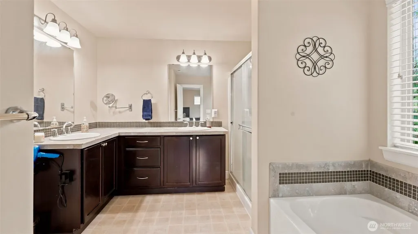
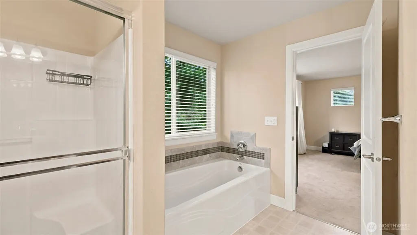
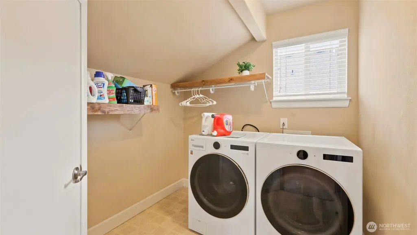
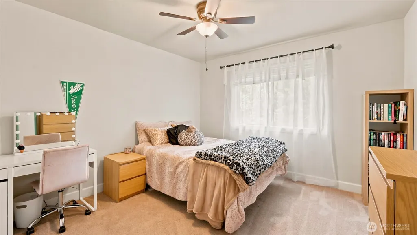
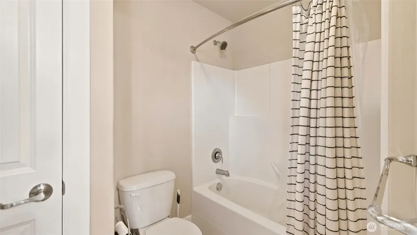
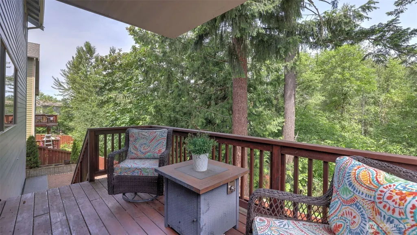
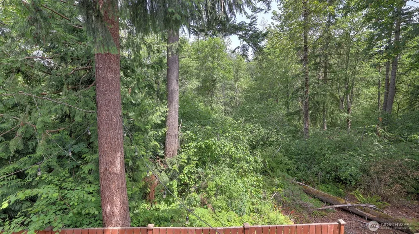
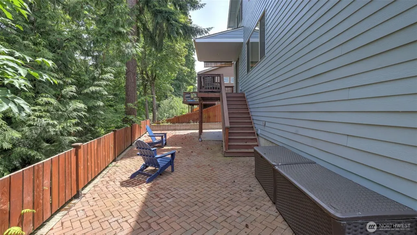
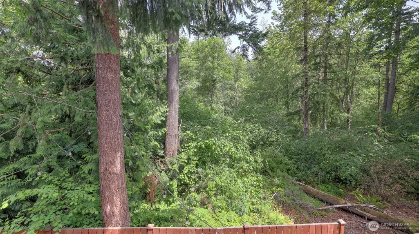
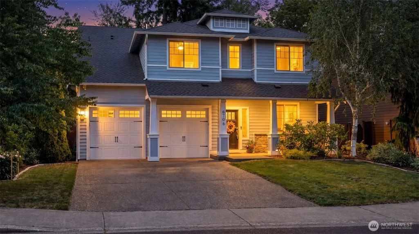
Welcome to North Tapps Estates! This beautifully appointed 4-bedroom, 2.5-bath home with a bonus loft and main-floor den offers a spacious, open-concept floor plan designed for modern living. The main-level office/den flows seamlessly into the stunning gourmet kitchen, featuring quartz countertops, designer lighting, a farmhouse sink, and a large walk-in pantry. The inviting family room showcases a striking stone fireplace surround with custom open shelving, creating the perfect gathering space. Upstairs, you'll find a generous loft area, a spacious primary suite with a private ensuite bath, three additional bedrooms, and a conveniently located utility room. Throughout the home, 10-foot ceilings, ceiling fans, and thoughtful designer finishes add style and class. Stay comfortable year-round with an efficient heat pump providing cooling during warm summer months. The entire exterior has been freshly repainted, enhancing the home's curb appeal. Enjoy exceptional privacy in the backyard, which overlooks five acres of wooded green space. A spacious three-car garage offers plenty of room for vehicles, storage, and recreational equipment. Located within the highly sought-after Dieringer School District, this home offers the perfect combination of elegance, functionality, and location. A truly exceptional place to call home!
| Elementary School | Middle School | High School |
|---|---|---|
| Buyer To Verify Elementary School | Buyer To Verify Middle School | Buyer To Verify High School |
| Price History | |
|---|---|
| 6/25/2026 | Listed $759,950 |
| 7/31/2026 | 2$745,000 |
General Features
| Living Area | 2650 |
|---|---|
| Sewer | Sewer Connected |
| Heating | 90%+ High Efficiency,Forced Air,Heat Pump |
| Cooling | 90%+ High Efficiency,Central Air,Forced Air,Heat Pump |
| Possession | Closing |
| Roof | Composition |
| Appliances | Dishwasher,Disposal,Dryer,Microwave,Refrigerator,Stove(s)/Range(s),Washer |
| HOA Fee | 35 |
| Association Fee Includes | Common Area Maintenance |
| Security Features | Partially Fenced |
| Year Built | 2013 |
| Topography | Level,Terraces |
| Levels | Two |
| Property Subtype | Single Family Residence |
| Tax Year | 2026 |
| Community Features | Athletic Court,CCRs,Park,Playground |
| Assoc Fee Paid Per | Monthly |
| County | Pierce |
| New Construction | No |
| Property Type | Residential |
| HOA | Yes |
| Attached Garage | Yes |
| Subdivision Name | Lake Tapps |
| Garage Y/N | Yes |
| Full Baths | 2 |
| Special Listing Conditions | None |
| Status | Active |
| Directions | GPS Friendly |
| High School | Buyer To Verify |
| City | Auburn |
| Entry Location | Main |
| Senior Community Y/N | No |
| High School District | Dieringer |
| MLS Area | 109 - Lake Tapps/Bonney Lake |
| Lot Size Units | Square Feet |
| Lot Size Square Feet | 5000 |
| Carport Y/N | No |
| Listing Terms | Cash,Conventional,FHA,VA Loan |
| Elementary School | Buyer To Verify |
| Land Lease Y/N | No |
| Tax Annual Amount | 6981.74 |
| Middle/Junior High School | Buyer To Verify |
| Public Remarks | Welcome to North Tapps Estates! This beautifully appointed 4-bedroom,2.5-bath home with a bonus loft and main-floor den offers a spacious,open-concept floor plan designed for modern living. The main- |
| Structure Type | House |
| Building Area Units | Square Feet |
| Standard Status | Active |
| Water Company | Bonney Lake Water |
| Property Style | 12 - 2 Story |
| NWM_ShowMapLink | Yes |
Interior Features
| Interior Amenities | Bath Off Primary,Ceiling Fan(s),Dbl Pane/Storm Window,Fireplace,French Doors,Pantry,Vaulted Ceiling(s),Walk-In Closet(s),Water Heater |
|---|---|
| Basement | None |
| Flooring | Engineered Hardwood,Vinyl,Carpet |
| Total Fireplaces | 1 |
| Fireplace Features | Gas |
| Air Conditioning Y/N | Yes |
| Heating Y/N | Yes |
| Fireplace Y/N | Yes |
| Half Baths | 1 |
| Total Bedrooms | 4 |
| Total Baths | 3 |
| Bedrooms Possible | 4 |
| Water Heater Type | Gas |
| Water Heater Location | Garage |
| Fireplaces Main | 1 |
| Power Production Type | Natural Gas |
| Bedrooms Upper | 4 |
| Baths Half Main | 1 |
| Baths Full Upper | 2 |
| Bathrooms | 2.5 |
Exterior Features
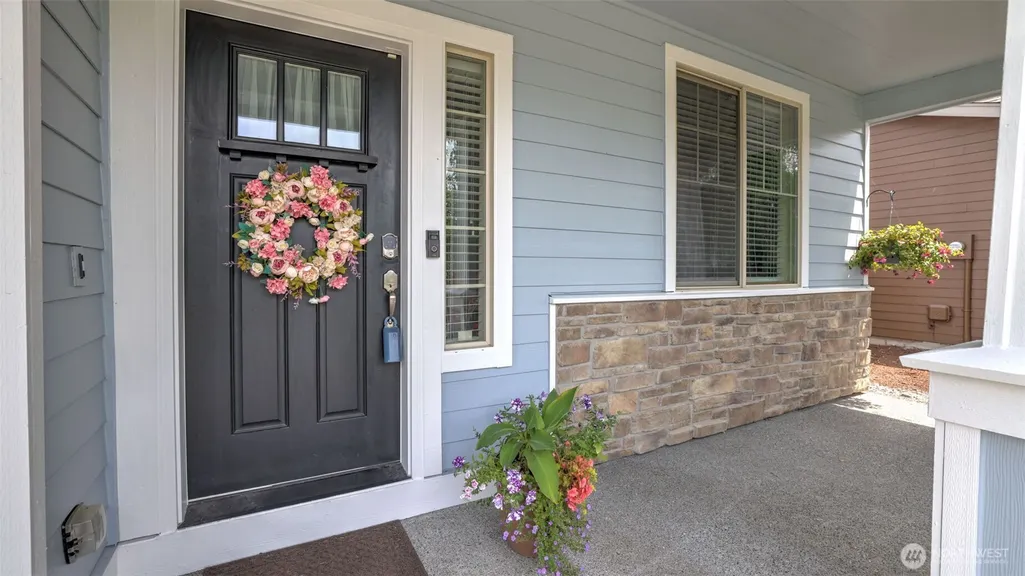
| Exterior Amenities | Cement Planked,Stone |
|---|---|
| Parking Features | Attached Garage |
| Lot Features | Curbs,Dead End Street,Paved,Sidewalk |
| Water Source | Public |
| Total Parking | 3 |
| Inclusions | Dishwasher(s),Dryer(s),Garbage Disposal,Microwave(s),Refrigerator(s),Stove(s)/Range(s),Washer(s) |
| Foundation Details | Poured Concrete |
| Building Area Total | 2650 |
| Lot Size Acres | 0.1148 |
| Waterfront Y/N | No |
| Covered Spaces | 3 |
| Irrigation Water Rights Y/N | No |
| Site Features | Cable TV,Deck,Electric Car Charging,Fenced-Partially,Gas Available,Patio |
Amenities
- Foreclosure
- Views
- Short Sale
- New Construction
- Adult 55+
- Lease To Own
- No HOA Fees
- Furnished
- Primary On Main
- Air Conditioning
- Seller Finance
- Green
- Fixer Upper
- Horse
- Golf
- Fireplace
- Deck
- Garage
- Basement
- Pool
Property vs Single Family Average in 98092
Price
Taxes
Year Built
Visits
In The Neighborhood
Open House
Sumner
$ 699,000
- Type
- Single Family | Active
- Size
- 2,346 SqFt
- Rooms
- 3 Beds + 3 Baths
 Listed by: John L. Scott, Inc
Open House
Lake Tapps
$ 799,950
- Type
- Single Family | Active
- Size
- 1,798 SqFt
- Rooms
- 3 Beds + 2 Baths
Listed by: Icon Group
Lake Tapps
$ 550,000
- Type
- Single Family | Active
- Size
- 1,338 SqFt
- Rooms
- 3 Beds + 2 Baths
Listed by: Berkshire Hathaway HS SSP
Lake Tapps
$ 525,000
- Type
- Single Family | Active
- Size
- 1,344 SqFt
- Rooms
- 3 Beds + 1.5 Baths
Listed by: Keller Williams Realty PS
Lake Tapps
$ 729,950
- Type
- Single Family | Active
- Size
- 2,618 SqFt
- Rooms
- 4 Beds + 3 Baths
Listed by: Premier Real Estate Partners
Lake Tapps
$ 1,199,999
- Type
- Single Family | Active
- Size
- 2,967 SqFt
- Rooms
- 3 Beds + 2.5 Baths
Listed by: eXp Realty
Open House
Lake Tapps
$ 1,425,000
- Type
- Single Family | Active
- Size
- 4,095 SqFt
- Rooms
- 4 Beds + 3.5 Baths
Listed by: eXp Realty
Bonney Lake
$ 399,990
- Type
- Single Family | Active
- Size
- 1,304 SqFt
- Rooms
- 3 Beds + 2.5 Baths
Listed by: Keller Williams Rlty Bellevue
Lake Tapps
$ 1,215,000
- Type
- Single Family | Active
- Size
- 3,528 SqFt
- Rooms
- 5 Beds + 2.5 Baths
Listed by: Real Broker LLC
Lake Tapps
$ 649,950
- Type
- Single Family | Active
- Size
- 2,036 SqFt
- Rooms
- 3 Beds + 3 Baths
Listed by: Paul Williams Real Estate LLC
Lake Tapps
$ 750,000
- Type
- Single Family | Active
- Size
- 2,045 SqFt
- Rooms
- 3 Beds + 2 Baths
Listed by: Berkshire Hathaway HS SSP
Lake Tapps
$ 1,087,500
- Type
- Single Family | Active
- Size
- 3,192 SqFt
- Rooms
- 3 Beds + 3 Baths
Listed by: Redfin
Lake Tapps
$ 899,000
- Type
- Single Family | Active
- Size
- 3,407 SqFt
- Rooms
- 5 Beds + 3 Baths
Listed by: KW Lake Washington So
