

Address
6406 213th Avenue Ct E, Lake Tapps, WA
Price
$ 899,000
Property Attributes
- ID#2565159
- TypeSingle Family
- CountyPIERCE
- CityLake Tapps
- AreaLake Tapps-Bonney Lake
- NeighborhoodLake Tapps
- Zip98391
- StyleCraftsman
- Year Built2025
- Taxes$ 5236
- Price$ 899,000
- Bedrooms5
- Full Bathrooms3
- Half Bathrooms0
- Sqr Footage3407
- Lot Size0.1376 Acres
Data Source:
Northwest Multiple Listing Service (NWMLS)
Property Description
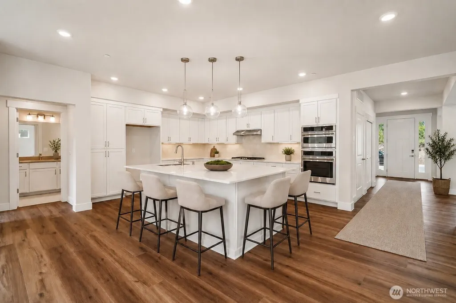
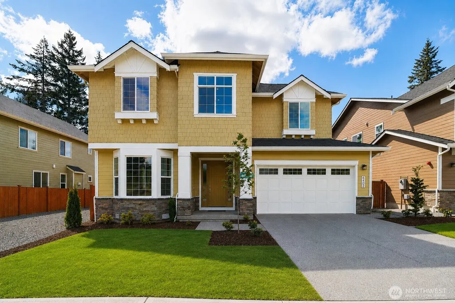
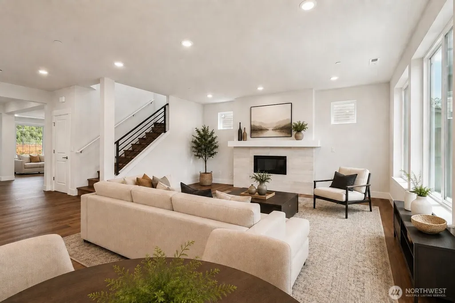
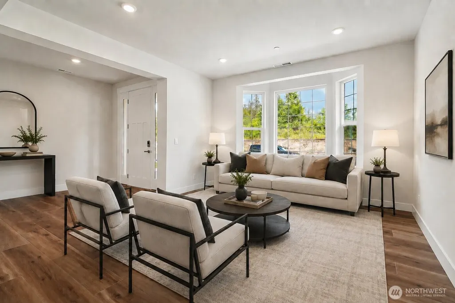
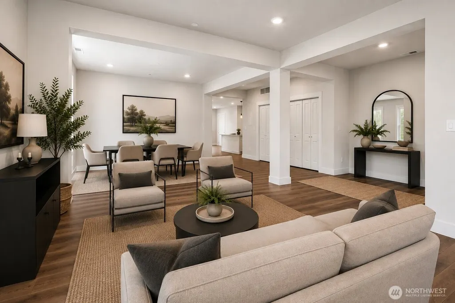
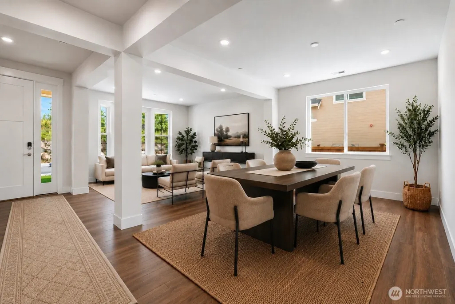
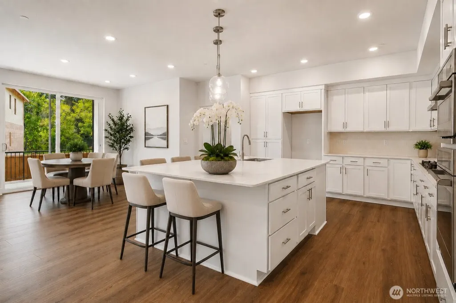
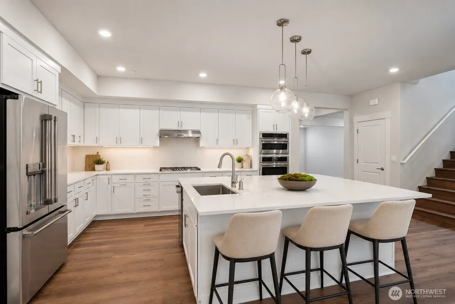
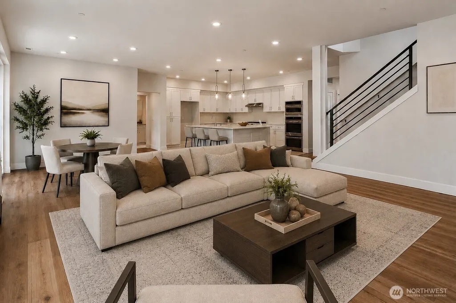
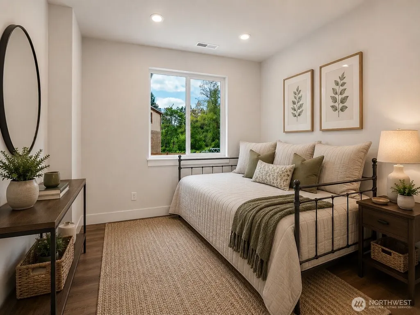
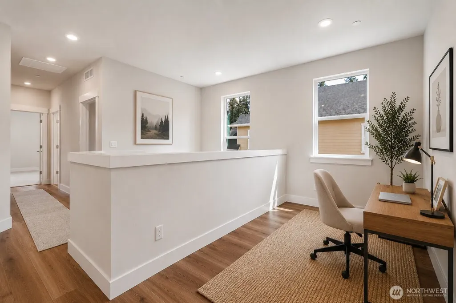
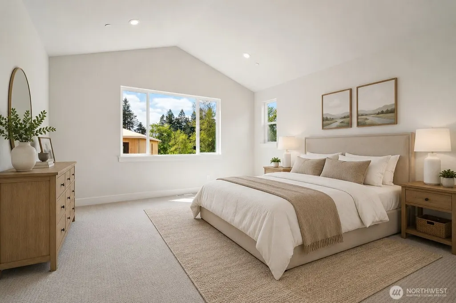
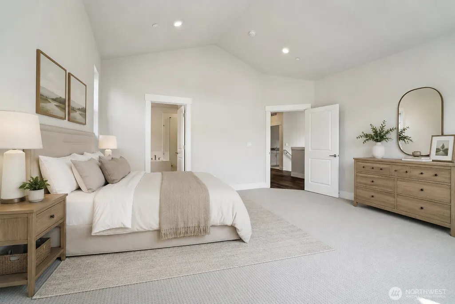
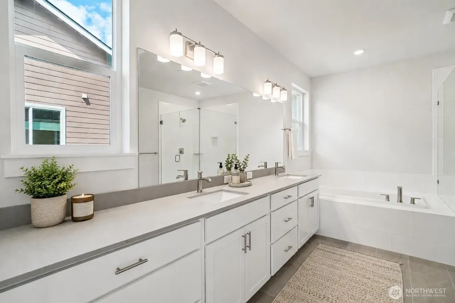
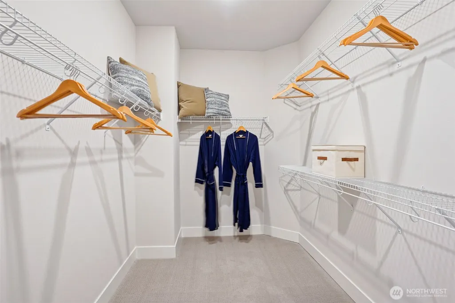
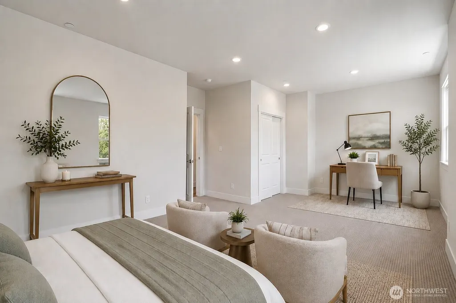
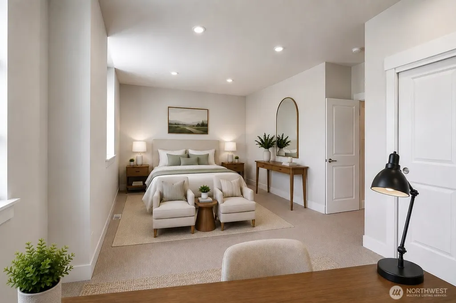
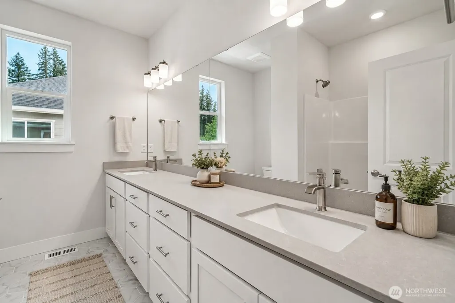
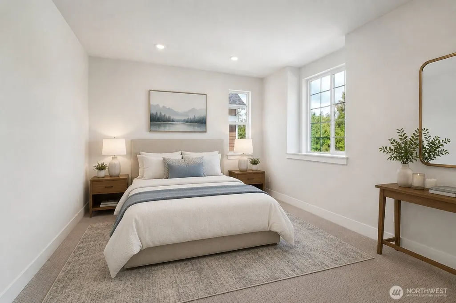
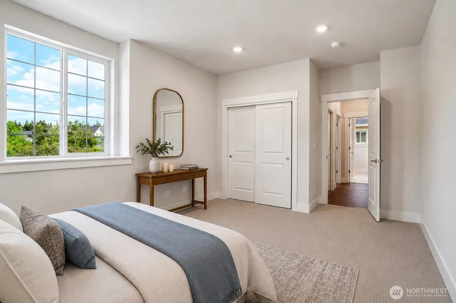
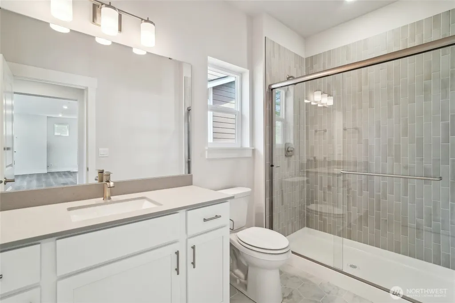
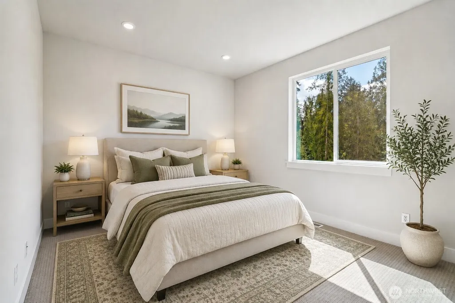
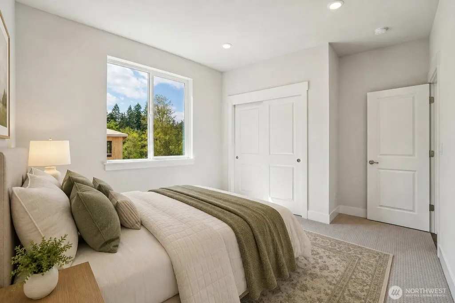
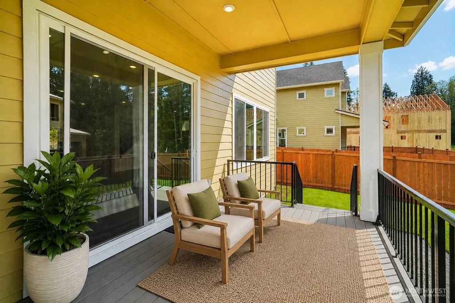
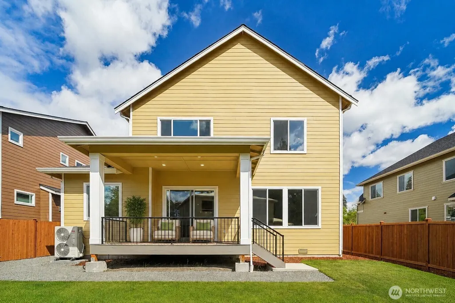
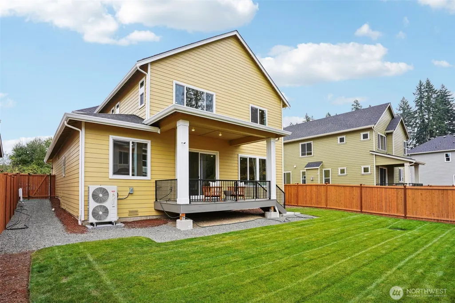
Welcome to Cedar Estates, where designer finishes, thoughtful spaces, and an exceptional Bonney Lake/Lake Tapps location come together. Set on a picture-perfect cul-de-sac street just minutes from Lake Tapps, this stunning 5-bedroom, 3-bath model home offers approximately 3,407 sq. ft. and a kitchen that truly steals the show. Beautiful Huntwood cabinetry, designer Café appliances, generous counter space, and an oversized island create a standout space made for gathering and entertaining. The open-concept great room is filled with natural light and stand out features such as, a gas fireplace, stylish Deako lighting, and an open-rail staircase that adds to the home's elevated feel. A main-floor bedroom and full bath offer ideal flexibility for guests, multi-gen living, or a home office. Upstairs, retreat to a spacious primary suite, spa-inspired bath, walk-in closet, plus three additional bedrooms and a versatile bonus room that could easily serve as a fifth bedroom. Outside, enjoy a covered Trex deck overlooking a flat, fully landscaped & fenced backyard—an incredible extension of the living space with room to play, entertain, garden, or simply relax. Appliances are included for an easy move-in experience. Thoughtfully built by Risewell Homes, with elevated designer details, and a neighborhood you'll love—this one stands apart. Ask about available seller special rate incentives/special financing opportunities for qualified buyers w/preferred lender, (subject to change).
| Elementary School | Middle School | High School |
|---|---|---|
| Emerald Hills Elem | Lakeridge Middle | Bonney Lake High |
| Price History | |
|---|---|
| 8/7/2026 | Listed $919,900 |
| 8/20/2026 | 3$899,000 |
General Features
| Living Area | 3407 |
|---|---|
| Sewer | Sewer Connected |
| Heating | Heat Pump |
| Cooling | Heat Pump |
| Possession | Closing |
| Roof | Composition |
| Appliances | Dishwasher,Disposal,Dryer,Microwave,Refrigerator,Stove(s)/Range(s),Washer |
| HOA Fee | 154 |
| Association Fee Includes | Common Area Maintenance |
| Architectural Style | Craftsman |
| Security Features | Fully Fenced |
| Year Built | 2025 |
| View | Territorial |
| Topography | Level |
| Levels | Two |
| Property Subtype | Single Family Residence |
| Tax Year | 2026 |
| Community Features | CCRs,Playground |
| Assoc Fee Paid Per | Monthly |
| County | Pierce |
| New Construction | Yes |
| Property Type | Residential |
| HOA | Yes |
| Attached Garage | Yes |
| Subdivision Name | Lake Tapps |
| Garage Y/N | Yes |
| Full Baths | 2 |
| Special Listing Conditions | None |
| Status | Active |
| Directions | From 167,exit Stewart Rd. Take Lake Tapps Pkwy SE to 218th Ave E. Take 64th St E to 213th Ave Ct E. |
| High School | Bonney Lake High |
| City | Lake Tapps |
| Entry Location | Main |
| Senior Community Y/N | No |
| High School District | Sumner-Bonney Lake |
| MLS Area | 109 - Lake Tapps/Bonney Lake |
| Lot Size Units | Square Feet |
| Lot Size Square Feet | 5995 |
| Carport Y/N | No |
| Listing Terms | Cash,Conventional,FHA,VA Loan |
| Elementary School | Emerald Hills Elem |
| Land Lease Y/N | No |
| Tax Annual Amount | 5236.31 |
| Middle/Junior High School | Lakeridge Middle |
| Public Remarks | Welcome to Cedar Estates,where designer finishes,thoughtful spaces,and an exceptional Bonney Lake/Lake Tapps location come together. Set on a picture-perfect cul-de-sac street just minutes from Lake |
| Structure Type | House |
| Building Area Units | Square Feet |
| Builder Name | Risewell Homes |
| Standard Status | Active |
| Water Company | City of Bonney Lake |
| Property Style | 12 - 2 Story |
| NWM_ShowMapLink | Yes |
Interior Features
| Interior Amenities | Bath Off Primary,Dining Room,Fireplace,French Doors,Pantry,Sprinkler System,Triple Pane Windows,Walk-In Closet(s),Water Heater |
|---|---|
| Flooring | Ceramic Tile,Laminate,Carpet |
| Total Fireplaces | 1 |
| Fireplace Features | Gas |
| Air Conditioning Y/N | Yes |
| Heating Y/N | Yes |
| Fireplace Y/N | Yes |
| 3/4 Baths | 1 |
| Total Bedrooms | 5 |
| Main Level Bedrooms | 1 |
| Total Baths | 3 |
| Water Heater Type | Electric |
| Water Heater Location | Garage |
| Fireplaces Main | 1 |
| Power Production Type | Electric |
| Baths Three Quarter Main | 1 |
| Bedrooms Upper | 4 |
| Baths Full Upper | 2 |
| Bathrooms | 2.75 |
Exterior Features
| Exterior Amenities | Brick,Cement/Concrete,Wood Products |
|---|---|
| Parking Features | Attached Garage |
| Lot Features | Curbs,Paved,Sidewalk |
| Water Source | Public |
| Total Parking | 2 |
| Inclusions | Dishwasher(s),Dryer(s),Garbage Disposal,Microwave(s),Refrigerator(s),Stove(s)/Range(s),Washer(s) |
| Foundation Details | Poured Concrete |
| Building Area Total | 3407 |
| Lot Size Acres | 0.1376 |
| Waterfront Y/N | No |
| Covered Spaces | 2 |
| Irrigation Water Rights Y/N | No |
| Site Features | Cable TV,Deck,Electric Car Charging,Fenced-Fully,Gas Available,High Speed Internet |
| Lot Number | 2 |
Amenities
- Foreclosure
- Views
- Short Sale
- New Construction
- Adult 55+
- Lease To Own
- No HOA Fees
- Furnished
- Primary On Main
- Air Conditioning
- Seller Finance
- Green
- Fixer Upper
- Horse
- Golf
- Fireplace
- Deck
- Garage
- Basement
- Pool
Property vs Single Family Average in 98391
Price
Taxes
Year Built
Visits
In The Neighborhood
Open House
Sumner
$ 699,000
- Type
- Single Family | Active
- Size
- 2,346 SqFt
- Rooms
- 3 Beds + 3 Baths
 Listed by: John L. Scott, Inc
Open House
Lake Tapps
$ 799,950
- Type
- Single Family | Active
- Size
- 1,798 SqFt
- Rooms
- 3 Beds + 2 Baths
Listed by: Icon Group
Lake Tapps
$ 550,000
- Type
- Single Family | Active
- Size
- 1,338 SqFt
- Rooms
- 3 Beds + 2 Baths
Listed by: Berkshire Hathaway HS SSP
Lake Tapps
$ 525,000
- Type
- Single Family | Active
- Size
- 1,344 SqFt
- Rooms
- 3 Beds + 1.5 Baths
Listed by: Keller Williams Realty PS
Lake Tapps
$ 729,950
- Type
- Single Family | Active
- Size
- 2,618 SqFt
- Rooms
- 4 Beds + 3 Baths
Listed by: Premier Real Estate Partners
Lake Tapps
$ 1,199,999
- Type
- Single Family | Active
- Size
- 2,967 SqFt
- Rooms
- 3 Beds + 2.5 Baths
Listed by: eXp Realty
Open House
Lake Tapps
$ 1,425,000
- Type
- Single Family | Active
- Size
- 4,095 SqFt
- Rooms
- 4 Beds + 3.5 Baths
Listed by: eXp Realty
Bonney Lake
$ 399,990
- Type
- Single Family | Active
- Size
- 1,304 SqFt
- Rooms
- 3 Beds + 2.5 Baths
Listed by: Keller Williams Rlty Bellevue
Lake Tapps
$ 1,215,000
- Type
- Single Family | Active
- Size
- 3,528 SqFt
- Rooms
- 5 Beds + 2.5 Baths
Listed by: Real Broker LLC
Lake Tapps
$ 649,950
- Type
- Single Family | Active
- Size
- 2,036 SqFt
- Rooms
- 3 Beds + 3 Baths
Listed by: Paul Williams Real Estate LLC
Lake Tapps
$ 750,000
- Type
- Single Family | Active
- Size
- 2,045 SqFt
- Rooms
- 3 Beds + 2 Baths
Listed by: Berkshire Hathaway HS SSP
Lake Tapps
$ 1,087,500
- Type
- Single Family | Active
- Size
- 3,192 SqFt
- Rooms
- 3 Beds + 3 Baths
Listed by: Redfin
