


Address
9973 Saska Way, Entiat, WA
Price
$ 539,999
Property Attributes
- ID#2543533
- TypeSingle Family
- CountyCHELAN
- CityEntiat
- AreaEntiat
- NeighborhoodSaska Hills
- Zip98822
- StyleContemporary
- Year Built2018
- Taxes$ 3400
- Price$ 539,999
- Bedrooms3
- Full Bathrooms2
- Half Bathrooms0
- Sqr Footage1440
- Lot Size0.32 Acres
Data Source:
Northwest Multiple Listing Service (NWMLS)
Property Description
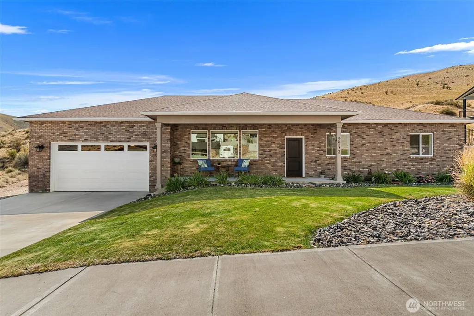
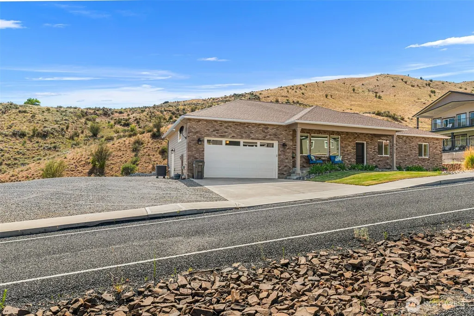
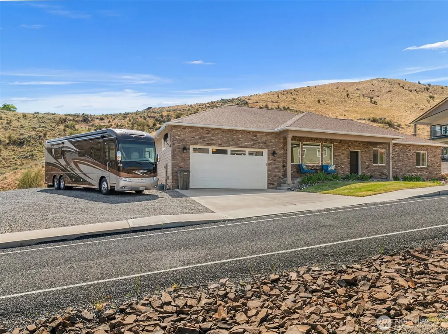
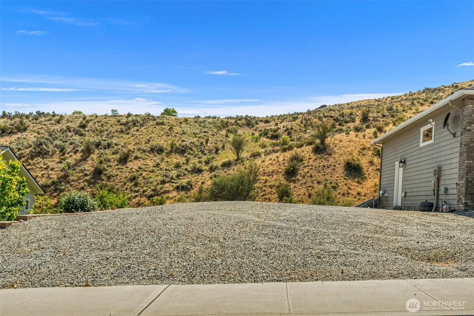
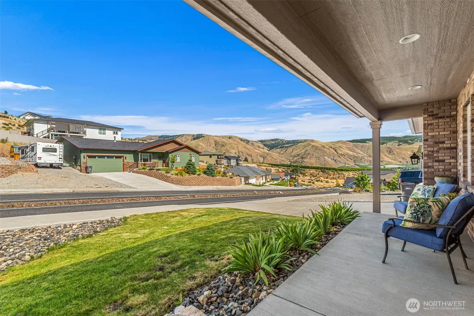
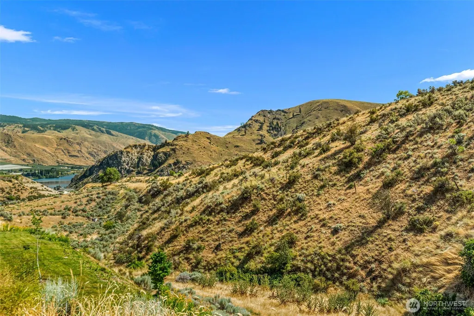
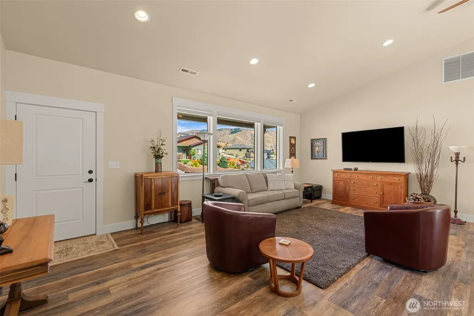
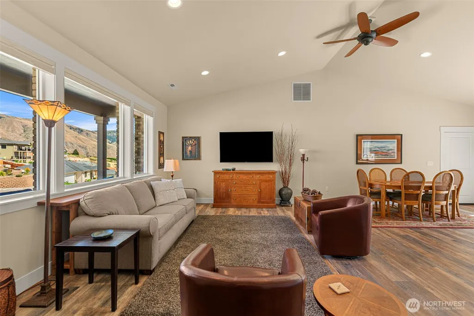
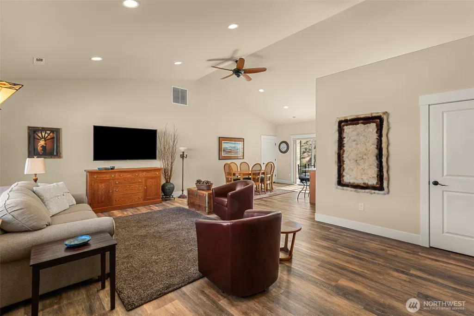
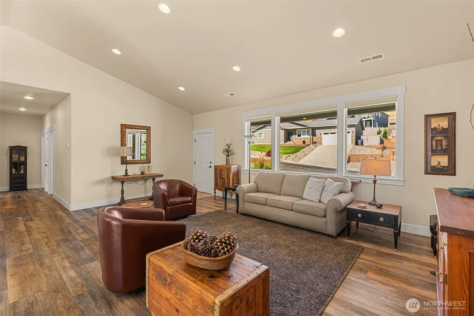
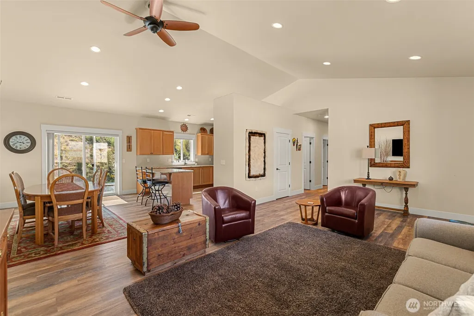
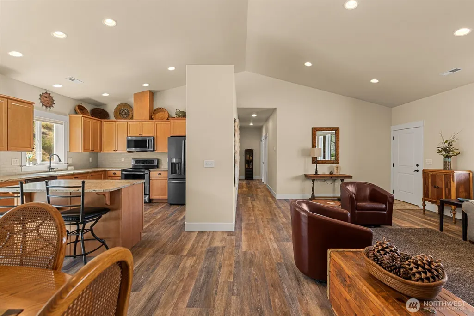
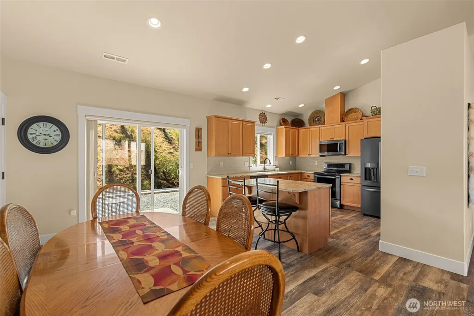
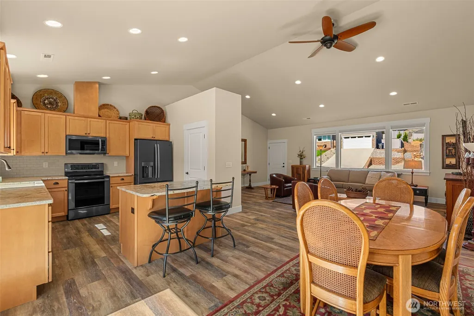
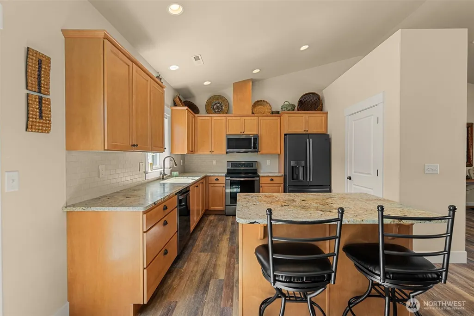
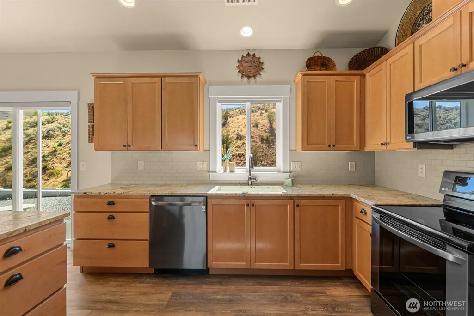
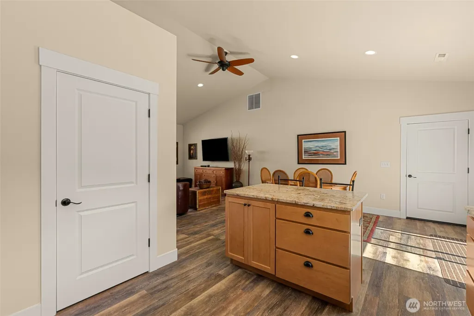
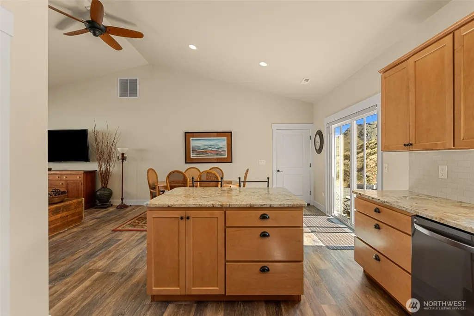
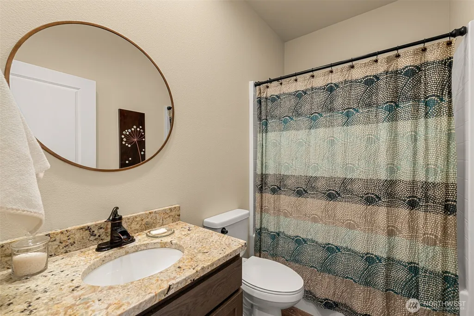
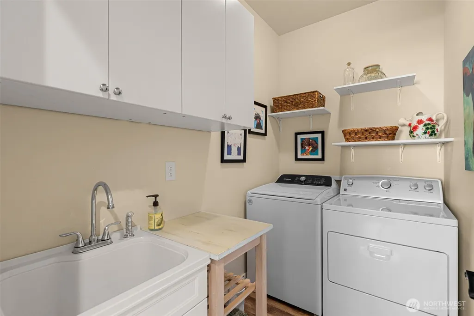
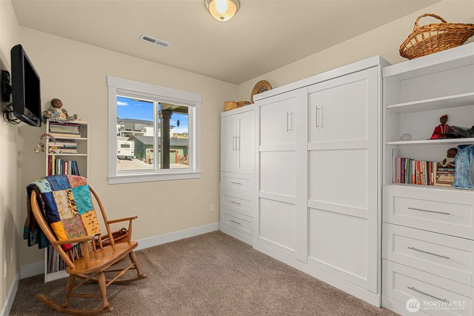
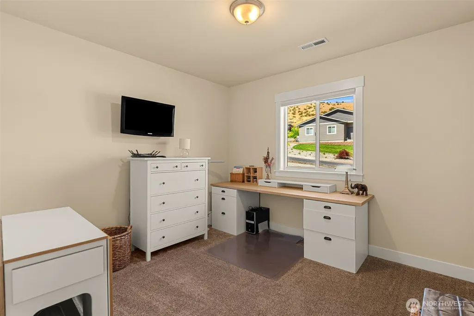
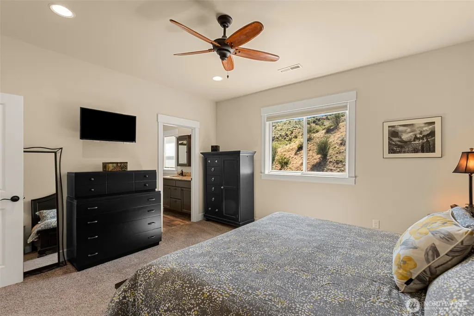
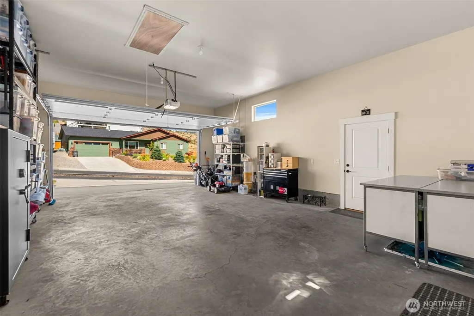
Beautifully upgraded 3-bedroom rambler offering comfort, style, and functionality throughout. The stunning kitchen features leather-finish quartz countertops, black stainless steel appliances, and a spacious pantry for added storage and convenience. Durable vinyl plank flooring flows through the home, creating a modern and cohesive feel. One bedroom includes a custom Murphy bed, making it ideal for guests, a home office, or flexible living space. The laundry room is thoughtfully designed with additional cabinetry and a utility sink for everyday ease. Curb appeal shines with a brick front exterior, while the fully finished garage includes built-in storage units to keep everything organized. Outside, enjoy large RV parking 50amp breaker is available, and a backyard that backs to beautiful hillside, offering peaceful views and added privacy. HOA includes pressurized irrigation. Move-in ready with quality upgrades and exceptional functionality—this rambler is one you won’t want to miss.
| Elementary School | Middle School | High School |
|---|---|---|
| Paul Rumburg Elem | Entiat Jnr Snr High | Entiat Jnr Snr High |
| Price History | |
|---|---|
| 6/24/2026 | Listed $539,999 |
General Features
| Living Area | 1440 |
|---|---|
| Sewer | Sewer Connected |
| Heating | Forced Air,Heat Pump |
| Cooling | Central Air,Forced Air,Heat Pump |
| Possession | Closing |
| Roof | Composition |
| Appliances | Dishwasher,Disposal,Dryer,Microwave,Refrigerator,Stove(s)/Range(s),Washer |
| HOA Fee | 350 |
| Association Fee Includes | Common Area Maintenance |
| Architectural Style | Contemporary |
| Year Built | 2018 |
| View | Mountains,Territorial |
| Topography | Level,Partial Slope |
| Levels | One |
| Property Subtype | Single Family Residence |
| Tax Year | 2026 |
| Community Features | Boat Launch,Park |
| Building Name | Saska Hills Phase III |
| Assoc Fee Paid Per | Annually |
| County | Chelan |
| New Construction | No |
| Property Type | Residential |
| HOA | Yes |
| Attached Garage | Yes |
| Subdivision Name | Saska Hills |
| Facing Direction | East |
| Garage Y/N | Yes |
| Full Baths | 1 |
| Special Listing Conditions | None |
| Status | Active |
| Directions | From Hwy 97,turn left on Entiat River Road,right on Entiat Way,left on Hedding Street,right on Saska Way. Home is on the left. |
| High School | Entiat Jnr Snr High |
| City | Entiat |
| Entry Location | Main |
| Senior Community Y/N | No |
| High School District | Entiat |
| MLS Area | 964 - Entiat |
| Lot Size Units | Square Feet |
| Lot Size Square Feet | 13939 |
| Carport Y/N | No |
| Listing Terms | Cash,Conventional,FHA,VA Loan |
| Elementary School | Paul Rumburg Elem |
| Land Lease Y/N | No |
| Tax Annual Amount | 3400 |
| Middle/Junior High School | Entiat Jnr Snr High |
| Property Condition | Very Good |
| Public Remarks | Beautifully upgraded 3-bedroom rambler offering comfort,style,and functionality throughout. The stunning kitchen features leather-finish quartz countertops,black stainless steel appliances,and a spac |
| Structure Type | House |
| Building Area Units | Square Feet |
| Builder Name | Element Homes LLC |
| Standard Status | Active |
| Water Company | City of Entiat |
| Property Style | 10 - 1 Story |
| NWM_ShowMapLink | Yes |
Interior Features
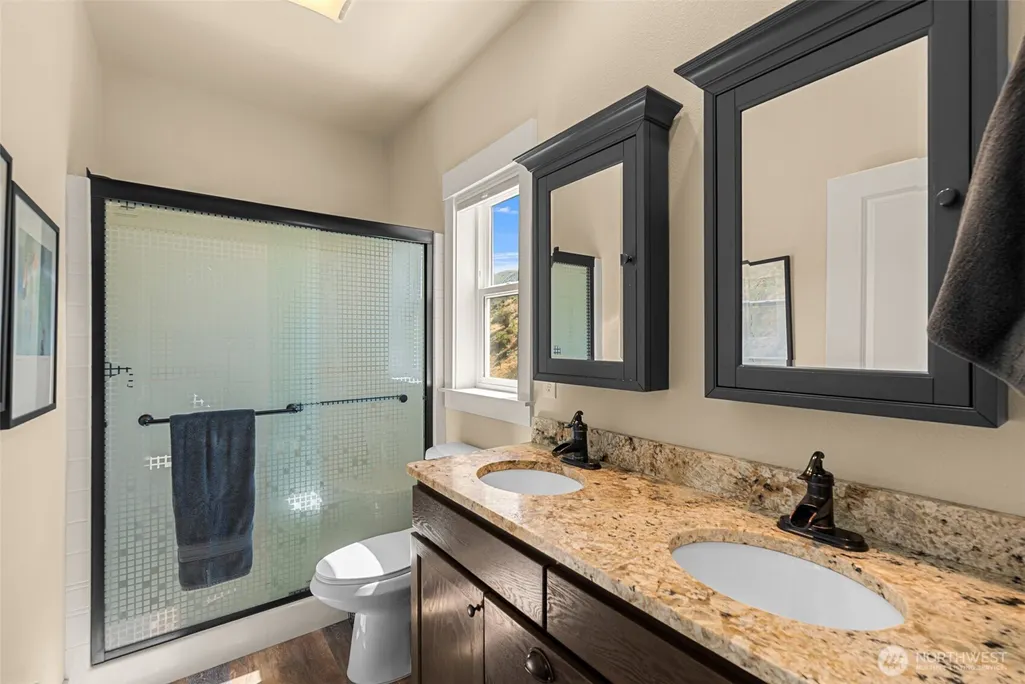
| Interior Amenities | Bath Off Primary,Ceiling Fan(s),Vaulted Ceiling(s),Walk-In Closet(s),Water Heater |
|---|---|
| Basement | None |
| Flooring | Vinyl Plank |
| Air Conditioning Y/N | Yes |
| Heating Y/N | Yes |
| Fireplace Y/N | No |
| 3/4 Baths | 1 |
| Total Bedrooms | 3 |
| Main Level Bedrooms | 3 |
| Total Baths | 2 |
| Water Heater Type | Electric |
| Water Heater Location | Garage |
| Power Production Type | Electric |
| Baths Three Quarter Main | 1 |
| Baths Full Main | 1 |
| Bathrooms | 1.75 |
Exterior Features
| Exterior Amenities | Brick |
|---|---|
| Parking Features | Driveway,Attached Garage,Off Street,RV Parking |
| Lot Features | Curbs,Paved,Sidewalk |
| Water Source | Public |
| Total Parking | 2 |
| Inclusions | Dishwasher(s),Dryer(s),Garbage Disposal,Leased Equipment,Microwave(s),Refrigerator(s),Stove(s)/Range(s),Washer(s) |
| Foundation Details | Poured Concrete |
| Building Area Total | 1440 |
| Lot Dimensions | 0.32 ac |
| Lot Size Acres | 0.32 |
| Waterfront Y/N | No |
| Covered Spaces | 2 |
| Irrigation Water Rights Y/N | Yes |
| Site Features | Cable TV,High Speed Internet,Irrigation,RV Parking |
| Lot Number | 11 |
Amenities
- Foreclosure
- Views
- Short Sale
- New Construction
- Adult 55+
- Lease To Own
- No HOA Fees
- Furnished
- Primary On Main
- Air Conditioning
- Seller Finance
- Green
- Fixer Upper
- Horse
- Golf
- Fireplace
- Deck
- Garage
- Basement
- Pool
Property vs Single Family Average in 98822
Price
Taxes
Year Built
Visits

