

Address
9968 Griffith Place, Entiat, WA
Price
$ 749,950
Property Attributes
- ID#2483204
- TypeSingle Family
- CountyCHELAN
- CityEntiat
- AreaEntiat
- NeighborhoodSaska Hills
- Zip98822
- StyleContemporary
- Year Built2023
- Taxes$ 5550
- Price$ 749,950
- Bedrooms4
- Full Bathrooms2
- Half Bathrooms1
- Sqr Footage3380
- Lot Size0.23 Acres
Data Source:
Northwest Multiple Listing Service (NWMLS)
Property Description
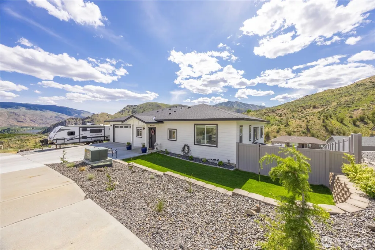
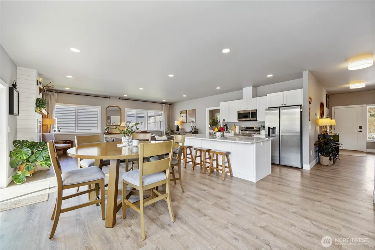
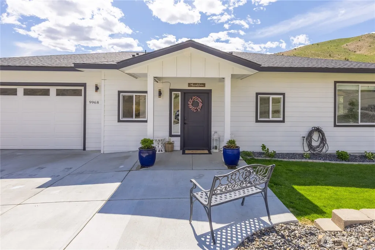
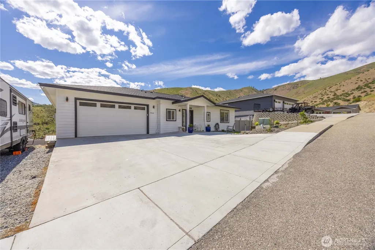
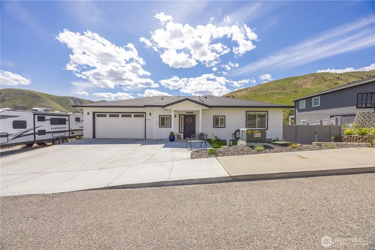
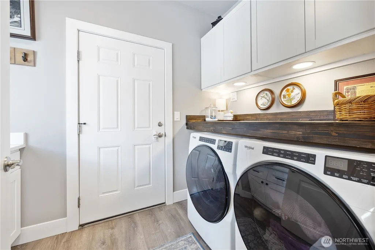
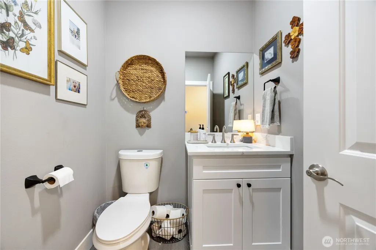
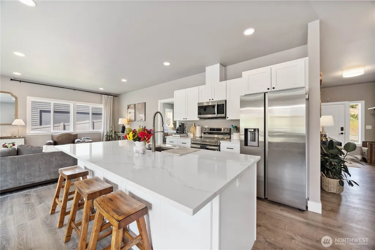
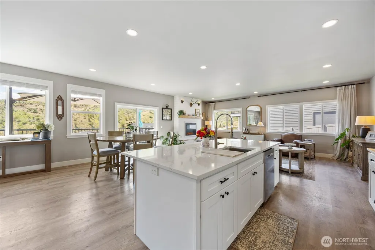
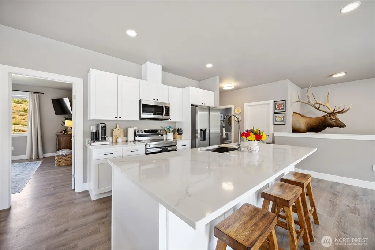
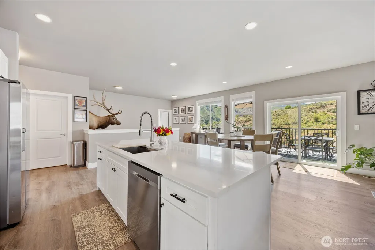
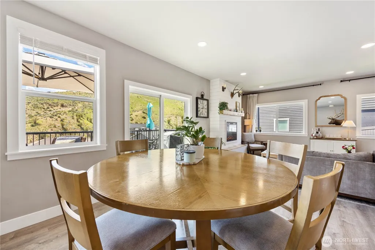
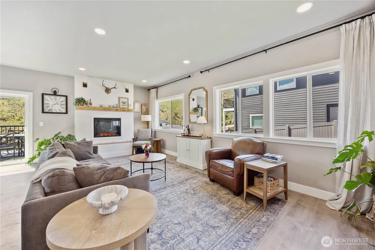
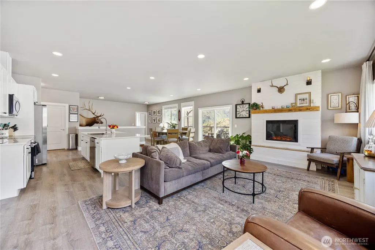
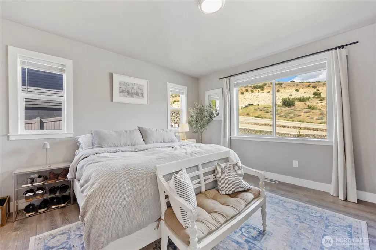
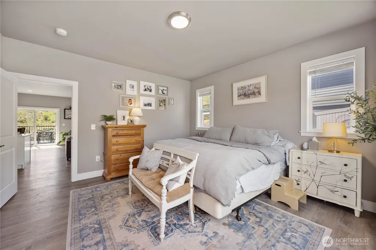
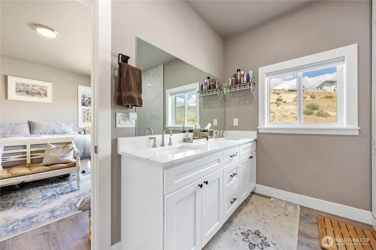
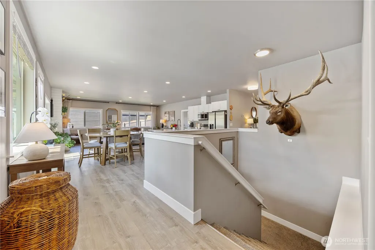
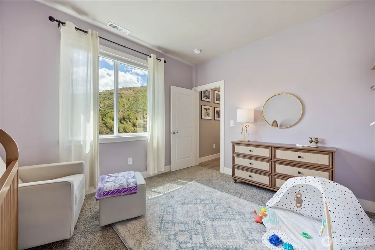
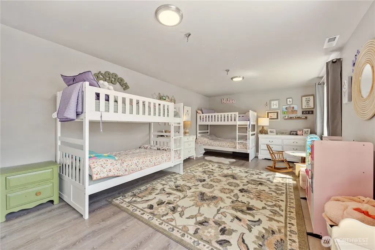
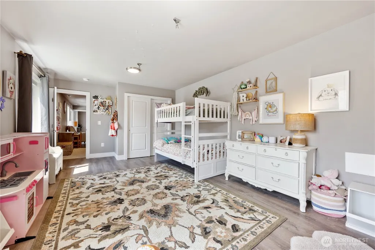
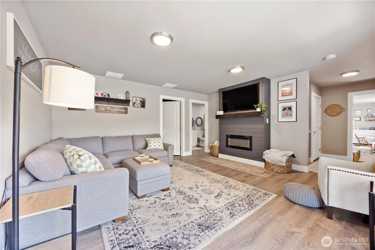
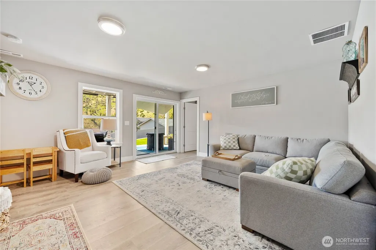
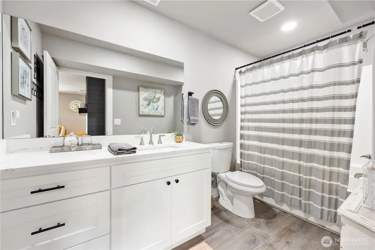
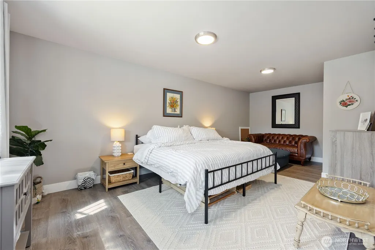
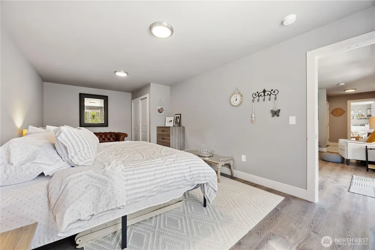
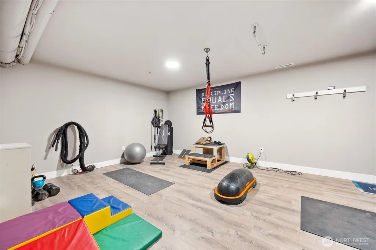
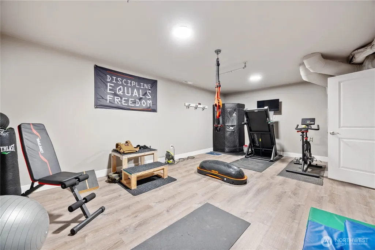
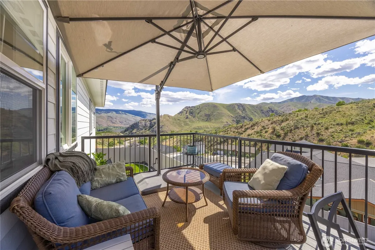
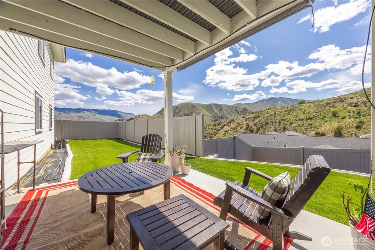
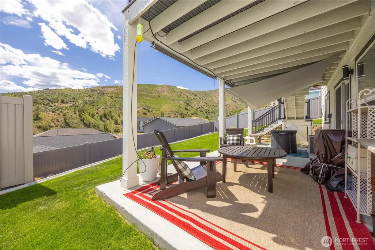
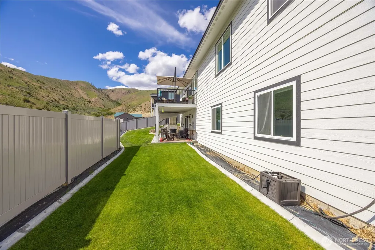
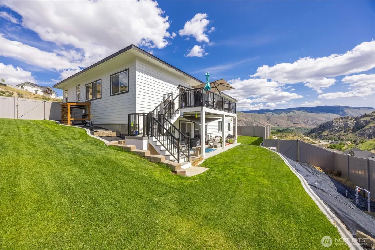
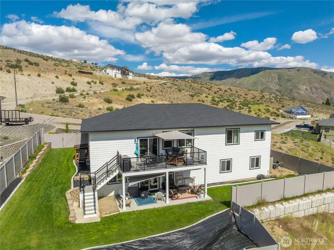
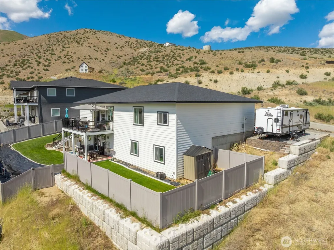
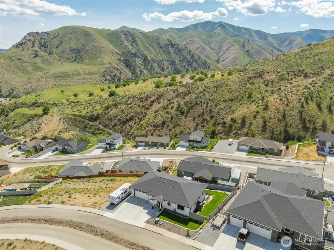
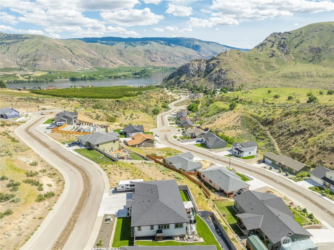
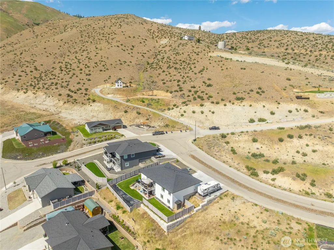
Located in the Saska Hills development, this beautifully built 2023 daylight rambler is a must-see. Offering 3,380 square feet of thoughtfully designed living space, the home features 4 bedrooms, 2.5 bathrooms, & a 2-car garage. The main floor welcomes you with an open-concept great room filled with natural light, a spacious kitchen with a large island perfect for entertaining, a cozy electric fireplace, primary ensuite, guest bedroom, powder room, & laundry. The fully finished daylight basement expands your living space with two additional bedrooms, a full bathroom, a family room with fireplace, & an impressive custom gym. Outside, the turnkey landscaping features underground sprinklers, mature sod, concrete edging, & rock gardens. A view deck and patio showcase stunning front-and-center views of the foothills and a view corridor opening to the Columbia River. Ideally situated in the Entiat midlands, you're just 20 minutes from Lake Chelan & Wenatchee, with easy access to parks, trails, swimming, & a boat launch. This home truly checks every box.
| Elementary School | Middle School | High School |
|---|---|---|
| Paul Rumburg Elem | Entiat Jnr Snr High | Entiat Jnr Snr High |
| Price History | |
|---|---|
| 2/22/2026 | Listed $775,000 |
| 5/1/2026 | 4$749,950 |
General Features
| Living Area | 3380 |
|---|---|
| Sewer | Available,Sewer Connected |
| Heating | Forced Air,Heat Pump |
| Cooling | Forced Air,Heat Pump |
| Possession | Closing |
| Roof | Composition |
| Appliances | Dishwasher,Disposal,Dryer,Microwave,Refrigerator,Stove(s)/Range(s),Washer |
| HOA Fee | 350 |
| Architectural Style | Contemporary |
| Year Built | 2023 |
| View | Mountains,River,Territorial |
| Topography | Level,Partial Slope |
| Levels | One |
| Property Subtype | Single Family Residence |
| Tax Year | 2025 |
| Building Name | SASKA HILLS PHASE 3 LOT 32 |
| Assoc Fee Paid Per | Annually |
| County | Chelan |
| New Construction | No |
| Property Type | Residential |
| HOA | Yes |
| Attached Garage | Yes |
| Subdivision Name | Saska Hills |
| Facing Direction | Southeast |
| Garage Y/N | Yes |
| Full Baths | 2 |
| Special Listing Conditions | None |
| Status | Active |
| Directions | US 97A,Right on Entiat River Road,right on Entiat Way,Right on Hedding St,Right on Saska Way,Right on Cap Riste Outlook,Right on Griffith,Second home on right. |
| High School | Entiat Jnr Snr High |
| City | Entiat |
| Entry Location | Main |
| Senior Community Y/N | No |
| High School District | Entiat |
| MLS Area | 964 - Entiat |
| Lot Size Units | Square Feet |
| Lot Size Square Feet | 10019 |
| Carport Y/N | No |
| Listing Terms | Cash,Conventional,VA Loan |
| Elementary School | Paul Rumburg Elem |
| Land Lease Y/N | No |
| Tax Annual Amount | 5550 |
| Middle/Junior High School | Entiat Jnr Snr High |
| Property Condition | Very Good |
| Public Remarks | Located in the Saska Hills development,this beautifully built 2023 daylight rambler is a must-see. Offering 3,380 square feet of thoughtfully designed living space,the home features 4 bedrooms,2.5 ba |
| Virtual Tour | https://www.youtube.com/watch?v=KZqY-zT_sf0 |
| Structure Type | House |
| Building Area Units | Square Feet |
| Standard Status | Active |
| Water Company | City of Entiat |
| Property Style | 16 - 1 Story w/Bsmnt. |
| NWM_ShowMapLink | Yes |
Interior Features
| Interior Amenities | Bath Off Primary,Ceiling Fan(s),Dbl Pane/Storm Window,Dining Room,Fireplace,Pantry,Sprinkler System,Vaulted Ceiling(s),Walk-In Closet(s),Water Heater |
|---|---|
| Basement | Daylight,Finished |
| Flooring | Vinyl Plank |
| Total Fireplaces | 2 |
| Fireplace Features | Electric |
| Air Conditioning Y/N | Yes |
| Heating Y/N | Yes |
| Fireplace Y/N | Yes |
| Half Baths | 1 |
| Total Bedrooms | 4 |
| Main Level Bedrooms | 2 |
| Total Baths | 3 |
| Bedrooms Possible | 5 |
| Water Heater Type | Electric |
| Water Heater Location | Basement mechanical room |
| Fireplaces Main | 1 |
| Fireplaces Lower | 1 |
| Power Production Type | Electric |
| Bedrooms Lower | 2 |
| Baths Half Main | 1 |
| Baths Full Main | 1 |
| Baths Full Lower | 1 |
| Bathrooms | 2.5 |
Exterior Features
| Exterior Amenities | Cement Planked |
|---|---|
| Parking Features | Attached Garage |
| Lot Features | Value In Land |
| Water Source | Public |
| Total Parking | 2 |
| Inclusions | Dishwasher(s),Dryer(s),Garbage Disposal,Leased Equipment,Microwave(s),Refrigerator(s),Stove(s)/Range(s),Washer(s) |
| Building Area Total | 3380 |
| Lot Size Acres | 0.23 |
| Waterfront Y/N | No |
| Covered Spaces | 2 |
| Irrigation Water Rights Y/N | Yes |
| Site Features | Irrigation,Patio,Sprinkler System |
| Lot Number | 3 |
Amenities
- Foreclosure
- Views
- Short Sale
- New Construction
- Adult 55+
- Lease To Own
- No HOA Fees
- Furnished
- Primary On Main
- Air Conditioning
- Seller Finance
- Green
- Fixer Upper
- Horse
- Golf
- Fireplace
- Deck
- Garage
- Basement
- Pool
Property vs Single Family Average in 98822
Price
Taxes
Year Built
Visits

