

Address
9103 196th Place Nw, Stanwood, WA
Price
$ 1,299,000
Property Attributes
- ID#2543125
- TypeSingle Family
- CountySNOHOMISH
- CityStanwood
- AreaNorthwest Snohomish
- NeighborhoodWarm Beach
- Zip98292
- StyleContemporary
- Year Built2024
- Taxes$ 9144
- Price$ 1,299,000
- Bedrooms4
- Full Bathrooms3
- Half Bathrooms0
- Sqr Footage3780
- Lot Size0.68 Acres
Data Source:
Northwest Multiple Listing Service (NWMLS)
Property Description
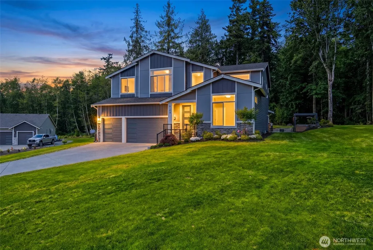
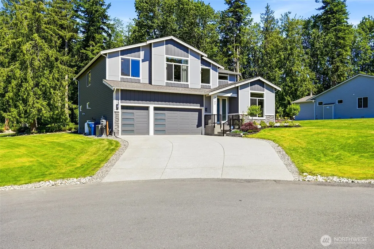
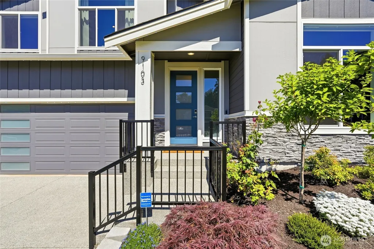
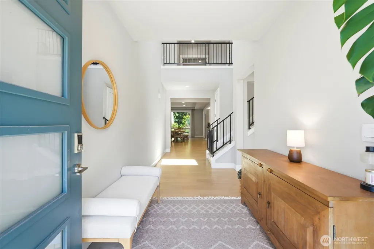
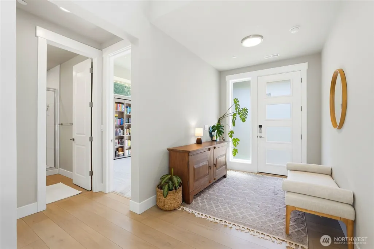
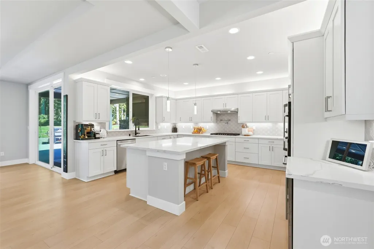
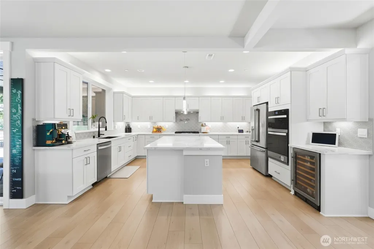
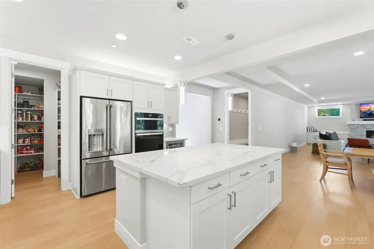
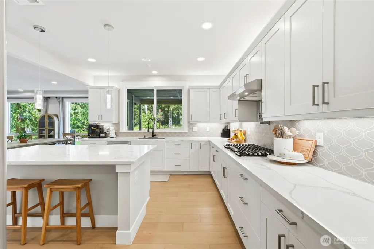
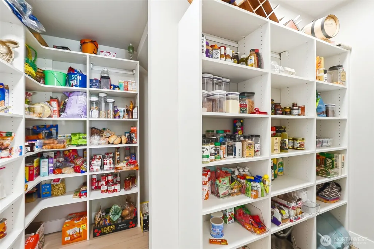
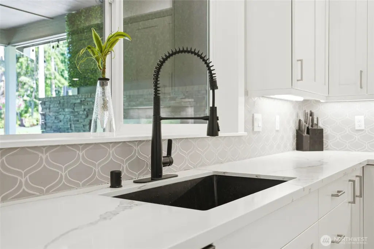
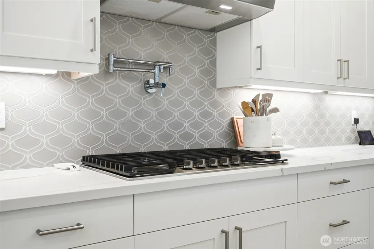
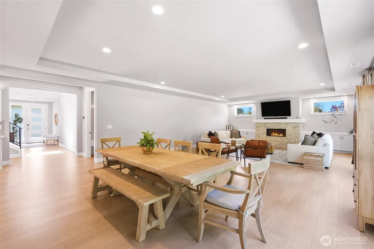
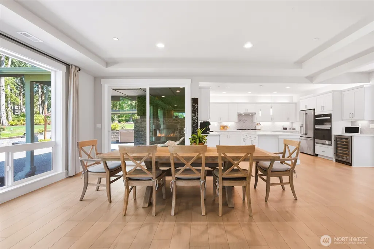
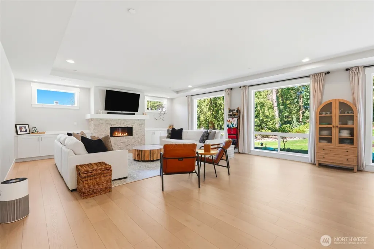
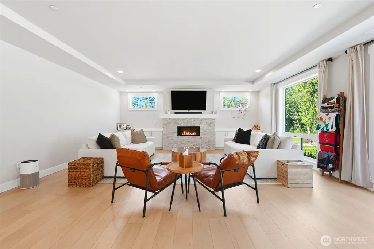
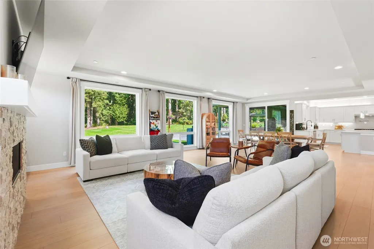
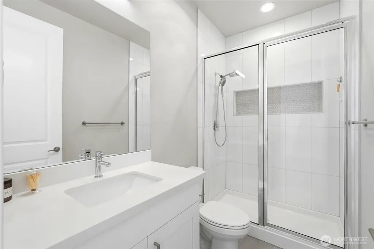
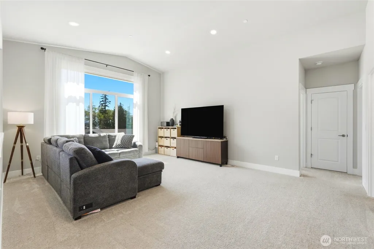
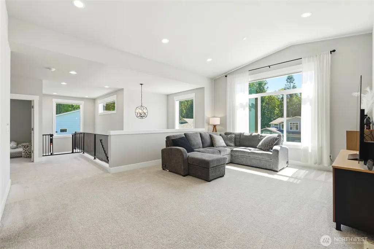
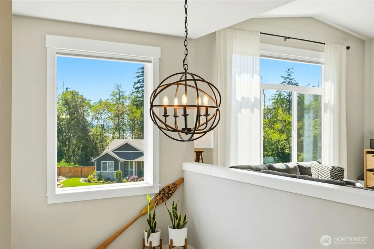
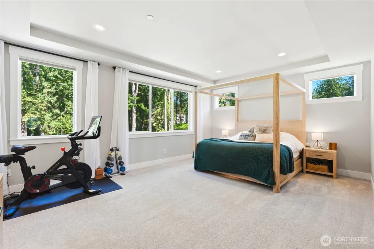
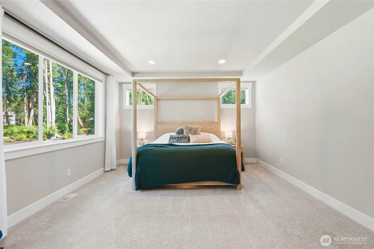
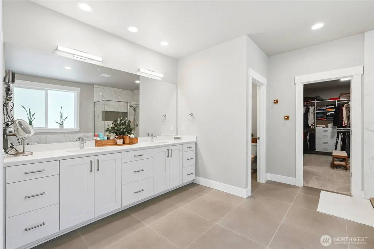
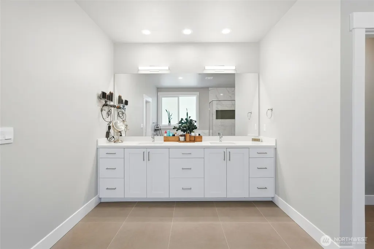
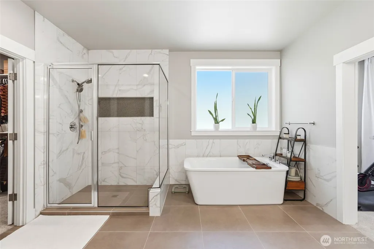
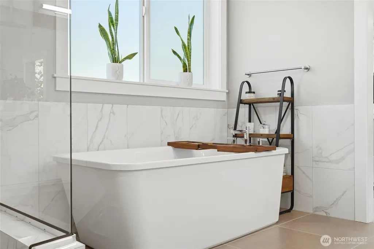
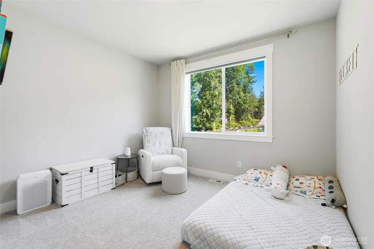
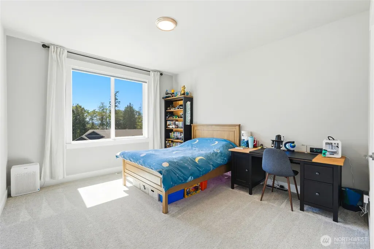
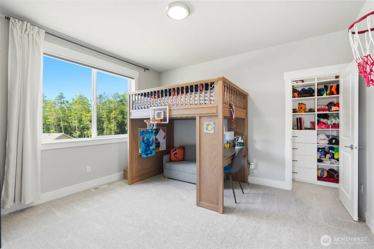
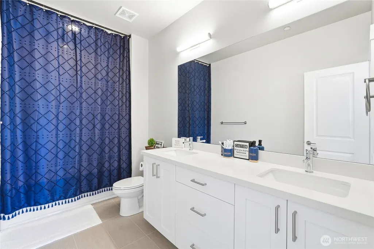
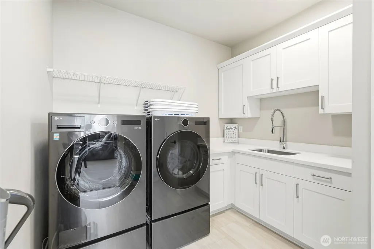
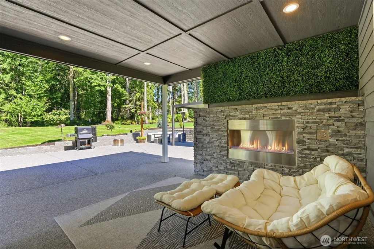
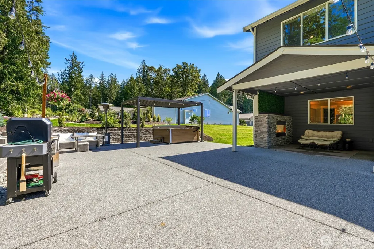
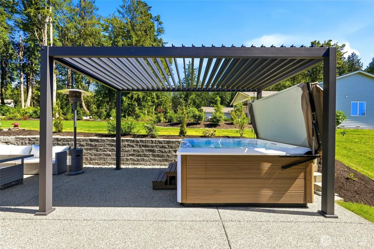
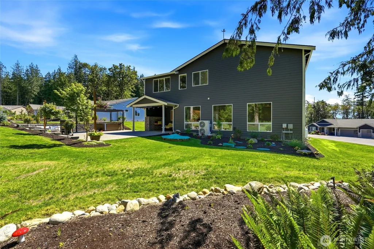
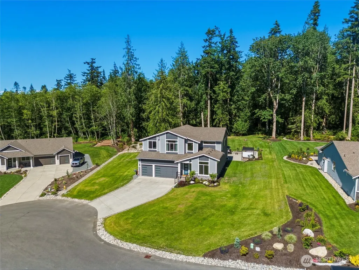
This better-than-new 4-bedroom single-family home offers exceptional quality, thoughtful upgrades, and unmatched indoor-outdoor living, all within a desirable gated community. Designed with both comfort and style in mind, the home features vaulted ceilings and a bright, open-concept layout that fills the space with natural light & creates an inviting atmosphere throughout. A spacious chef’s kitchen is ideal for entertaining and everyday living, featuring stainless-steel appliances, abundant counter space, and generous storage. With custom blinds throughout, every detail has already been completed, making this home truly move-in ready. Step outside to an extraordinary backyard retreat where professional landscaping, beautiful rockeries, and a tranquil pond create a peaceful, park-like setting. The expansive yard offers plenty of room to relax, entertain, or enjoy nature, enhanced by an irrigation system for easy maintenance. The inviting covered patio with a cozy fireplace provides the perfect year-round gathering space, while the luxurious saltwater hot tub offers a private spa-like escape. Additional premium features include invisible fencing for pets and auto generator, delivering added comfort, convenience, & peace of mind in every season. With luxury upgrades, resort-style outdoor living, and the privacy and security of a gated community, this exceptional home is truly better than new—offering the perfect balance of elegance, functionality, and turnkey convenience.
| Elementary School | Middle School | High School |
|---|---|---|
| Buyer To Verify Elementary School | Buyer To Verify Middle School | Stanwood High |
| Price History | |
|---|---|
| 6/19/2026 | Listed $1,375,000 |
| 7/3/2026 | 2$1,349,000 |
| 7/24/2026 | 2$1,324,000 |
| 8/6/2026 | 2$1,299,000 |
General Features
| Living Area | 3780 |
|---|---|
| Sewer | Septic Tank |
| Heating | Fireplace Insert,Forced Air,Heat Pump |
| Cooling | Forced Air,Heat Pump |
| Possession | Closing,Negotiable |
| Roof | Composition |
| Appliances | Dishwasher,Dryer,Microwave,Refrigerator,Stove(s)/Range(s),Tankless Water Heater,Washer |
| HOA Fee | 100 |
| Association Fee Includes | Road Maintenance,Security |
| Architectural Style | Contemporary |
| Security Features | Security Gate,Security Service,Security System |
| Year Built | 2024 |
| View | Territorial |
| Topography | Level,Partial Slope,Terraces |
| Levels | Two |
| Property Subtype | Single Family Residence |
| Tax Year | 2026 |
| Community Features | CCRs,Gated |
| Assoc Fee Paid Per | Monthly |
| County | Snohomish |
| New Construction | No |
| Property Type | Residential |
| HOA | Yes |
| Attached Garage | Yes |
| Subdivision Name | Warm Beach |
| Facing Direction | West |
| Garage Y/N | Yes |
| Full Baths | 2 |
| Special Listing Conditions | None |
| Status | Active |
| Directions | From I-5,Exit 206. Head west on 172nd (Hwy 531). Turn Right to stay on Hwy 531 (towards Lake Goodwin). Right onto Marine Drive. Community is on the left. Gate code is #2143 |
| High School | Stanwood High |
| City | Stanwood |
| Entry Location | Main |
| Senior Community Y/N | No |
| High School District | Stanwood-Camano |
| MLS Area | 770 - Northwest Snohomish |
| Lot Size Units | Square Feet |
| Lot Size Square Feet | 29621 |
| Carport Y/N | No |
| Listing Terms | Cash,Conventional |
| Elementary School | Buyer To Verify |
| Land Lease Y/N | No |
| Tax Annual Amount | 9144 |
| Middle/Junior High School | Buyer To Verify |
| Property Condition | Very Good |
| Public Remarks | This better-than-new 4-bedroom single-family home offers exceptional quality,thoughtful upgrades,and unmatched indoor-outdoor living,all within a desirable gated community. Designed with both comfort |
| Structure Type | House |
| Building Area Units | Square Feet |
| Builder Name | Huseby Homes |
| Standard Status | Active |
| Water Company | Snohomish Co PUD |
| Property Style | 12 - 2 Story |
| NWM_ShowMapLink | Yes |
Interior Features
| Interior Amenities | Bath Off Primary,Dbl Pane/Storm Window,Fireplace,Jetted Tub,Pantry,Security System,Sprinkler System,Vaulted Ceiling(s),Walk-In Closet(s),Water Heater,Wine/Beverage Refrigerator,Wired for Generator |
|---|---|
| Basement | None |
| Flooring | Ceramic Tile,Vinyl,Vinyl Plank,Carpet |
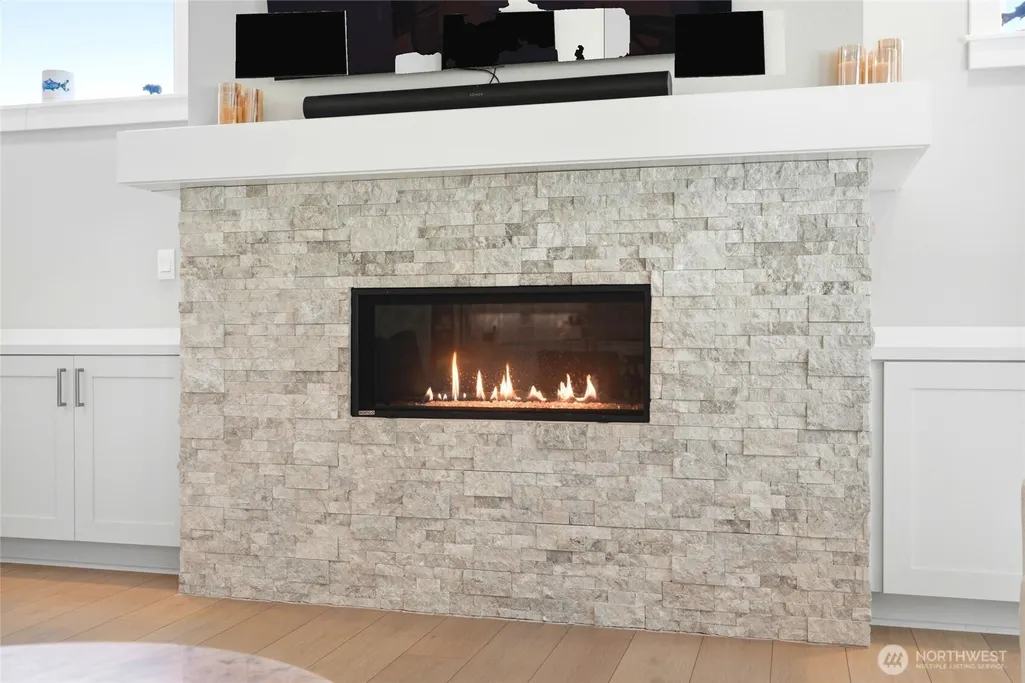
| Total Fireplaces | 1 |
| Fireplace Features | Gas |
| Air Conditioning Y/N | Yes |
| Heating Y/N | Yes |
| Fireplace Y/N | Yes |
| 3/4 Baths | 1 |
| Total Bedrooms | 4 |
| Main Level Bedrooms | 1 |
| Total Baths | 3 |
| Bedrooms Possible | 4 |
| Water Heater Type | Gas |
| Water Heater Location | Garage-tankless |
| Fireplaces Main | 1 |
| Power Production Type | Electric,Propane |
| Baths Three Quarter Main | 1 |
| Bedrooms Upper | 3 |
| Baths Full Upper | 2 |
| Bathrooms | 2.75 |
Exterior Features
| Exterior Amenities | Stone,Wood Products |
|---|---|
| Vegetation | Garden Space,Wooded |
| Parking Features | Driveway,Attached Garage |
| Lot Features | Cul-De-Sac,Paved |
| Water Source | Public |
| Total Parking | 6 |
| Inclusions | Dishwasher(s),Dryer(s),Leased Equipment,Microwave(s),Refrigerator(s),Stove(s)/Range(s),Washer(s) |
| Foundation Details | Poured Concrete |
| Spa | Yes |
| Building Area Total | 3780 |
| Lot Size Acres | 0.68 |
| Waterfront Y/N | No |
| Covered Spaces | 3 |
| Irrigation Water Rights Y/N | No |
| Site Features | High Speed Internet,Hot Tub/Spa,Outdoor Fireplace,Patio,Propane,Sprinkler System |
| Parking Uncovered Total | 3 |
| Lot Number | 6 |
Amenities
- Foreclosure
- Views
- Short Sale
- New Construction
- Adult 55+
- Lease To Own
- No HOA Fees
- Furnished
- Primary On Main
- Air Conditioning
- Seller Finance
- Green
- Fixer Upper
- Horse
- Golf
- Fireplace
- Deck
- Garage
- Basement
- Pool
Property vs Single Family Average in 98292
Price
Taxes
Year Built
Visits
In The Neighborhood
Stanwood
$ 519,900
- Type
- Single Family | Active
- Size
- 768 SqFt
- Rooms
- 2 Beds + 1 Baths
 Listed by: HomeSmart One Realty
Stanwood
$ 475,000
- Type
- Single Family | Active
- Size
- 1,700 SqFt
- Rooms
- 3 Beds + 2 Baths
Listed by: Salt & Sound Realty
Stanwood
$ 2,328,000
- Type
- Single Family | Active
- Size
- 3,291 SqFt
- Rooms
- 4 Beds + 4 Baths
Listed by: Skyline Properties, Inc.
Stanwood
$ 825,000
- Type
- Single Family | Active
- Size
- 702 SqFt
- Rooms
- 1 Beds + 1 Baths
Listed by: North48 Real Estate
