

Address
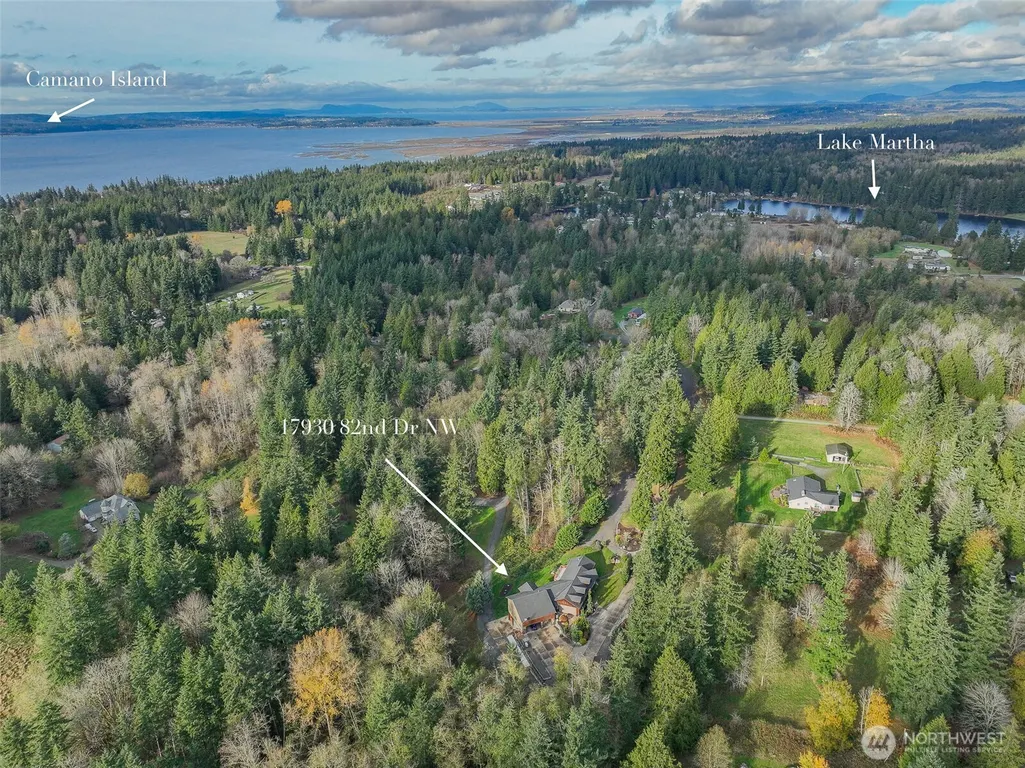
17930 82nd Drive Nw, Stanwood, WA
Price
$ 1,695,000
Property Attributes
- ID#2453349
- TypeSingle Family
- CountySNOHOMISH
- CityStanwood
- AreaNorthwest Snohomish
- NeighborhoodWarm Beach
- Zip98292
- StyleContemporary
- Year Built2009
- Taxes$ 11193
- Price$ 1,695,000
- Bedrooms4
- Full Bathrooms4
- Half Bathrooms2
- Sqr Footage5500
- Lot Size4.81 Acres
Data Source:
Northwest Multiple Listing Service (NWMLS)
Property Description
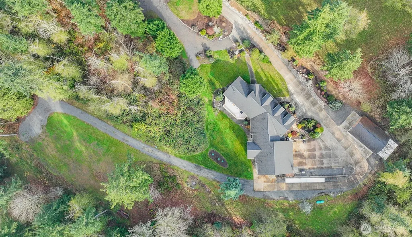
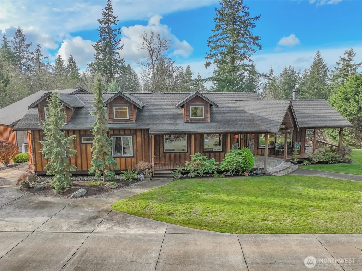
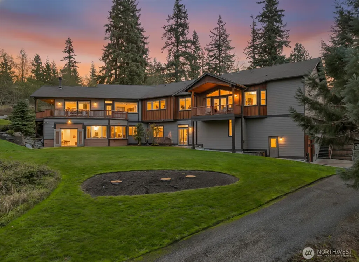
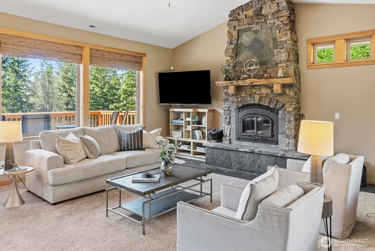
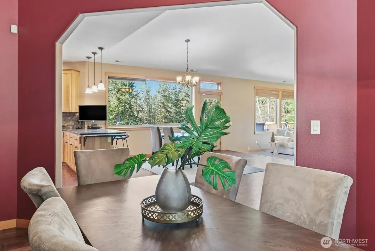
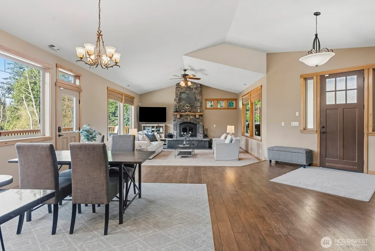
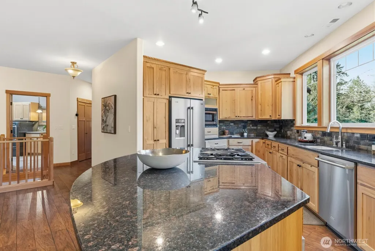
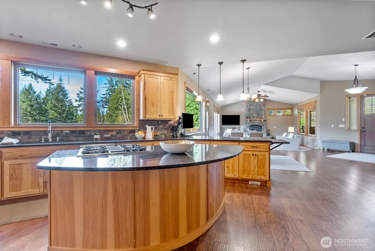
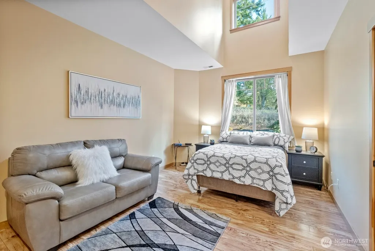
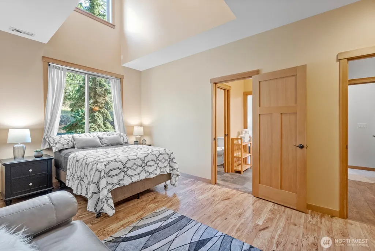
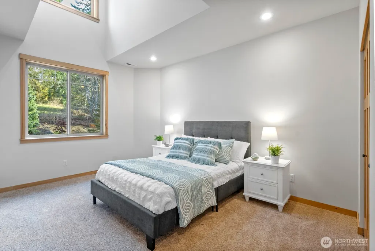
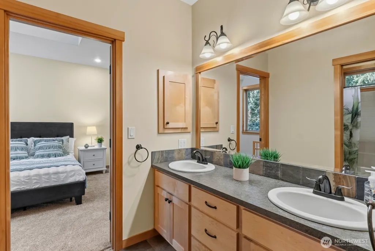
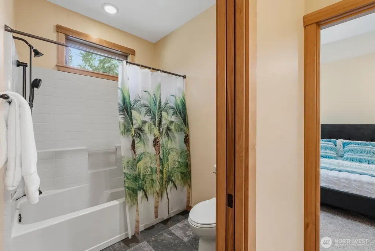
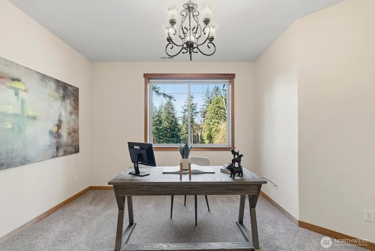
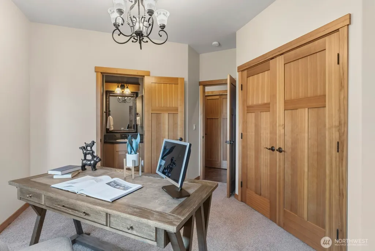
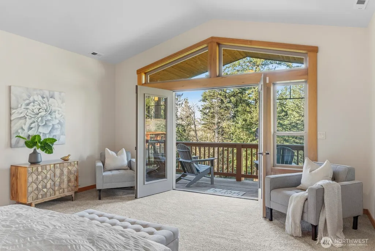
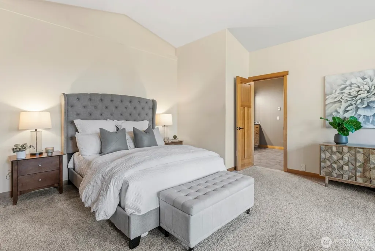
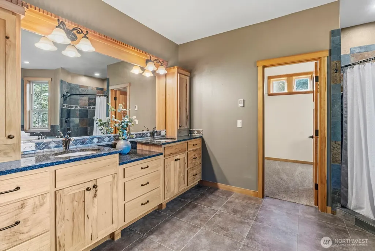
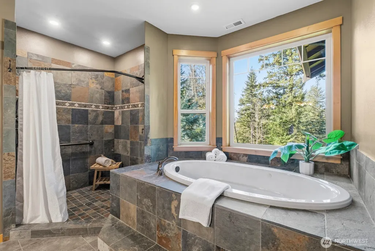
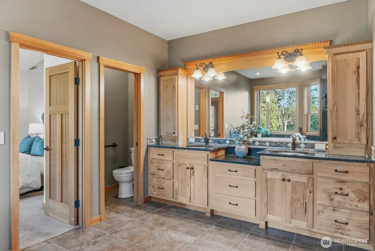
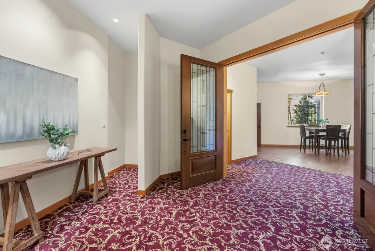
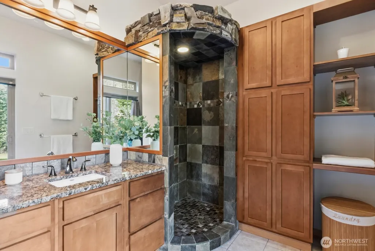
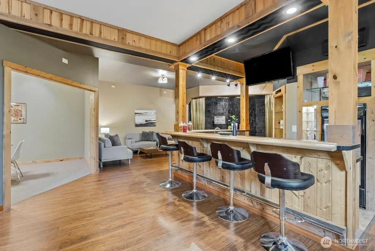
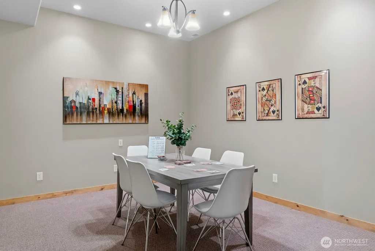
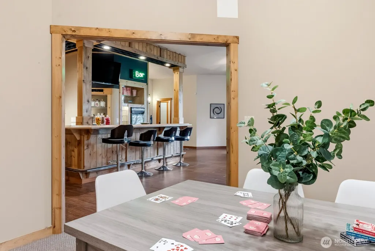
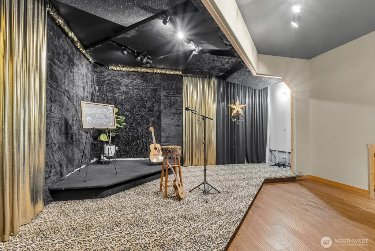
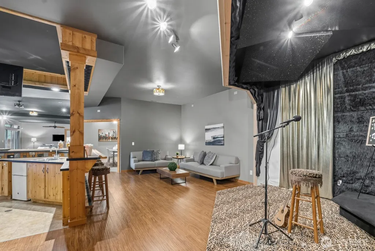
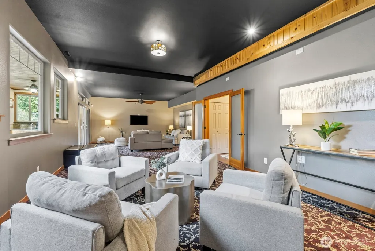
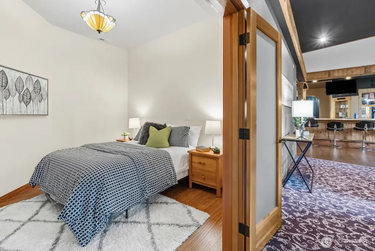
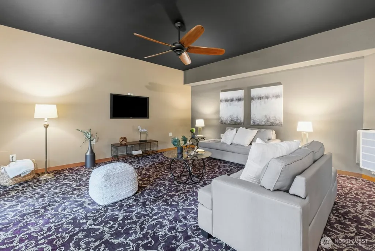
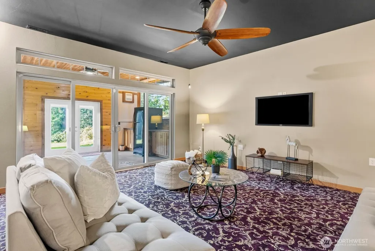
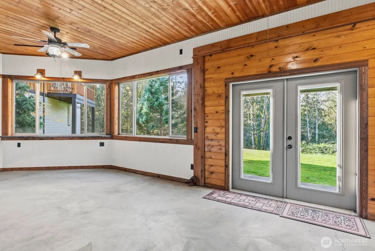
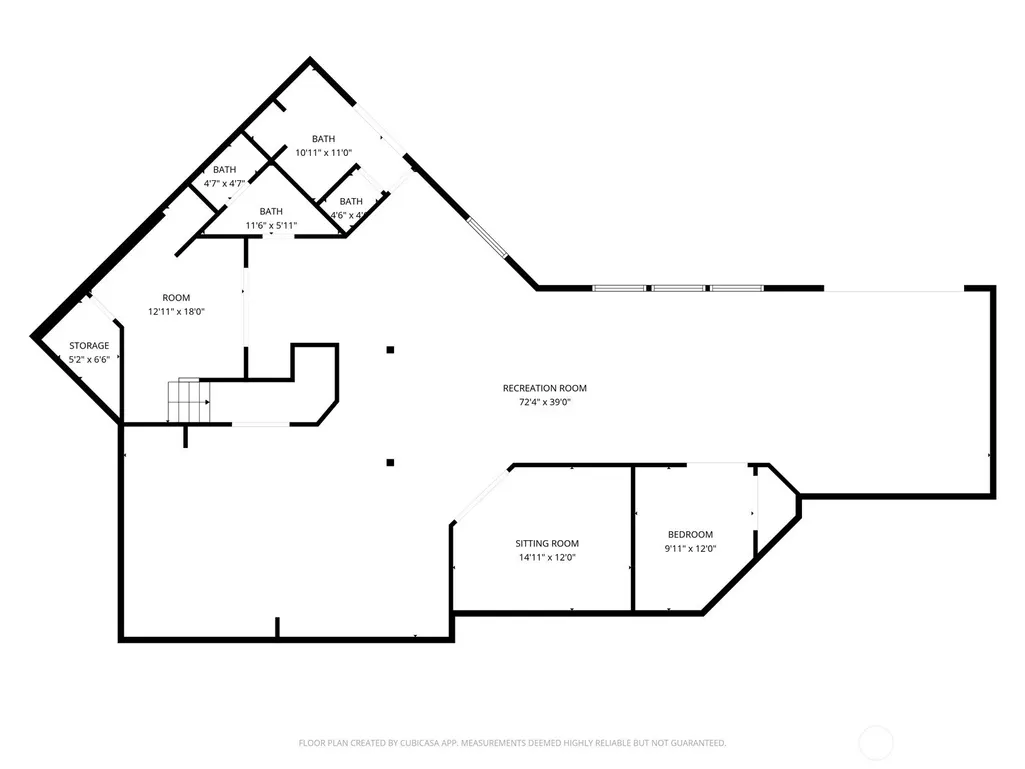
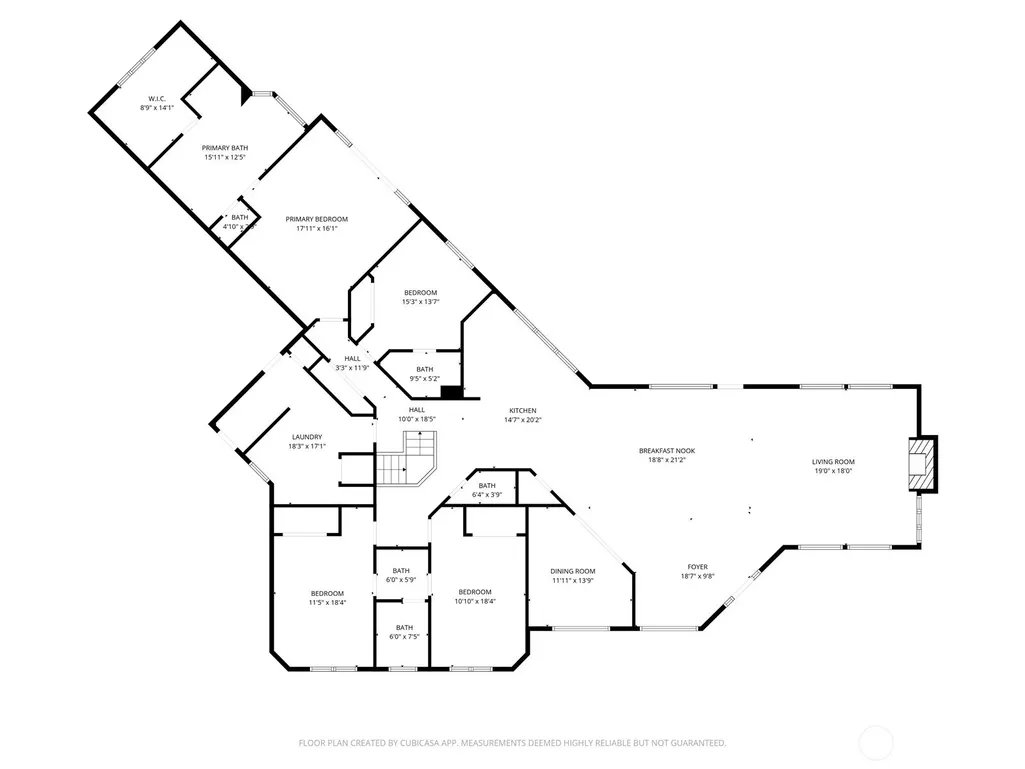
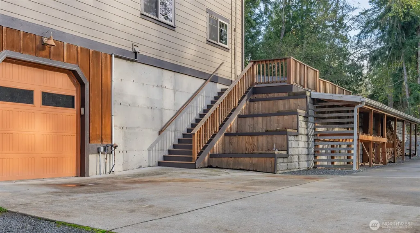
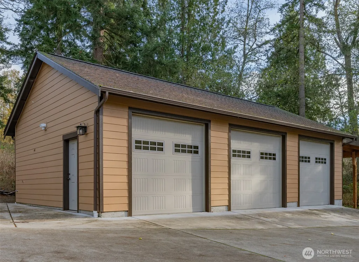
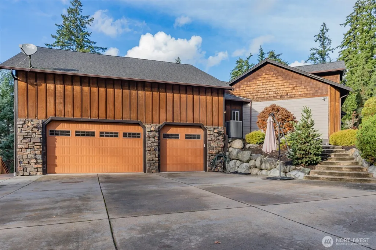
A Rare Opportunity-Discover a custom-built estate where architectural grandeur meets refined living. This 5,500-sq ft lodge offers a rare blend of luxury, versatility & entertainment on an extraordinary scale. Enter to soaring ceilings & an open-concept design anchored by a dramatic river-stone fireplace. The gourmet kitchen—appointed W/ custom hickory cabinetry—is a chef's sanctuary, flowing effortlessly into expansive living areas ideal for both intimate gatherings & grand celebrations. Private Retreats-Four generously sized en-suite bedrooms provide sanctuary & privacy. The primary suite is a true retreat: a spa-inspired 5-piece bath W/ jetted soaking tub, expansive walk-in closet & a covered balcony offering serene views of the surrounding property. Entertainer's Paradise-The lower level redefines home entertainment. A custom bar, performance stage & professional-grade power accommodate live bands or private concerts & a covered patio & outdoor kitchen—an all-season venue for alfresco dining. Exceptional Facilities-Dual climate zones W/ dedicated furnaces & 200-amp panels per floor ensure year-round comfort. 9 covered parking spaces, 3 RV hookups, & a detached 3-car garage W/ 250-amp panel for workshop use. The Grounds-Nearly 5 acres of usable land W/ a flat, expansive backyard—perfect for rec vehicles or future development. Envision a guest cottage for multi-generational living or simply enjoy the space as your personal retreat. This is more than a home—it's a lifestyle
| Elementary School | Middle School | High School |
|---|---|---|
| Stanwood Elem | Port Susan Mid | Stanwood High |
| Price History | |
|---|---|
| 11/21/2025 | Listed $2,100,000 |
| 1/14/2026 | 3$2,050,000 |
| 1/29/2026 | 3$1,999,999 |
| 3/16/2026 | 6$1,899,999 |
| 4/17/2026 | 8$1,750,000 |
| 7/6/2026 | 4$1,695,000 |
General Features
| Living Area | 5500 |
|---|---|
| Sewer | Septic Tank |
| Heating | Fireplace Insert,Forced Air,Heat Pump |
| Cooling | Forced Air,Heat Pump |
| Possession | Closing |
| Roof | Composition |
| Appliances | Dishwasher,Disposal,Dryer,Microwave,Refrigerator,See Remarks,Stove(s)/Range(s),Washer |
| Architectural Style | Contemporary |
| Security Features | Partially Fenced,Security Gate,Security System |
| Year Built | 2009 |
| View | Territorial |
| Topography | Level,Partial Slope,Terraces |
| Levels | One |
| Property Subtype | Single Family Residence |
| Tax Year | 2025 |
| County | Snohomish |
| New Construction | No |
| Property Type | Residential |
| HOA | No |
| Attached Garage | Yes |
| Subdivision Name | Warm Beach |
| Facing Direction | Northwest |
| Garage Y/N | Yes |
| Full Baths | 2 |
| Special Listing Conditions | None |
| Status | Active |
| Directions | GPS works great! North on Marine view drive,right on 176th St NW,left on 92nd Ave NW,right on 184th St NW (dead end) follow to the end of 82nd drive. |
| High School | Stanwood High |
| City | Stanwood |
| Entry Location | Main |
| Senior Community Y/N | No |
| High School District | Stanwood-Camano |
| MLS Area | 770 - Northwest Snohomish |
| Lot Size Units | Square Feet |
| Lot Size Square Feet | 209524 |
| Carport Y/N | Yes |
| Listing Terms | Cash,Conventional,FHA,VA Loan |
| Elementary School | Stanwood Elem |
| Land Lease Y/N | No |
| Tax Annual Amount | 11193 |
| Middle/Junior High School | Port Susan Mid |
| Property Condition | Very Good |
| Public Remarks | A Rare Opportunity-Discover a custom-built estate where architectural grandeur meets refined living. This 5,500-sq ft lodge offers a rare blend of luxury,versatility & entertainment on an extraordina |
| Virtual Tour | https://youtu.be/eQKzPFuvccQ |
| Structure Type | House |
| Building Area Units | Square Feet |
| Standard Status | Active |
| Water Company | 7 Lakes |
| Property Style | 16 - 1 Story w/Bsmnt. |
| NWM_ShowMapLink | Yes |
Interior Features
| Interior Amenities | Second Kitchen,Bath Off Primary,Built-In Vacuum,Ceiling Fan(s),Dbl Pane/Storm Window,Dining Room,Fireplace,French Doors,High Tech Cabling,Jetted Tub,Security System,Sprinkler System,Vaulted Ceiling(s |
|---|---|
| Basement | Daylight,Finished |
| Flooring | Ceramic Tile,Concrete,Hardwood,Laminate,Carpet |
| Total Fireplaces | 1 |
| Fireplace Features | Electric,See Remarks,Wood Burning |
| Air Conditioning Y/N | Yes |
| Heating Y/N | Yes |
| Fireplace Y/N | Yes |
| Half Baths | 2 |
| 3/4 Baths | 2 |
| Total Bedrooms | 4 |
| Main Level Bedrooms | 4 |
| Total Baths | 6 |
| Bedrooms Possible | 4 |
| Fireplaces Main | 1 |
| Power Production Type | Electric,Propane,Wood |
| Baths Three Quarter Lower | 1 |
| Baths Three Quarter Main | 1 |
| Baths Half Main | 1 |
| Baths Half Lower | 1 |
| Baths Full Main | 2 |
| Bathrooms | 4.5 |
Exterior Features
| Exterior Amenities | Cement Planked,Stone,Wood,Wood Products |
|---|---|
| Vegetation | Brush,Garden Space,Wooded |
| Parking Features | Attached Carport,Driveway,Attached Garage,Detached Garage,RV Parking |
| Lot Features | Dead End Street,Drought Resistant Landscape,Open Space,Paved,Secluded |
| Water Source | Community |
| Total Parking | 24 |
| Inclusions | Dishwasher(s),Dryer(s),Garbage Disposal,Microwave(s),Refrigerator(s),See Remarks,Stove(s)/Range(s),Washer(s) |
| Foundation Details | Poured Concrete |
| Building Area Total | 5500 |
| Lot Dimensions | 209,088 |
| Lot Size Acres | 4.81 |
| Waterfront Y/N | No |
| Covered Spaces | 9 |
| Irrigation Water Rights Y/N | No |
| Site Features | Deck,Electric Car Charging,Fenced-Partially,Gated Entry,High Speed Internet,Patio,Propane,RV Parking,Shop,Sprinkler System |
| Parking Uncovered Total | 15 |
Amenities
- Foreclosure
- Views
- Short Sale
- New Construction
- Adult 55+
- Lease To Own
- No HOA Fees
- Furnished
- Primary On Main
- Air Conditioning
- Seller Finance
- Green
- Fixer Upper
- Horse
- Golf
- Fireplace
- Deck
- Garage
- Basement
- Pool
Property vs Single Family Average in 98292
Price
Taxes
Year Built
Visits
In The Neighborhood
Stanwood
$ 519,900
- Type
- Single Family | Active
- Size
- 768 SqFt
- Rooms
- 2 Beds + 1 Baths
 Listed by: HomeSmart One Realty
Stanwood
$ 475,000
- Type
- Single Family | Active
- Size
- 1,700 SqFt
- Rooms
- 3 Beds + 2 Baths
Listed by: Salt & Sound Realty
Stanwood
$ 2,328,000
- Type
- Single Family | Active
- Size
- 3,291 SqFt
- Rooms
- 4 Beds + 4 Baths
Listed by: Skyline Properties, Inc.
Stanwood
$ 1,299,000
- Type
- Single Family | Active
- Size
- 3,780 SqFt
- Rooms
- 4 Beds + 3 Baths
Listed by: Windermere Real Estate/CIR
